
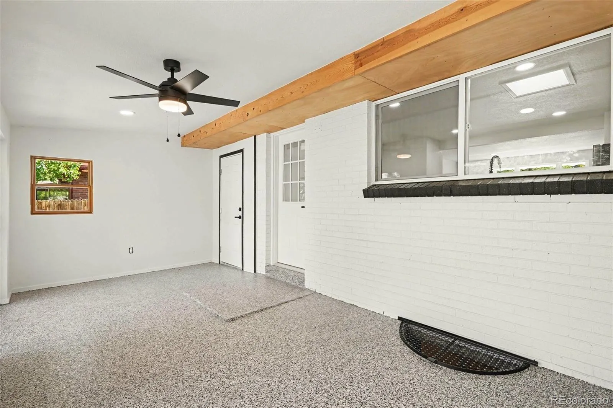
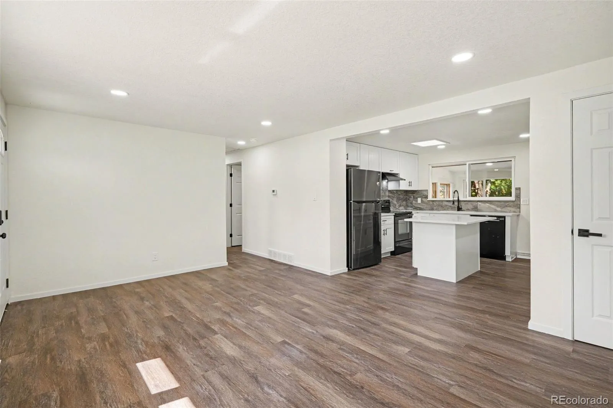
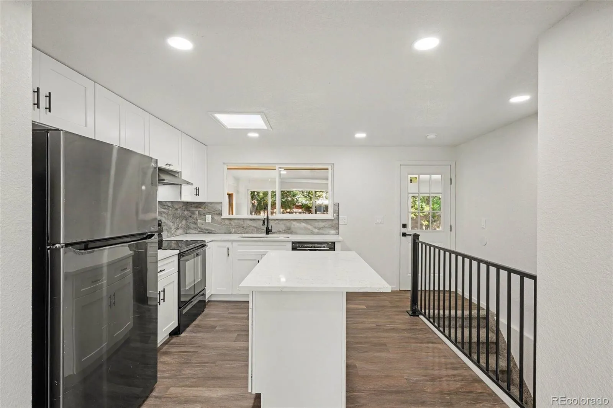
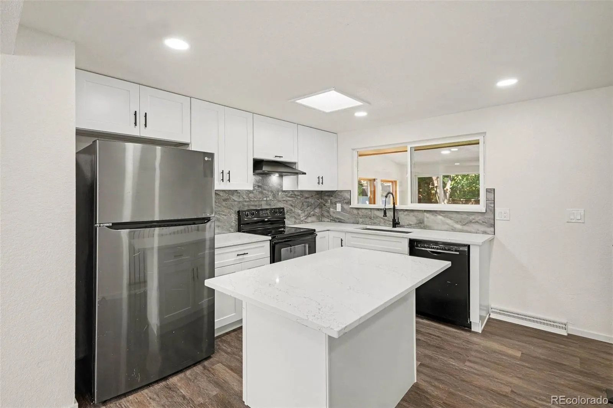
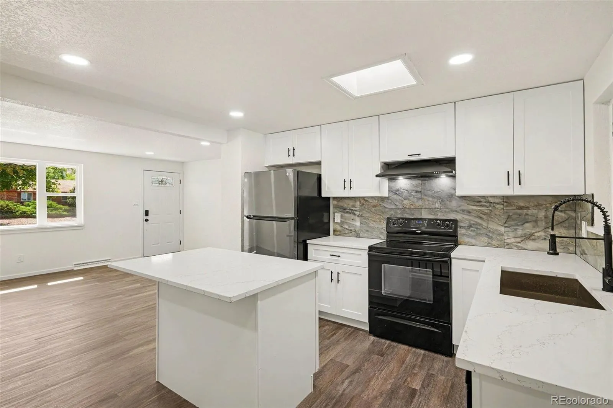
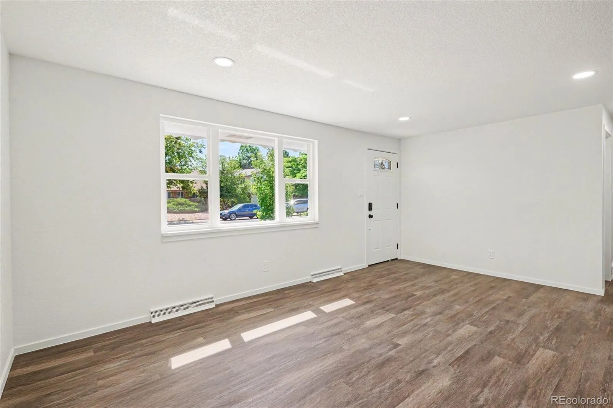
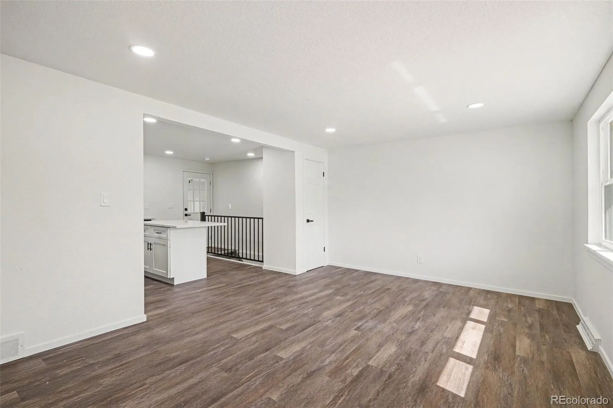
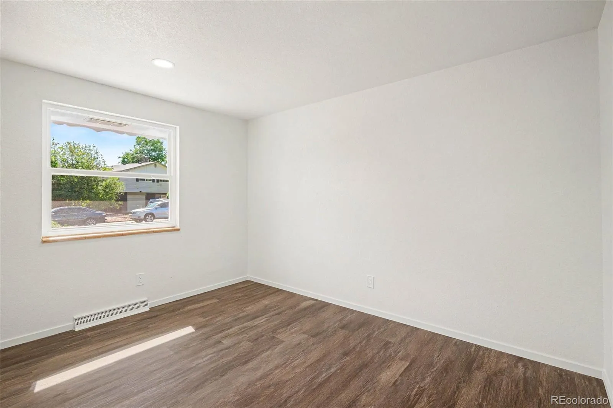
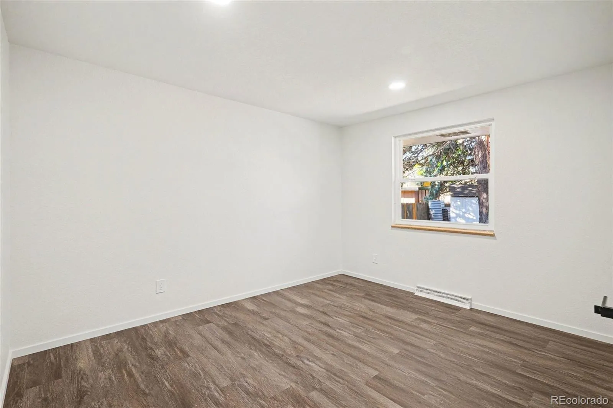
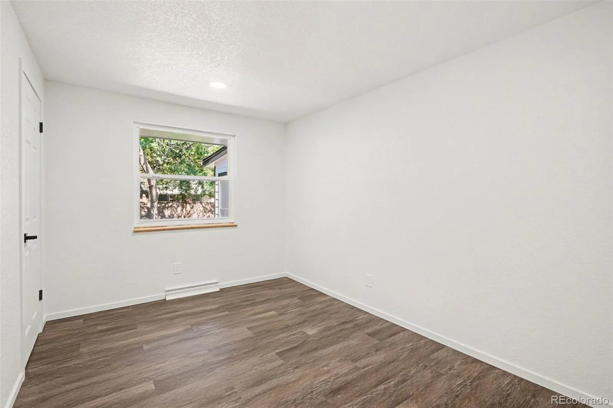
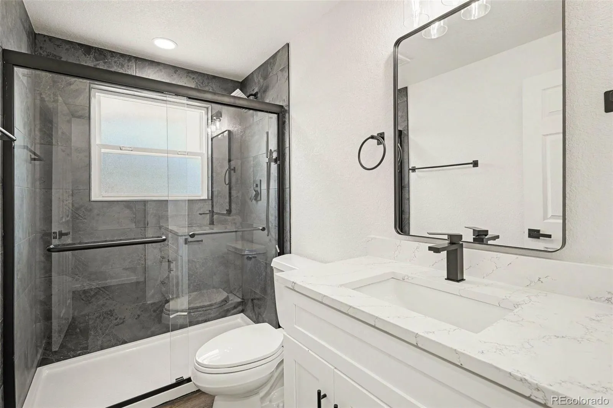
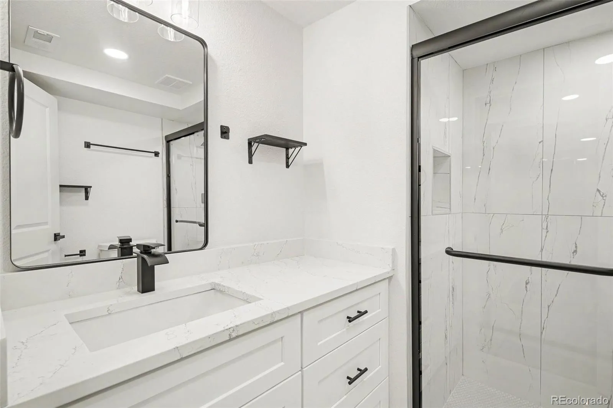
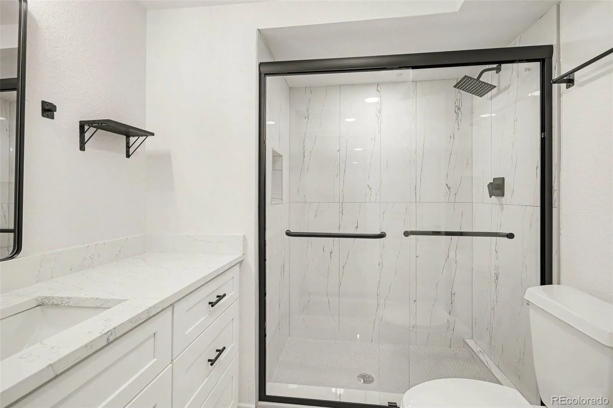
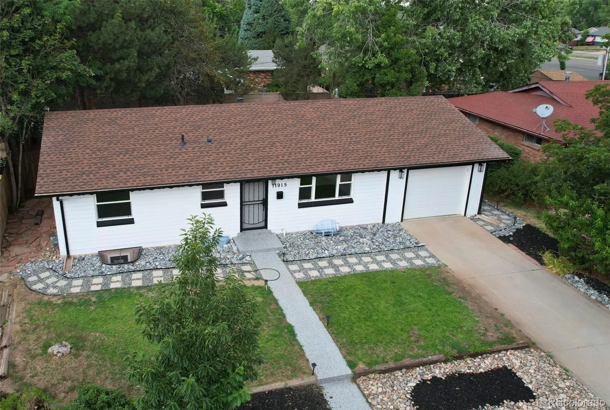
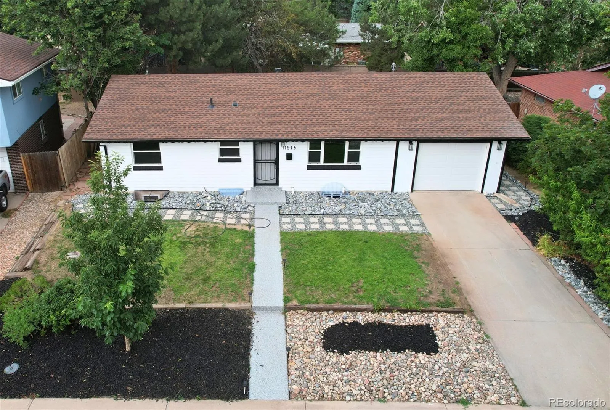
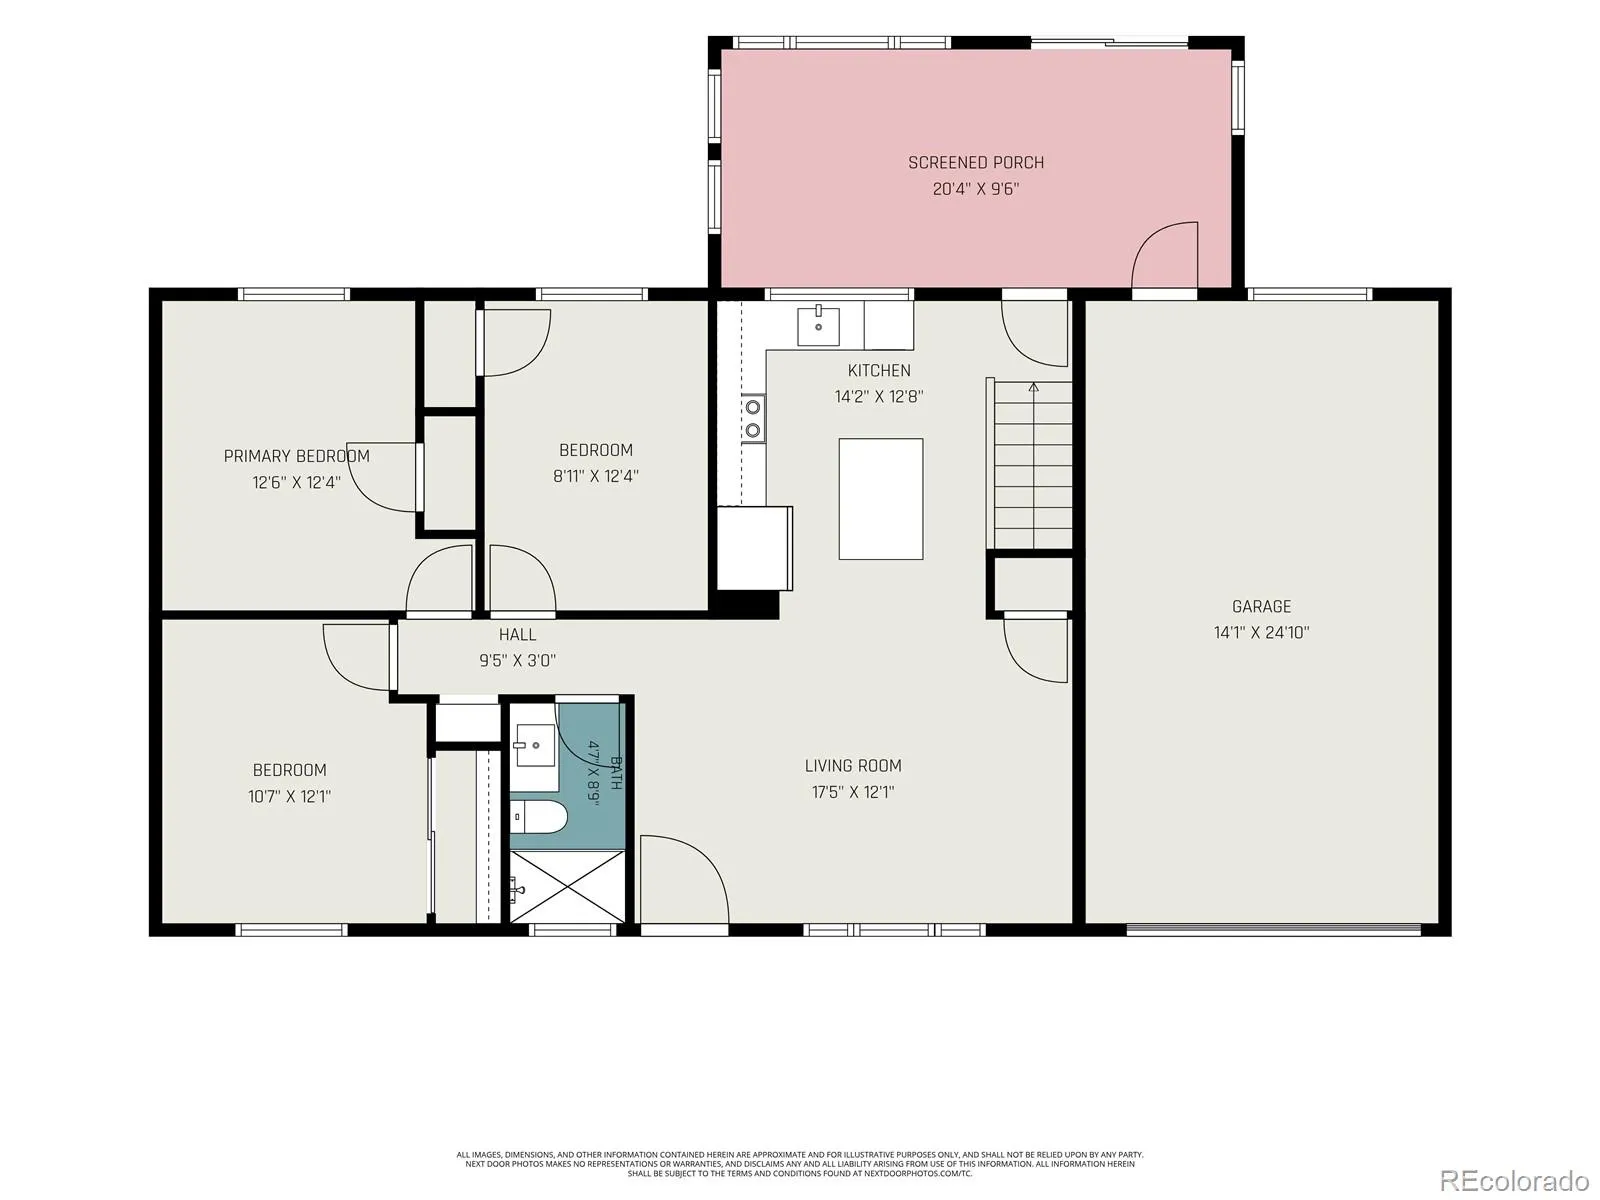
Some homes simply feel right from the moment you walk in. Sunlight fills the welcoming main level, where durable laminate flooring creates an inviting space for everyday living and gathering with family and friends. The kitchen is thoughtfully positioned at the heart of the home, offering abundant cabinetry and a functional layout that keeps everyone connected, whether you’re preparing weeknight dinners or hosting holiday celebrations. The beautifully updated main-level bathroom adds a touch of modern elegance with stylish tile finishes and timeless design.
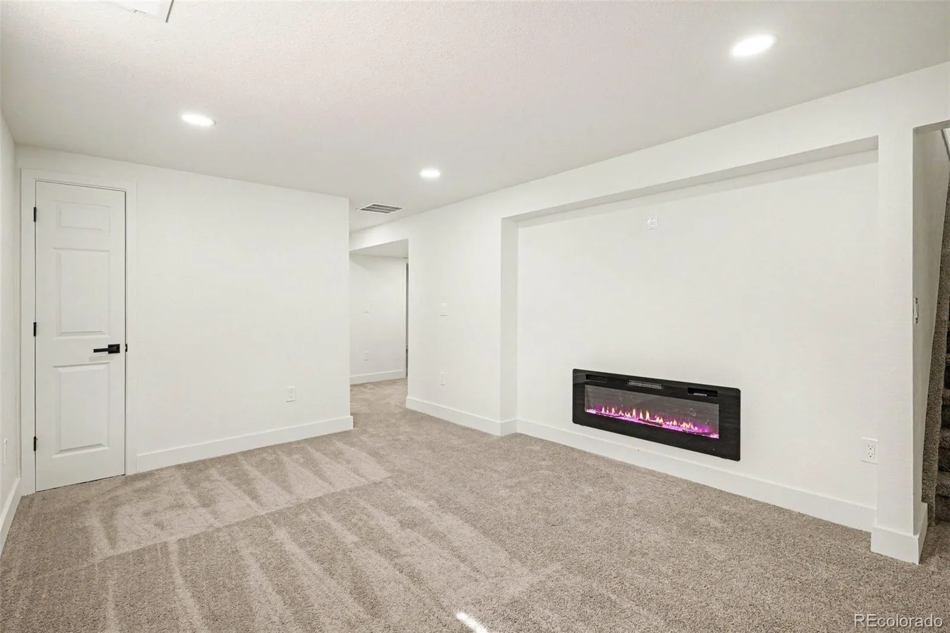
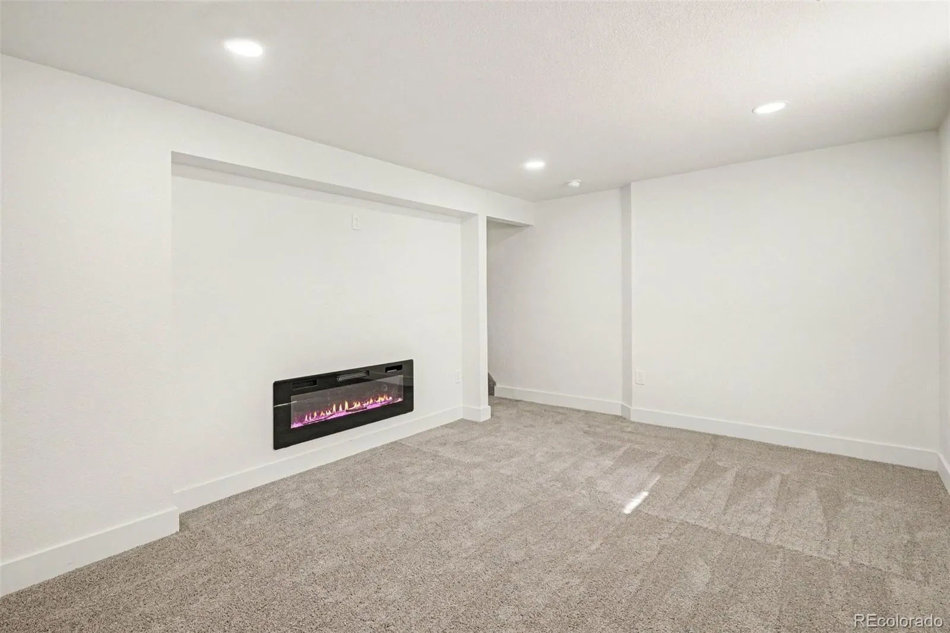
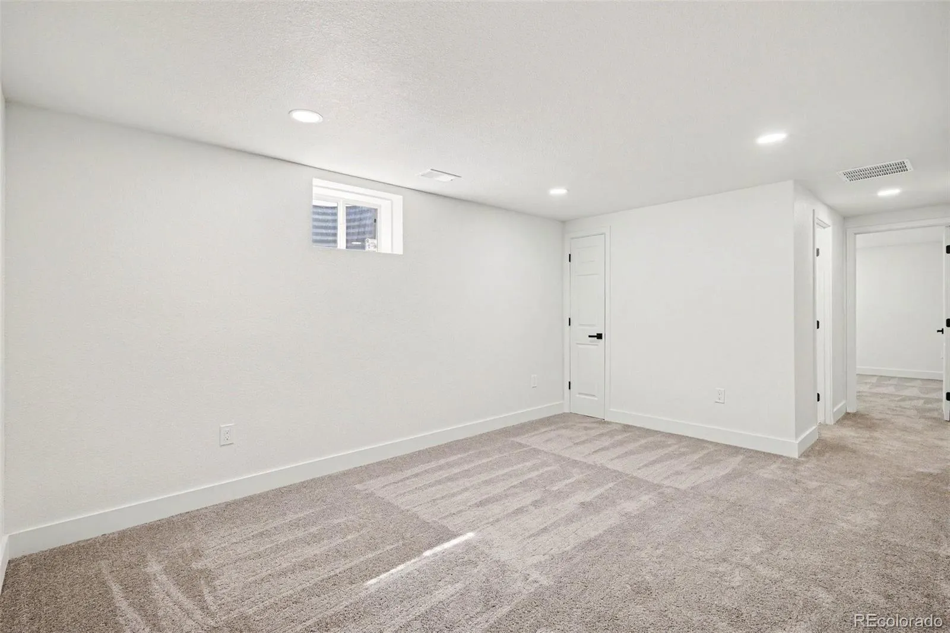
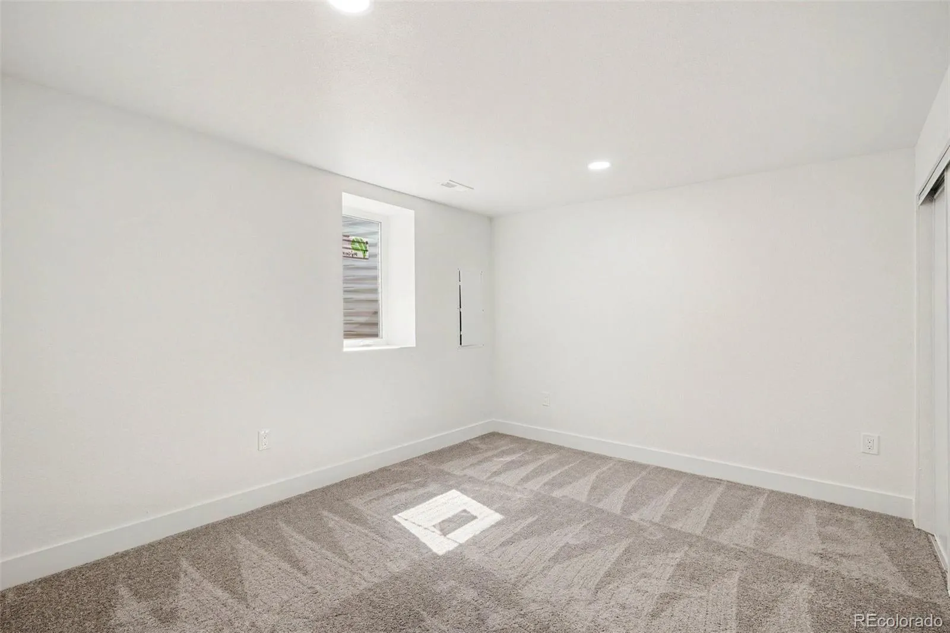
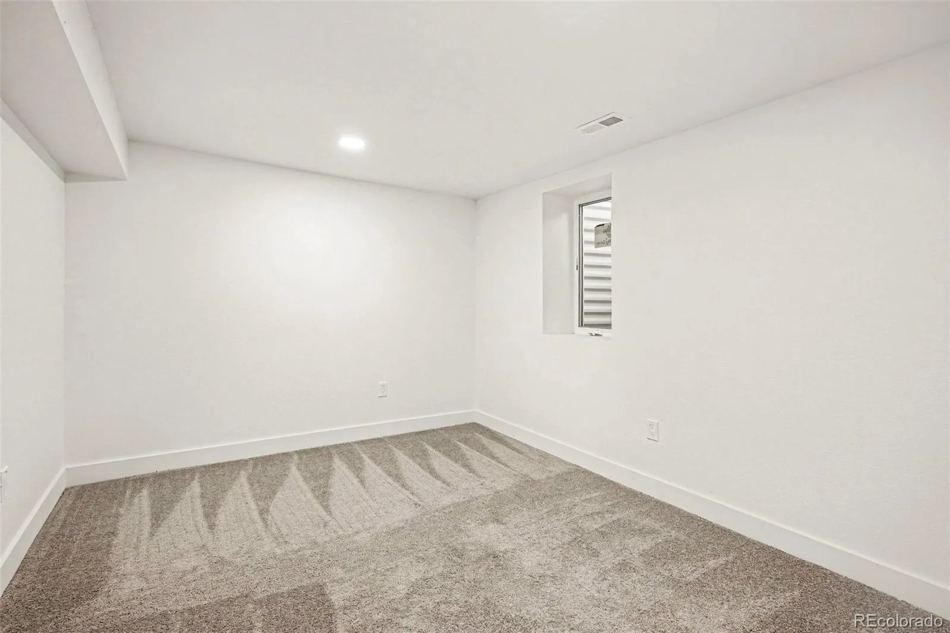
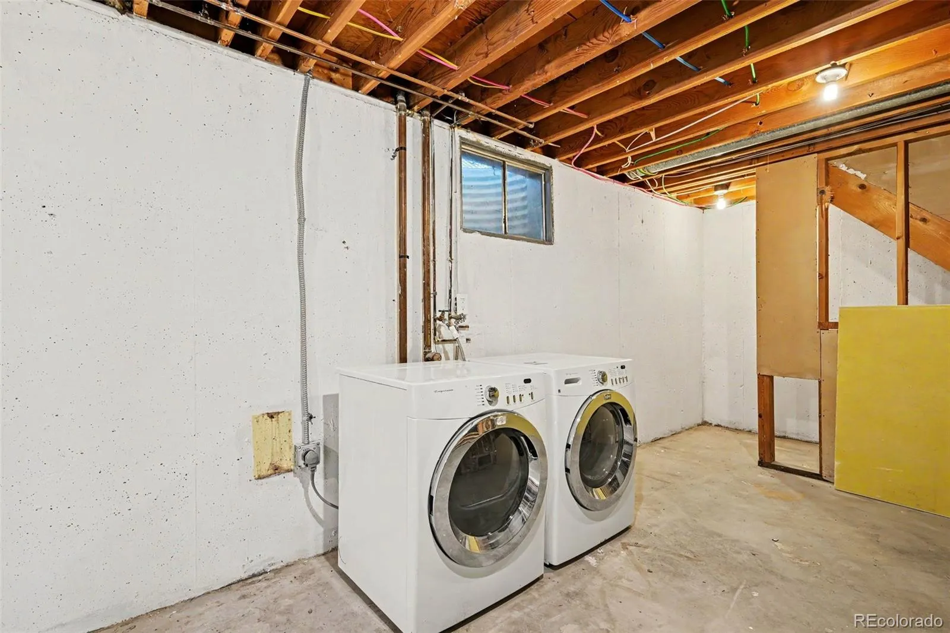
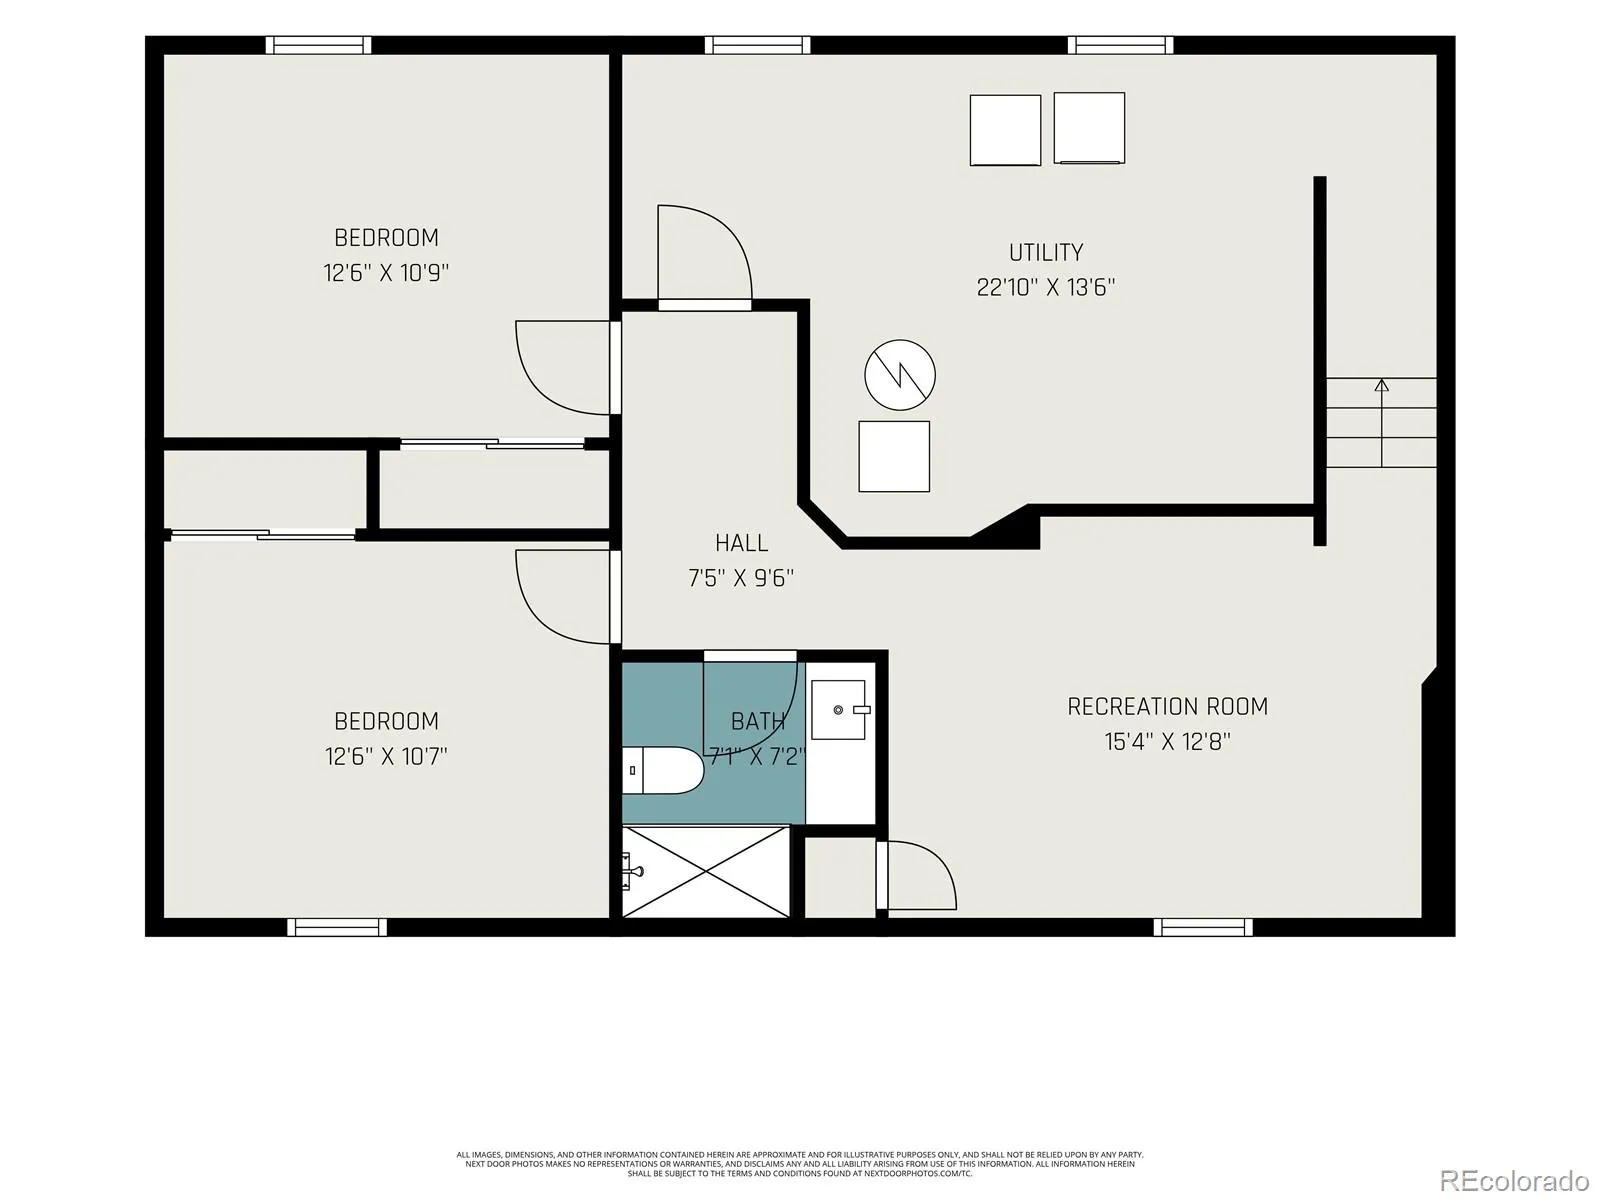
The lower level offers a completely different experience—a cozy retreat centered around a new electric fireplace, creating the perfect setting for movie nights, game days, or relaxing evenings at home. Throughout the home, major improvements including a new A/C, furnace, water heater, light fixtures, electrical panel, garage door and motor, and a 2024 roof provide peace of mind for years to come.
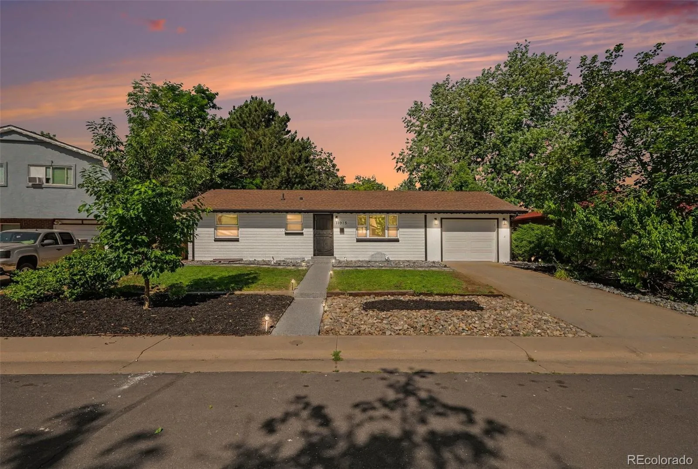
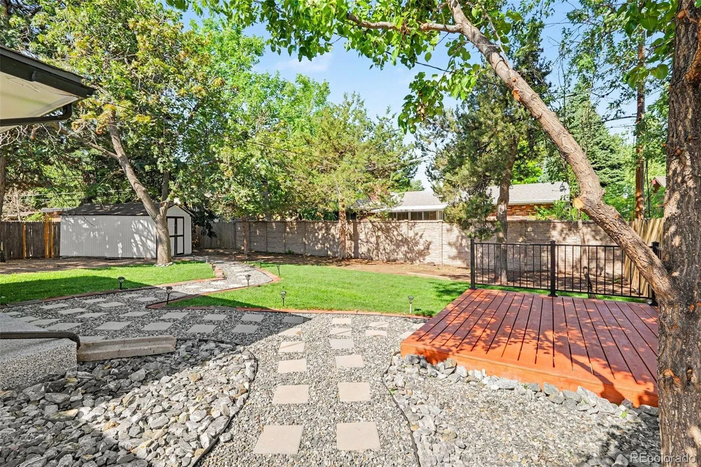
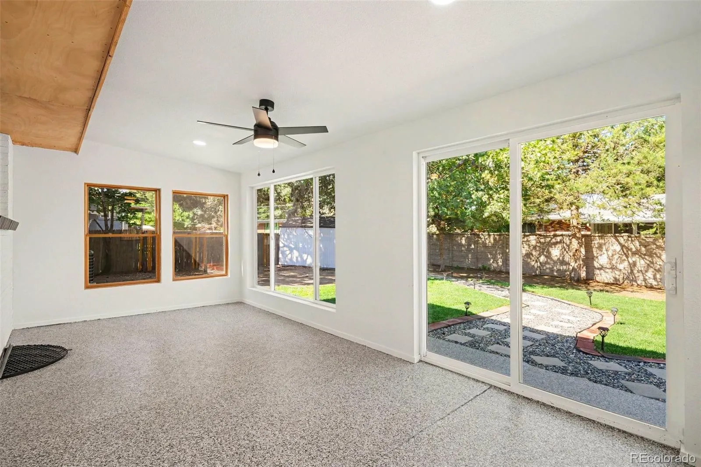
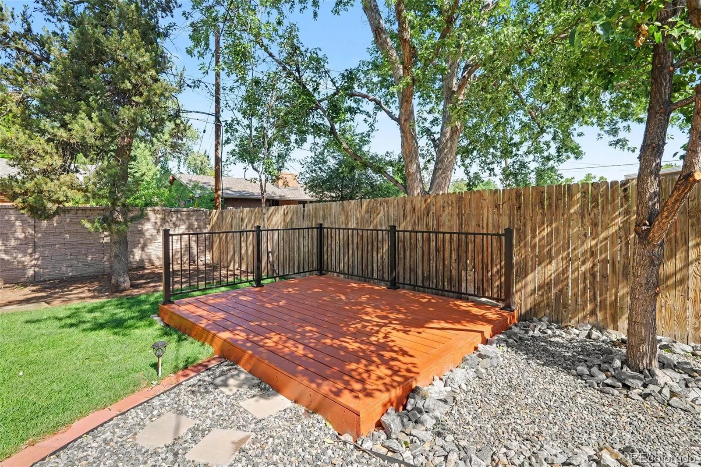
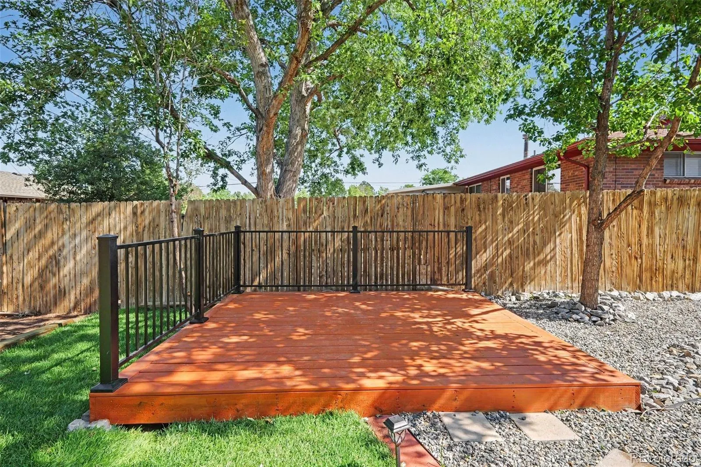
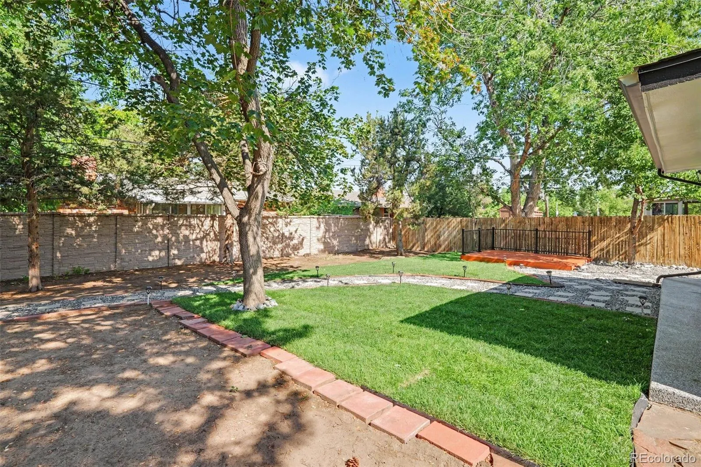
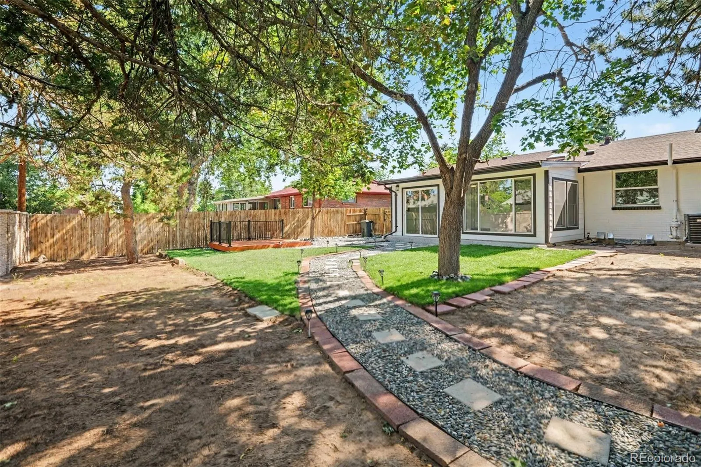
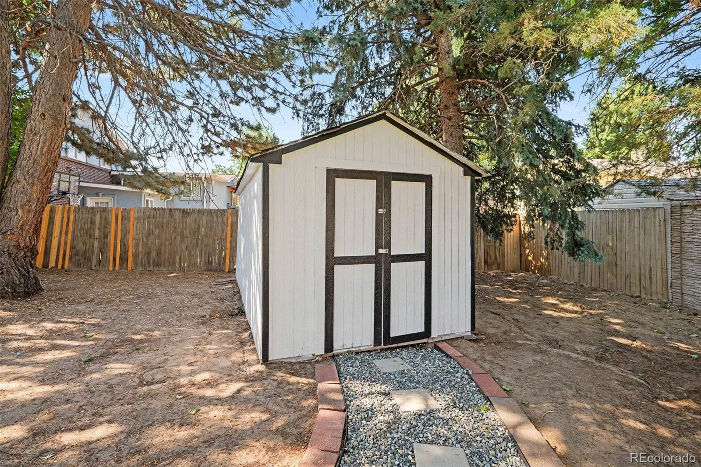
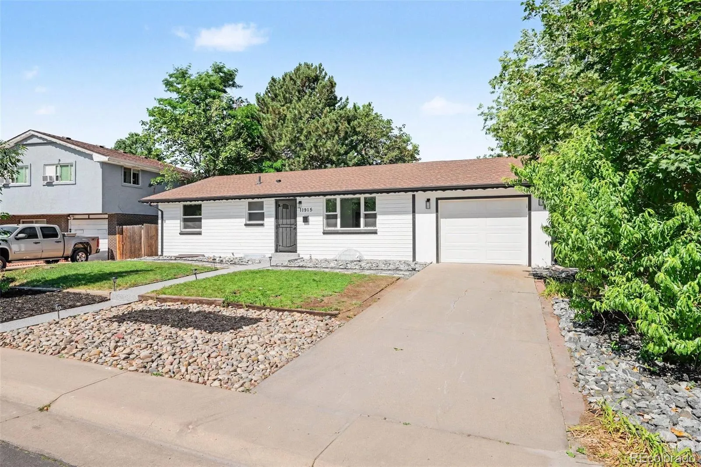
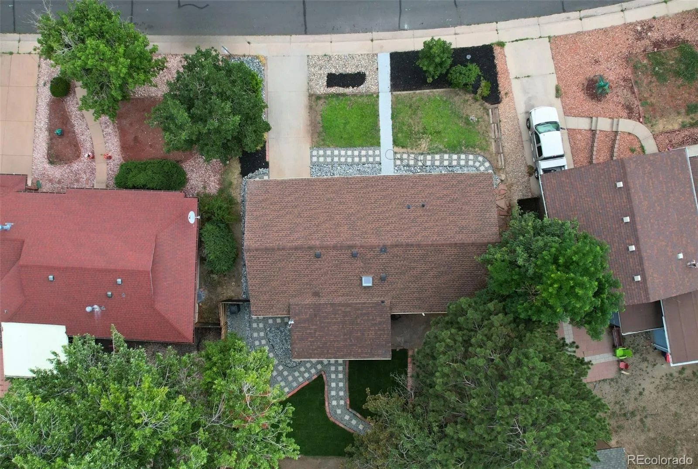
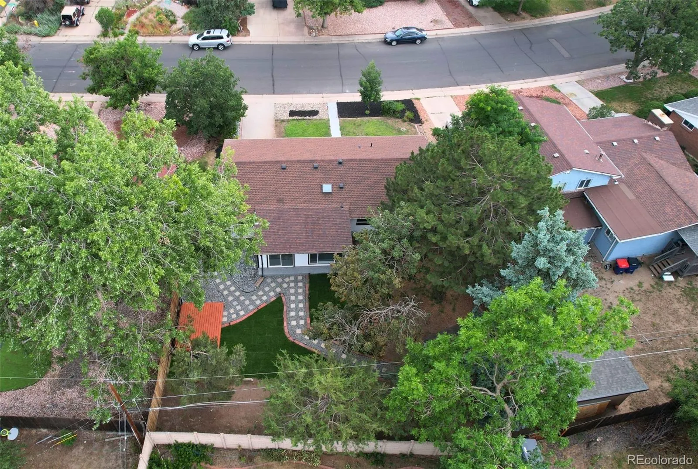
Step outside and discover one of the property’s most memorable features. Mature shade trees, updated landscaping, and paver pathways create a backyard that feels like a private escape. The freshly painted exterior and shed add charm, while additional yard space has been intentionally left open for your future garden, play area, or whatever your imagination envisions.
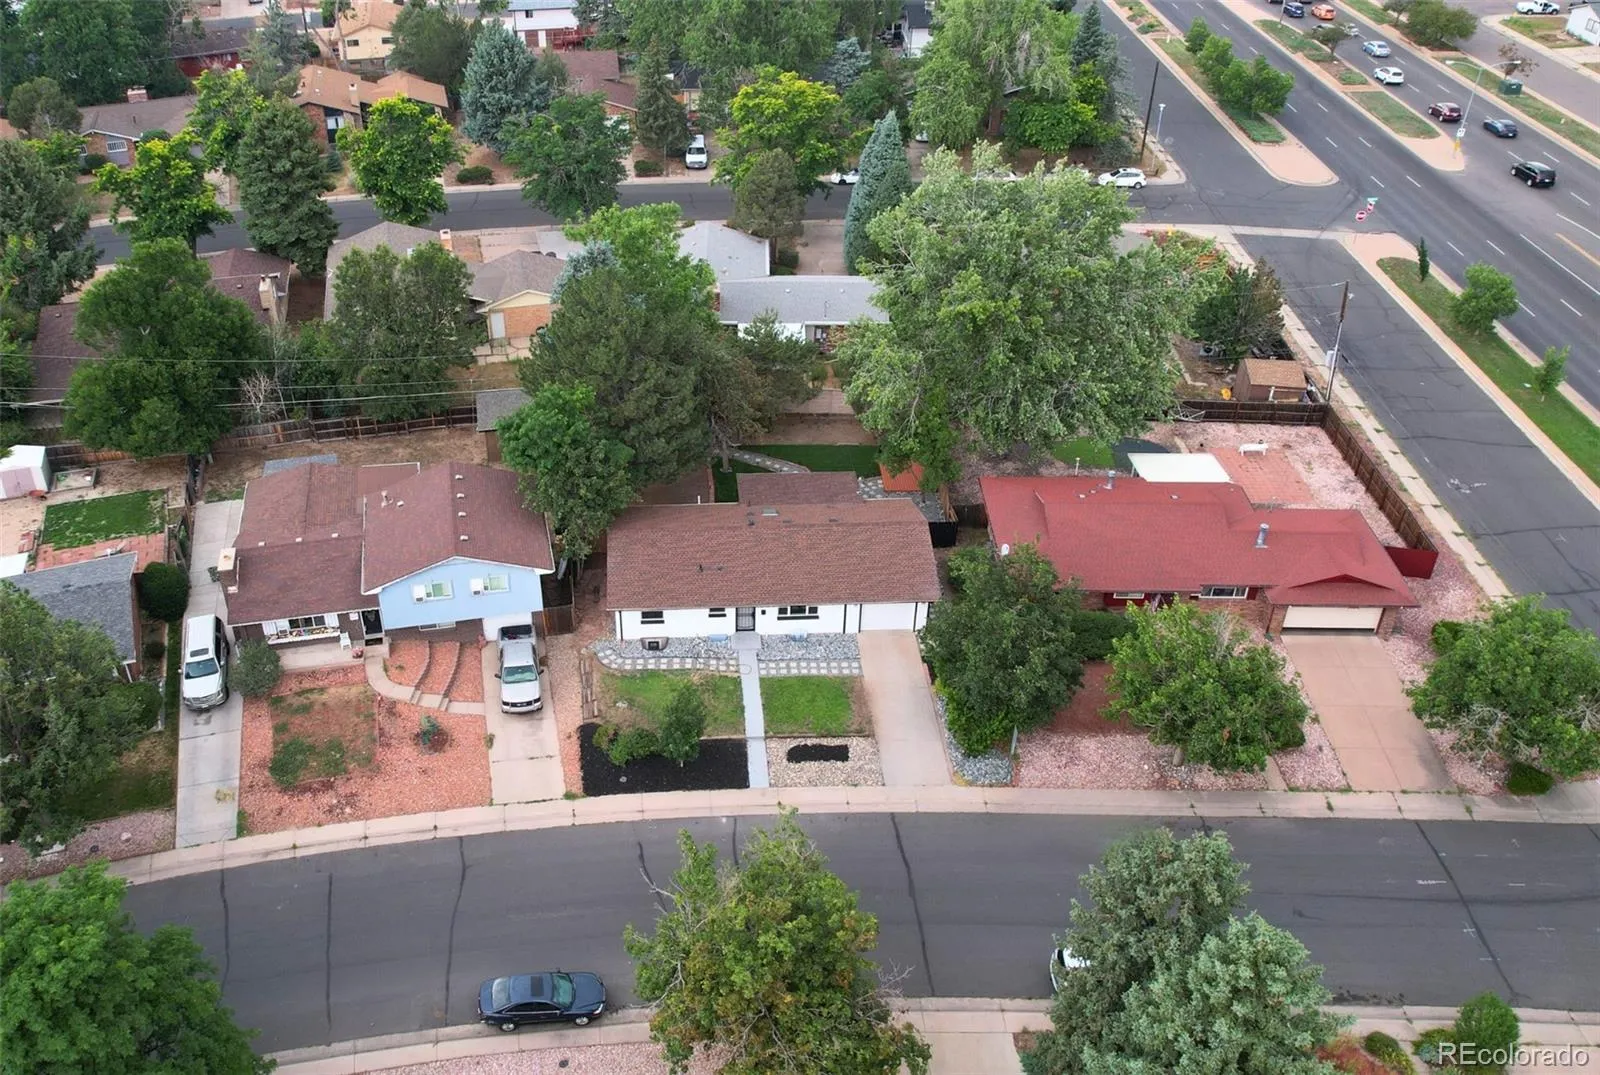
Set in Aurora’s beloved Village East neighborhood, you’ll enjoy the character of an established community with tree-lined streets while being just minutes from parks, shopping, dining, major highways, Cherry Creek, the Denver Tech Center, and downtown Denver. More than just a collection of upgrades, this is a home designed for gathering, unwinding, and creating lasting memories for years to come


