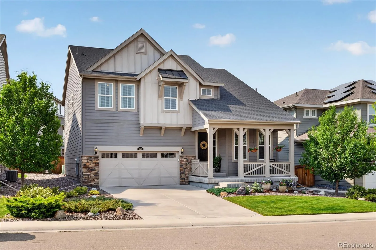
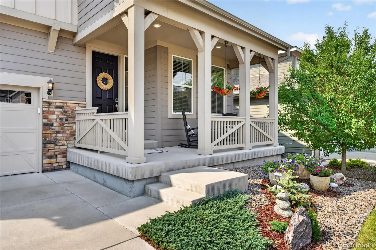
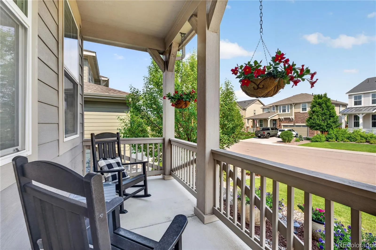
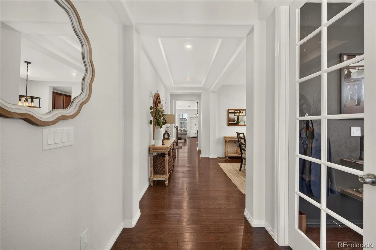
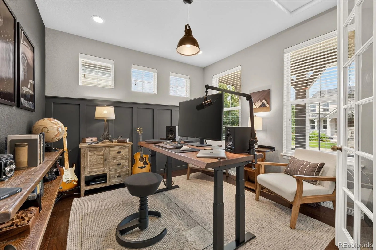
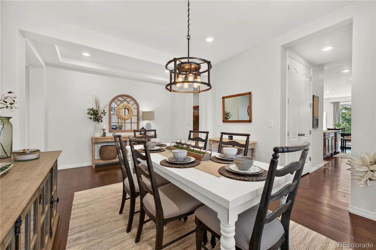
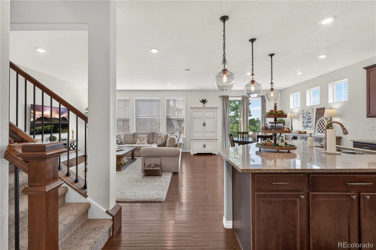
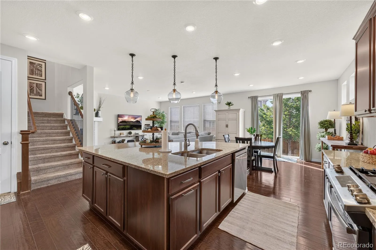
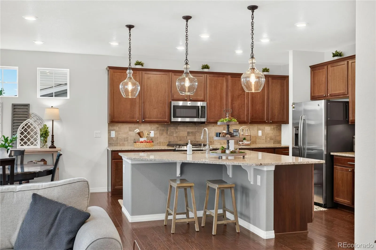
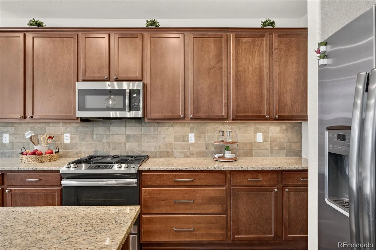
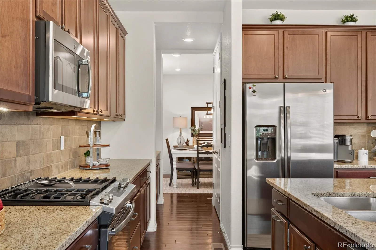
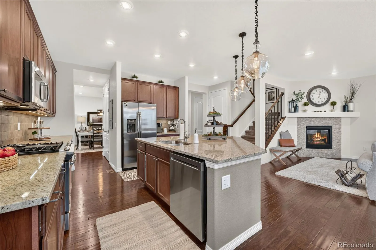
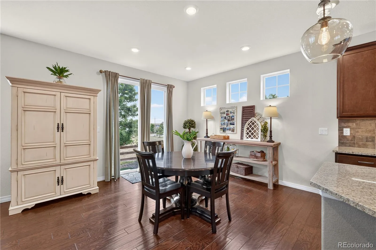
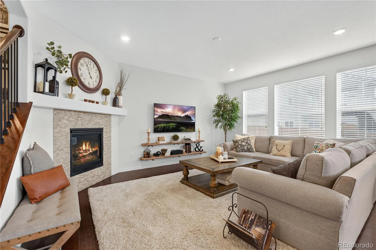
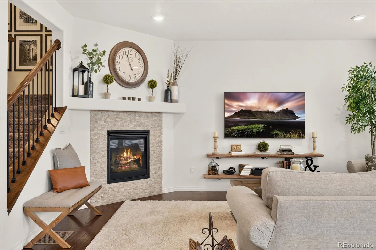
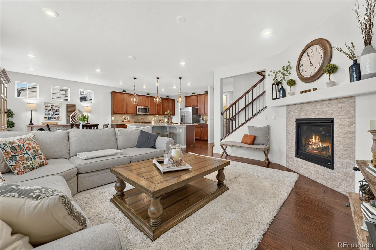
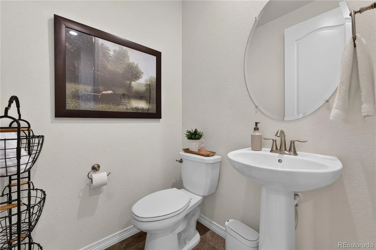
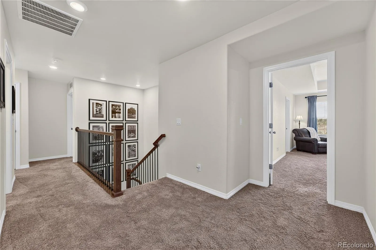
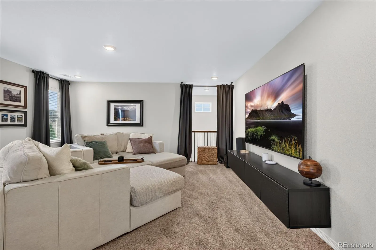
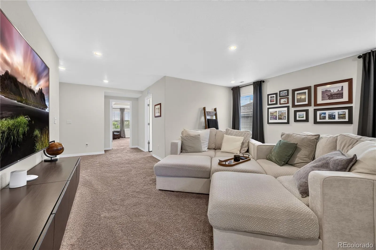
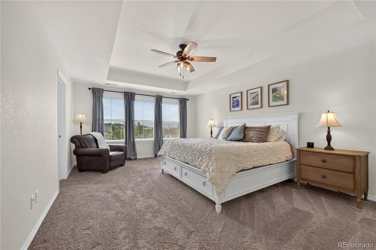
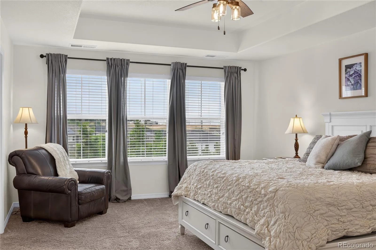
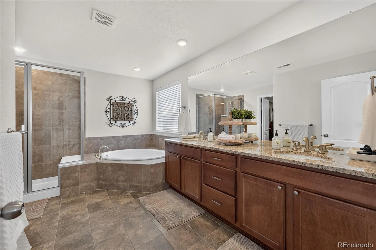
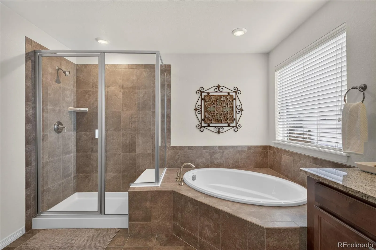
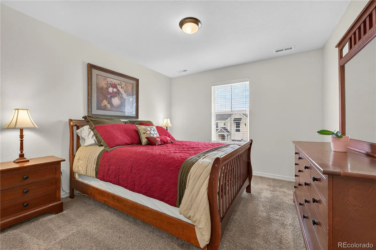
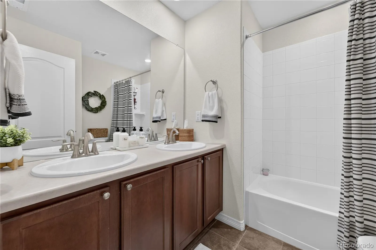
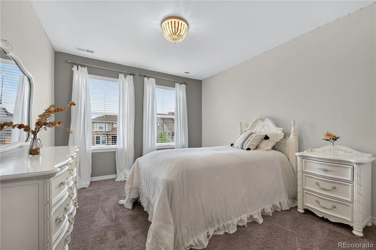
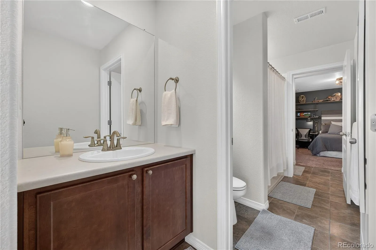
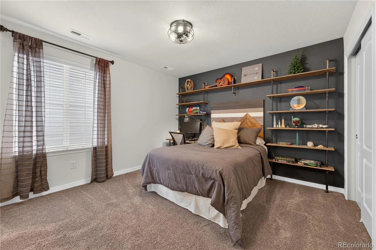
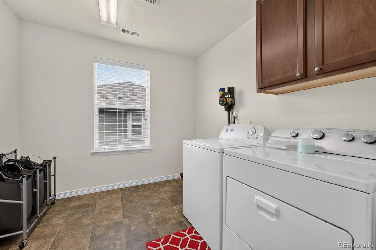
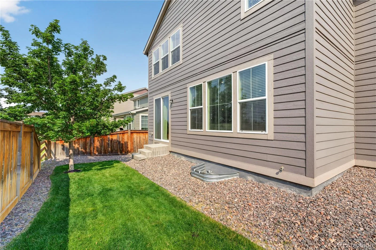
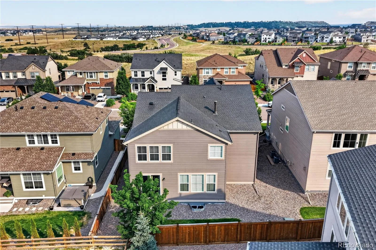
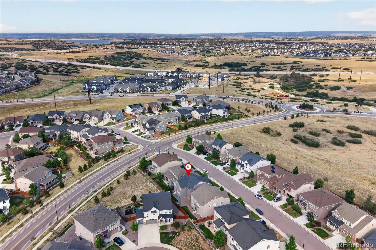
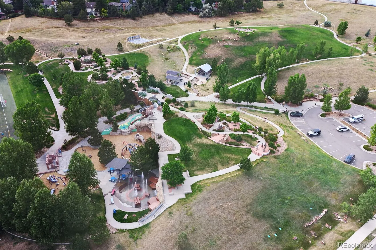
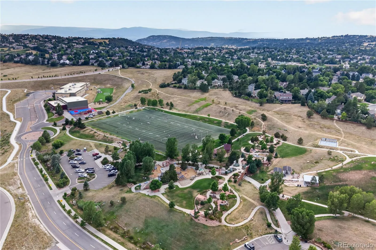
Beautifully positioned in Castle Pines, this thoughtfully designed residence blends modern finishes, natural light, and an exceptional floor plan to create a home that is both stylish and highly functional. From the southeast-facing driveway and welcoming front porch to the beautifully maintained interior, every detail reflects a sense of care and intentional design. The open main level offers a seamless flow between living, dining, and kitchen spaces, creating an ideal environment for both everyday living and entertaining. Expansive windows fill the home with natural light, while quality finishes and a clean, modern aesthetic provide a timeless backdrop. A stylish main-level office offers the perfect space for working from home, studying, or a quiet retreat. Upstairs, all bedrooms are thoughtfully located together, along with a versatile loft that adds flexibility for a media area, play space, or additional gathering space. The unfinished basement provides an opportunity to expand and customize the home to fit future needs. The three-car tandem garage is a standout feature, offering far more than parking. The additional bay has been transformed into a functional workshop and hobby space with custom built-in storage shelving and a tool pegboard — perfect for woodworking, bike repair, projects, or simply keeping everything organized. Outside, the low-maintenance backyard offers a peaceful setting for relaxing and entertaining. The surrounding neighborhood enhances the experience with quiet evening walks, friendly gatherings, and frequent visits from local wildlife. Nearby Elk Ridge Park provides an ideal destination for summer evenings, fall strolls, and time spent outdoors. Additional features include a radon mitigation system installed in May 2022 and upgraded garage storage added in 2020. An exceptional blend of style, comfort, and thoughtful design, this Castle Pines home offers a lifestyle unlike any other!

Advanced Home Search
Search by square footage, location, price, bedrooms, bathrooms and more.Just Listed
These homes just hit the market. Be among the first to see them. Schedule a showing, too.New Construction
See brand new homes and homes under construction now and available soon.Features & Amenities
Find homes with views or pools, in gated communities & with other desirable features.Cities
Take a look at luxury homes in each city in Metro Denver.Neighborhoods
Find the ideal neighborhood and the home that best fits you.Counties
Have your eye on a specific county? Browse these listings.Zip Codes
Start here to find a luxury home in a particular zip code.Single-Family Homes
See photos of single-family homes, get prices, neighborhood information & more.Townhomes
Get all the details about luxury townhomes for sale now throughout Metro Denver.Condos
Are you drawn to the low-maintenance, luxury lifestyle of condo living? Start here.One-Story Homes
Looking for a main floor master? Ranch-style homes may be perfect for your lifestyle.Featured Price Ranges
We’ve done the searching for you. Find homes in popular luxury price ranges.55-Plus
Explore beautiful homes and enviable amenities available in 55-and-over communities.Your Free MLS Search Account
Create and manage saved searches and properties with the Property Organizer.Schedule a Personal Consultation
We’re happy to help any time! Schedule a no-obligation 15-minute call.


