
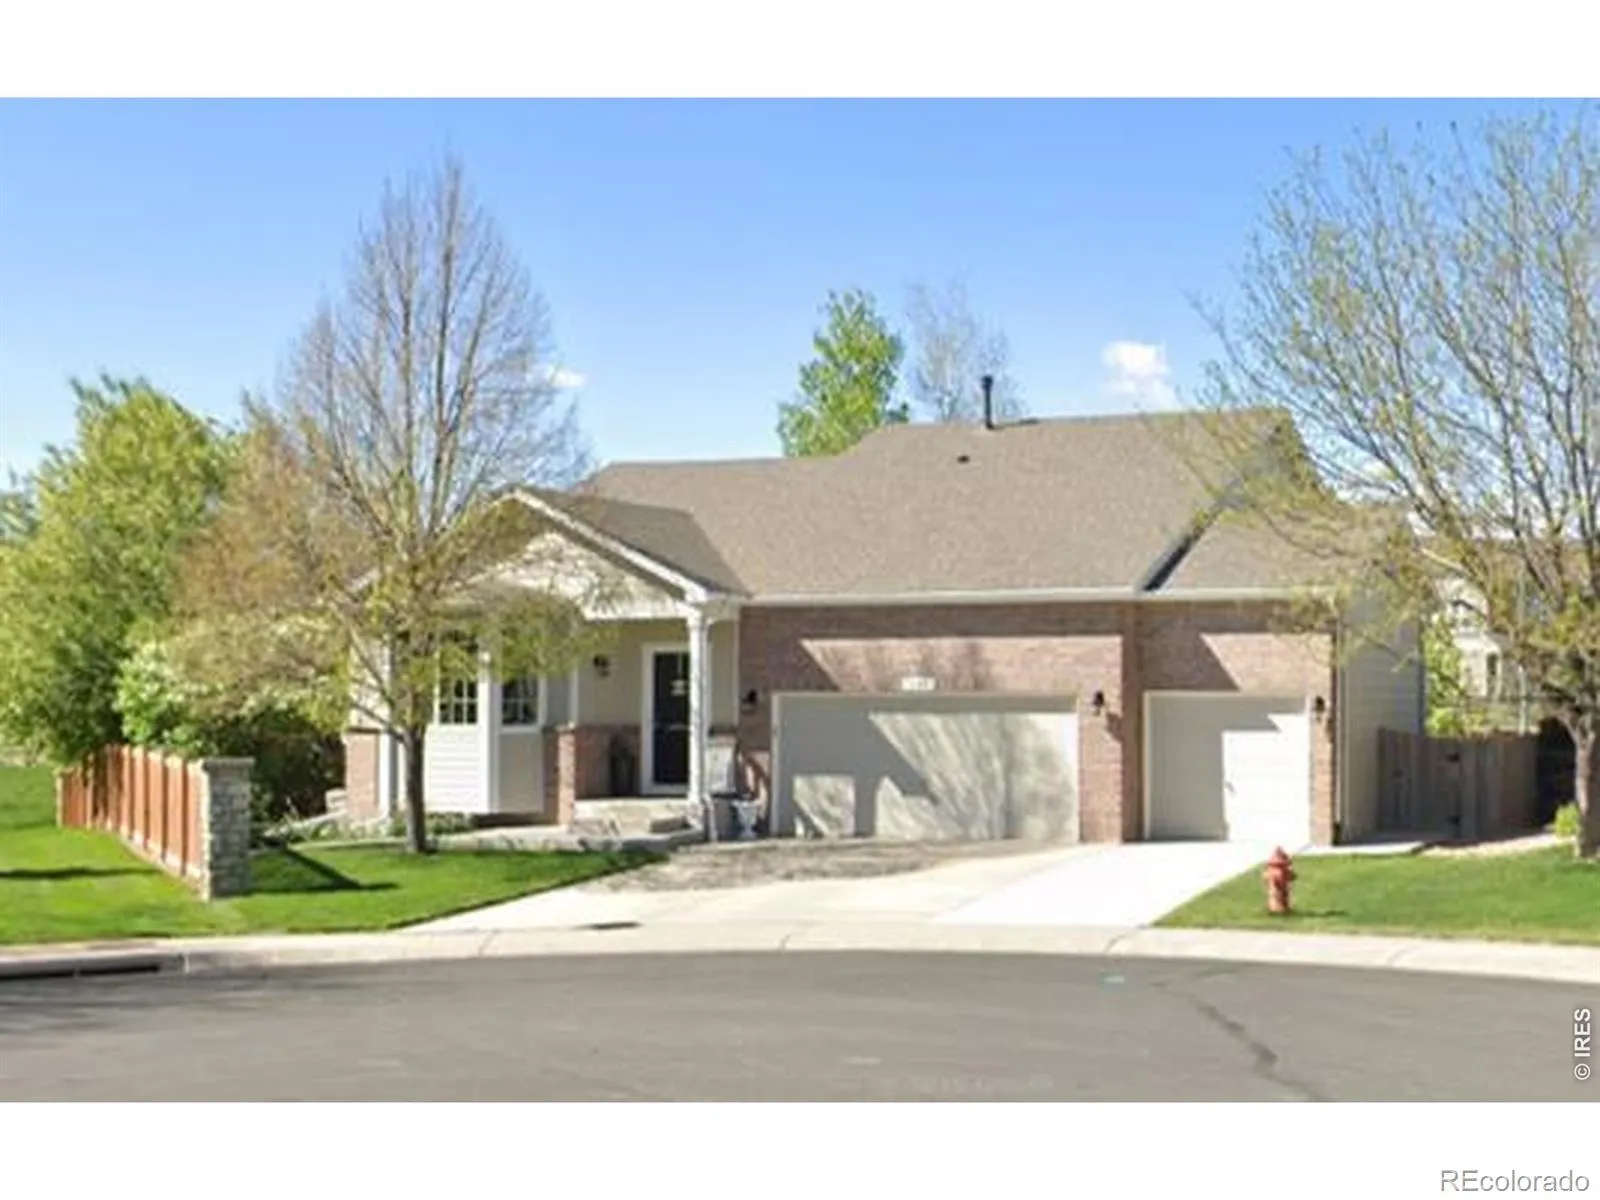
Beautifully updated ranch home tucked away on a quiet cul-de-sac, offering the perfect combination of style, comfort, and functionality. This move-in ready home features 3 bedrooms, 2 full bathrooms, including a luxurious five-piece primary bath, and a spacious 3-car garage. The open-concept floor plan is filled with natural light and showcases hardwood floors, soaring cathedral ceilings, and a cozy gas fireplace in the great room. A versatile flex room with a bay window provides the perfect space for a formal dining room, home office, or sitting room. The updated kitchen is designed for both everyday living and entertaining, featuring upgraded maple cabinetry, quartz countertops, a tile backsplash, a large island with bar seating, prep sink, and a spacious pantry The full unfinished basement offers incredible potential with five egress windows and a bathroom rough-in, making it easy to expand your living space to fit your needs. Enjoy your own private outdoor retreat in the fully fenced backyard, complete with two patios, a deck, and raised garden beds, perfect for relaxing, entertaining, or gardening. Residents enjoy exceptional neighborhood amenities including a community pool, clubhouse, parks, playgrounds, and abundant open space. Ideally located near shopping, schools, the Windsor Rec Center, bike trails, and endless outdoor recreation opportunities. The washer and dryer are included in the main-floor laundry room, making this exceptional home truly move-in ready. Combining quality updates, an outstanding floor plan, immaculate condition, and an unbeatable location, this home offers everything you need to enjoy the Colorado lifestyle.
Windshire Park
520 Botley Court, Windsor, CO 80550


- 1. 2026-07-11 (Start time: 2026-07-11T17:00:00Z - End time: 2026-07-11T20:00:00Z)
