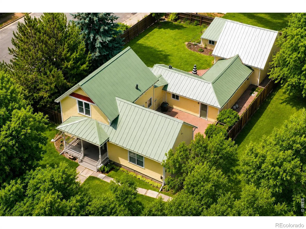
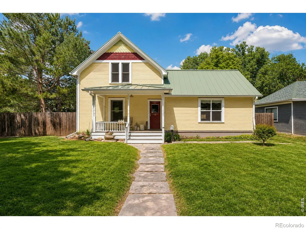
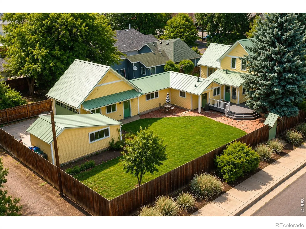
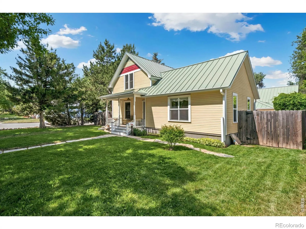
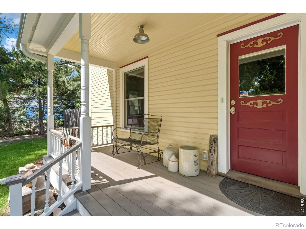
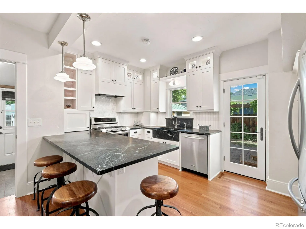
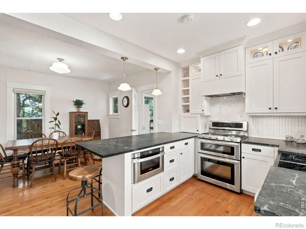
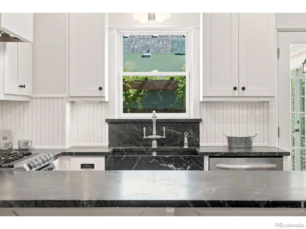
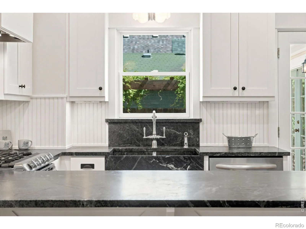
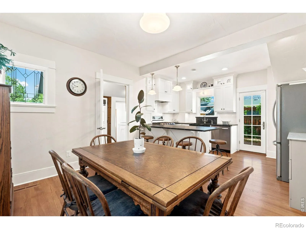
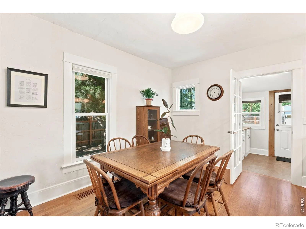
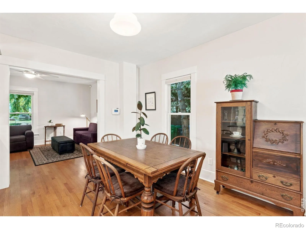
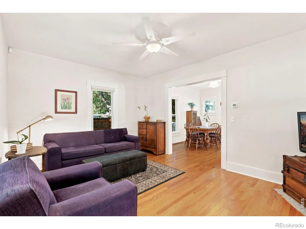
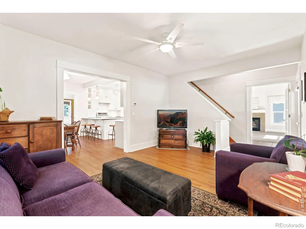
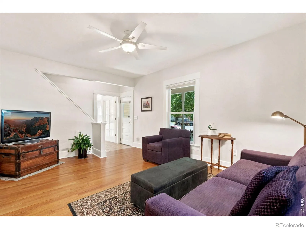
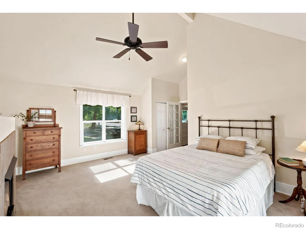
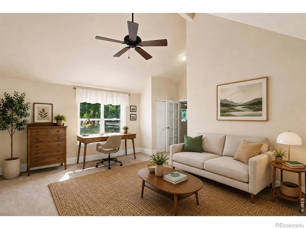
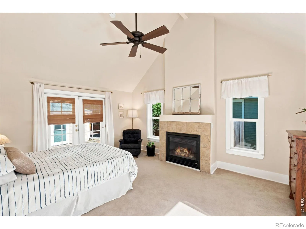
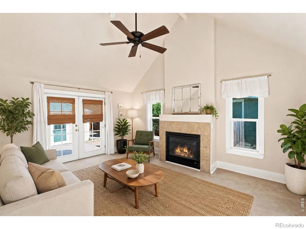
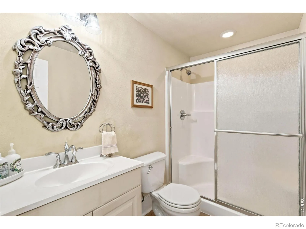
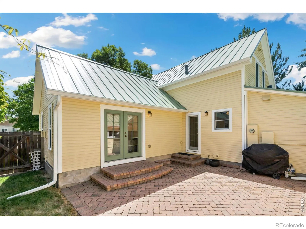
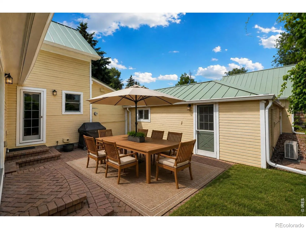
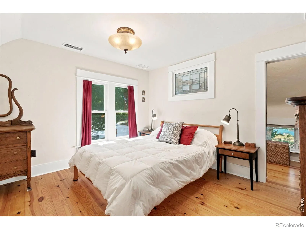
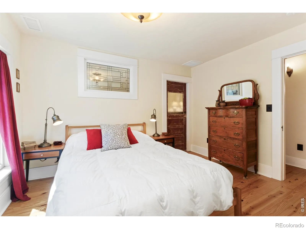
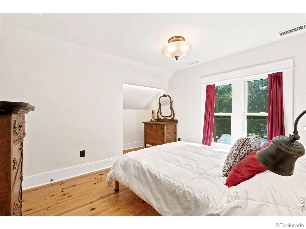
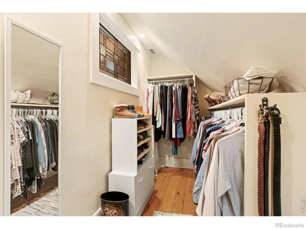
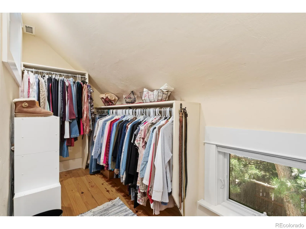
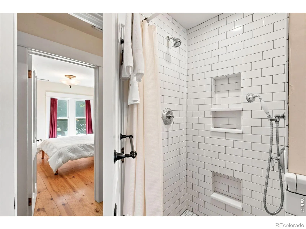
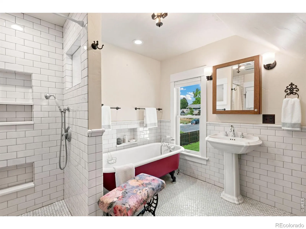
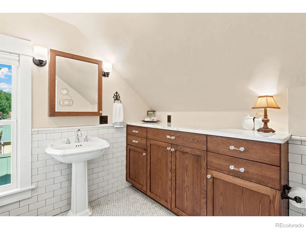
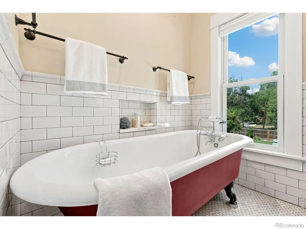
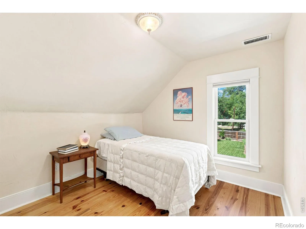
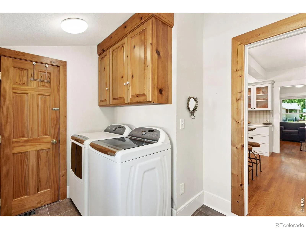
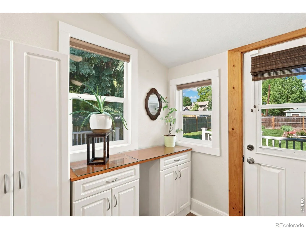
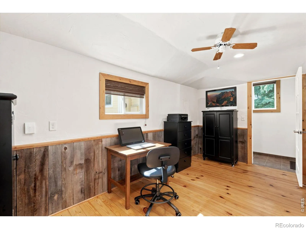
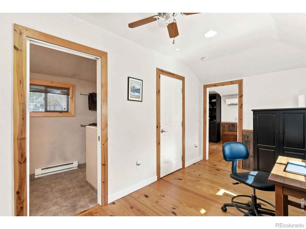
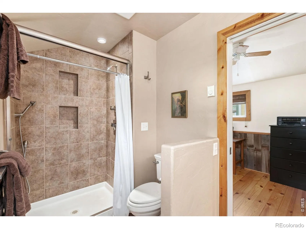
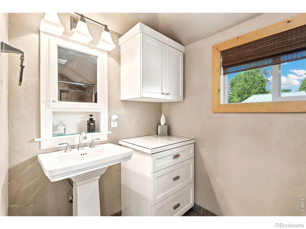
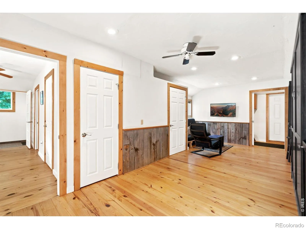
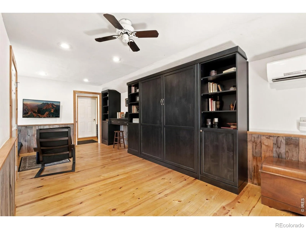
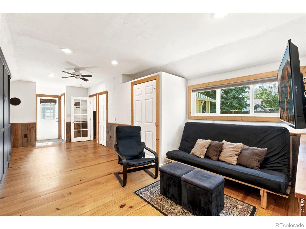
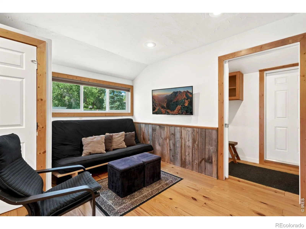
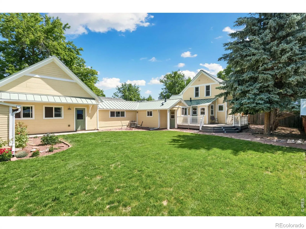
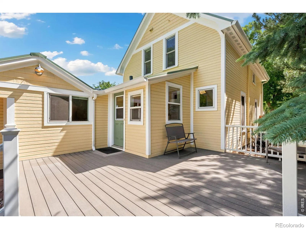
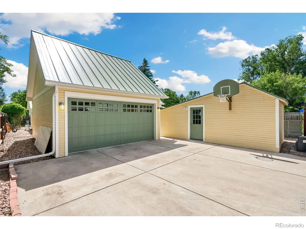
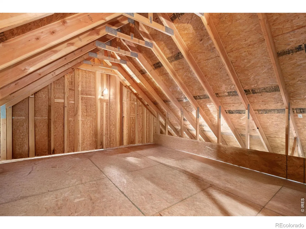
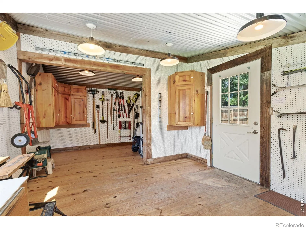
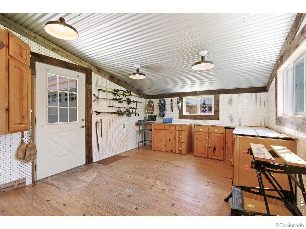
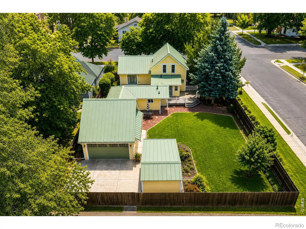
Back on the Market! **OPEN HOUSE. SUN, OCT 11th 11-1PM.** Simply charming Queen Anne Victorian farmhouse that’s ideal for today’s work-from-home lifestyle. Its flexibility allows for changes that time brings. Thoughtfully designed with multiple workspaces, private offices, & multi-generational living in mind, this stunning home blends timeless 1910 character with modern comfort in the heart of Old Town. Situated on a mature landscaped, fully fenced 0.22-acre corner double lot, the property offers a unique sense of tranquility just blocks from Old Town’s restaurants, shops, & vibrant energy. The rare original limestone sidewalk & welcoming covered front porch lead inside, where hardwood floors connect the central family room to a stunning open dining-kitchen area. Expertly remodeled by HighCraft, the kitchen features custom shaker cabinetry, soapstone countertops, & period-appropriate fixtures that honor the home’s heritage. HighCraft connected the detached studio to the main home, creating a versatile flex space that now includes a private study, 3/4 bath, large rec-room with a built-in Murphy bed, library shelving, & multiple closets. It is perfect for a home office, music / creative studio, or hosting guests. Choose your primary suite: the cozy yet spacious upstairs retreat with a walk-in closet, served by a stunning Belle Epoque-inspired bath featuring a clawfoot soaking tub, spacious tiled shower, & marble countertops, or the expansive main-level suite w/ vaulted ceilings, fireplace, 3/4 bath & French doors opening to the patio, making it equally suited as a bedroom, executive office, or larger family area. The 3rd bedroom is also located on the upper level. Enjoy the covered front porch, private patio, backyard deck, & expansive lawn. Completing the property are an attached 2-car garage with attic storage (13’x18’x9′), an electric-gated driveway, & an oversized bike shed/studio/shop. A rare opportunity to own a beautifully restored piece of Ft Collins history.

Advanced Home Search
Search by square footage, location, price, bedrooms, bathrooms and more.Just Listed
These homes just hit the market. Be among the first to see them. Schedule a showing, too.New Construction
See brand new homes and homes under construction now and available soon.Features & Amenities
Find homes with views or pools, in gated communities & with other desirable features.Cities
Take a look at luxury homes in each city in Metro Denver.Neighborhoods
Find the ideal neighborhood and the home that best fits you.Counties
Have your eye on a specific county? Browse these listings.Zip Codes
Start here to find a luxury home in a particular zip code.Single-Family Homes
See photos of single-family homes, get prices, neighborhood information & more.Townhomes
Get all the details about luxury townhomes for sale now throughout Metro Denver.Condos
Are you drawn to the low-maintenance, luxury lifestyle of condo living? Start here.One-Story Homes
Looking for a main floor master? Ranch-style homes may be perfect for your lifestyle.Featured Price Ranges
We’ve done the searching for you. Find homes in popular luxury price ranges.55-Plus
Explore beautiful homes and enviable amenities available in 55-and-over communities.Your Free MLS Search Account
Create and manage saved searches and properties with the Property Organizer.Schedule a Personal Consultation
We’re happy to help any time! Schedule a no-obligation 15-minute call.


