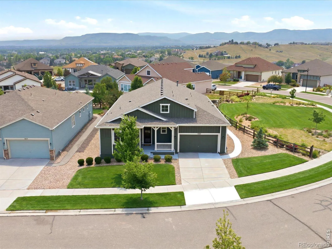
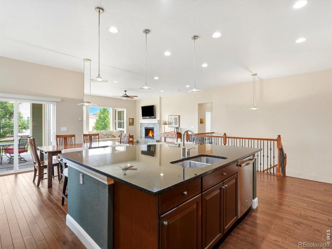
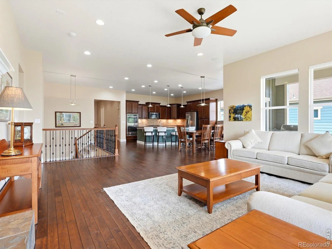
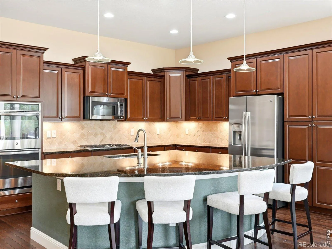
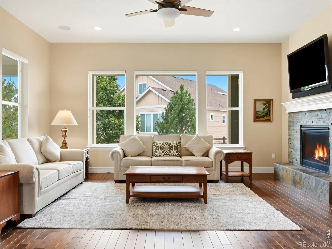
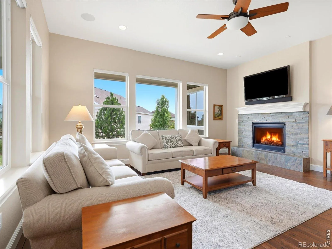
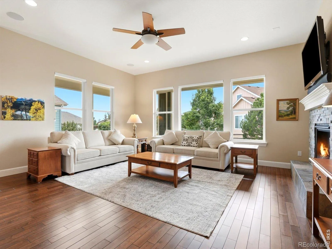
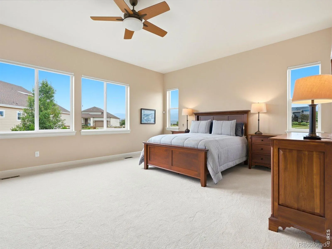
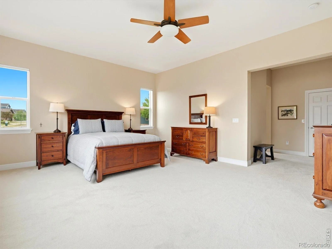
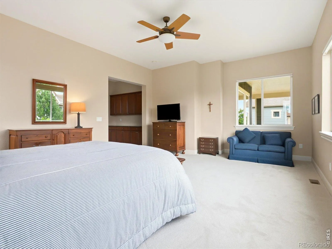
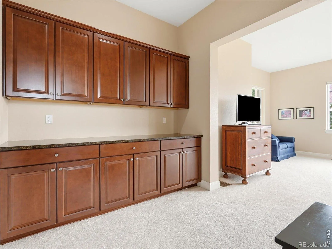
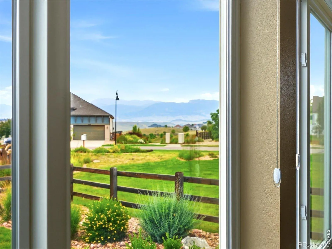
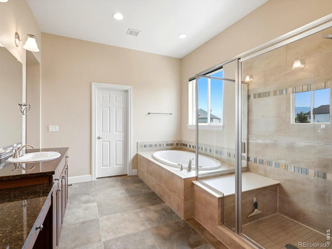
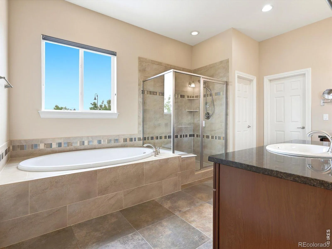
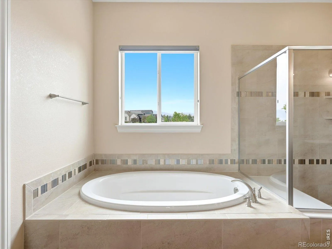
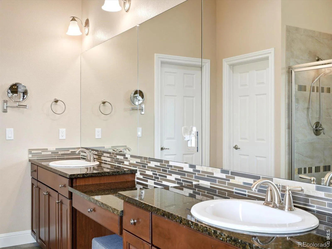
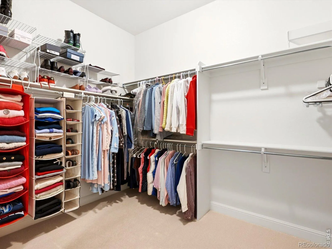
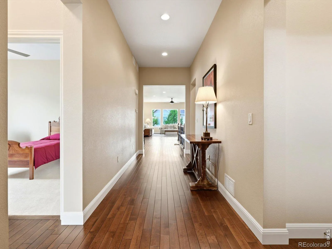
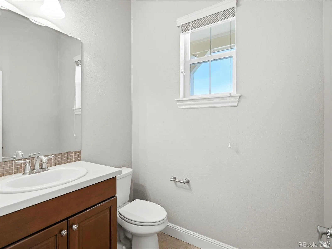
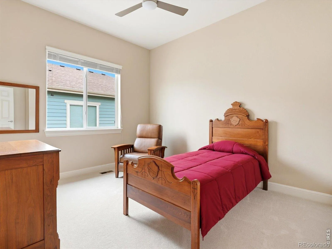
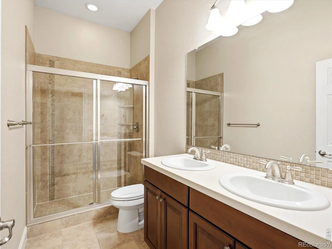
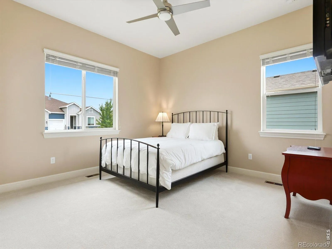
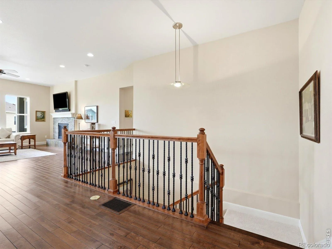
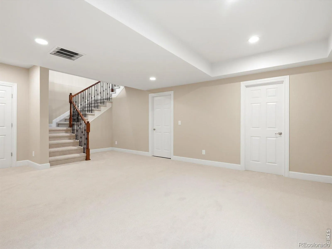
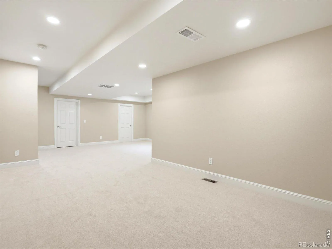
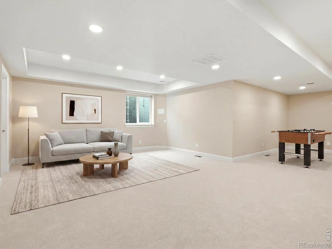
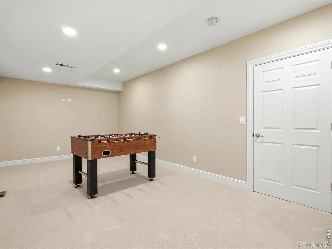
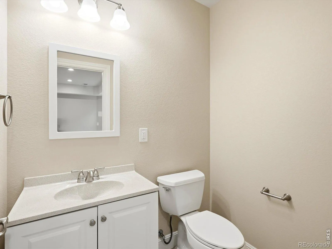
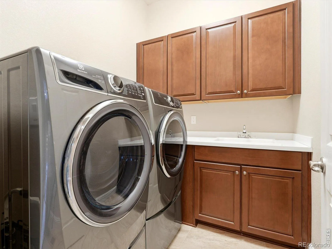
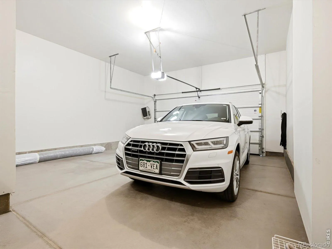
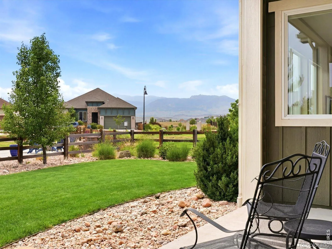
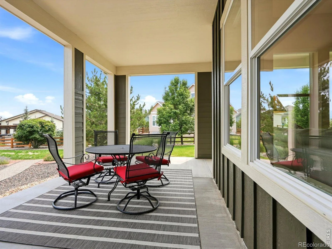
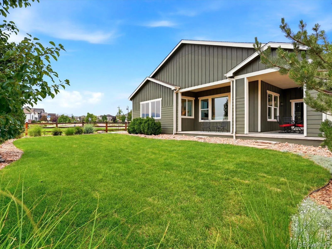
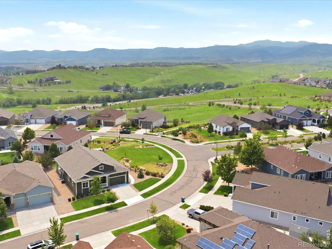
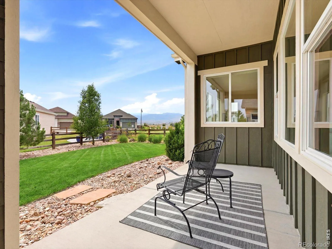
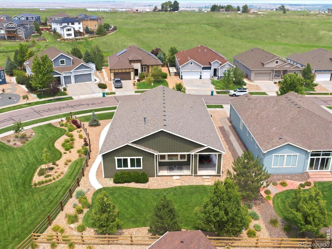
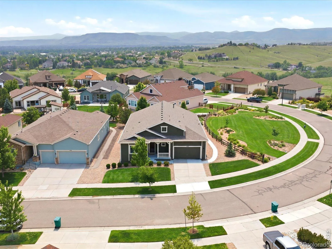
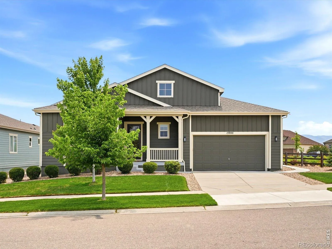
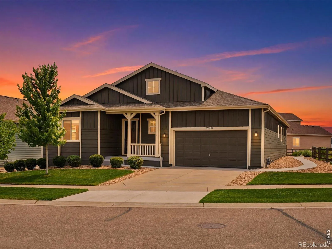
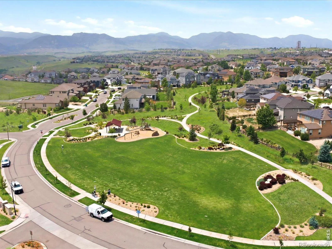
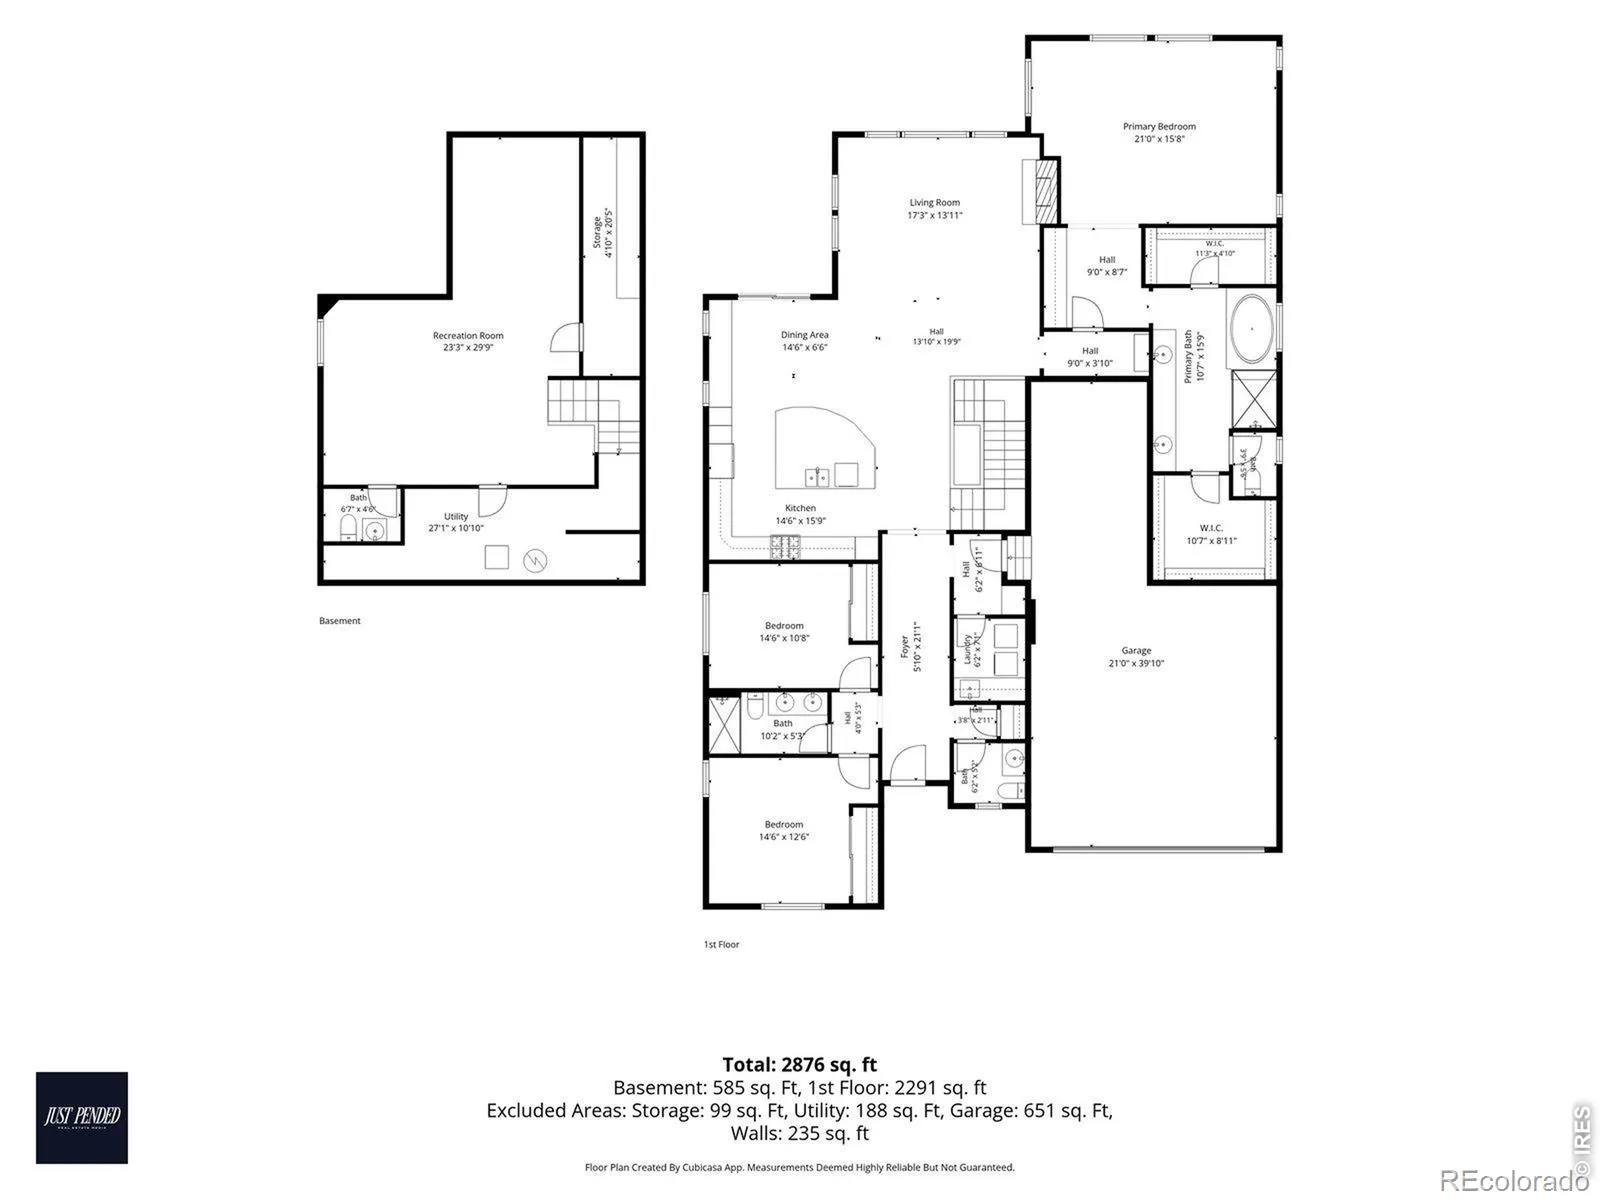
This luxury ranch-style home in West Arvada is the one you’ve been waiting for. This home is as perfect as the day it was built, gleaming with pride of ownership, showcasing its upgrades and pristine condition. As you enter the home you’ll notice the fresh exterior paint, lush green lawn and welcoming front porch. The entry foyer provides a direct line of sight to the main living room, dining area and kitchen, for open concept living. Soaring 10 foot ceilings and real wood floors add to the expansive feel of the home. Large windows with custom Hunter Douglas blinds will draw your eyes to the backyard space, boasting mountain views and a fully covered patio for taking in the Colorado lifestyle and western foothills sunsets. Your main floor primary bedroom is expansive, with built in storage, a full 5 piece luxury bathroom, and large dual closets. The main floor laundry room was also built out with cabinetry and a utility sink with easy access to the garage and mudroom drop zone. Two secondary bedrooms, a full bathroom, and an additional powder room for guests complete the first floor. Downstairs, the professionally finished basement offers a sizable living room, additional half bathroom, and two storage areas. The owners also added wired speakers and are including a whole home control system with the sale. The 3 car garage is sizable for vehicles and storage. This property is across the street from two trail systems running through the neighborhood, adjacent to a pocket park adding more privacy to the lot, and just down the street from the larger neighborhood park. West Arvada provides easy access to Boulder, Golden, and Denver, and it’s just a short drive away to many foothills hikes and mountain recreation.

Advanced Home Search
Search by square footage, location, price, bedrooms, bathrooms and more.Just Listed
These homes just hit the market. Be among the first to see them. Schedule a showing, too.New Construction
See brand new homes and homes under construction now and available soon.Features & Amenities
Find homes with views or pools, in gated communities & with other desirable features.Cities
Take a look at luxury homes in each city in Metro Denver.Neighborhoods
Find the ideal neighborhood and the home that best fits you.Counties
Have your eye on a specific county? Browse these listings.Zip Codes
Start here to find a luxury home in a particular zip code.Single-Family Homes
See photos of single-family homes, get prices, neighborhood information & more.Townhomes
Get all the details about luxury townhomes for sale now throughout Metro Denver.Condos
Are you drawn to the low-maintenance, luxury lifestyle of condo living? Start here.One-Story Homes
Looking for a main floor master? Ranch-style homes may be perfect for your lifestyle.Featured Price Ranges
We’ve done the searching for you. Find homes in popular luxury price ranges.55-Plus
Explore beautiful homes and enviable amenities available in 55-and-over communities.Your Free MLS Search Account
Create and manage saved searches and properties with the Property Organizer.Schedule a Personal Consultation
We’re happy to help any time! Schedule a no-obligation 15-minute call.


