
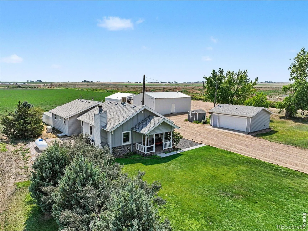
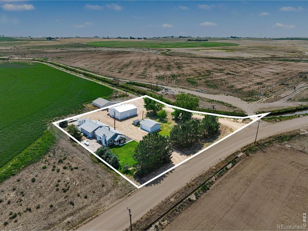
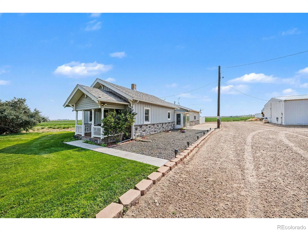
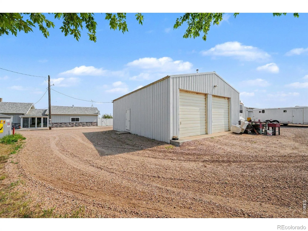
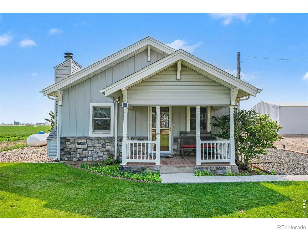
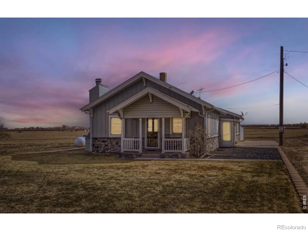
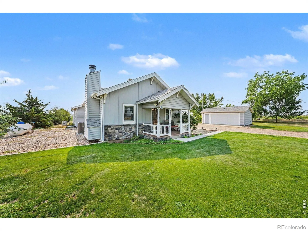
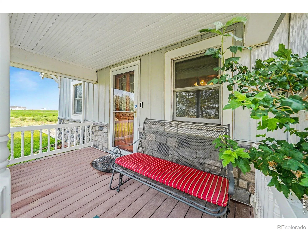
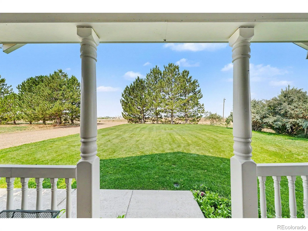
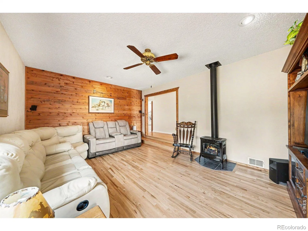
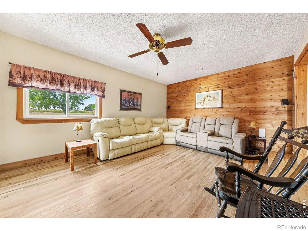
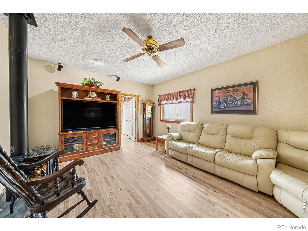
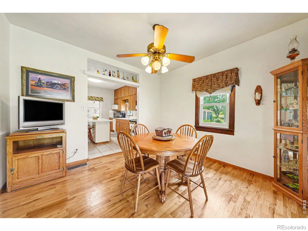
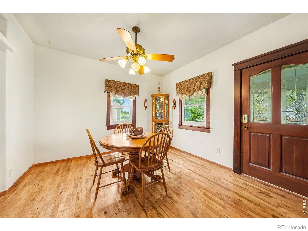
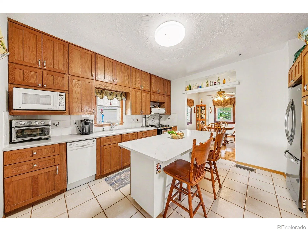
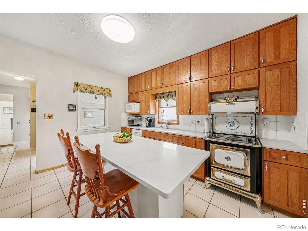
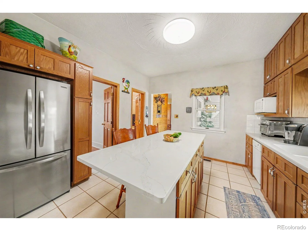
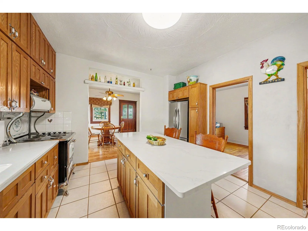
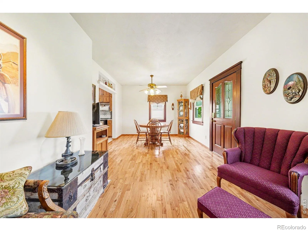
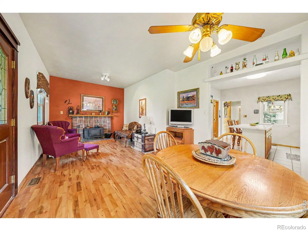
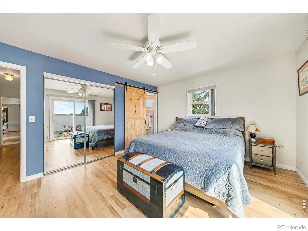
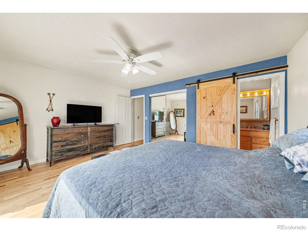
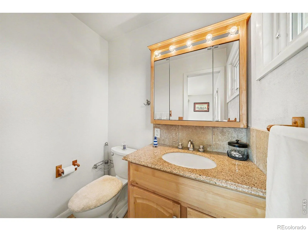
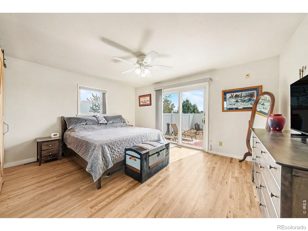
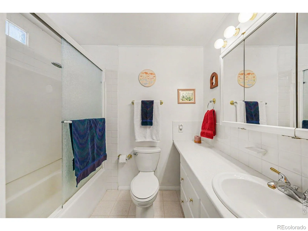
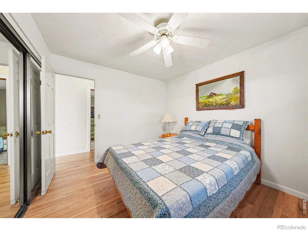
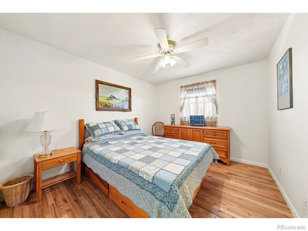
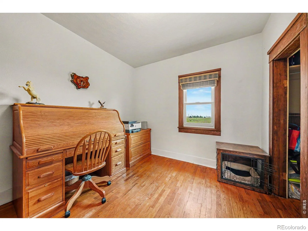
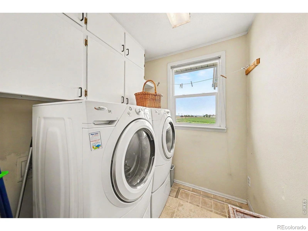
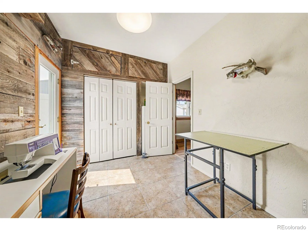
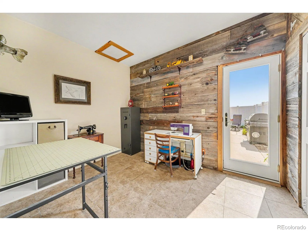
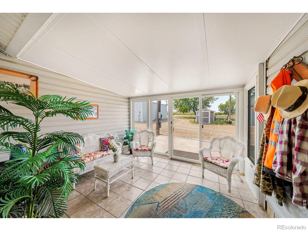
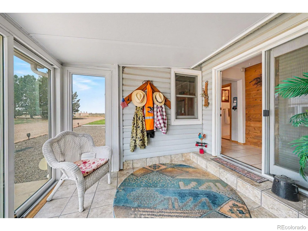
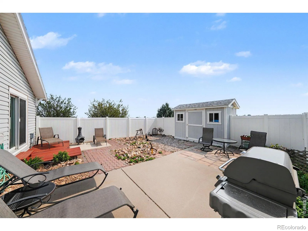
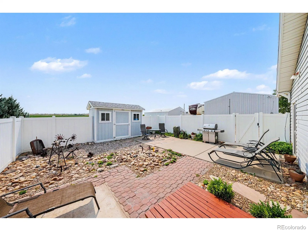
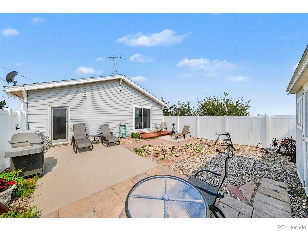
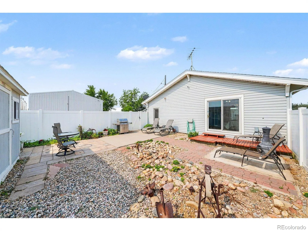
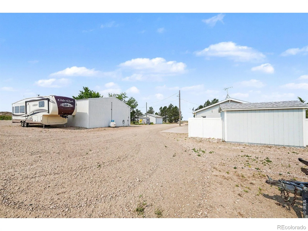
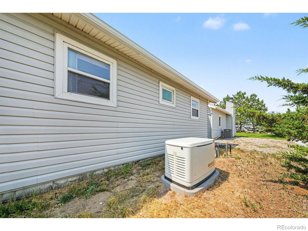
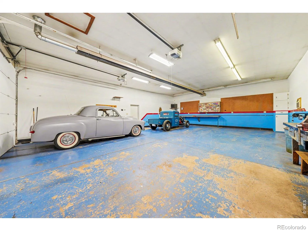
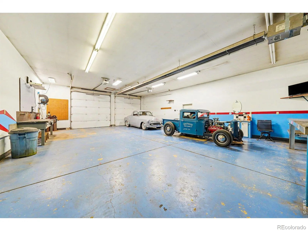
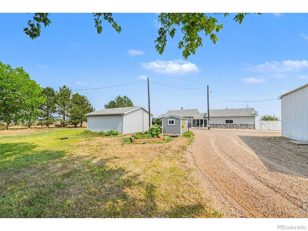
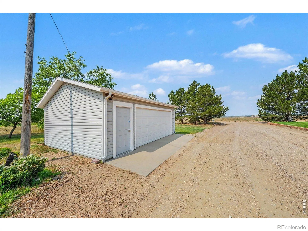
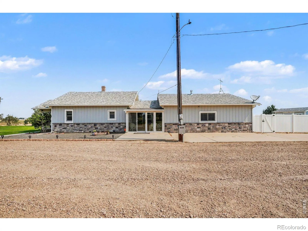
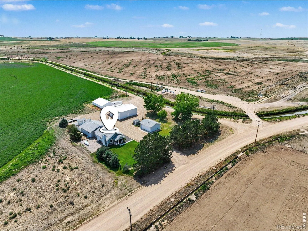
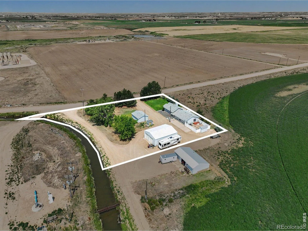
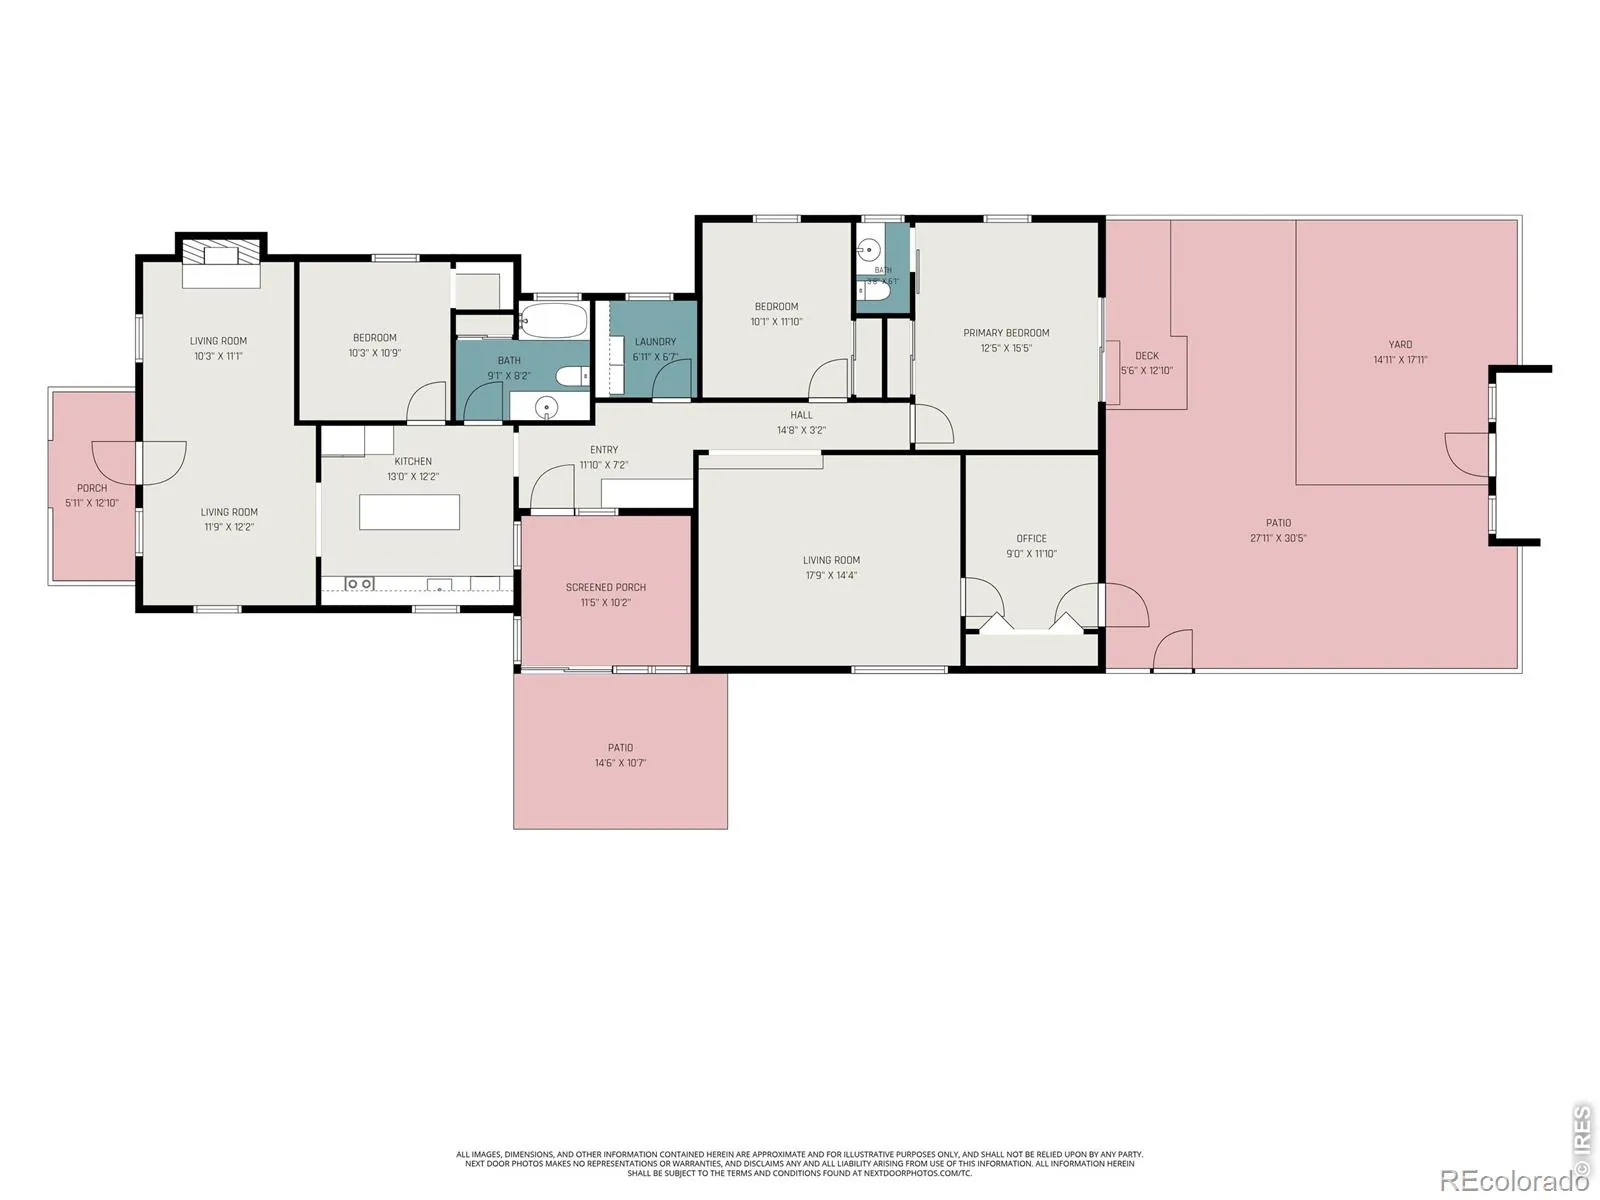
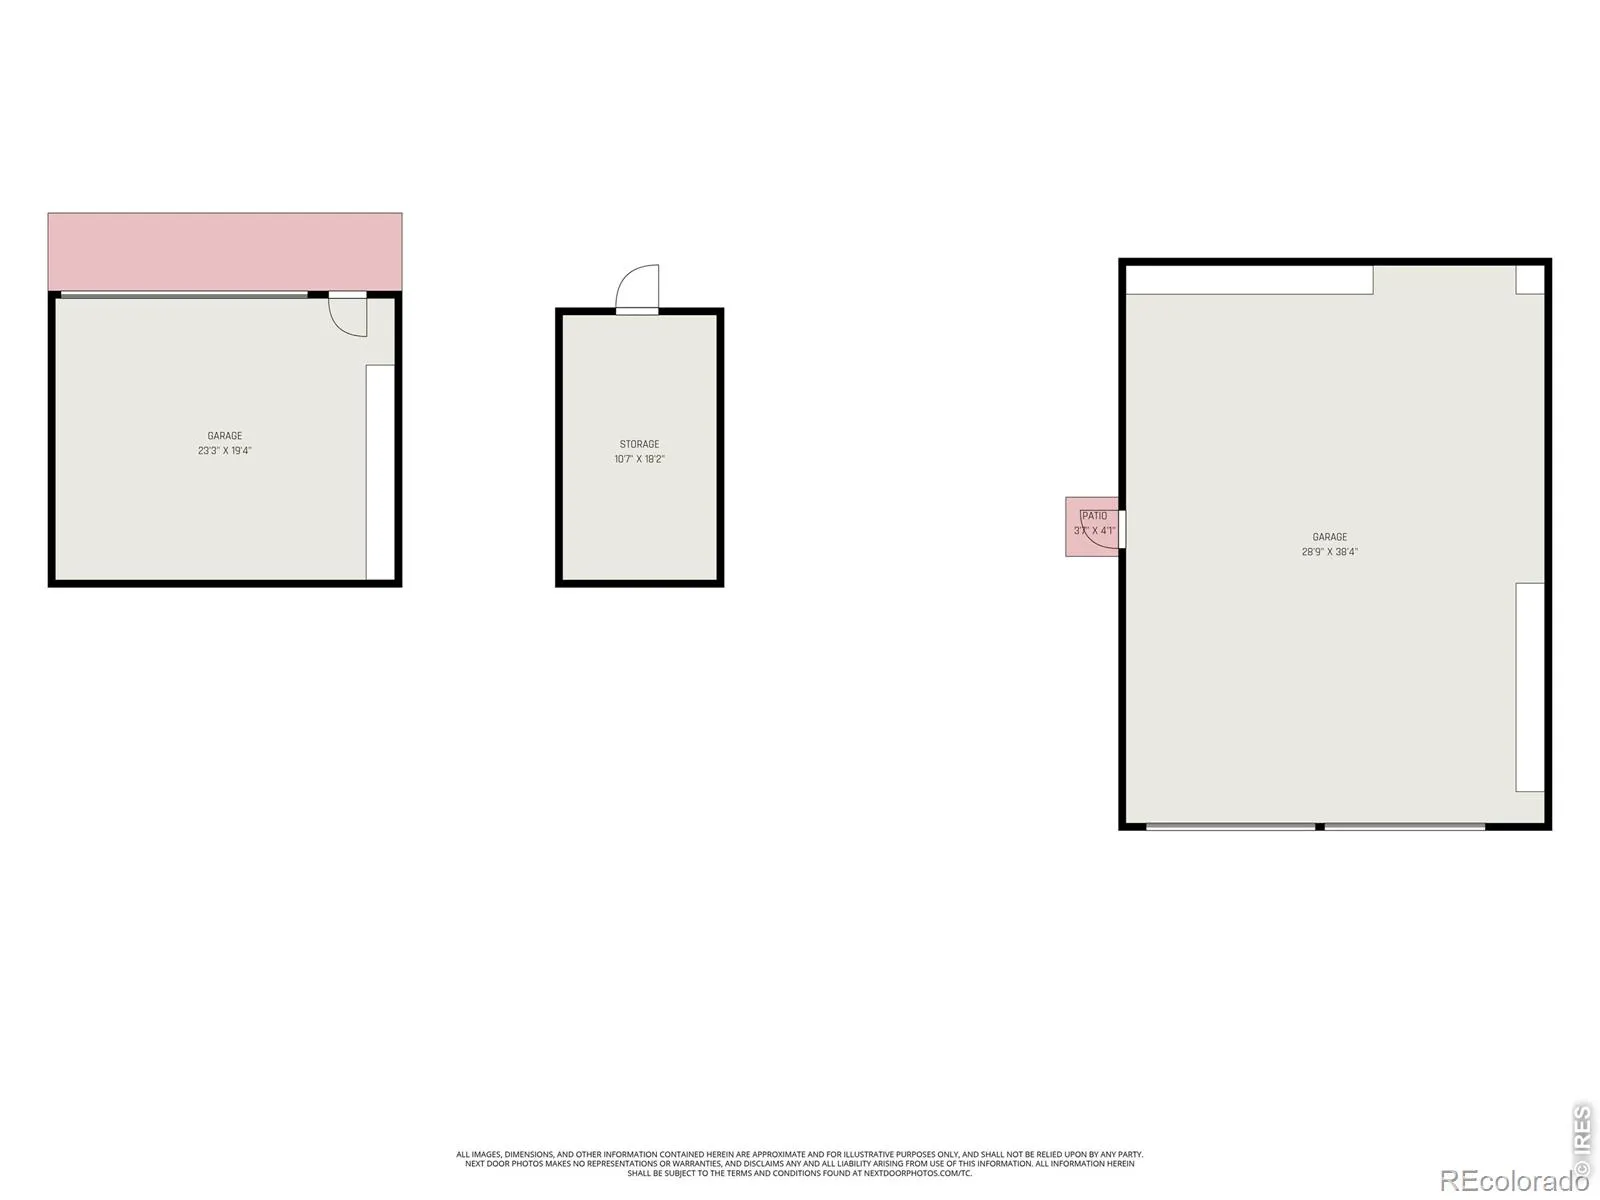
PRICE REDUCED! MOTIVATED SELLER! Welcome to this beautifully maintained 4-bedroom, 2-bathroom home on a spacious 0.93-acre lot with NO HOA! This exceptional property offers the perfect blend of comfort, functionality, and space with an impressive 30′ x 40′ HEATED & COOLED SHOP, detached 2-car garage, mature landscaping, automatic sprinkler systems in the front and back yards, and outstanding curb appeal.Inside, you’ll find a bright open floor plan with soaring ceilings, a welcoming living room with a fireplace, and a dining area that flows into the updated kitchen featuring new quartz countertops on the center island, abundant oak cabinetry with pull-out drawers, under-cabinet lighting, beautiful red and white oak flooring, and a reverse osmosis water filtration system.The spacious layout includes a large family room with a propane fireplace, generous secondary bedrooms, a full bath, convenient laundry room, and a private primary suite with an updated barn door, ensuite bath, and direct backyard access. The fourth bedroom also opens to the fully fenced backyard. Enjoy the sunroom year-round and a dedicated outlet for a future hot tub.The detached garage includes a 30-amp RV outlet, plus an additional Tuff Shed for extra storage. The insulated shop features concrete floors, 100-amp service, heating, air conditioning, and a utility sink with hot and cold water-ideal for hobbies, projects, or vehicle storage.Recent upgrades include Renewal by Andersen windows, Andersen sliding glass patio doors, and transferable warranties on all windows and doors, a newer furnace and water heater, Class 4 impact-resistant roof, whole-house Culligan water softener, owner-owned propane system, and a Generac generator.Move-in ready with quality upgrades, versatile living space, and room to enjoy both indoors and out!
046530
19290 County Road 37, La Salle, CO 80645


- 1. 2026-08-01 (Start time: 2026-08-01T18:00:00Z - End time: 2026-08-01T20:00:00Z)
