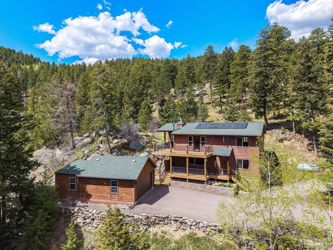
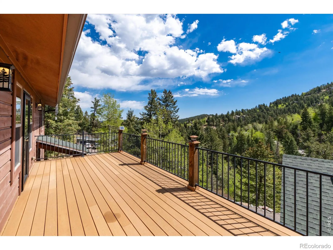
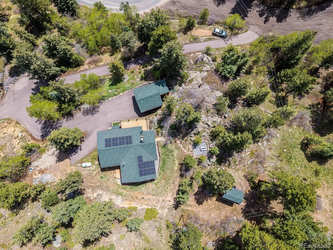
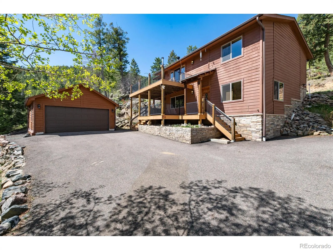
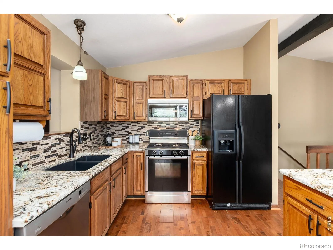
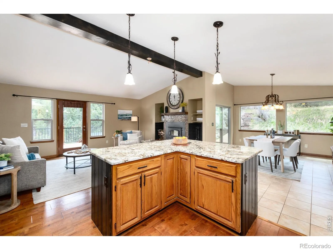
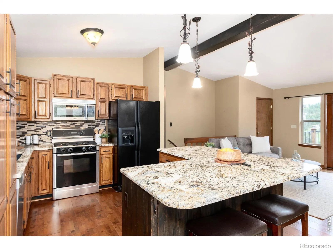
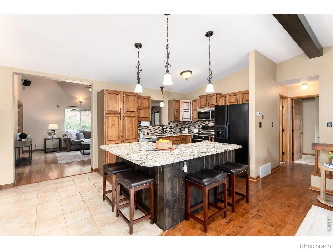
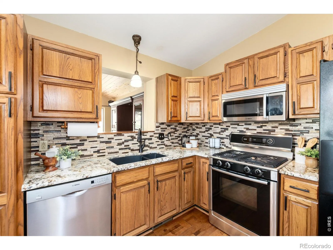
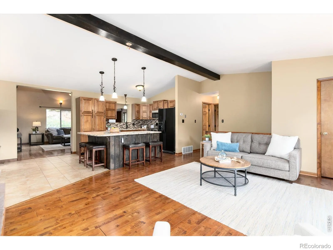
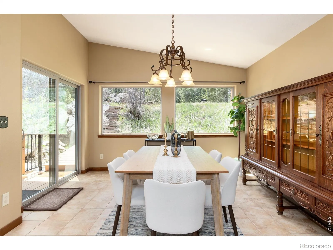
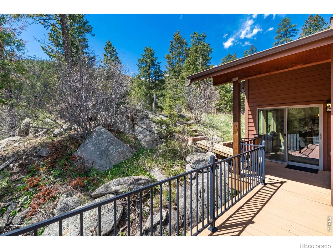
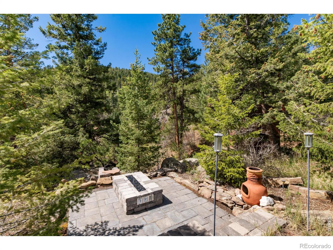
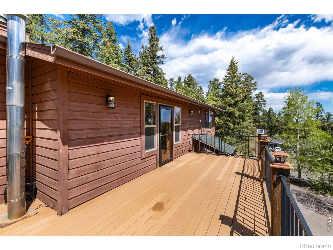
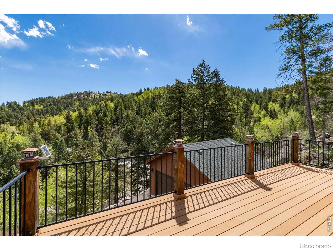
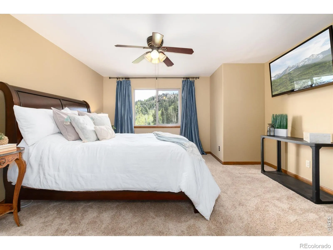
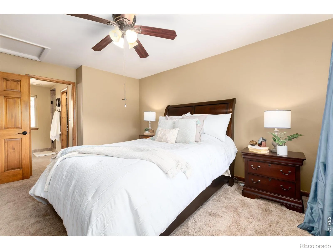
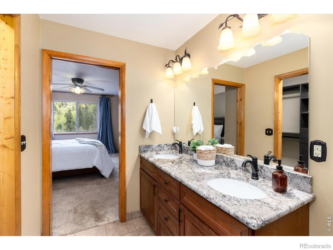
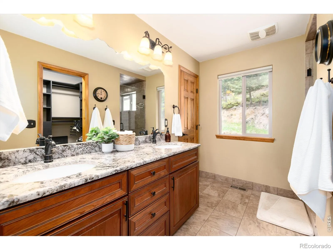
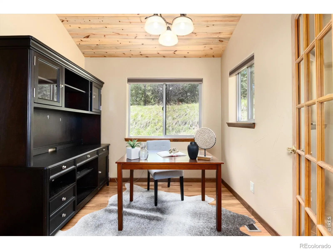
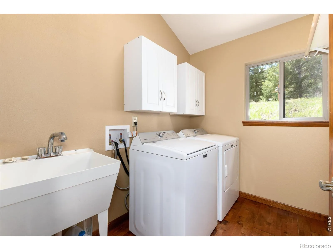
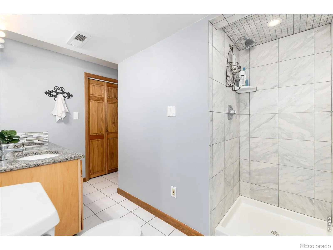
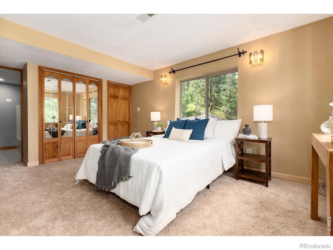
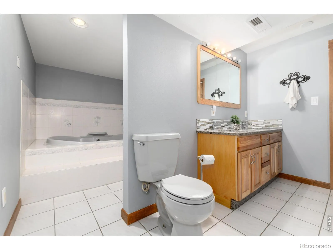
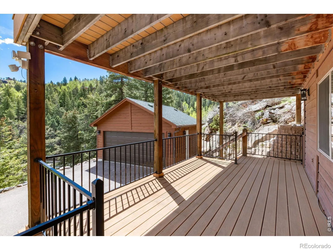
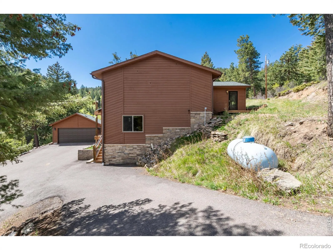
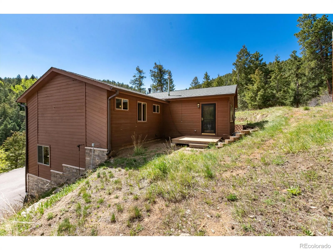
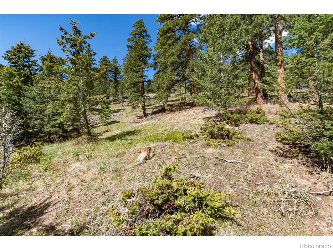
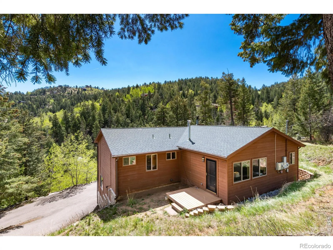
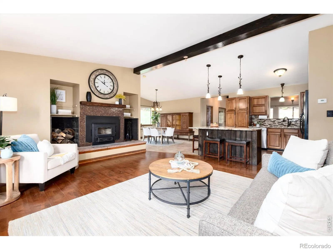
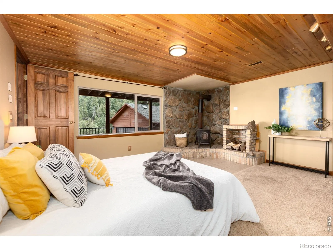
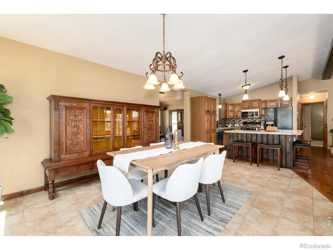
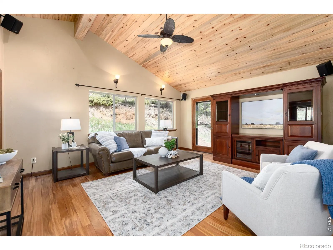
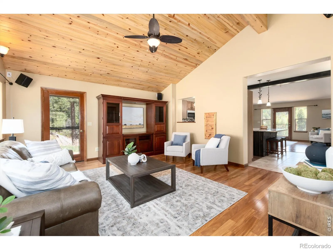
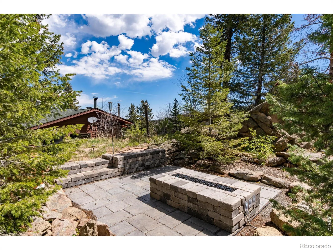
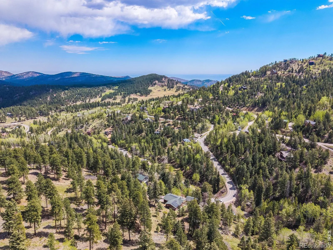
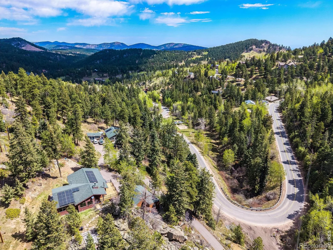
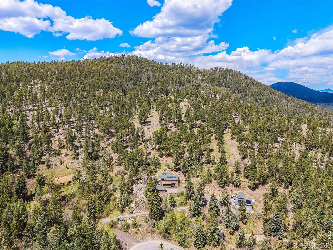
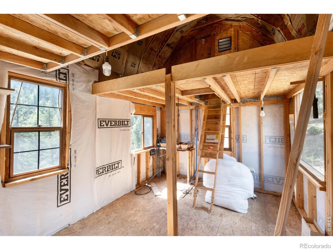
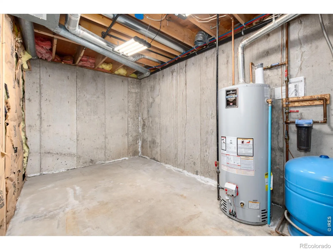
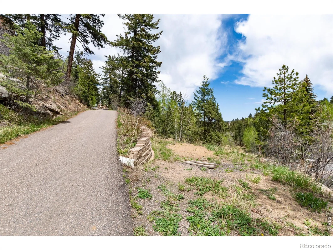
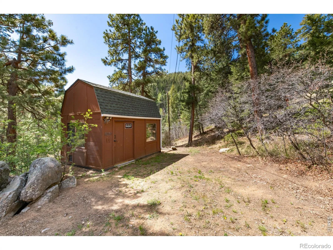
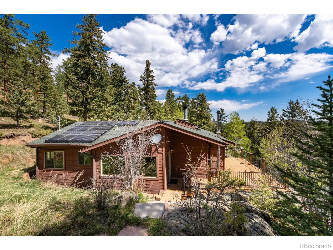
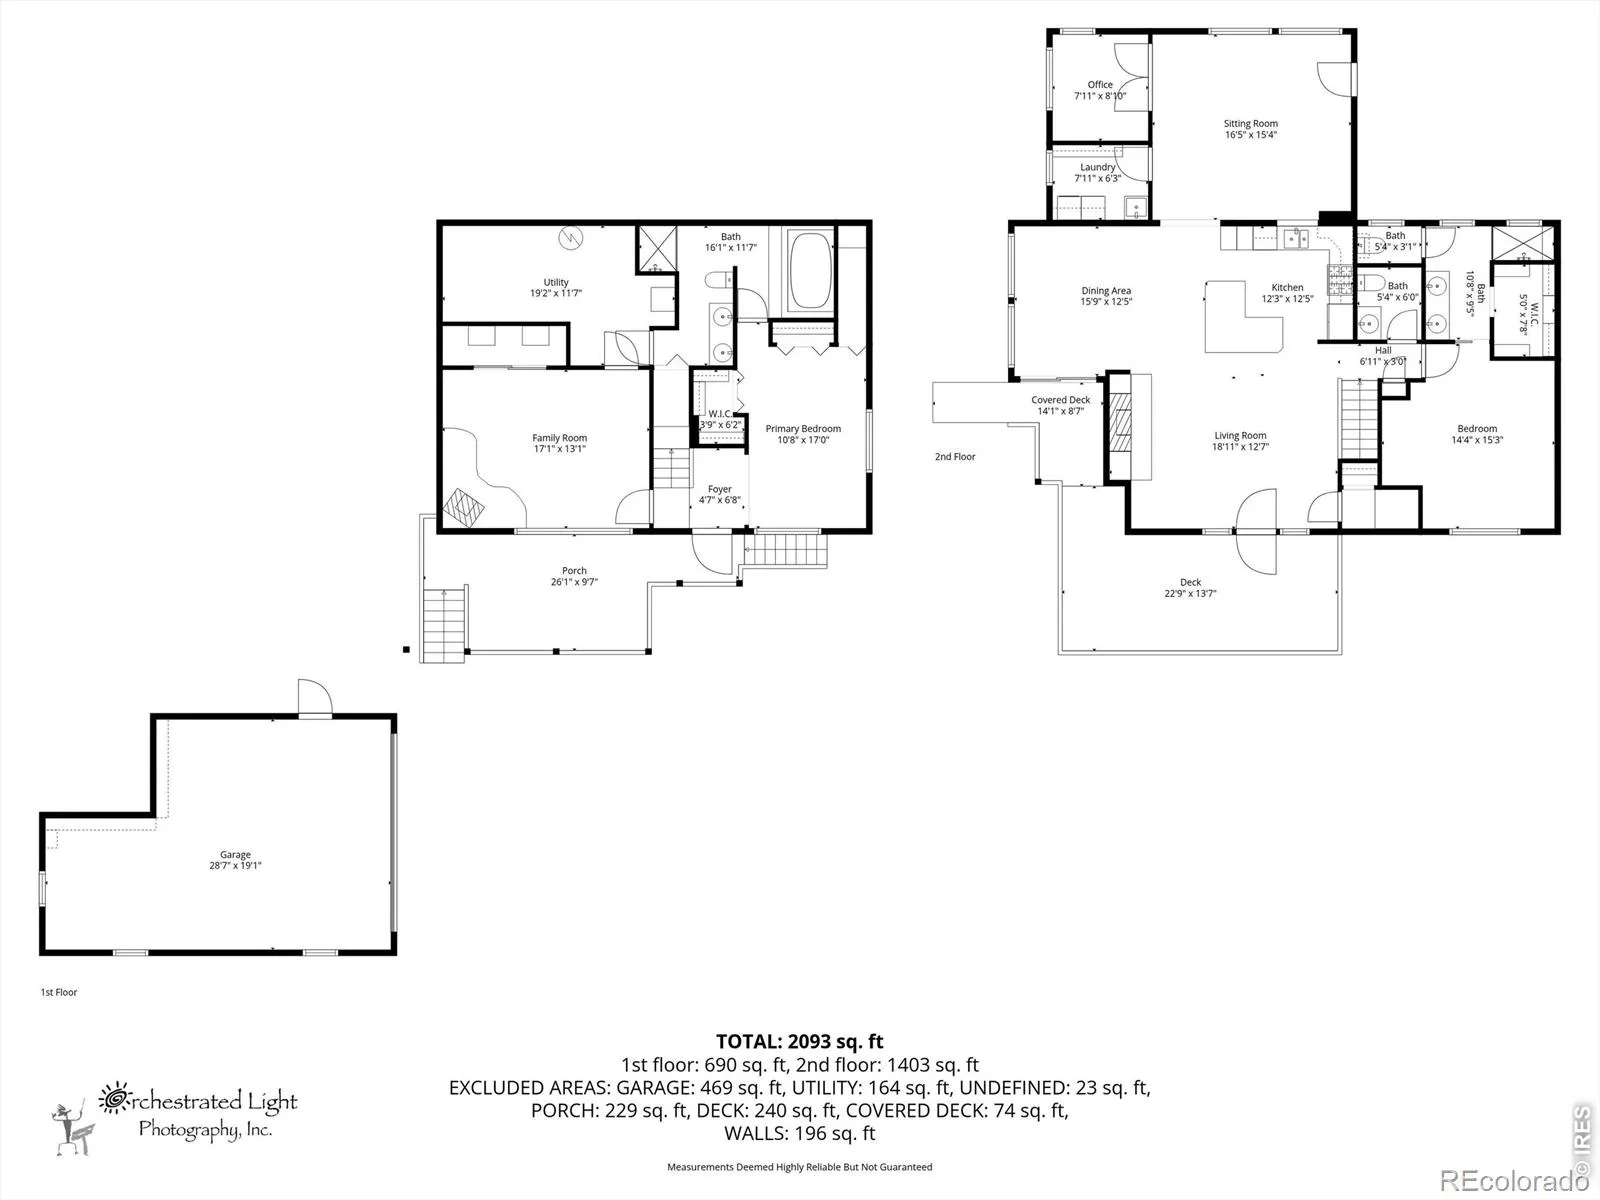
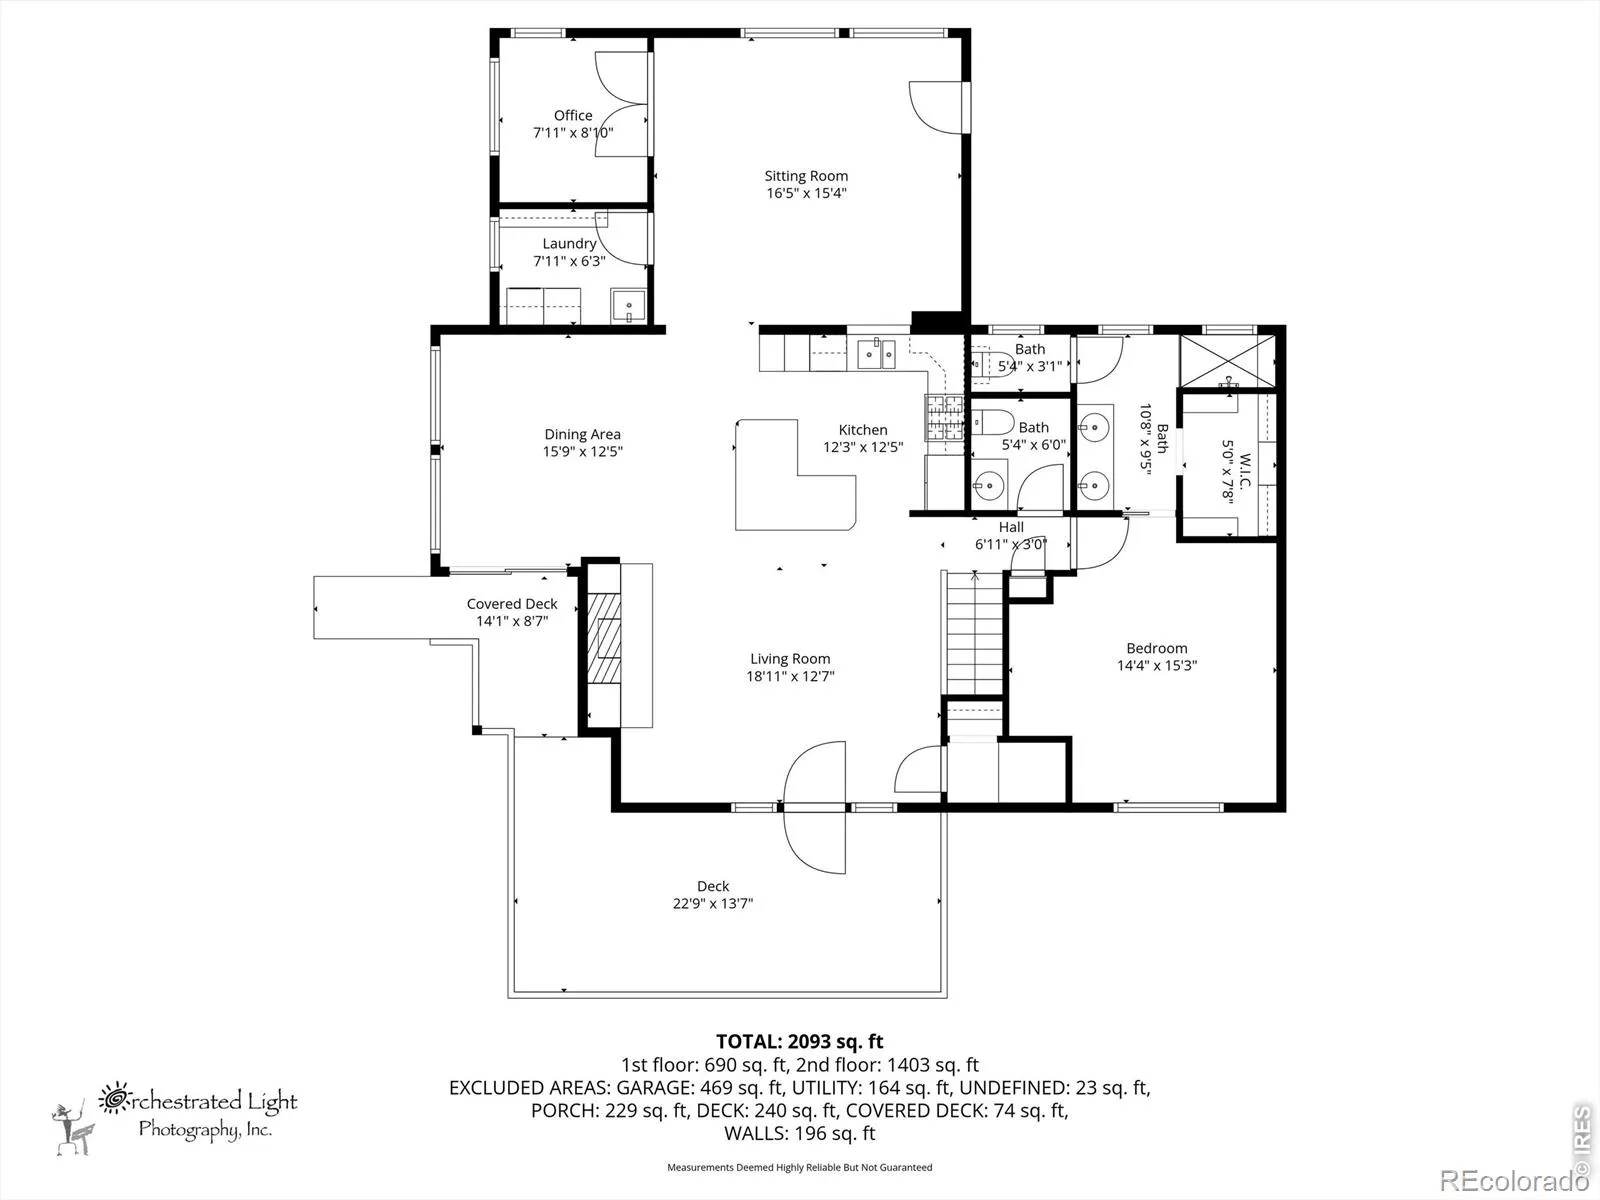
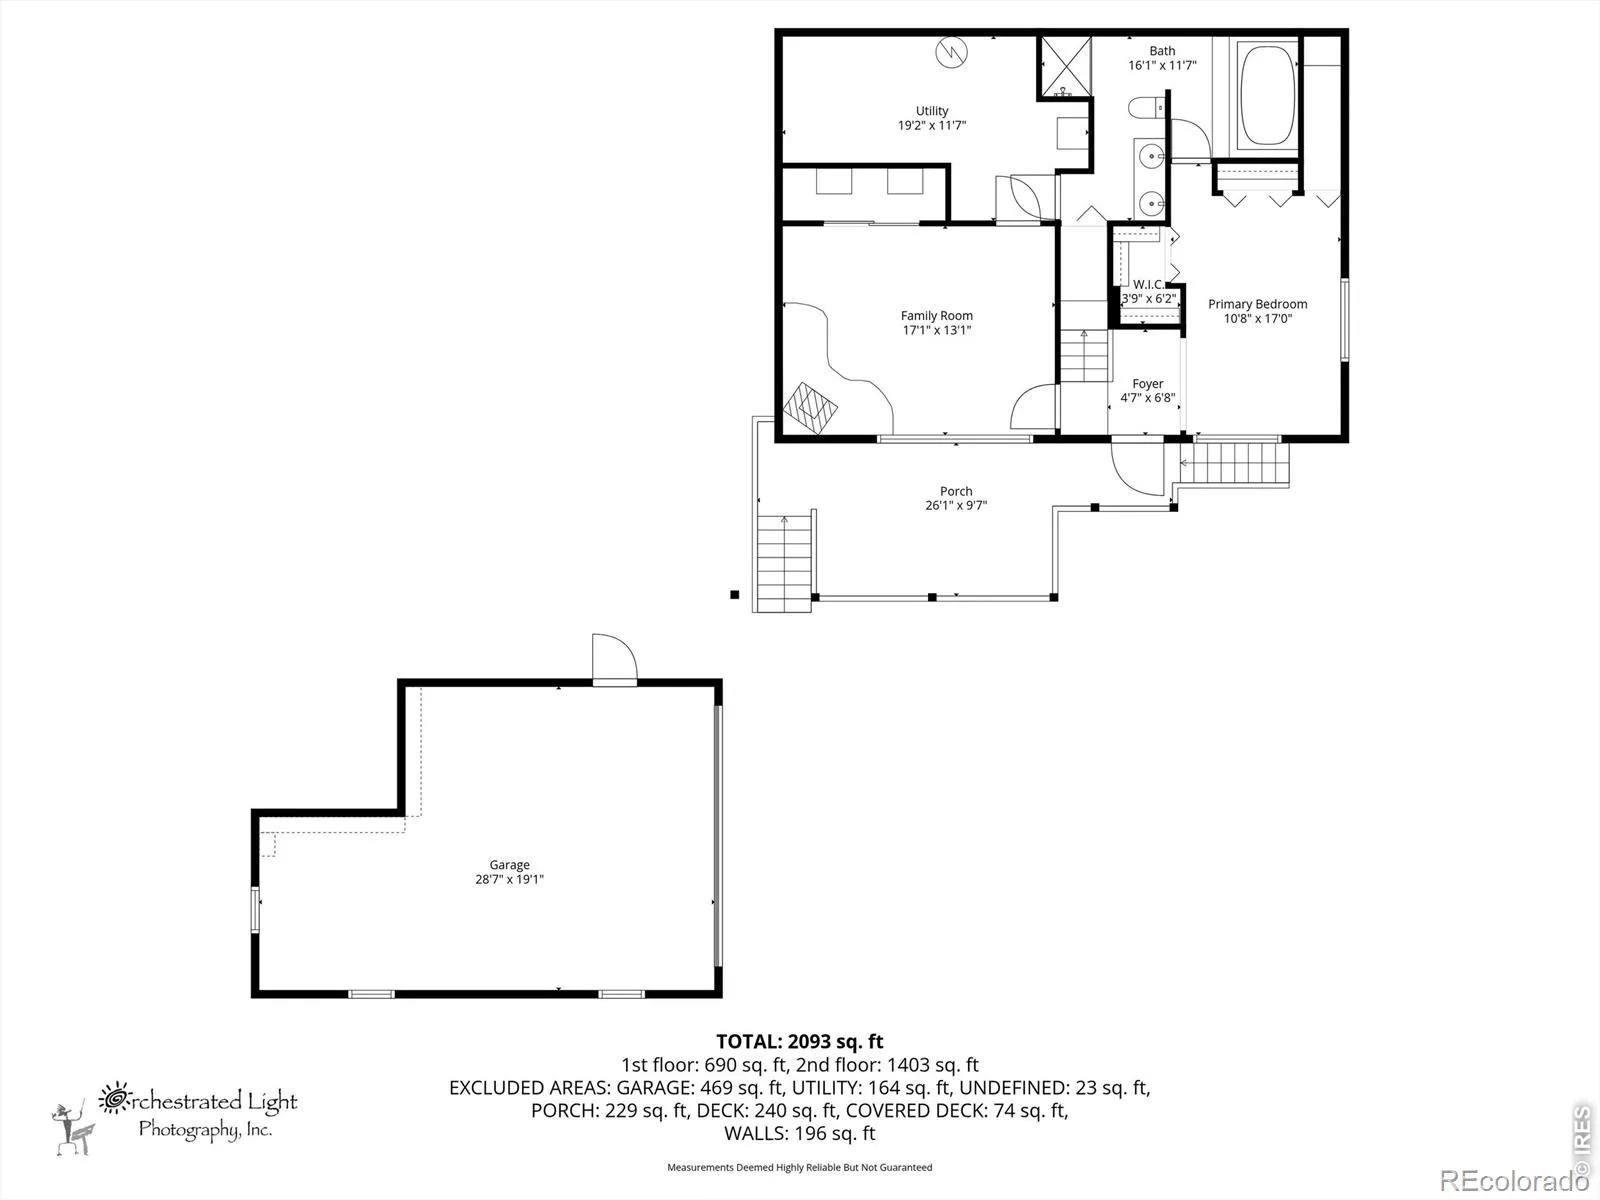
Mountain living at it’s best! Enjoy direct access to trails and natural beauty of Legault Mountain Park, part ofthe Denver Mountain Parks system. This raised ranch home offers walk-out access on both levels, 3 BRs, and 3 BAs. Atentry there is a flight of stairs leading up to the open floor plan seamlessly connecting the kitchen, dining, and living areas,creating a bright and inviting gathering space with views and access to the deck. The kitchen features granite countertops,a center island, abundant cabinetry, and a lg pantry closet. Beautiful hardwood flooring adds warmth and characterthroughout much of the home, including the home office. The vaulted Family Rm is a standout feature with its stunningbeetle-kill wood ceiling, mountain views, and walk-out access to the back deck. Outdoor living is exceptional with multi-level decks (composite), a covered lower deck, and an upper patio nestled among natural rock outcroppings w/fire pit-perfect for entertaining or wildlife viewing. The updated Primary Suite includes a California Closets walk-in system, custometched mirror with mountain design, and 3/4 En-Suite BA. The lower level offers 2 large Bedrooms with access to theupdated 5-piece bath. Additional features: Solar panels for potential energy savings; 2-car oversized garage; extra parkingspace for RV, boat, trailer, etc. at lower driveway; 2 wood-burning stoves; Storage shed with loft and solar power; Historic1800s Pennsylvania fireplace mantel; Crawl space storage beneath dryer in laundry area; Extensive fire mitigation workcompleted; Paved driveway owned by the sellers; school bus route and regularly plowed. Conveniently located with easyaccess to Highway 285 and nearby Conifer, this is a rare opportunity to enjoy flexible living space, modern comforts, andmountain serenity in one remarkable property. See it today and fall in love.

Advanced Home Search
Search by square footage, location, price, bedrooms, bathrooms and more.Just Listed
These homes just hit the market. Be among the first to see them. Schedule a showing, too.New Construction
See brand new homes and homes under construction now and available soon.Features & Amenities
Find homes with views or pools, in gated communities & with other desirable features.Cities
Take a look at luxury homes in each city in Metro Denver.Neighborhoods
Find the ideal neighborhood and the home that best fits you.Counties
Have your eye on a specific county? Browse these listings.Zip Codes
Start here to find a luxury home in a particular zip code.Single-Family Homes
See photos of single-family homes, get prices, neighborhood information & more.Townhomes
Get all the details about luxury townhomes for sale now throughout Metro Denver.Condos
Are you drawn to the low-maintenance, luxury lifestyle of condo living? Start here.One-Story Homes
Looking for a main floor master? Ranch-style homes may be perfect for your lifestyle.Featured Price Ranges
We’ve done the searching for you. Find homes in popular luxury price ranges.55-Plus
Explore beautiful homes and enviable amenities available in 55-and-over communities.Your Free MLS Search Account
Create and manage saved searches and properties with the Property Organizer.Schedule a Personal Consultation
We’re happy to help any time! Schedule a no-obligation 15-minute call.


