
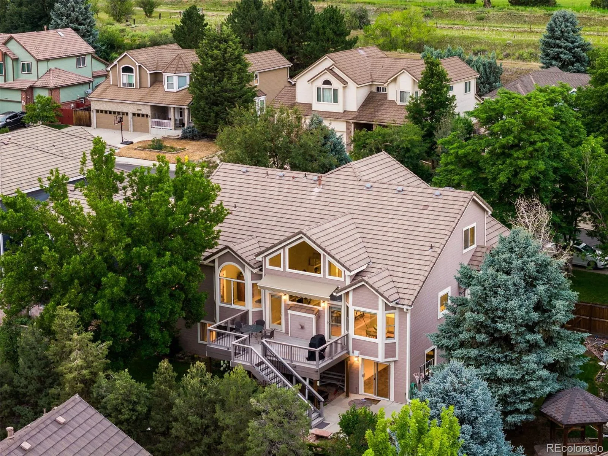
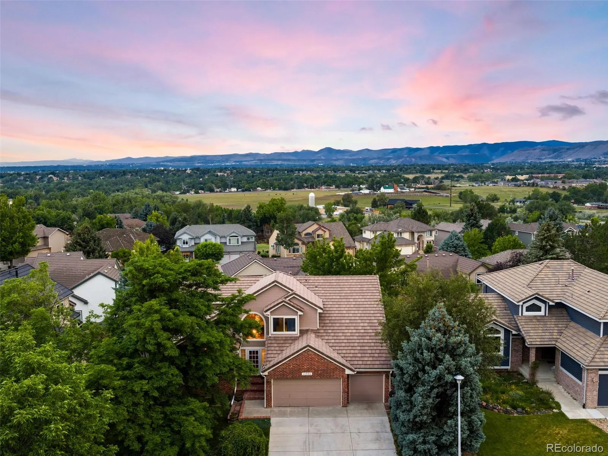
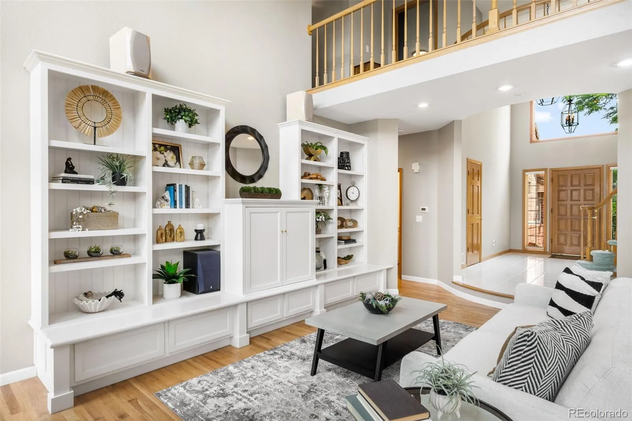
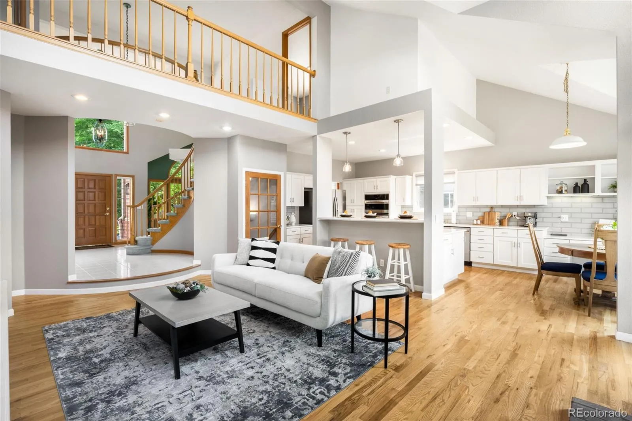
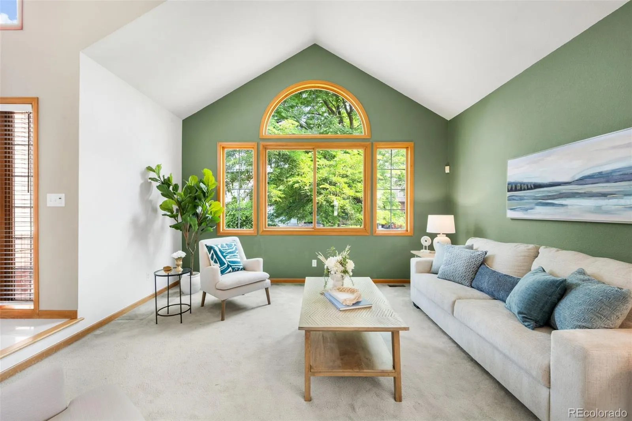
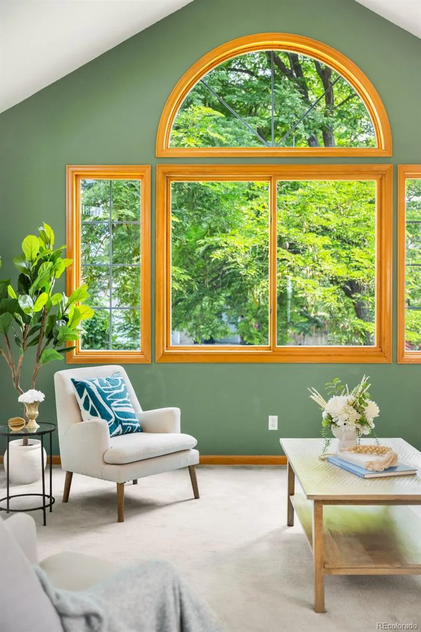
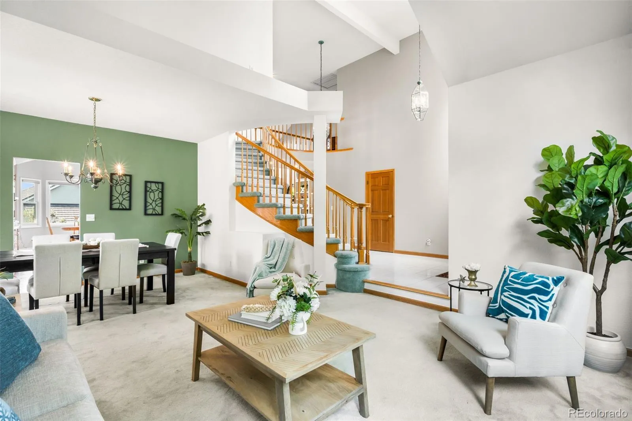
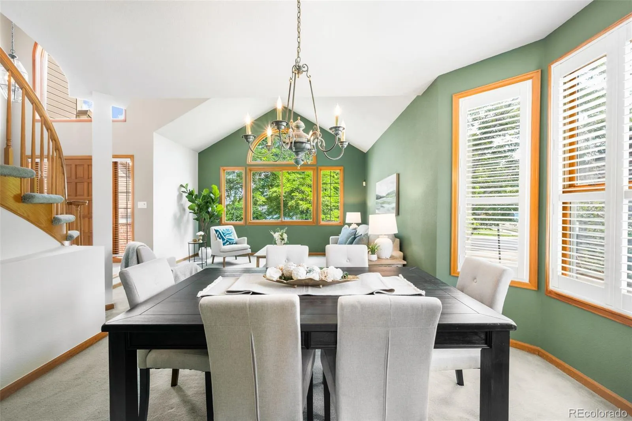
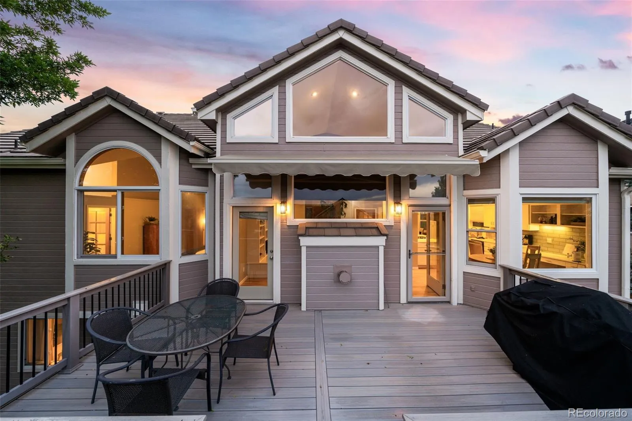
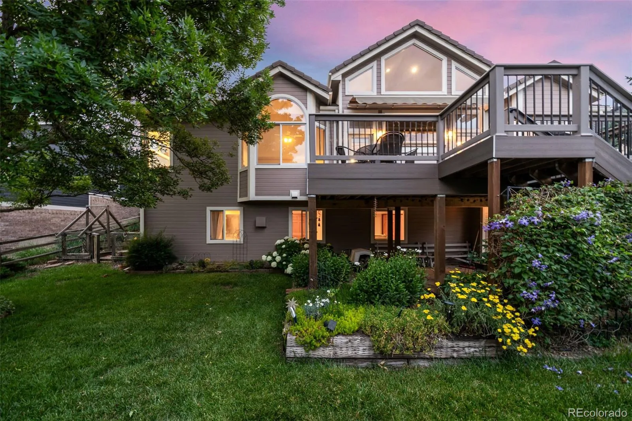
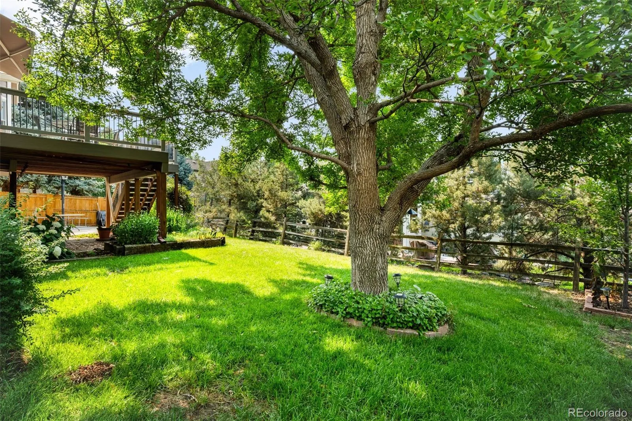
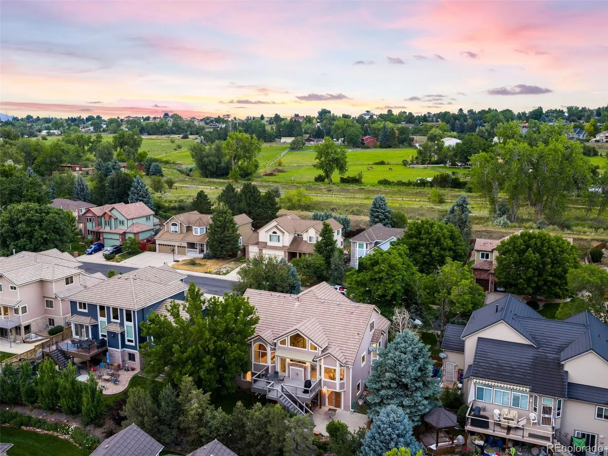
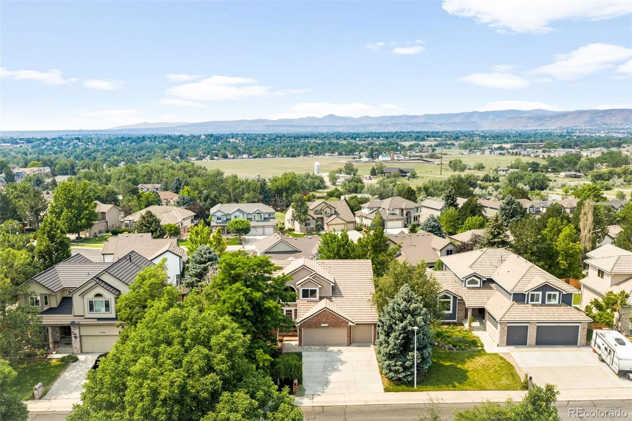
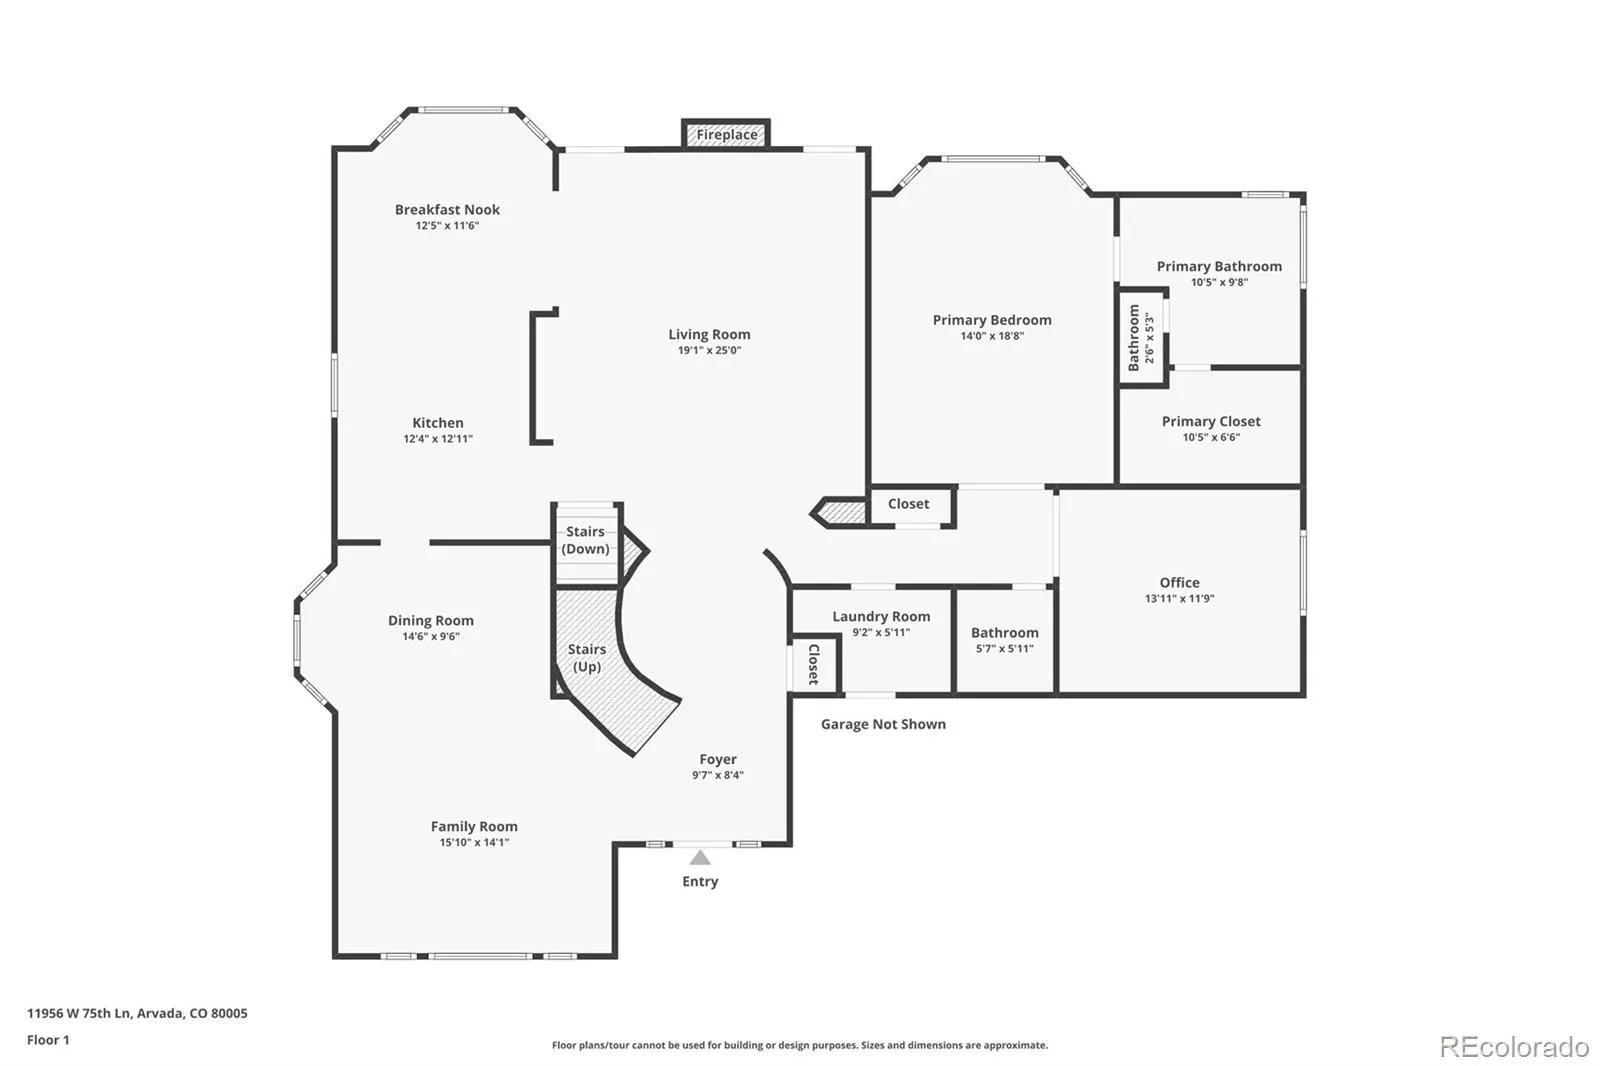
Main-level living meets timeless charm in this beautifully renovated two-story home in Arvada’s sought-after Harvest Lane neighborhood. Step through a stunning entrance framed by a curved staircase that draws the eye straight through the open floor plan to the backyard beyond — a showpiece moment that sets the tone for the entire home.
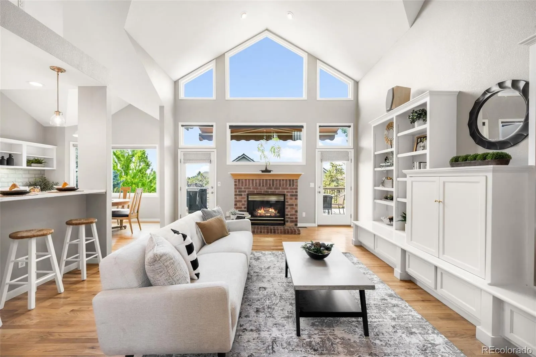
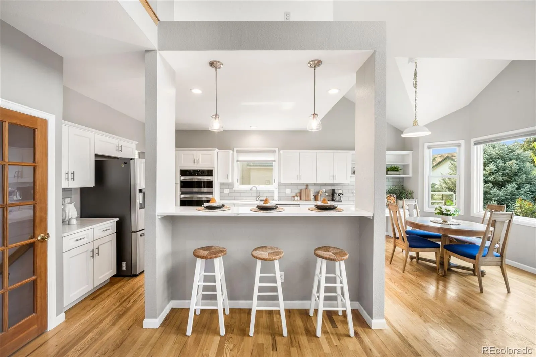
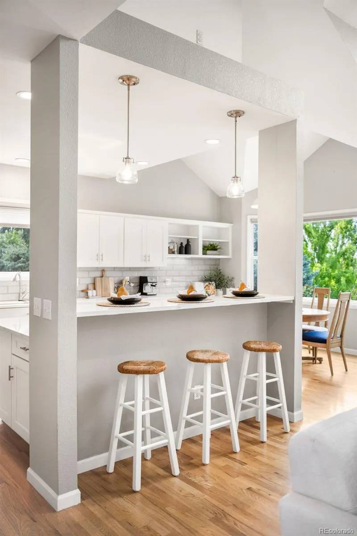
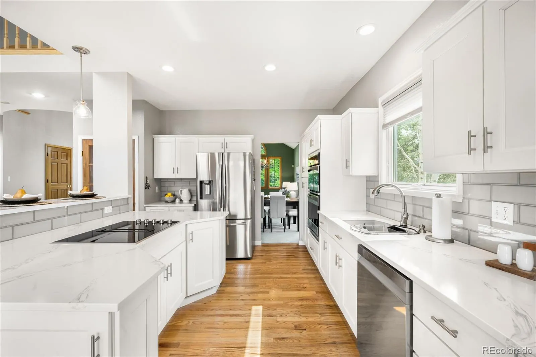
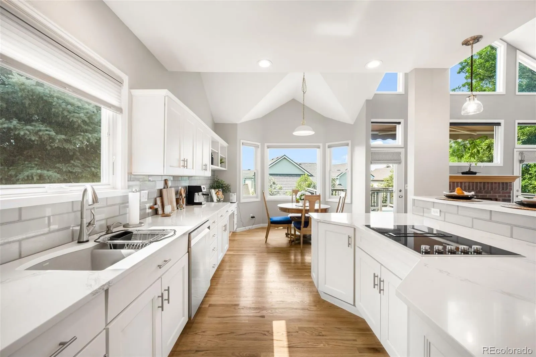
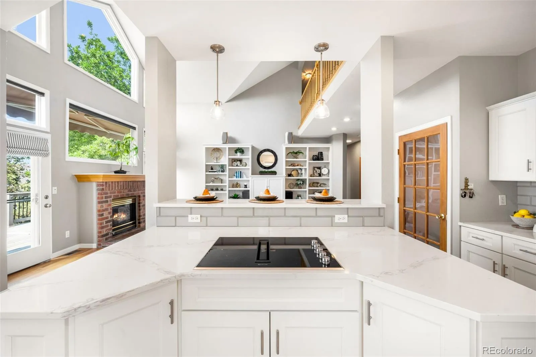
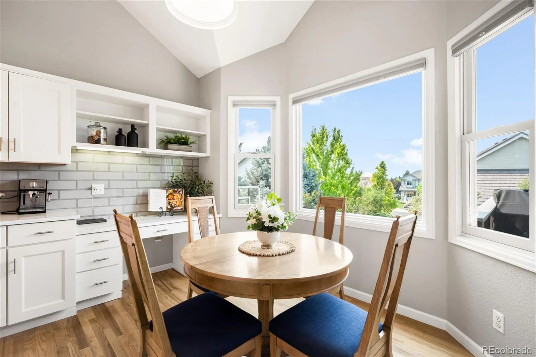
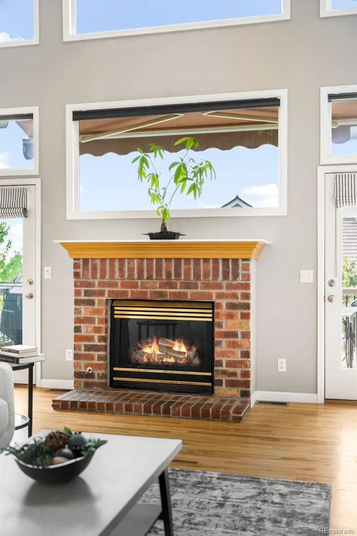
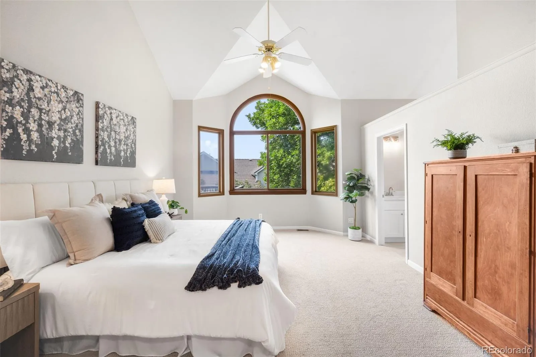
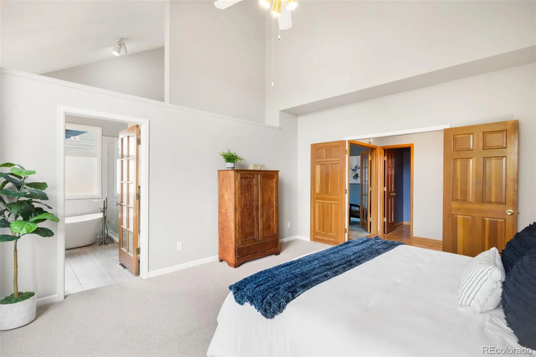
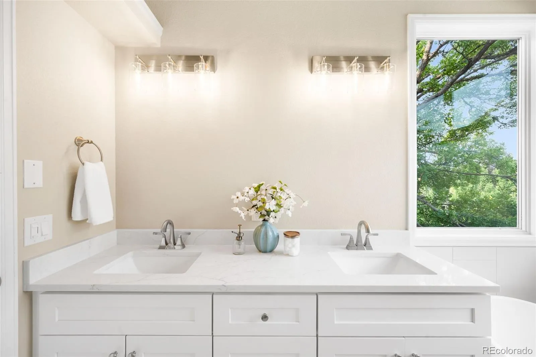
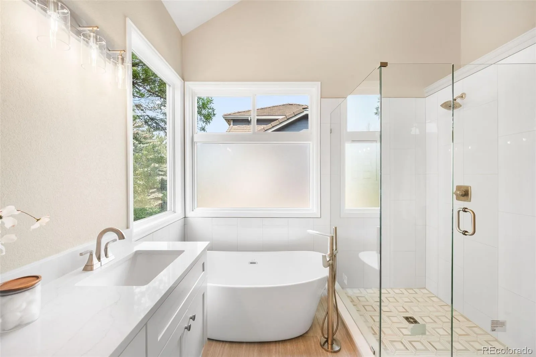
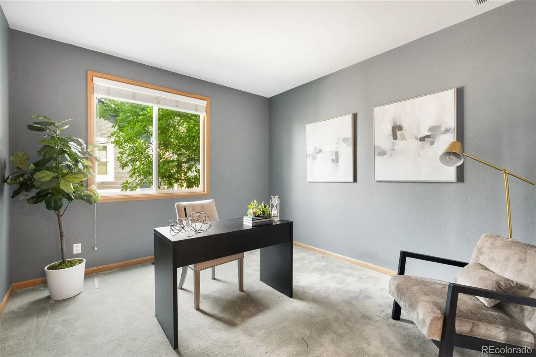
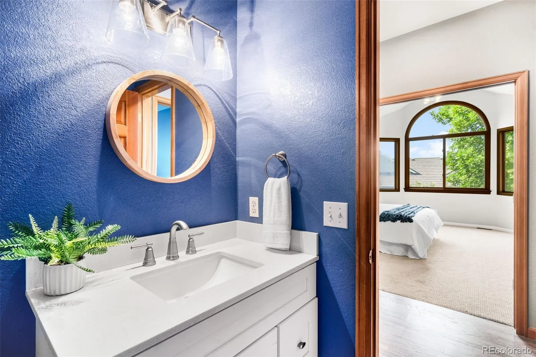
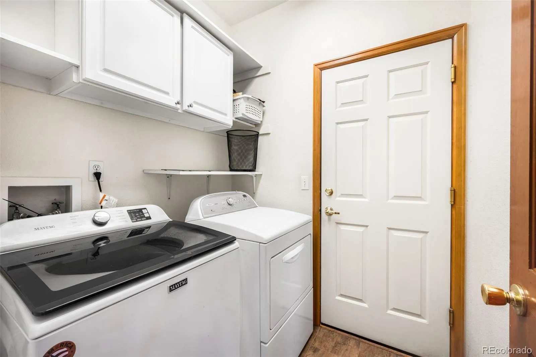
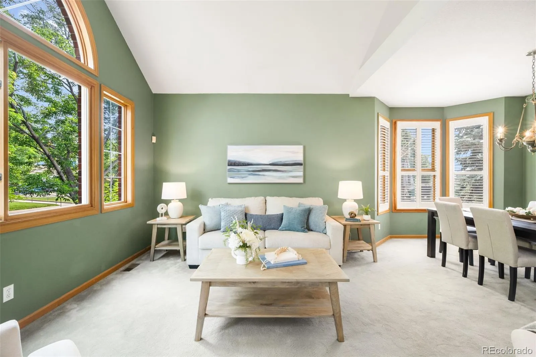
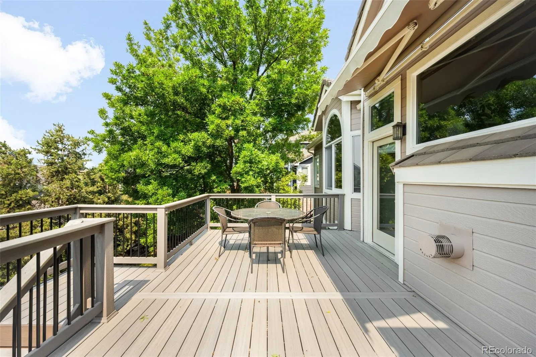
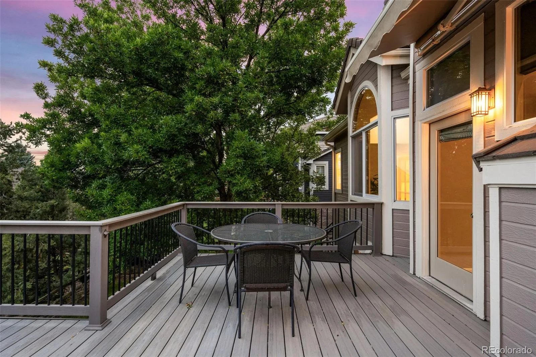
The main level primary suite offers true single-story convenience, recently transformed with custom tile, a glass-enclosed shower, a stand-alone soaking tub, white cabinetry, and all-new hardware and faucets — a private retreat with zero stairs required. Also on the main level: a dedicated office, powder bath, laundry room, vaulted living room, formal dining room, and a completely renovated heart-of-the-home kitchen featuring new cabinetry, a large island with cooktop and downdraft, quartz countertops, an eating space, and a family room warmed by custom built-ins and a gas fireplace. Step out to the Trex deck (new 2020) overlooking mature landscaping and open views.
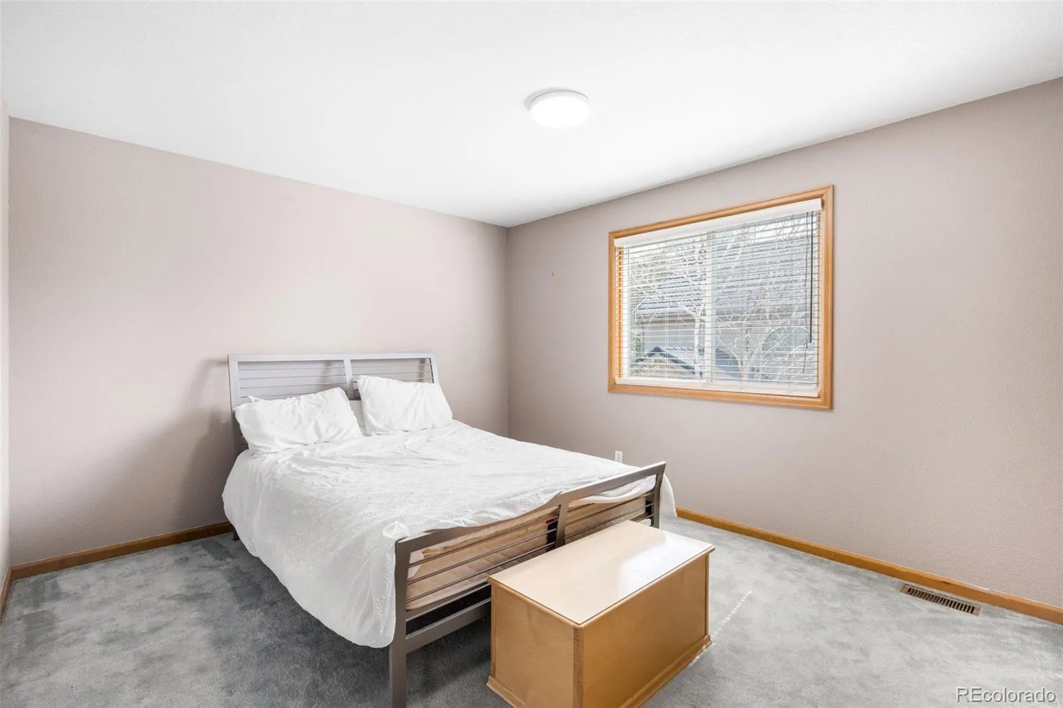
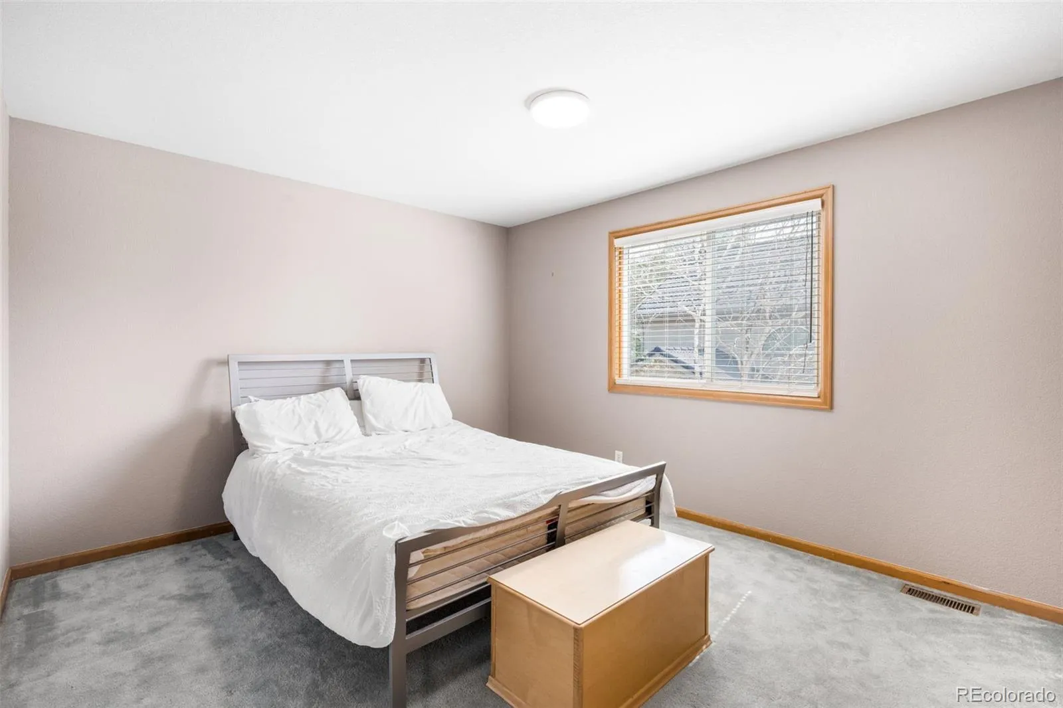
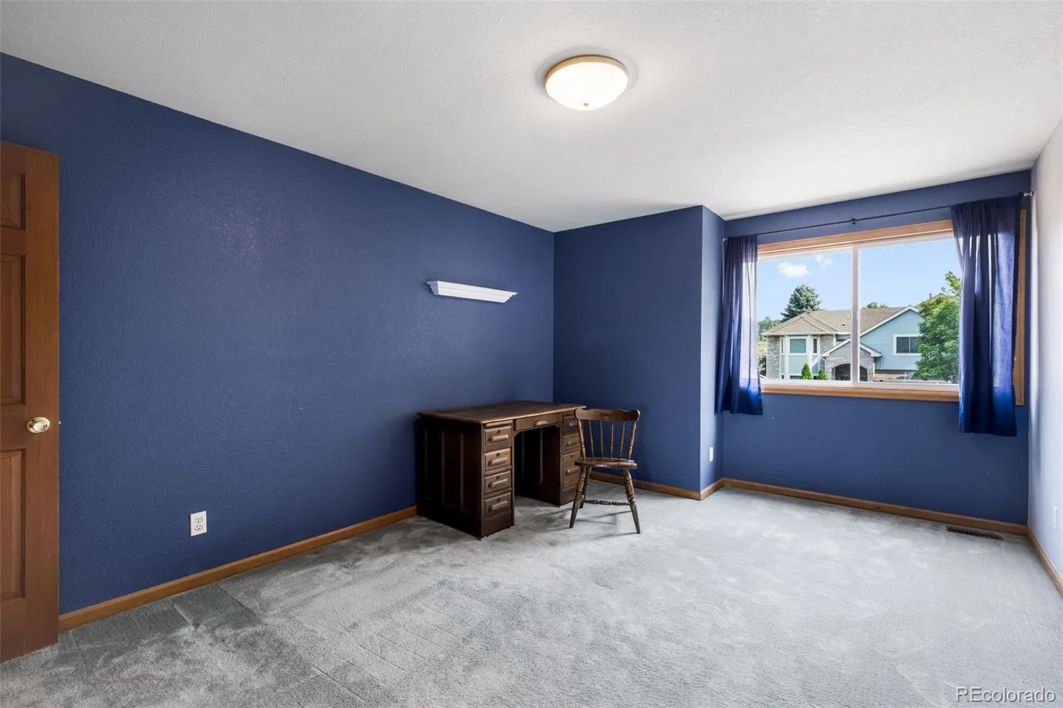
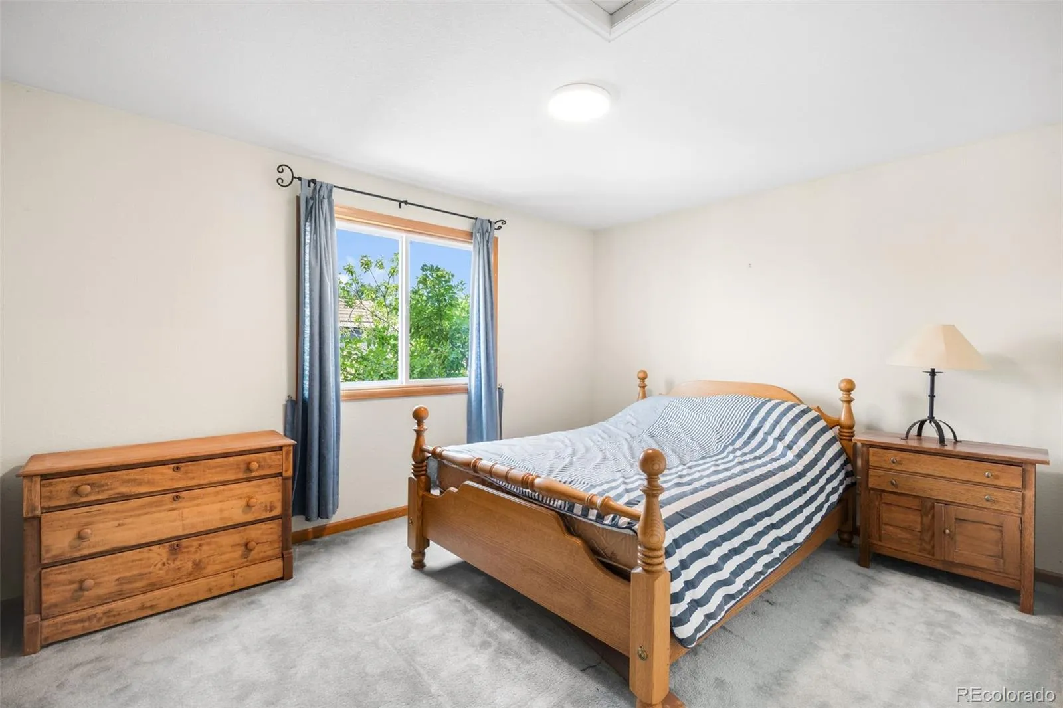
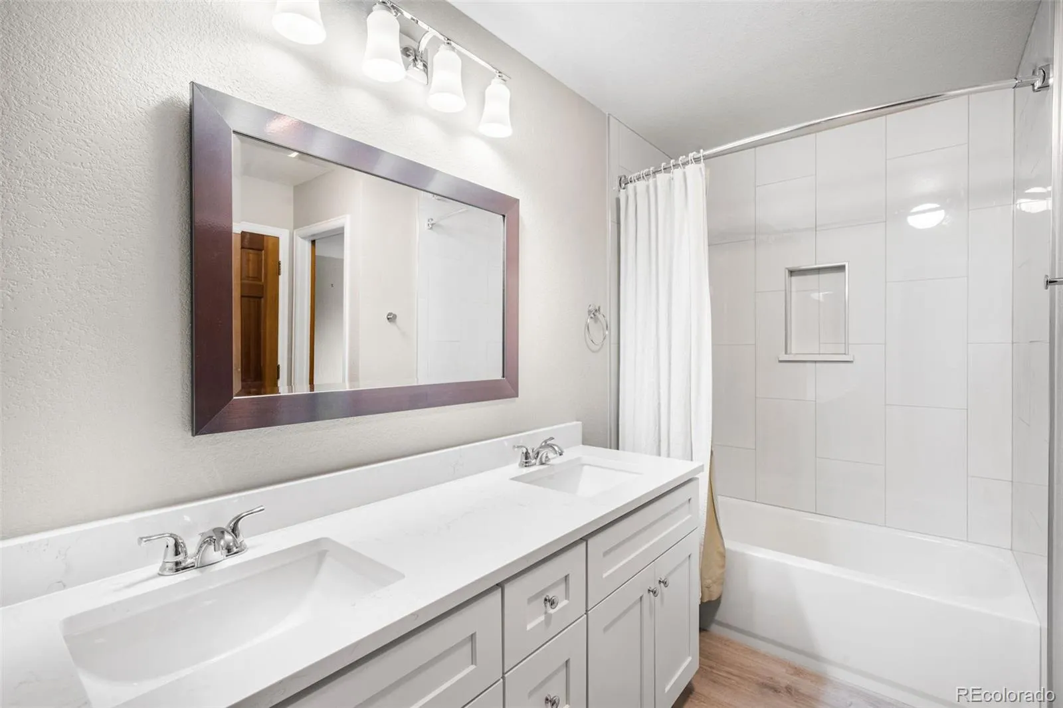
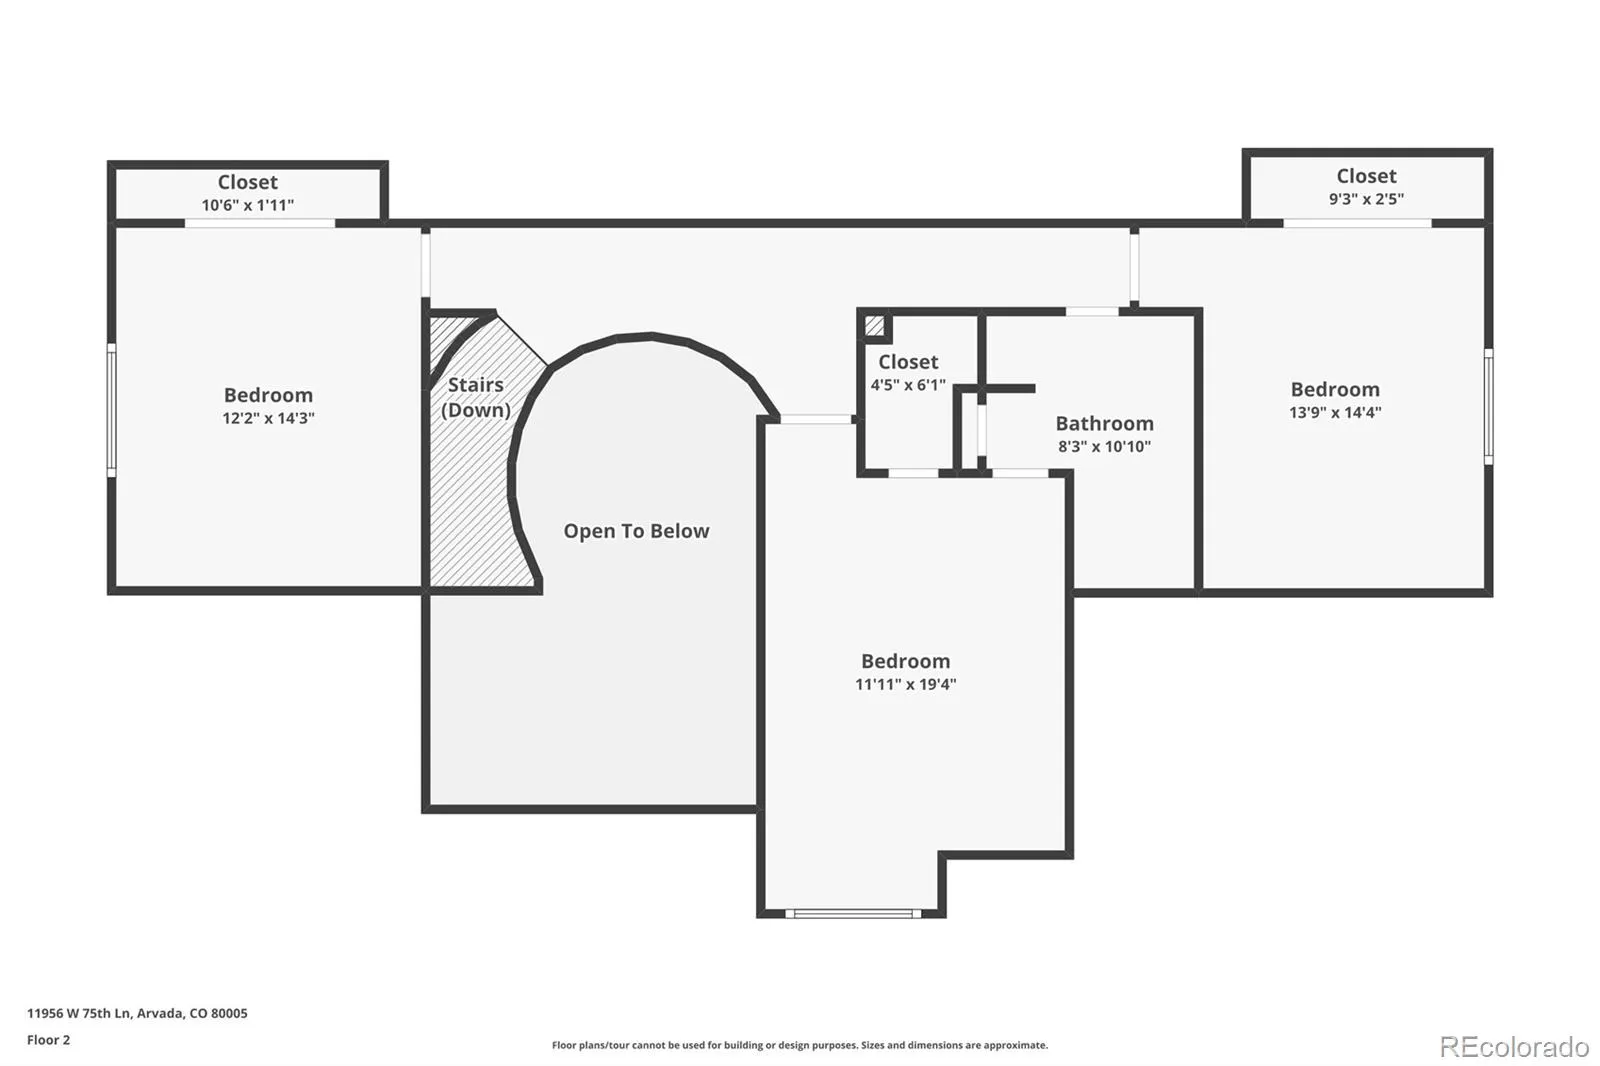
The curved staircase continues to the upper level, where three additional bedrooms share a fully renovated guest bath with custom tile, vanity, hardware, and fixtures.
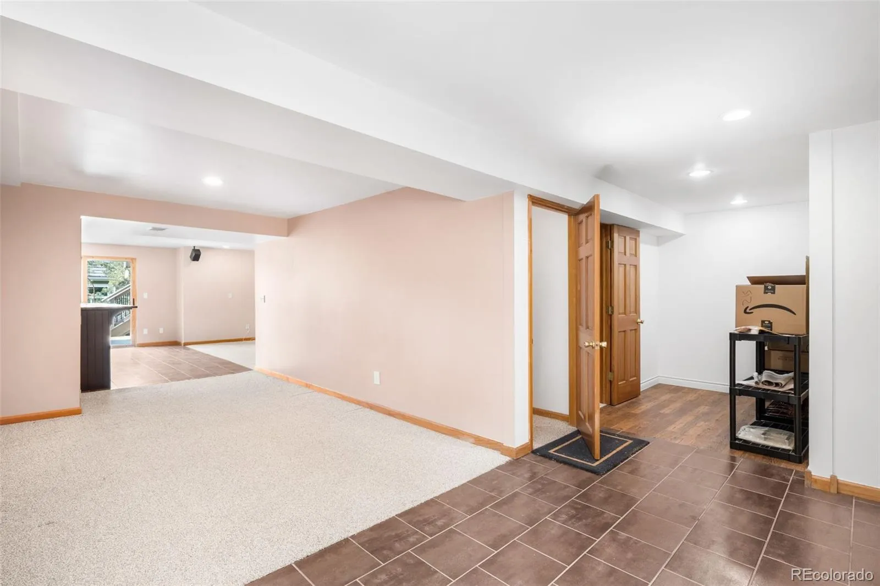
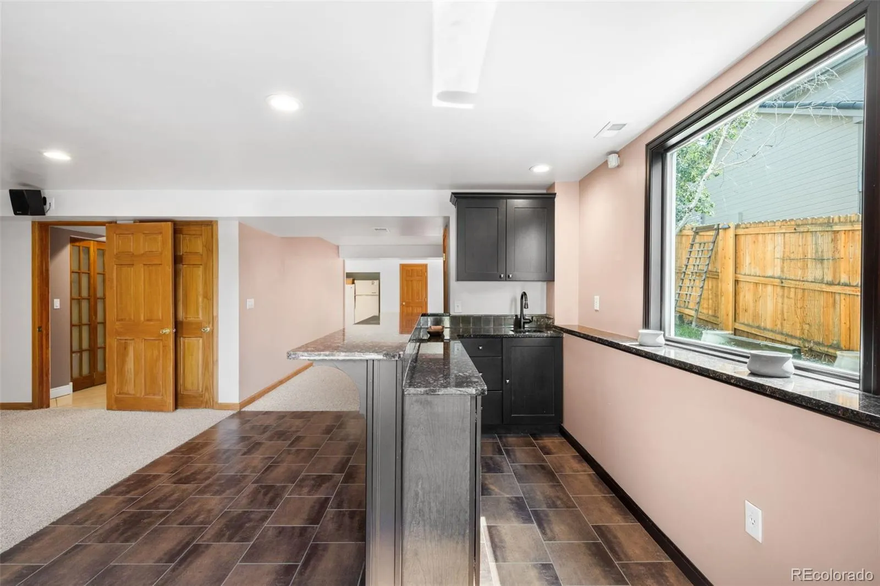
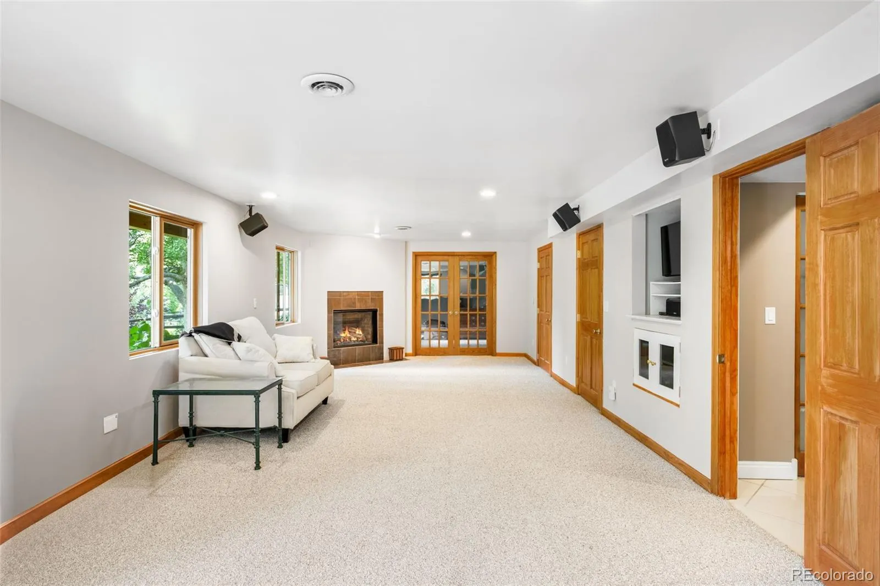
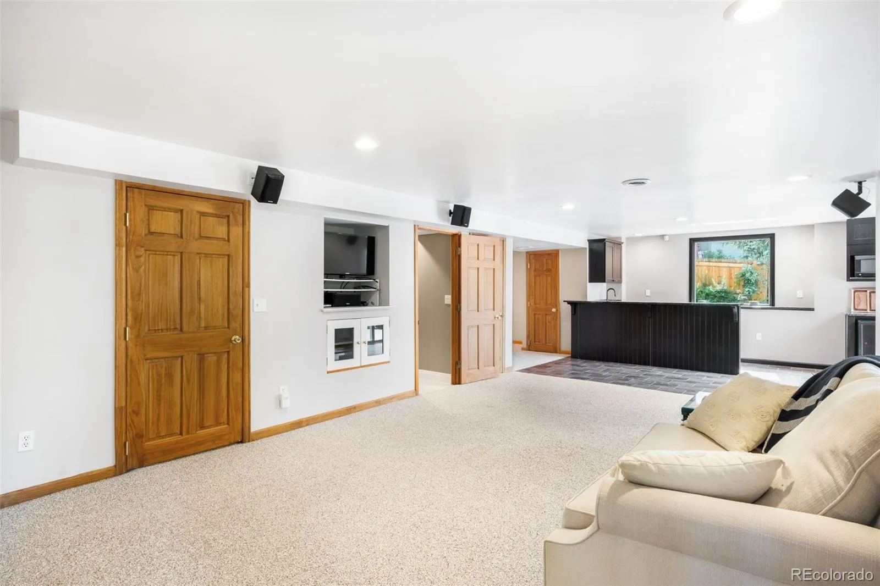
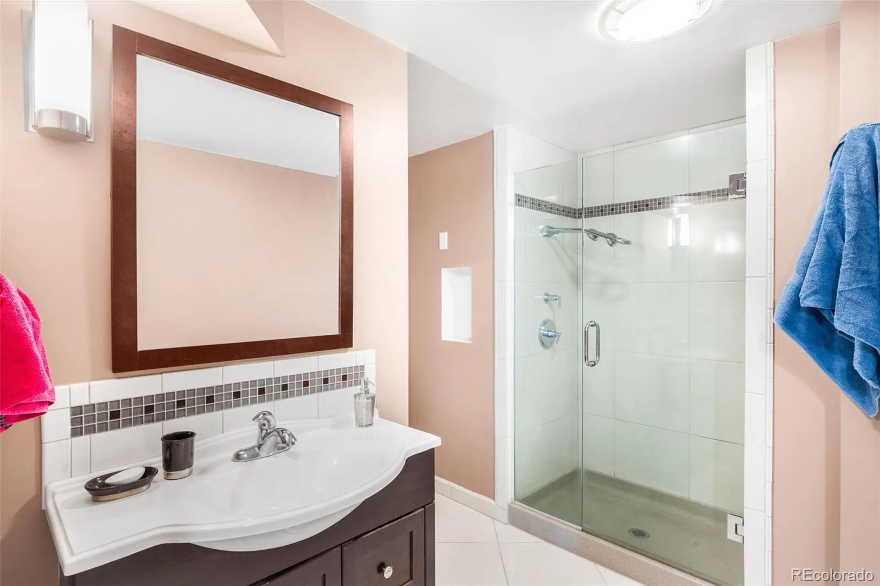
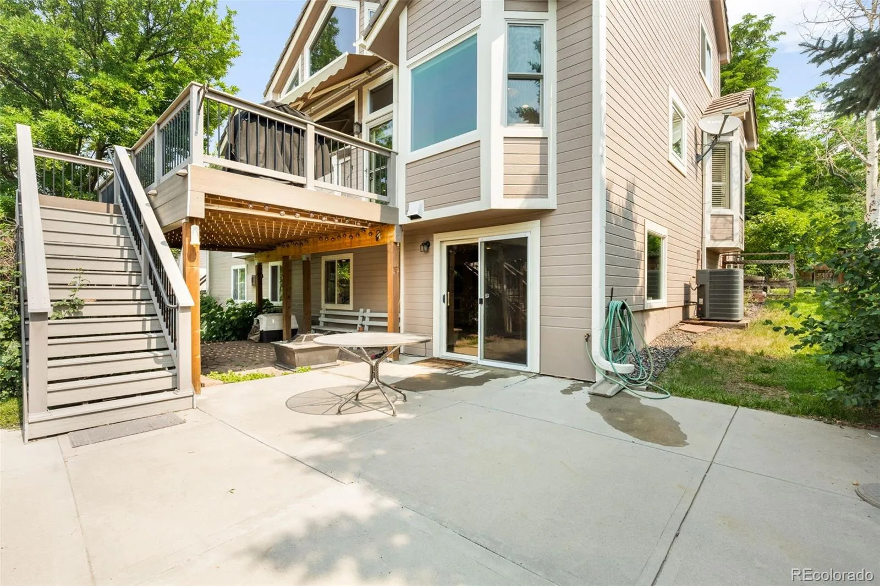
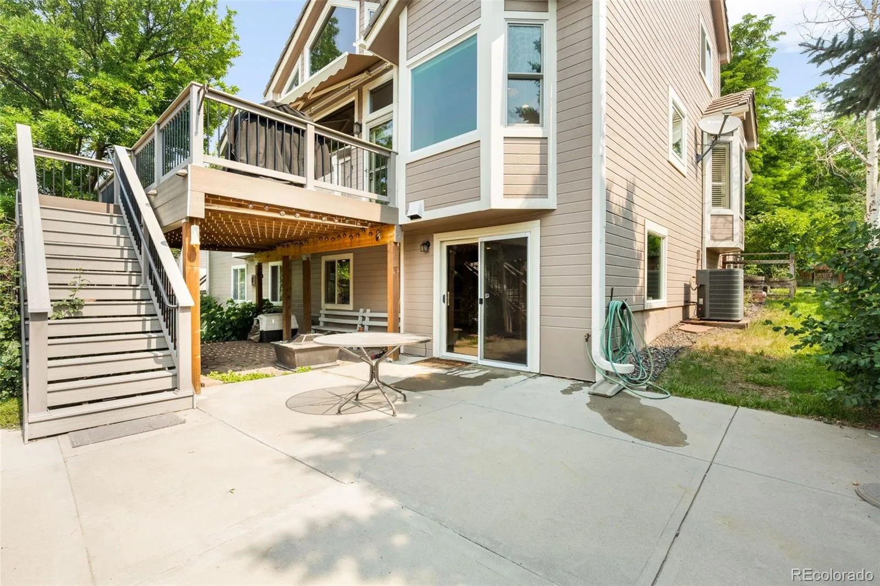
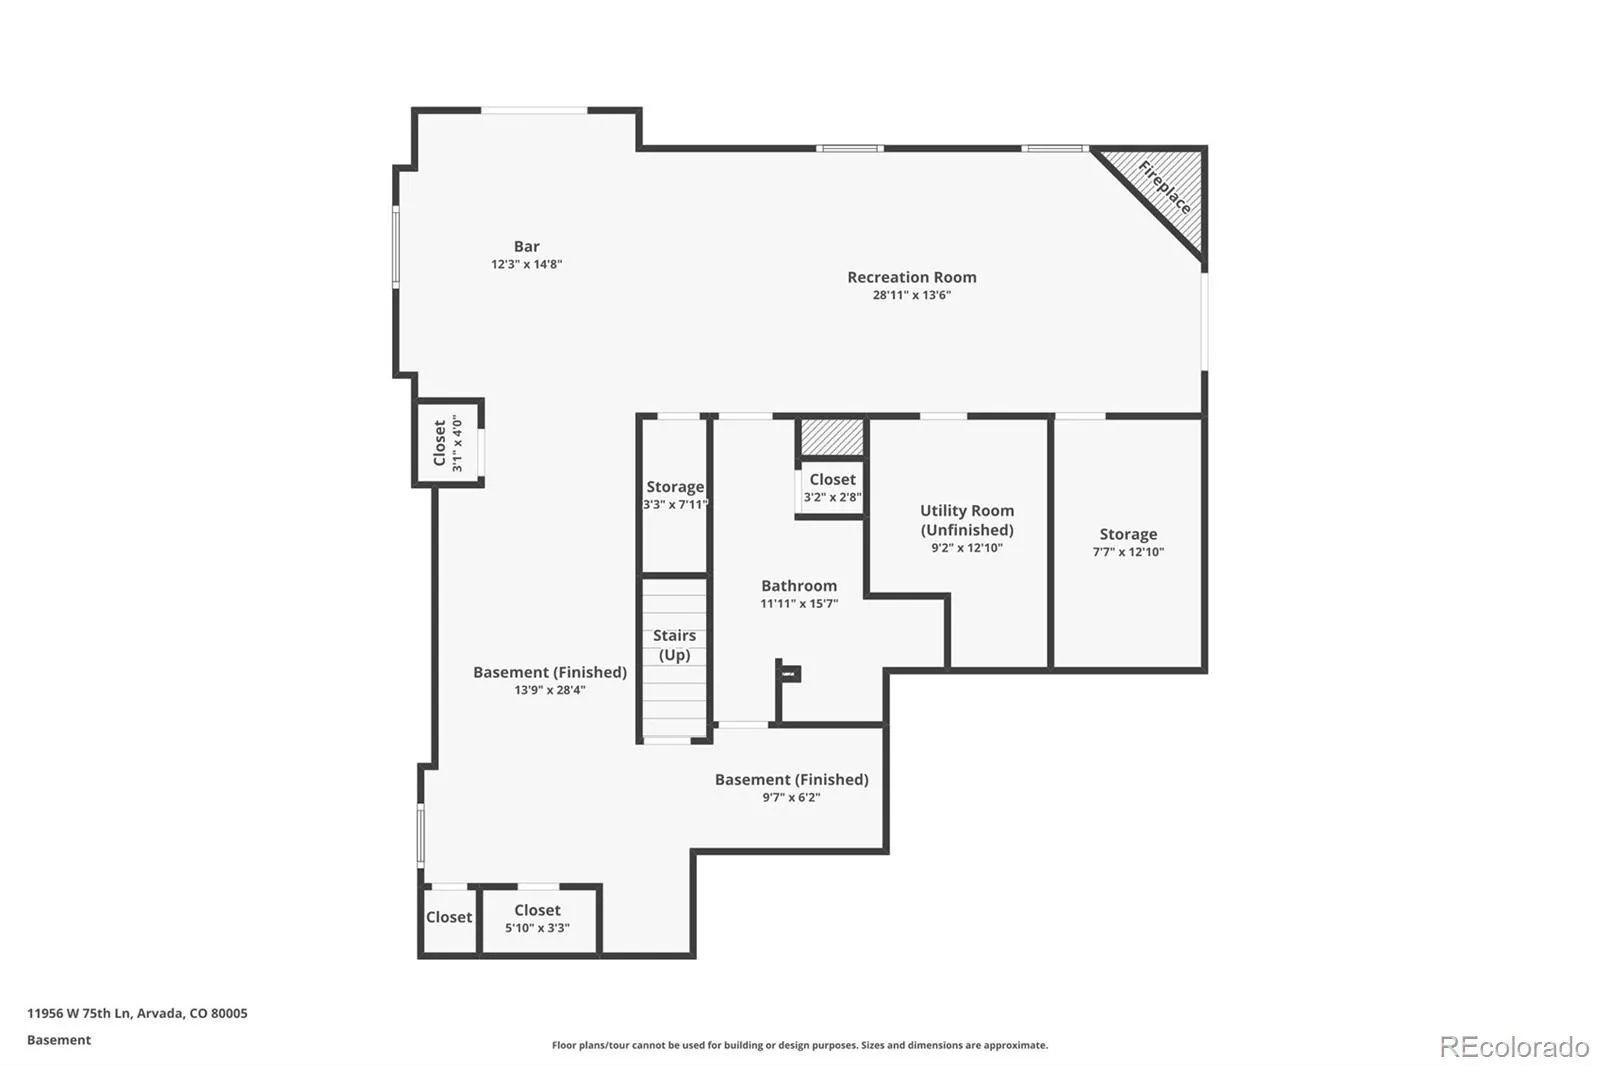
The walk-out basement adds even more flexible living: a light-filled secondary family room with wet bar and gas fireplace, a bathroom, a fifth bedroom, studio, or exercise room, and ample storage — all opening to a large patio beneath the upper deck.
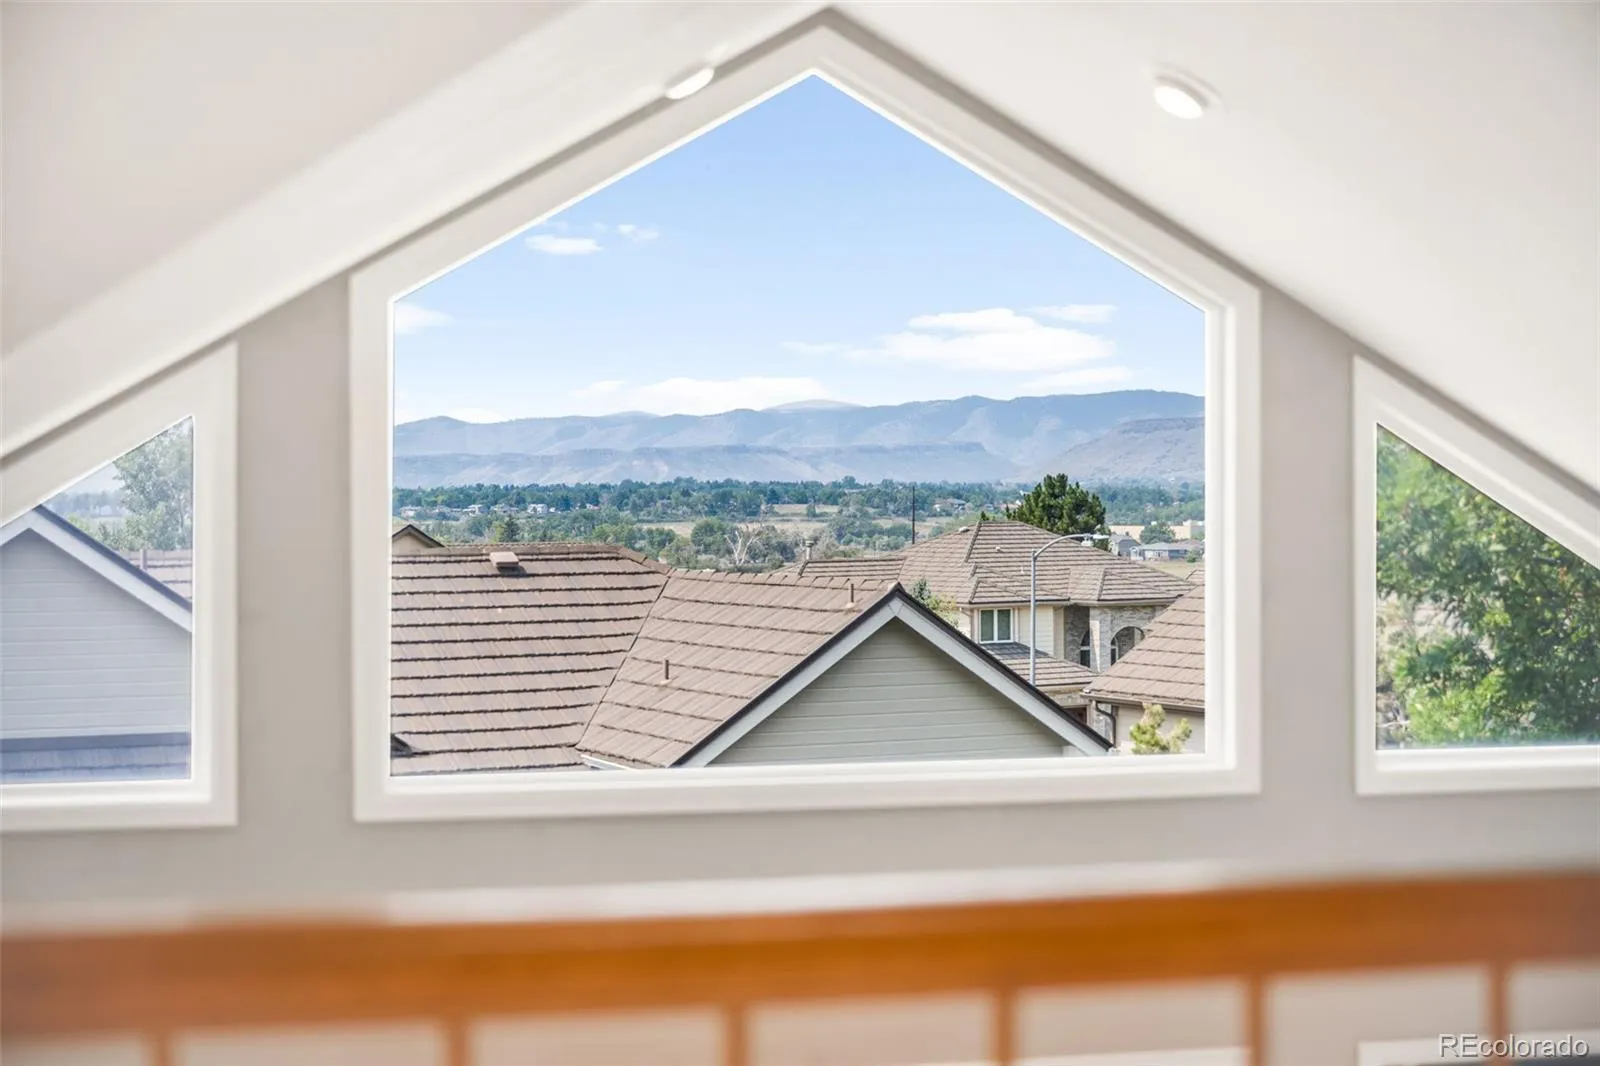
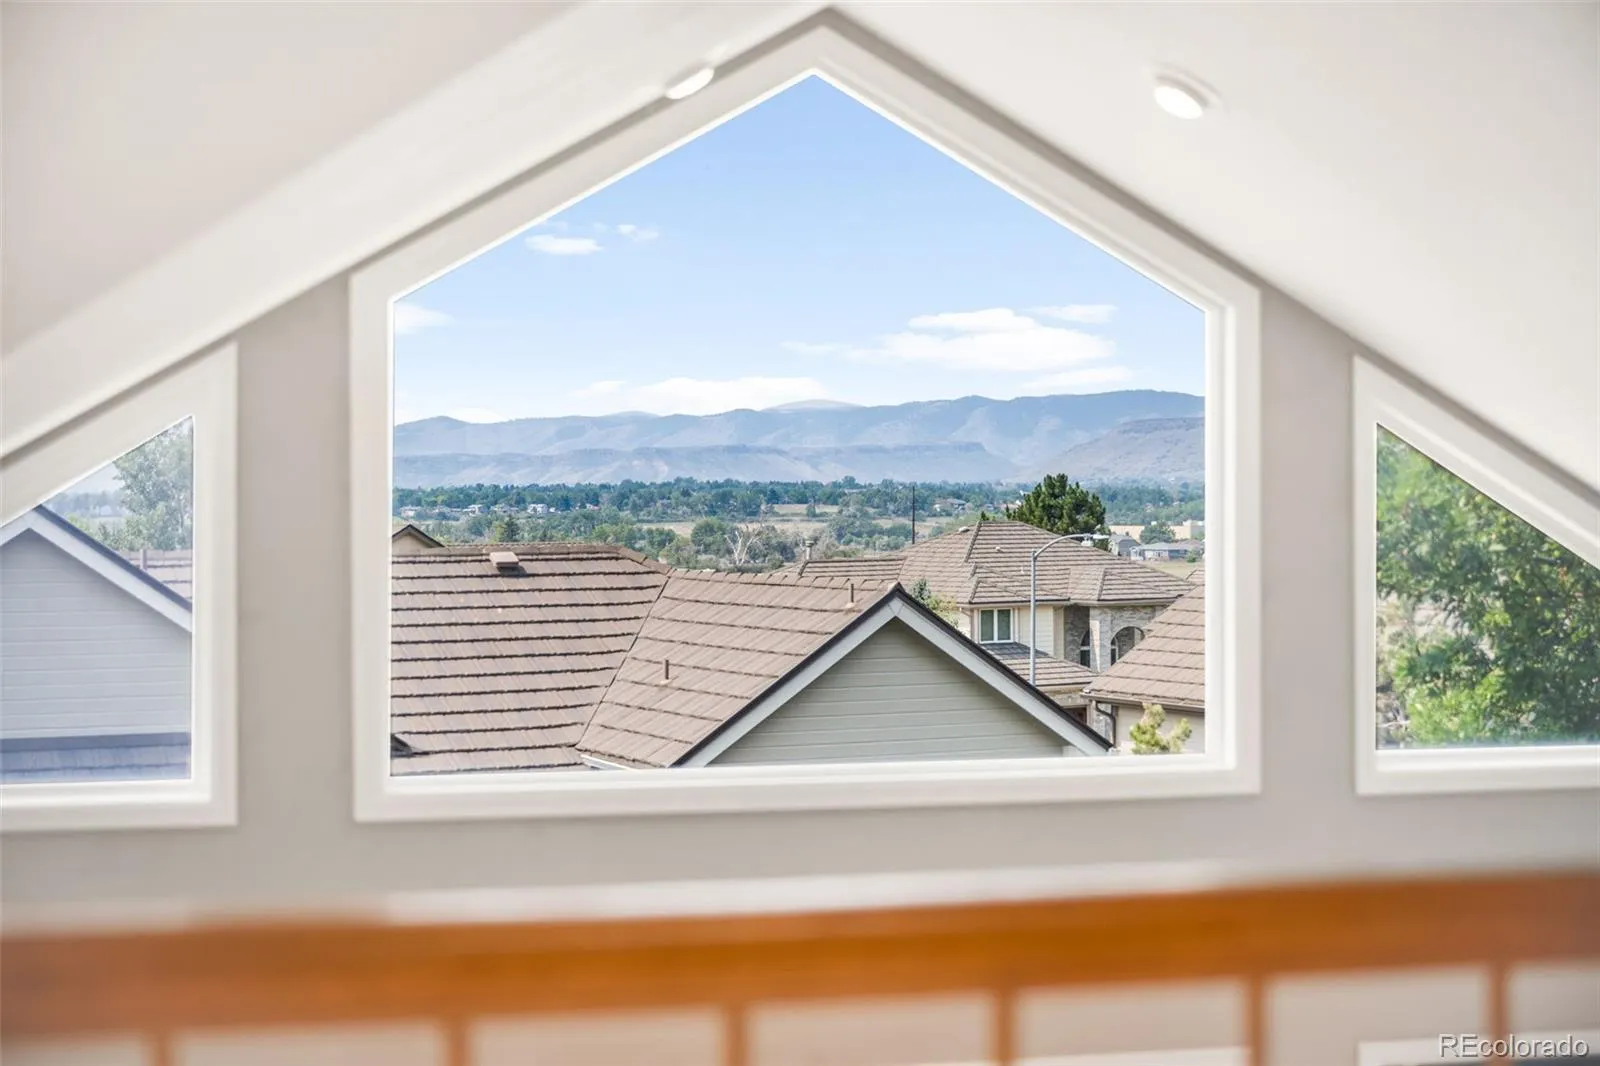
Additional highlights: 3-car garage, Pikes Peak views from the upper level, newer furnace, concrete shingle roof, and quality upgrades throughout. Homes offering true main-level primary living, this level of renovation, and mountain views in Harvest Lane don’t last — schedule your showing today. $5,000 credit offered towards buyer’s preference of new carpet.


