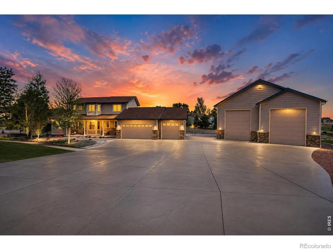
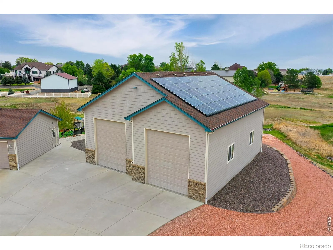
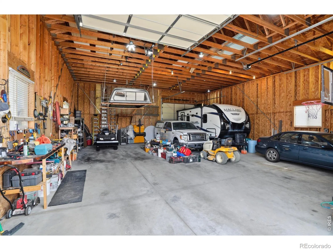
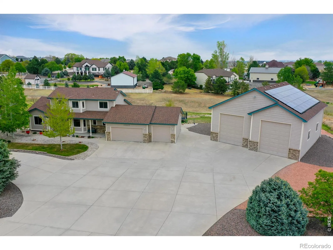
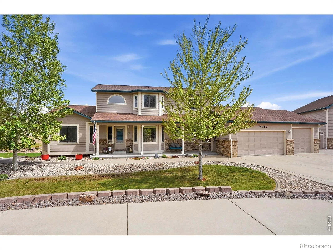
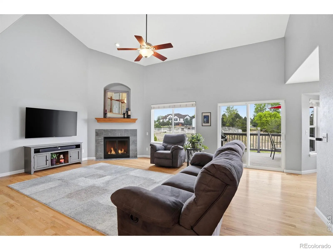
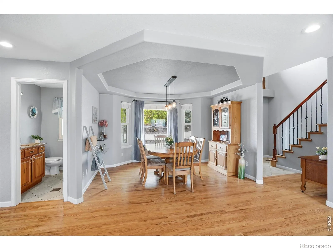
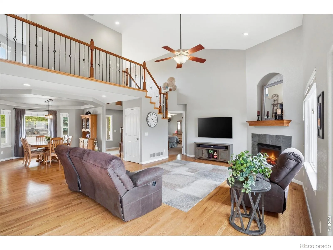
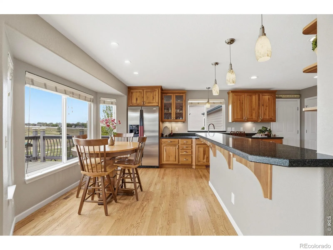
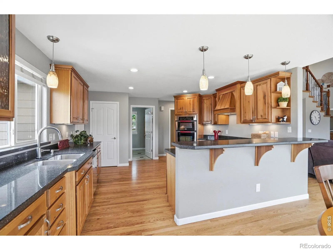
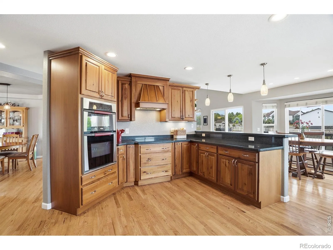
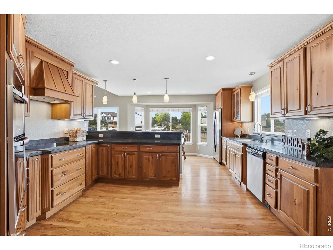
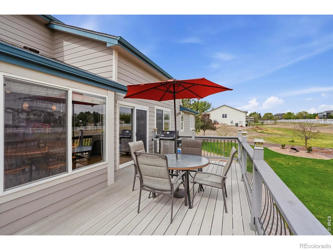
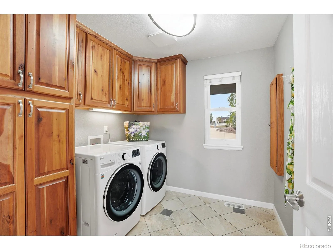
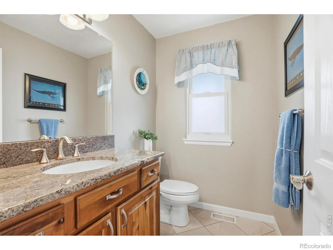
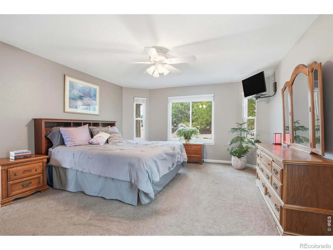
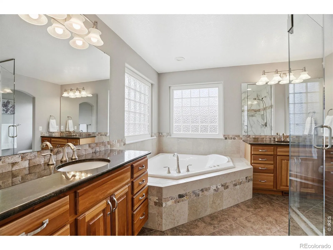
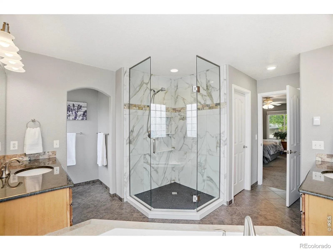
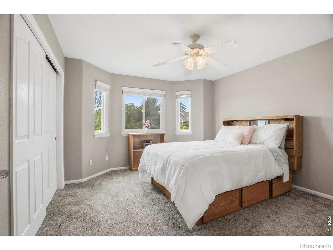
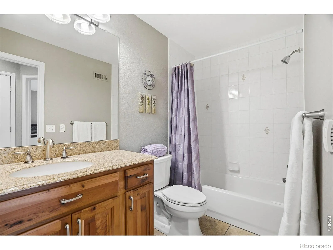
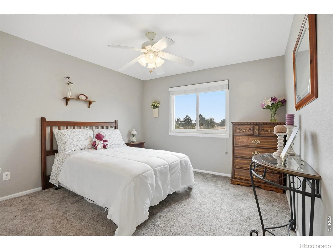
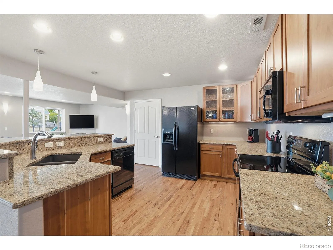
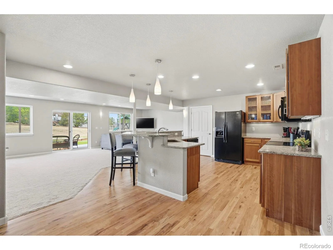
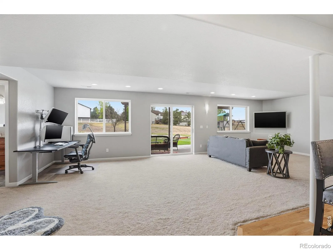
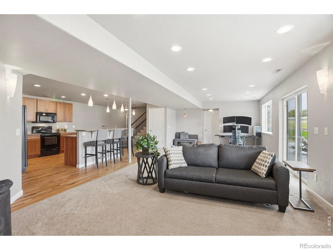
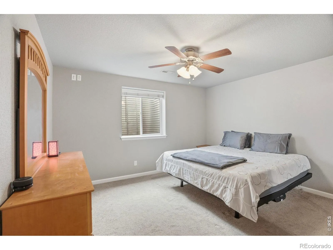
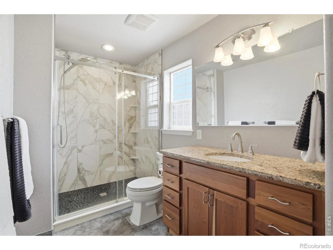
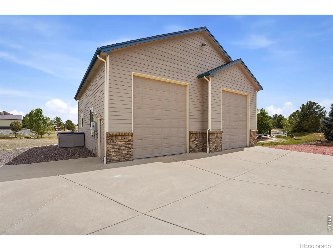
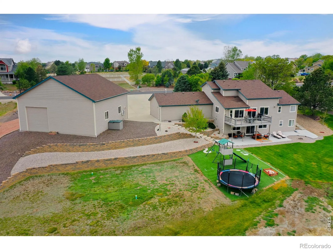
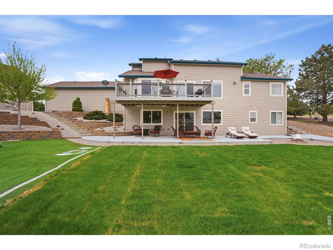
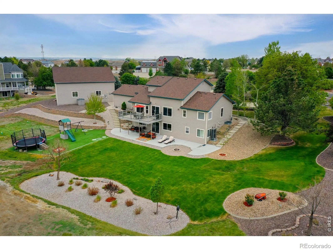
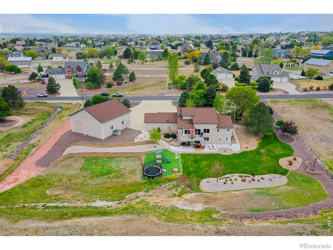
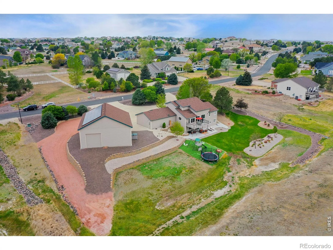
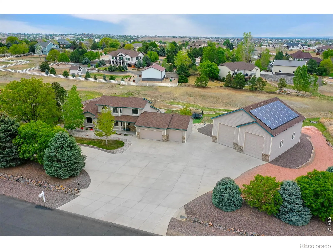
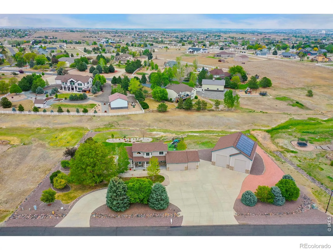
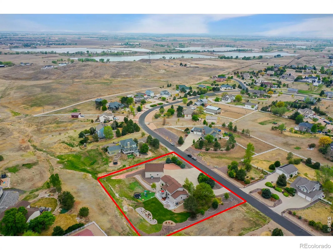
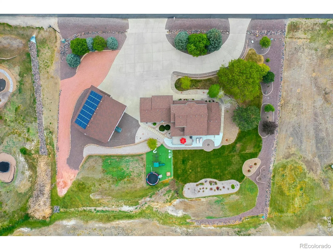
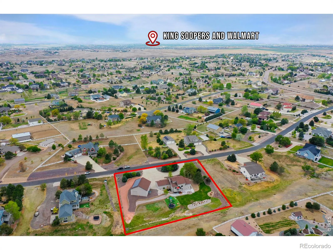
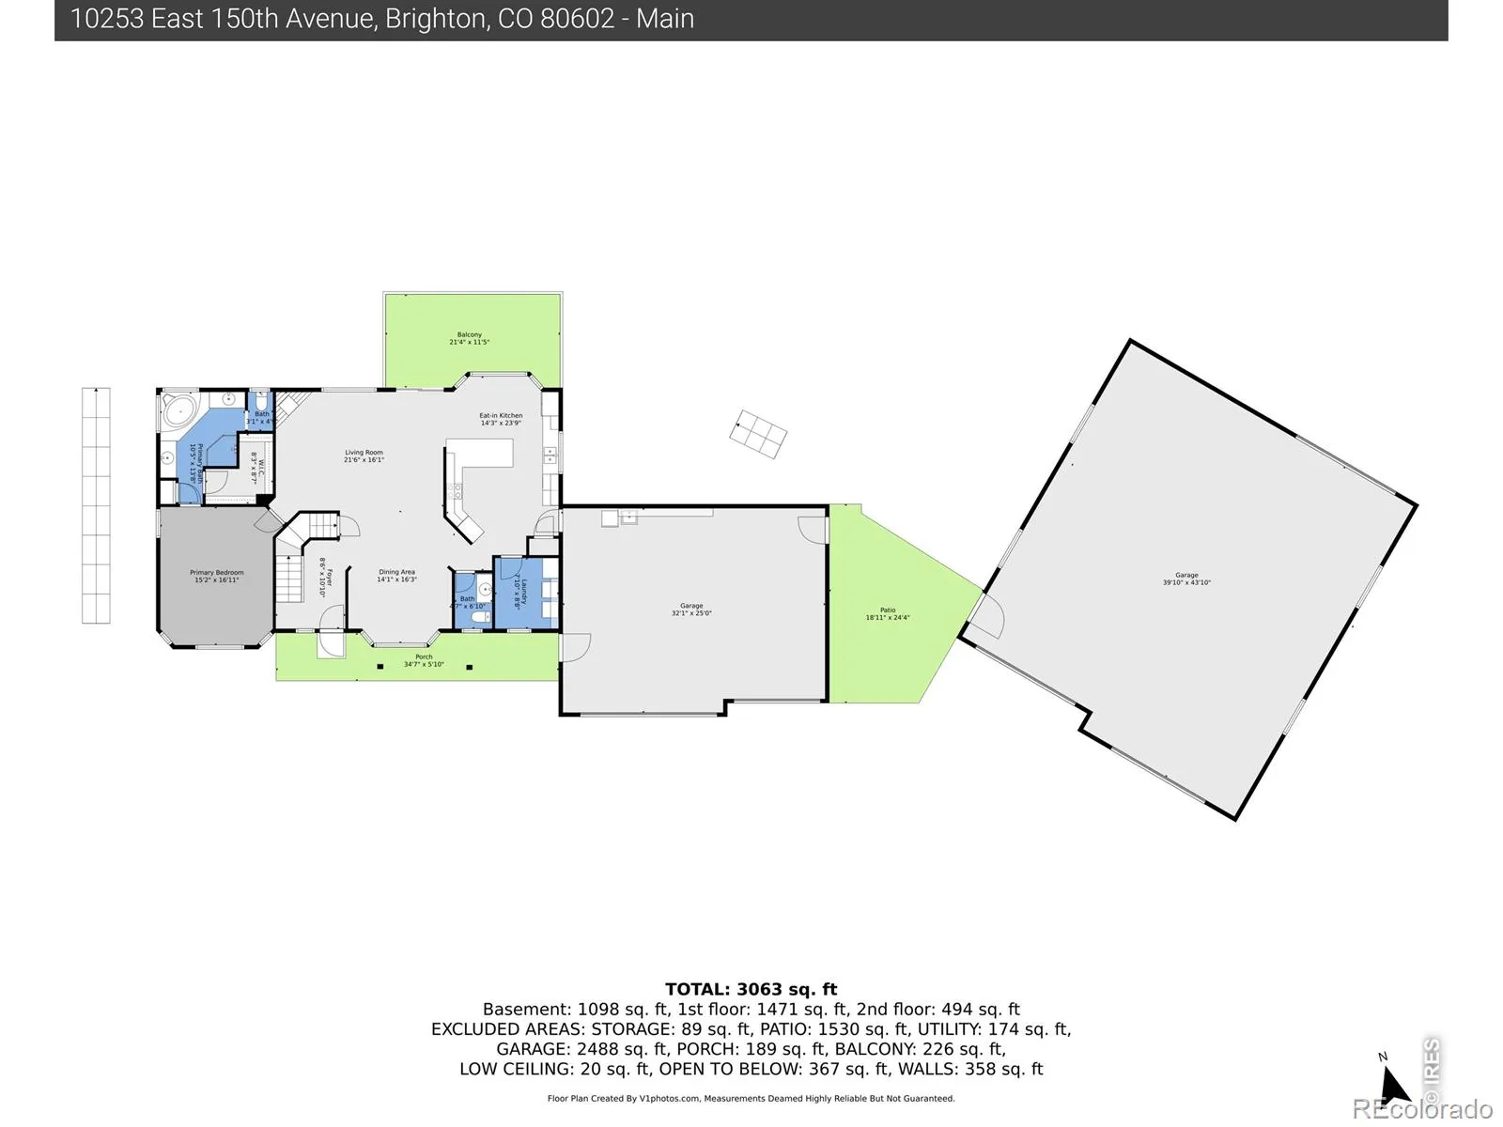
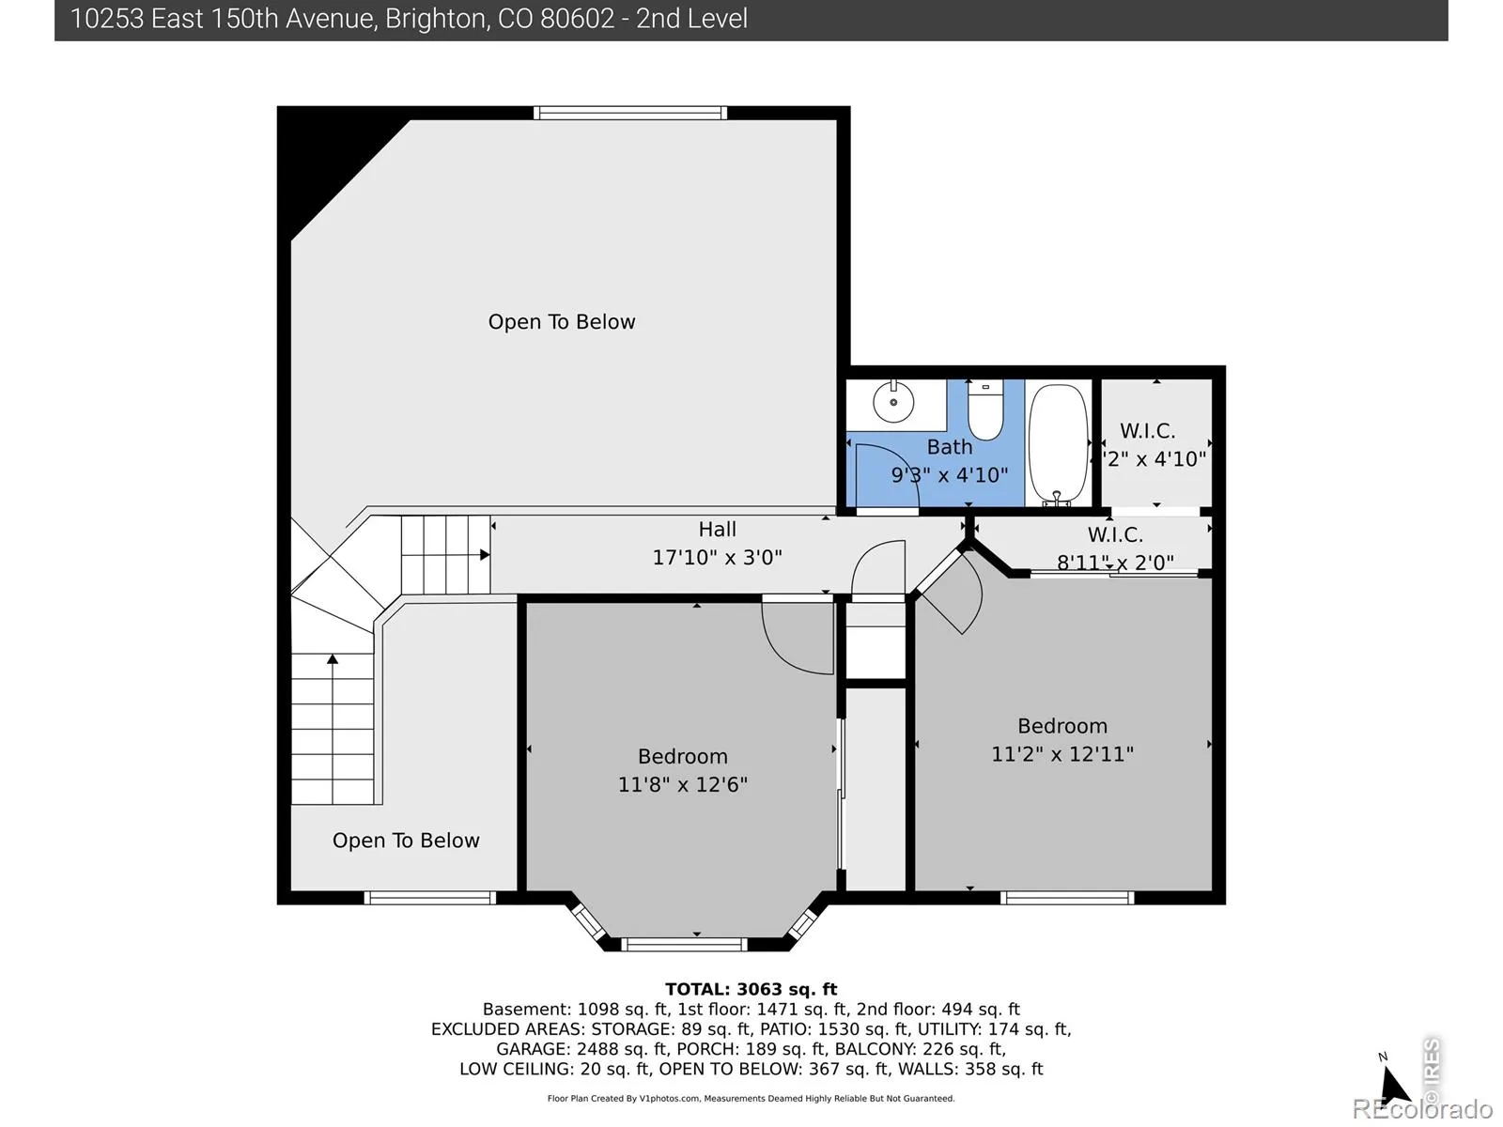
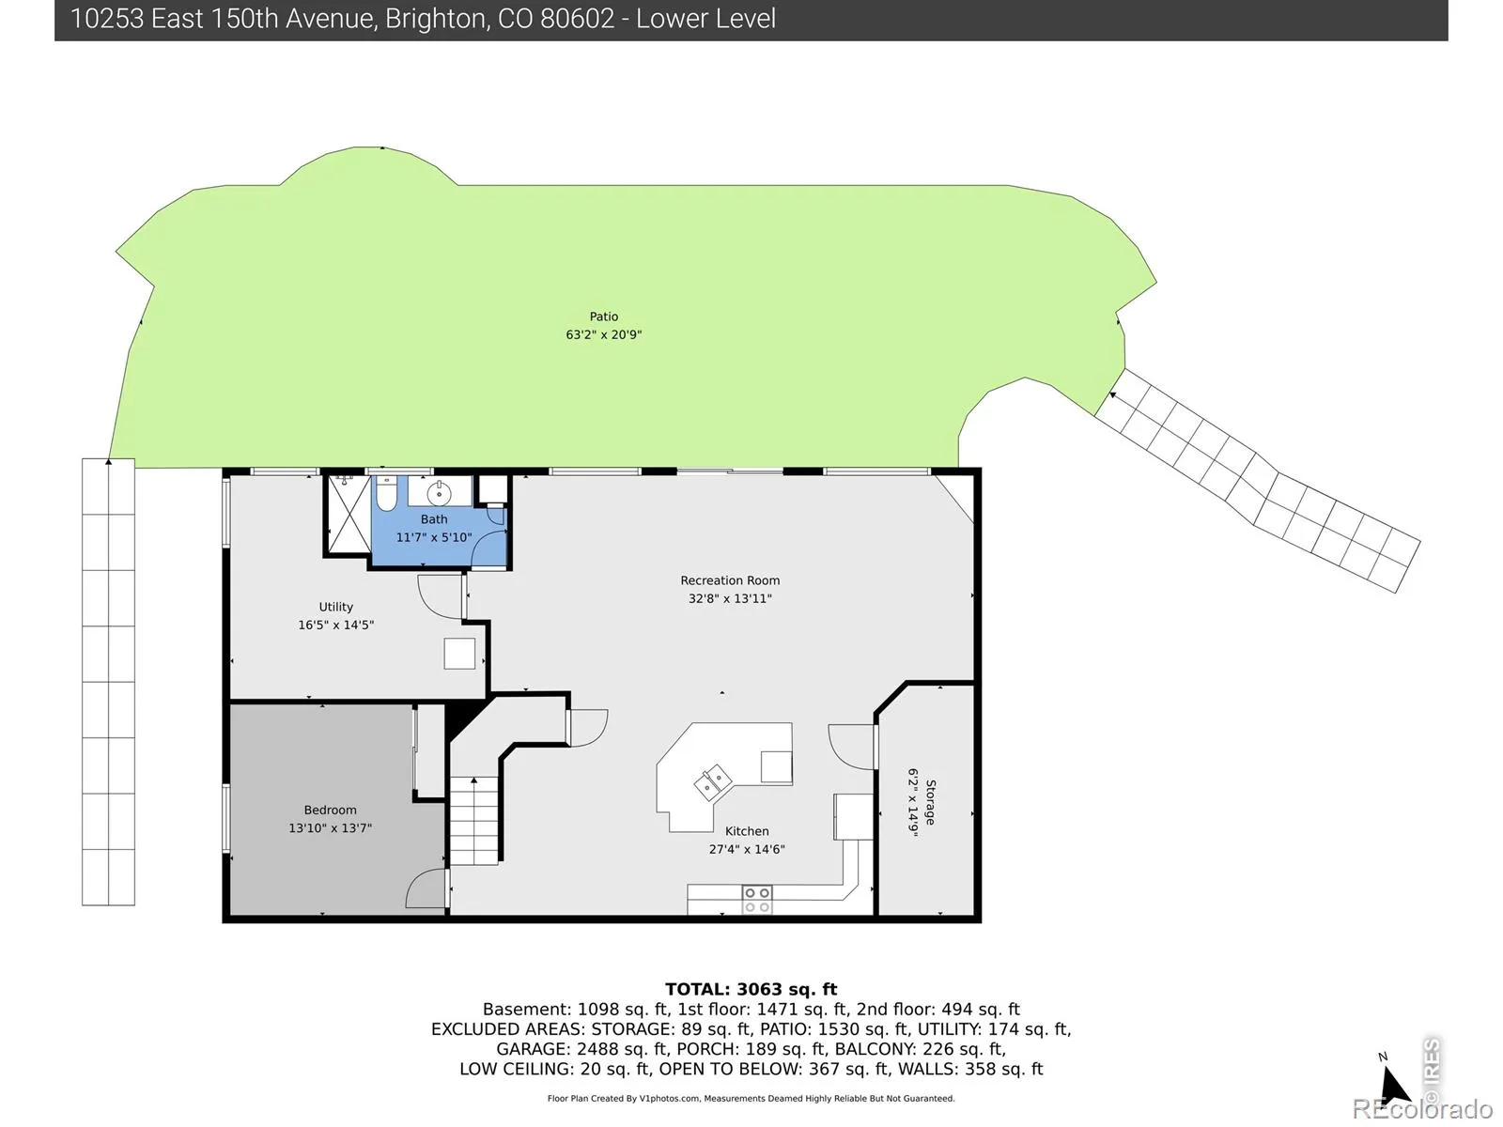
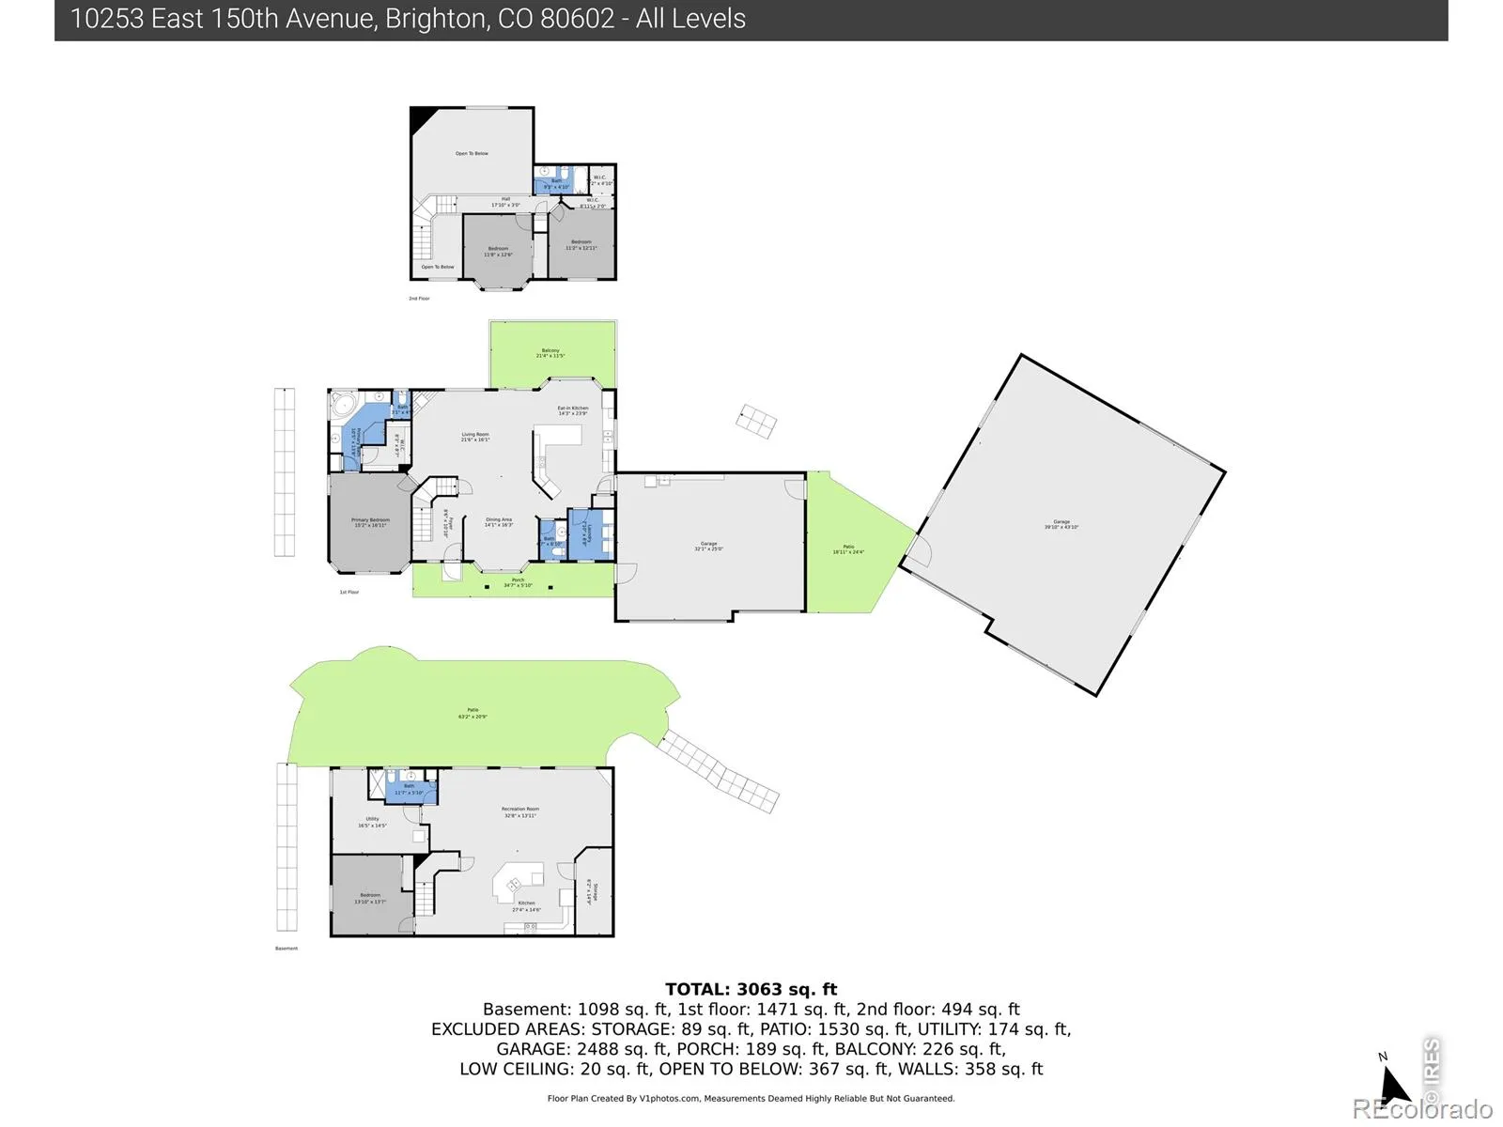
Some homes give you more rooms. This one gives you more life.Set on 1.52 private acres in Todd Creek Farms, this beautifully maintained home offers something today’s buyers value even more than additional square footage-quality, flexibility, privacy, and room to truly live.Lovingly cared for and genuinely move-in ready, every improvement reflects thoughtful ownership rather than preparation for sale. Hardwood floors, vaulted ceilings, an inviting fireplace, beautifully remodeled showers in the primary and basement baths, and heated floors in three of the four bathrooms create comfort you’ll appreciate every day. A new high-efficiency heat pump and owned solar serving both the home and the exceptional outbuilding provide year-round comfort while helping reduce energy costs.The walkout basement, complete with a full kitchen, office, bathroom, and spacious living area, offers outstanding flexibility for multigenerational living, extended guests, or a private retreat.Then there’s the feature that truly sets this property apart: the remarkable 45′ x 40′ fully serviced outbuilding with water, 30-amp service, interior and exterior RV hookups, multiple overhead doors, man doors, and abundant natural light. Whether your passion is RV travel, classic cars, woodworking, hobbies, a home-based business, or simply having space to create, you’ll be hard-pressed to find another property that offers this level of versatility.There is no metro district, the HOA is reasonable, and there’s virtually no deferred maintenance. Here, luxury isn’t measured only in square feet-it’s measured in the freedom of owning land, the peace of a meticulously cared-for home, and the opportunity to enjoy the Colorado lifestyle you’ve worked so hard to achieve.If you’ve been searching for acreage, an extraordinary outbuilding, and a home where quality truly matters more than quantity, welcome home.

Advanced Home Search
Search by square footage, location, price, bedrooms, bathrooms and more.Just Listed
These homes just hit the market. Be among the first to see them. Schedule a showing, too.New Construction
See brand new homes and homes under construction now and available soon.Features & Amenities
Find homes with views or pools, in gated communities & with other desirable features.Cities
Take a look at luxury homes in each city in Metro Denver.Neighborhoods
Find the ideal neighborhood and the home that best fits you.Counties
Have your eye on a specific county? Browse these listings.Zip Codes
Start here to find a luxury home in a particular zip code.Single-Family Homes
See photos of single-family homes, get prices, neighborhood information & more.Townhomes
Get all the details about luxury townhomes for sale now throughout Metro Denver.Condos
Are you drawn to the low-maintenance, luxury lifestyle of condo living? Start here.One-Story Homes
Looking for a main floor master? Ranch-style homes may be perfect for your lifestyle.Featured Price Ranges
We’ve done the searching for you. Find homes in popular luxury price ranges.55-Plus
Explore beautiful homes and enviable amenities available in 55-and-over communities.Your Free MLS Search Account
Create and manage saved searches and properties with the Property Organizer.Schedule a Personal Consultation
We’re happy to help any time! Schedule a no-obligation 15-minute call.


