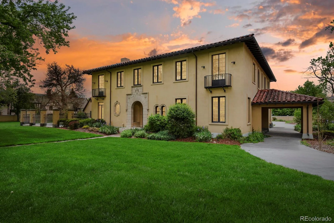
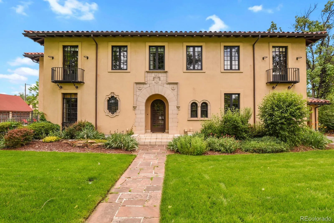
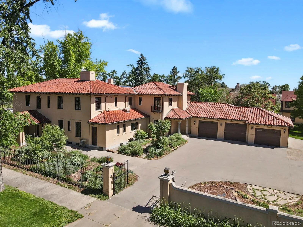
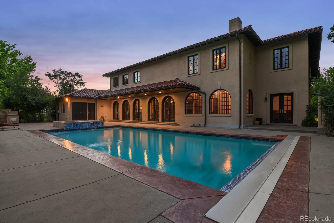
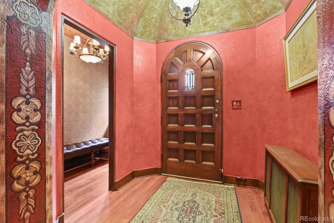
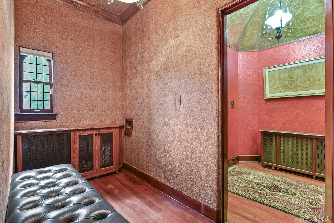
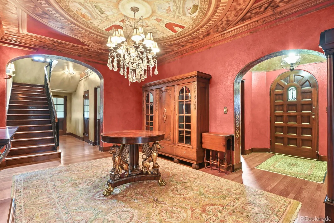
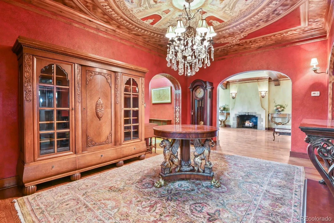
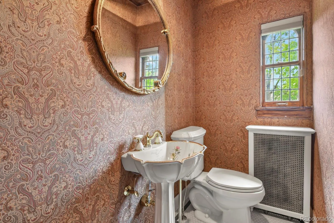
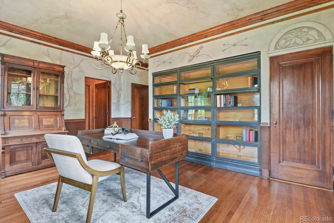
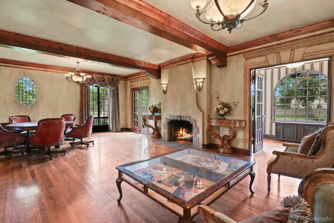
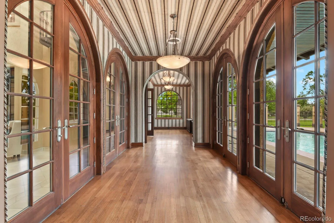
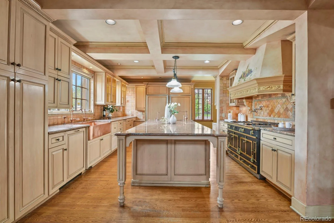
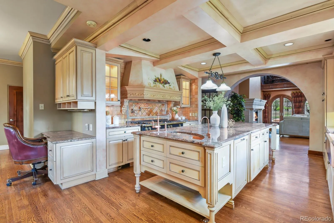
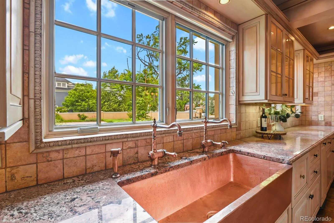
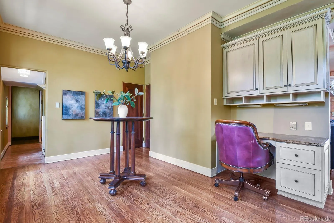
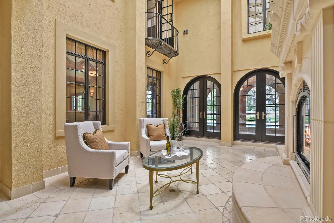
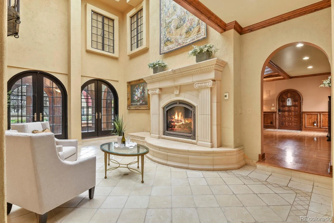
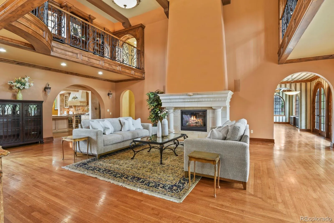
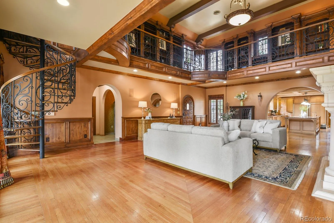
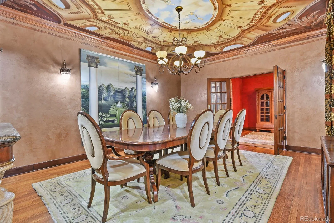
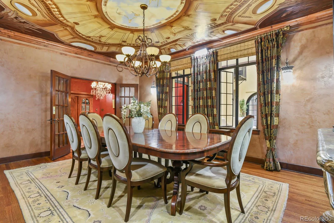
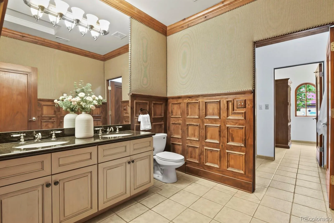
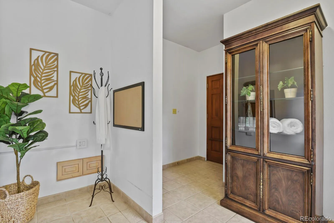
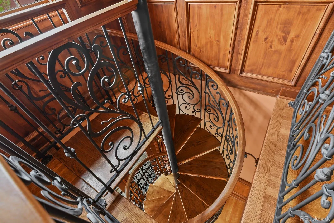
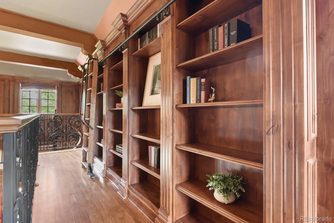
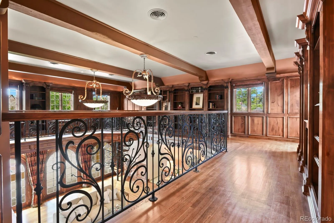
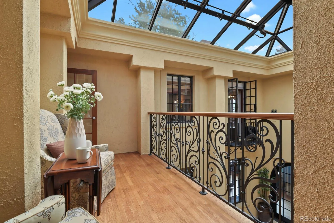
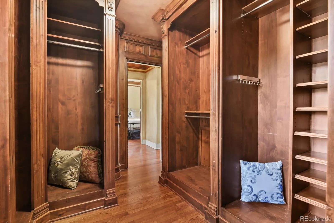
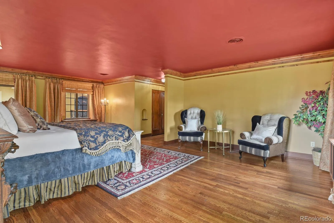
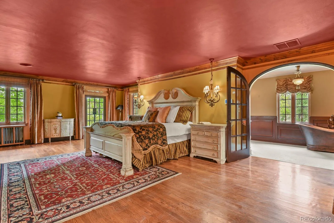
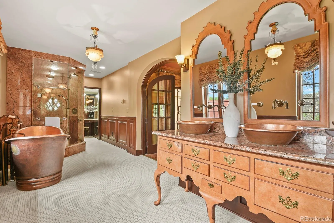
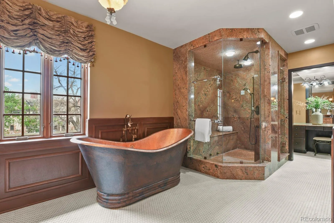
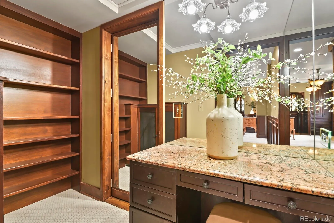
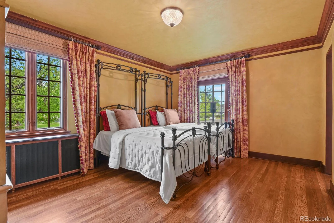
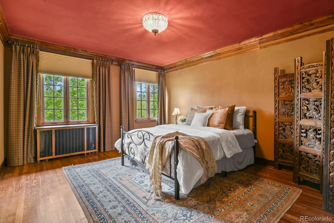
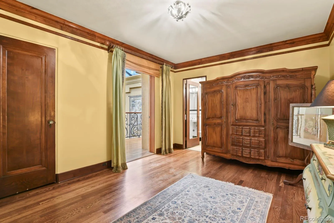
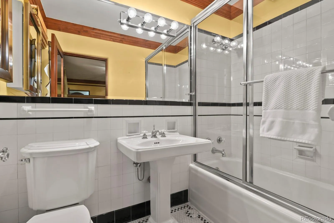
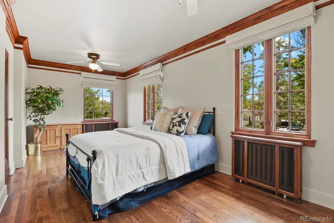
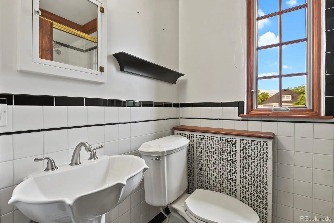
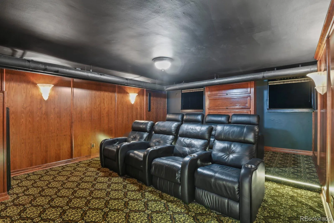
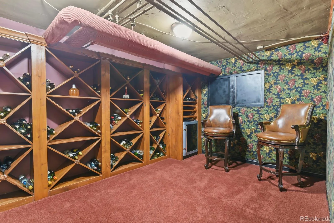
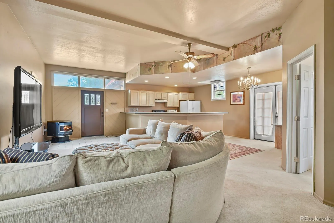
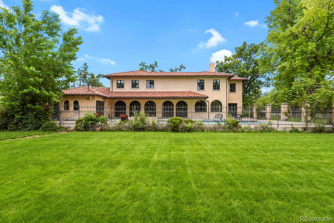
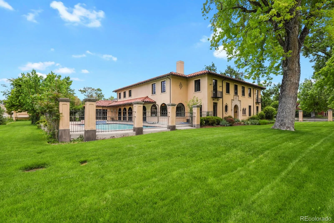
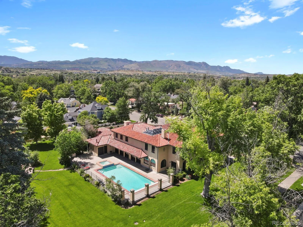
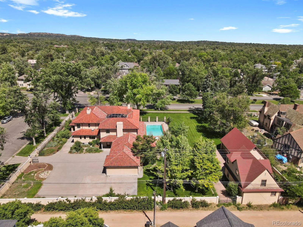
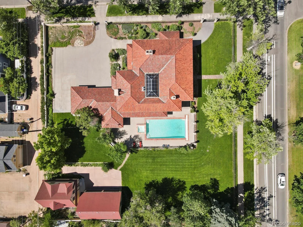
A once-in-a-generation offering, this Spanish Colonial Revival estate stands as one of the crown jewels of the Historic Old North End. Designed by celebrated architect Thomas MacLaren and built by contractor R.E. Alderson. Completed in 1922, the home reflects the craftsmanship, artistry, and architectural ambition of the early 20th century. Its original owner, E.C. Van Diest, a civil engineer who played a pivotal role in shaping one of Colorado Springs’ most iconic landmarks Glen Eyrie. His residence reflects that same spirit of legacy and permanence. The exterior is a study in classical Spanish design: terra-cotta tile rooflines, smooth stucco walls, and period casement windows. The front façade is anchored by a dramatic arched stone entry, framed by a carved heraldic shield that signals the home’s historic importance. Inside, the residence unfolds with grand scale and intimate detail. Tiger oak hardwood floors, faux-painted mural ceilings, fabric wall coverings, and custom draperies create a richly layered aesthetic. The custom library, complete with hidden rooms, is a showpiece of craftsmanship. The gourmet kitchen blends old-world charm with modern luxury, featuring a La Cornue (France) luxury stove, Sub Zero refrigeration, copper farm and prep sinks, and a pot filler. Multiple living spaces offer ornate fireplaces, architectural detailing, and seamless flow for entertaining. A breathtaking indoor atrium crowned with a glass-dome ceiling brings natural light into the heart of the home. The primary suite is a sanctuary with a copper soaking tub, copper sinks, and a steam spa shower. Entertainment amenities include a theater room, wine room, a heated swimming pool and hot tub. The estate offers an oversized 3-car attached garage, an oversized 4-car detached garage, and a 1,500-sq-ft guest house ideal for extended stays or private living quarters. This is more than a home-it is a landmark, a legacy, and a rare opportunity to own a piece of Colorado Springs history.

Advanced Home Search
Search by square footage, location, price, bedrooms, bathrooms and more.Just Listed
These homes just hit the market. Be among the first to see them. Schedule a showing, too.New Construction
See brand new homes and homes under construction now and available soon.Features & Amenities
Find homes with views or pools, in gated communities & with other desirable features.Cities
Take a look at luxury homes in each city in Metro Denver.Neighborhoods
Find the ideal neighborhood and the home that best fits you.Counties
Have your eye on a specific county? Browse these listings.Zip Codes
Start here to find a luxury home in a particular zip code.Single-Family Homes
See photos of single-family homes, get prices, neighborhood information & more.Townhomes
Get all the details about luxury townhomes for sale now throughout Metro Denver.Condos
Are you drawn to the low-maintenance, luxury lifestyle of condo living? Start here.One-Story Homes
Looking for a main floor master? Ranch-style homes may be perfect for your lifestyle.Featured Price Ranges
We’ve done the searching for you. Find homes in popular luxury price ranges.55-Plus
Explore beautiful homes and enviable amenities available in 55-and-over communities.Your Free MLS Search Account
Create and manage saved searches and properties with the Property Organizer.Schedule a Personal Consultation
We’re happy to help any time! Schedule a no-obligation 15-minute call.


