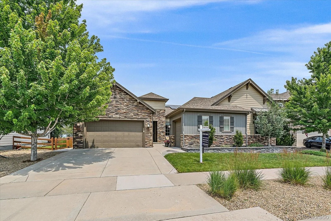
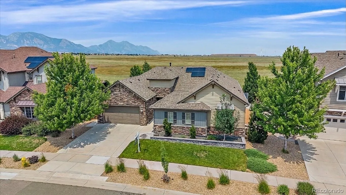
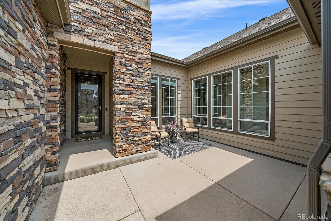
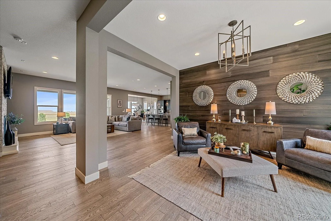
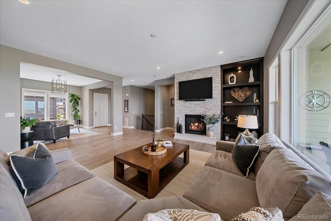
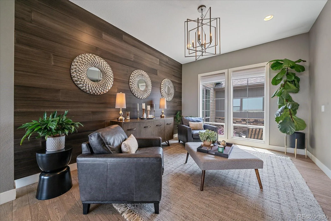
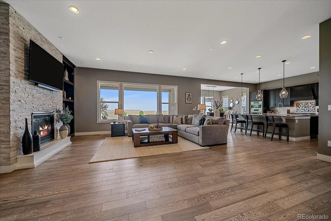
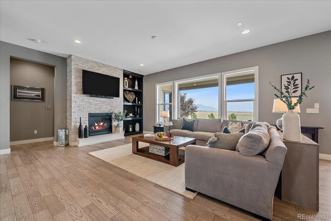
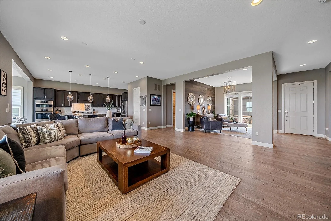
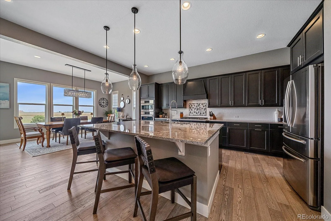
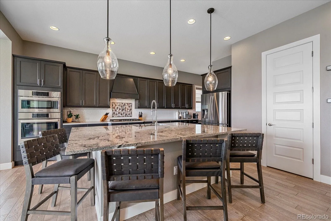
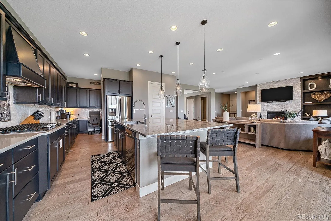
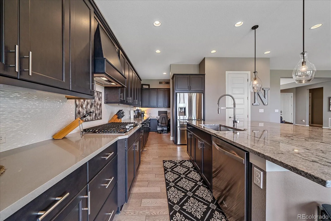
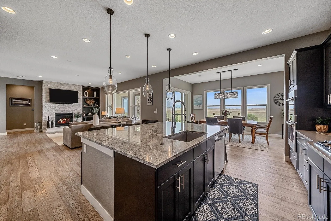
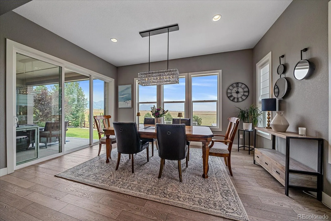
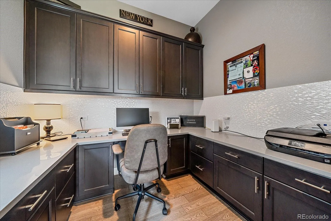
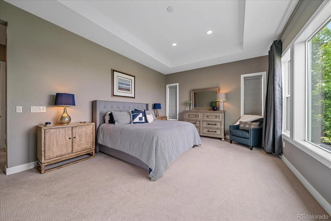
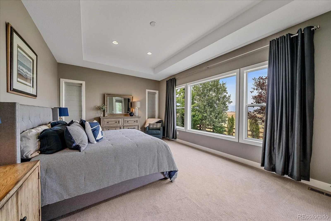
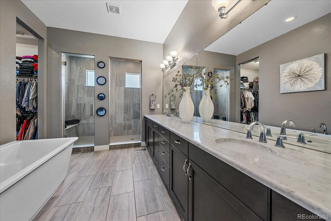
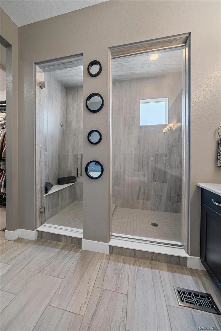
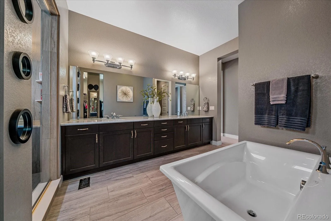
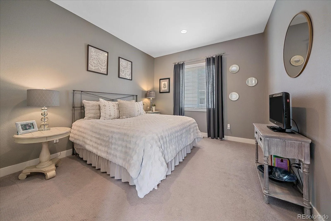
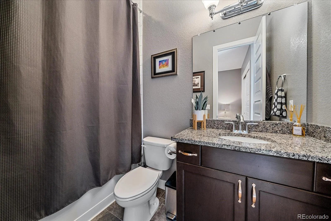
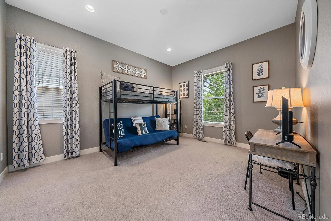
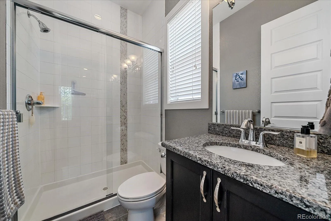
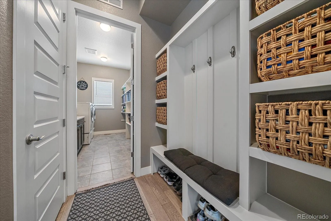
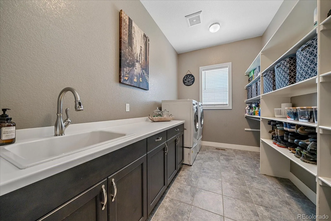
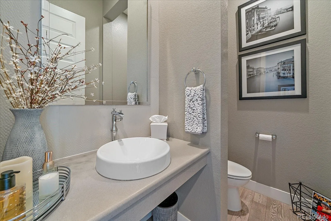
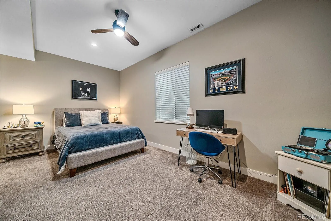
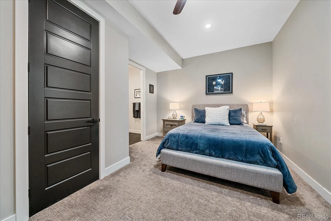
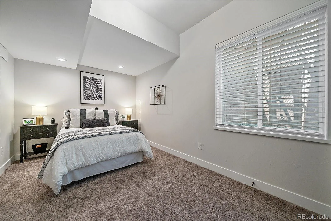
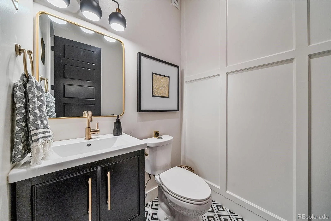
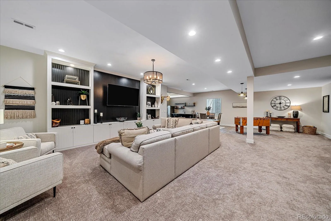
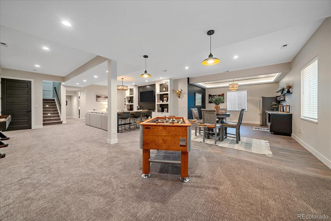
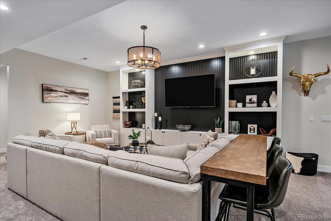
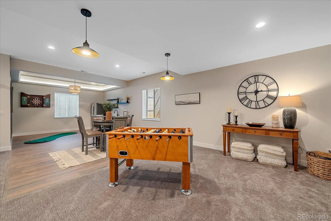
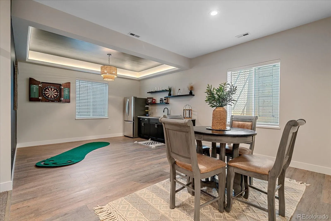
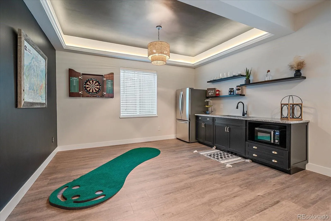
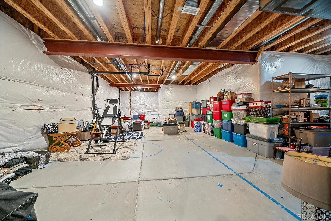
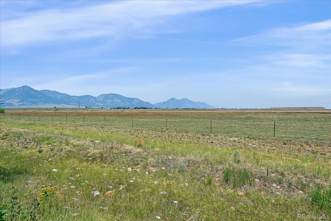
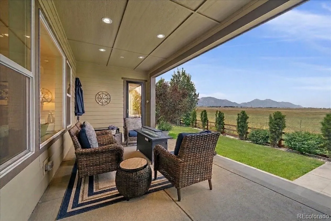
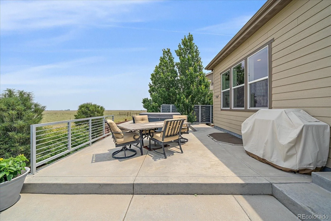
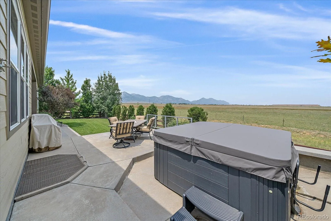
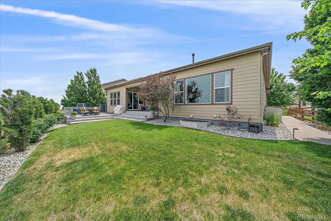
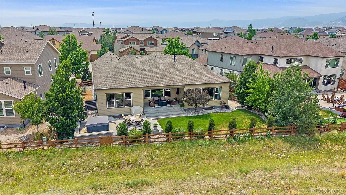
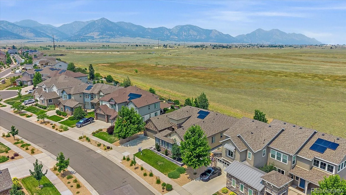
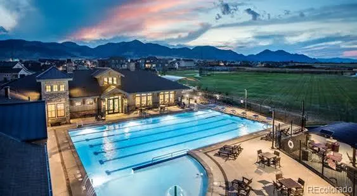
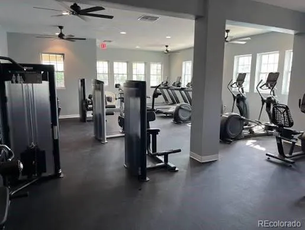
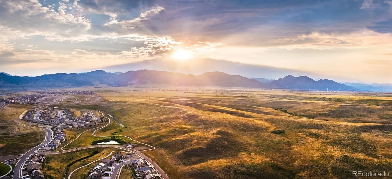
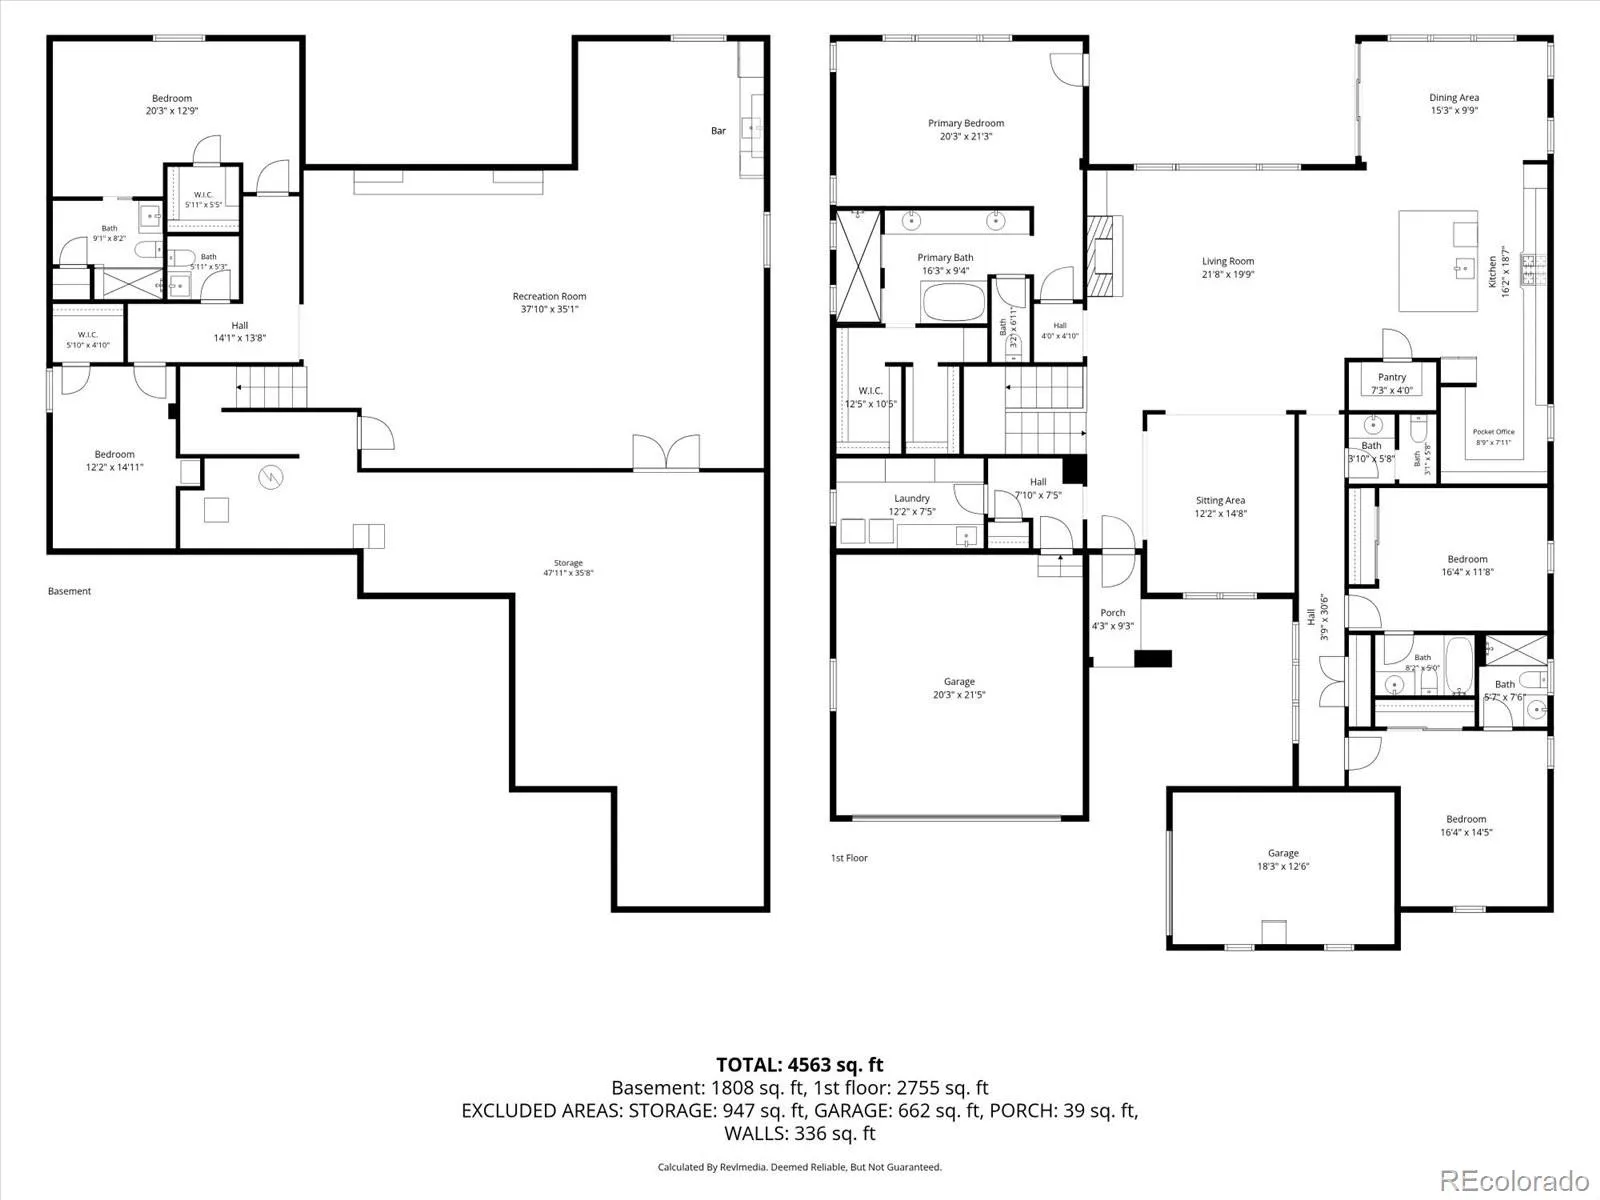
Elegant Ranch on Premier Parcel Featuring Panoramic Mountain and Open Space Views. Impeccably Maintained Original Owner Home Curated with Luxurious Finishes. 5 Bed, 6 Bath, Finished Basement & 5,000 Finished Sq Ft. Upon Entry, You Are Greeted By a Wall of Windows Capturing the Idyllic Setting. Upgrades Include Ten Foot Ceilings, Plank Flooring, Designer Lighting, Wainscoting, Stairwell Lights, Eight Foot Doors & Owned Solar. Artisan Kitchen Features Extensive Cabinetry with Crown Molding, Full Height Backsplash, Five Burner Cooktop, Wall Oven, Pantry, Work Station and Vast Island. Dining Room is Surrounded by Windows Showcasing the Unobstructed Vista. Floor to Ceiling Stone Encapsulating Gas Fireplace in Family Room. Wainscot Accent Wall in Living Room that Overlooks Front Courtyard. Main Floor Primary Suite Boasts Private En Suite, Walk-In Closet, Recessed Ceiling, Backyard Access & Gallery of Windows Framing Picturesque Scenery. Five Piece Primary Bath Impresses with Marble Counters, Deep Soaking Tub, Private Water Closet & Grand Walk-In Shower. Two Additional Main Level Bedrooms, Each Providing their Own Bathrooms Complemented by a Powder Bath for Guests. Mud Room Provides Bench Seating, Coat Hooks, Shelving & Built-In Shoe Storage. Generous Laundry Suite Offers a Folding Counter, Ample Shelving & Utility Sink. Professionally Finished Basement Extends Ten Foot Ceilings, Family Room, Kitchenette, Gaming Area, Two Bedrooms, 1.5 Baths & Expansive Storage Room. Versatile Lower Level for Au Pair, In-Laws or Long Term Guests. Unwind in Backyard Hot Tub While Soaking In the Tranquil Horizon. Entertain on Covered Porch or Patio Area in Private Backyard Shielded by Trees. Short Stroll to Three Creeks K-8 and Candelas Swim & Fitness Club. Feeds into High Ranking Ralston Valley. Miles of Trails Out Your Front Door Coupled with Year Round Community Events. Rare Opportunity to Purchase Your Forever Home that Highlights the Colorado Landscape.

Advanced Home Search
Search by square footage, location, price, bedrooms, bathrooms and more.Just Listed
These homes just hit the market. Be among the first to see them. Schedule a showing, too.New Construction
See brand new homes and homes under construction now and available soon.Features & Amenities
Find homes with views or pools, in gated communities & with other desirable features.Cities
Take a look at luxury homes in each city in Metro Denver.Neighborhoods
Find the ideal neighborhood and the home that best fits you.Counties
Have your eye on a specific county? Browse these listings.Zip Codes
Start here to find a luxury home in a particular zip code.Single-Family Homes
See photos of single-family homes, get prices, neighborhood information & more.Townhomes
Get all the details about luxury townhomes for sale now throughout Metro Denver.Condos
Are you drawn to the low-maintenance, luxury lifestyle of condo living? Start here.One-Story Homes
Looking for a main floor master? Ranch-style homes may be perfect for your lifestyle.Featured Price Ranges
We’ve done the searching for you. Find homes in popular luxury price ranges.55-Plus
Explore beautiful homes and enviable amenities available in 55-and-over communities.Your Free MLS Search Account
Create and manage saved searches and properties with the Property Organizer.Schedule a Personal Consultation
We’re happy to help any time! Schedule a no-obligation 15-minute call.


