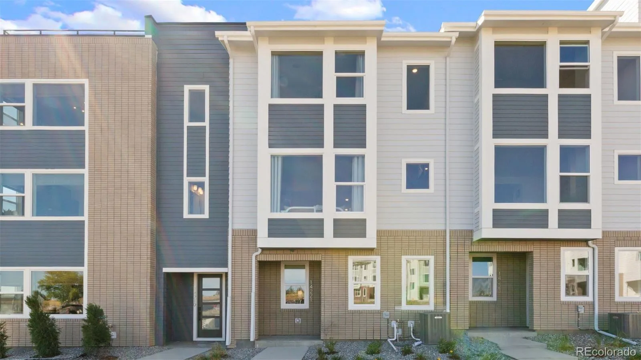
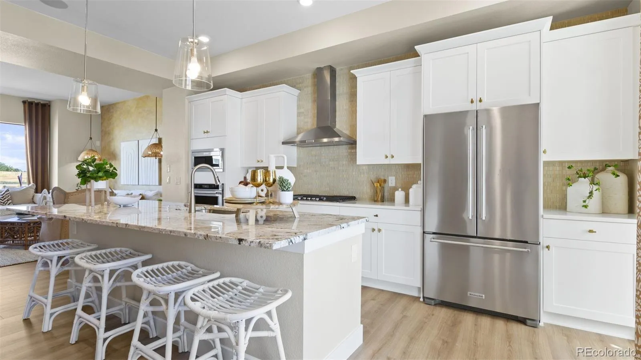
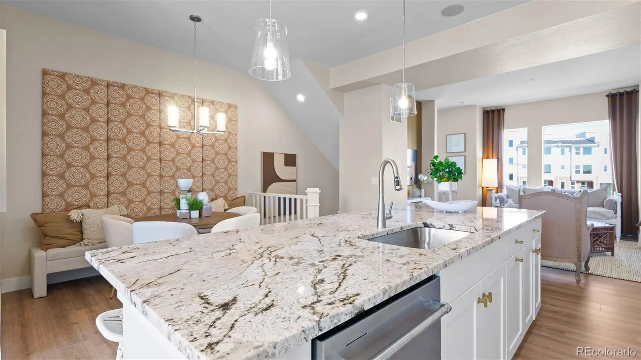
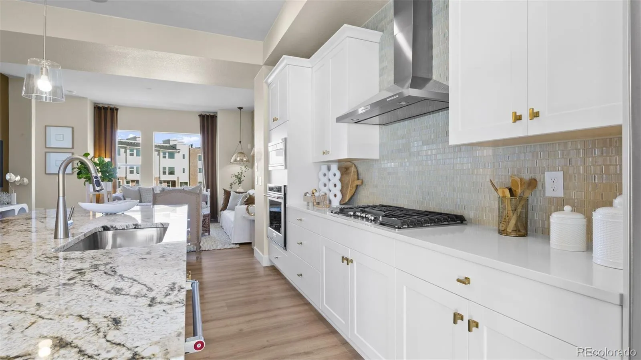
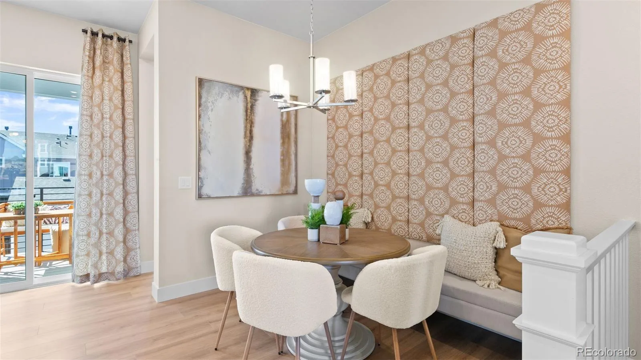
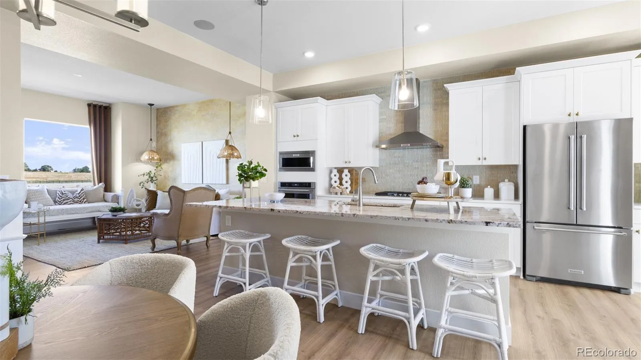
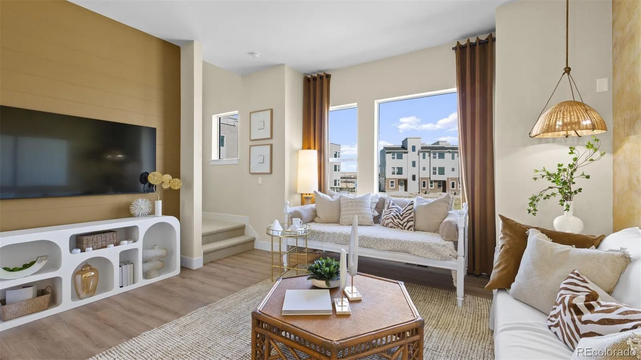
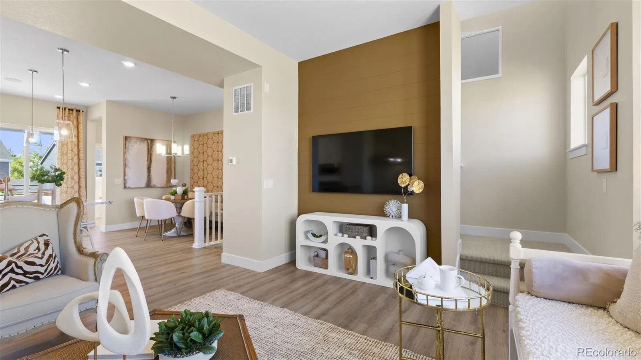
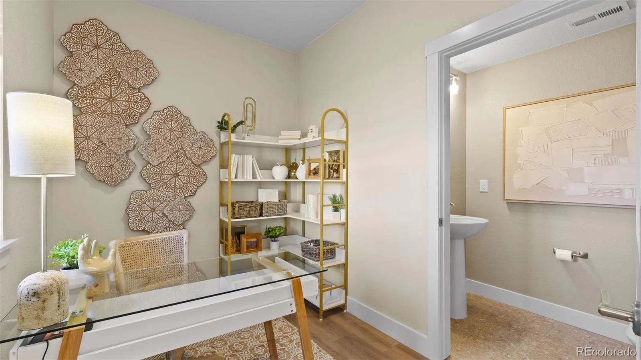
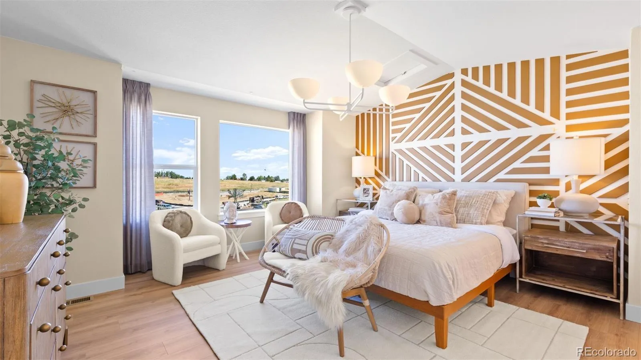
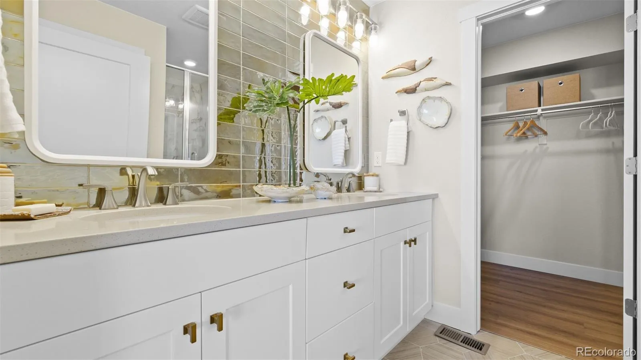
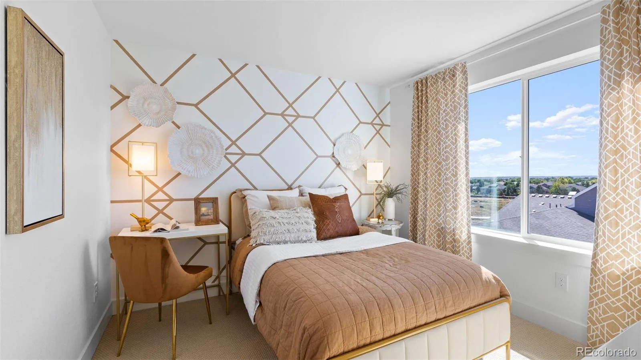
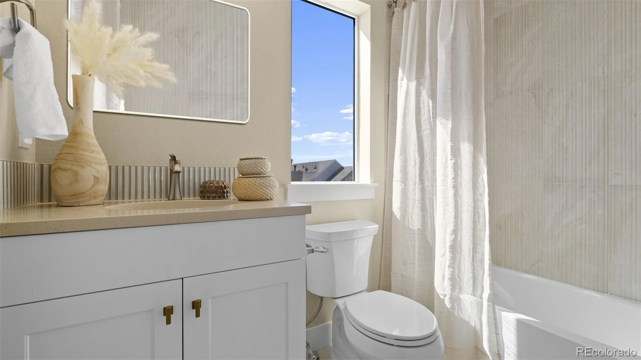
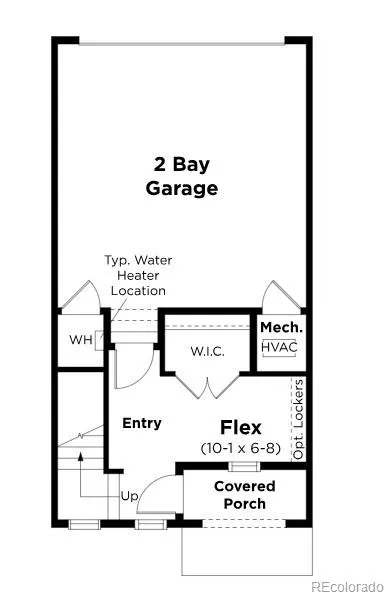
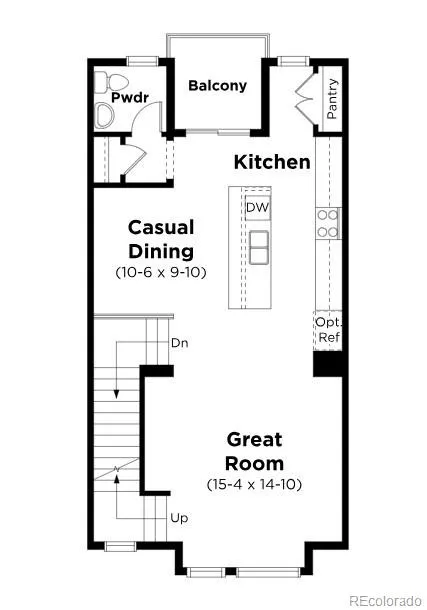
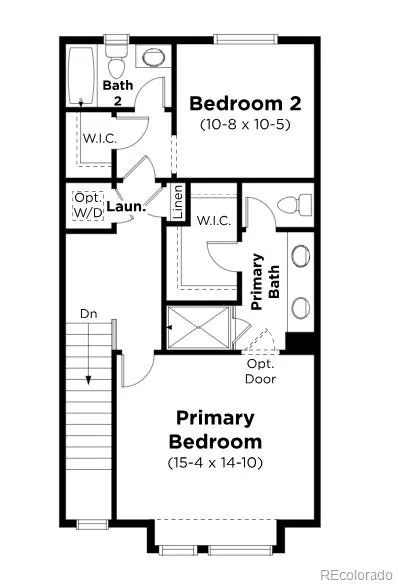


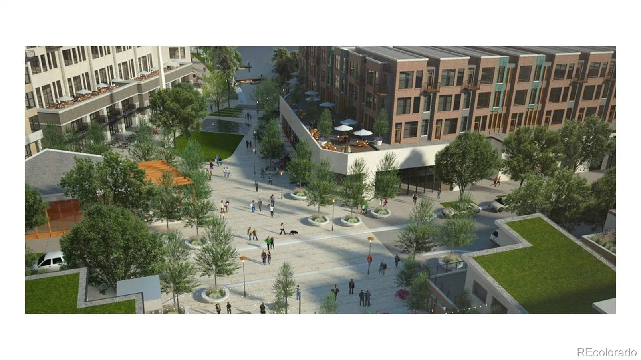
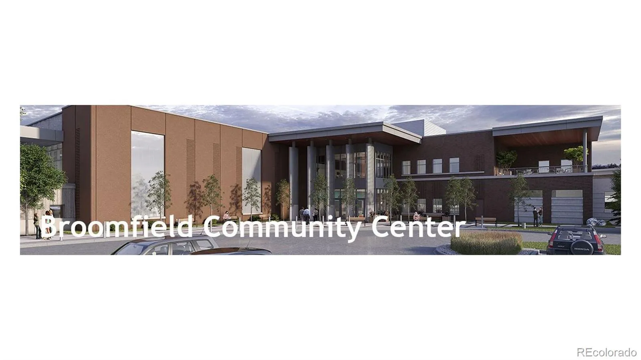

Come home to DRB’s Skyview “Antora” Model Home at 14221 Currant Street—an exceptional opportunity to own one of Dillon Pointe’s professionally designed showcase homes. Thoughtfully curated with custom designer finishes and luxury upgrades throughout, this stunning residence offers a level of style and craftsmanship that sets it apart from ordinary new construction. Designed for modern living and effortless entertaining, the open-concept floorplan is filled with natural light and showcases sophisticated finishes at every turn. The gourmet kitchen serves as the heart of the home, flowing seamlessly into inviting living and dining spaces enhanced by premium cabinetry, designer lighting, custom accent details, and carefully selected high-end finishes that create a warm, elegant atmosphere. Every room reflects the attention to detail that only a professionally designed model home can offer, delivering a move-in-ready home with timeless style and countless upgraded features already included.
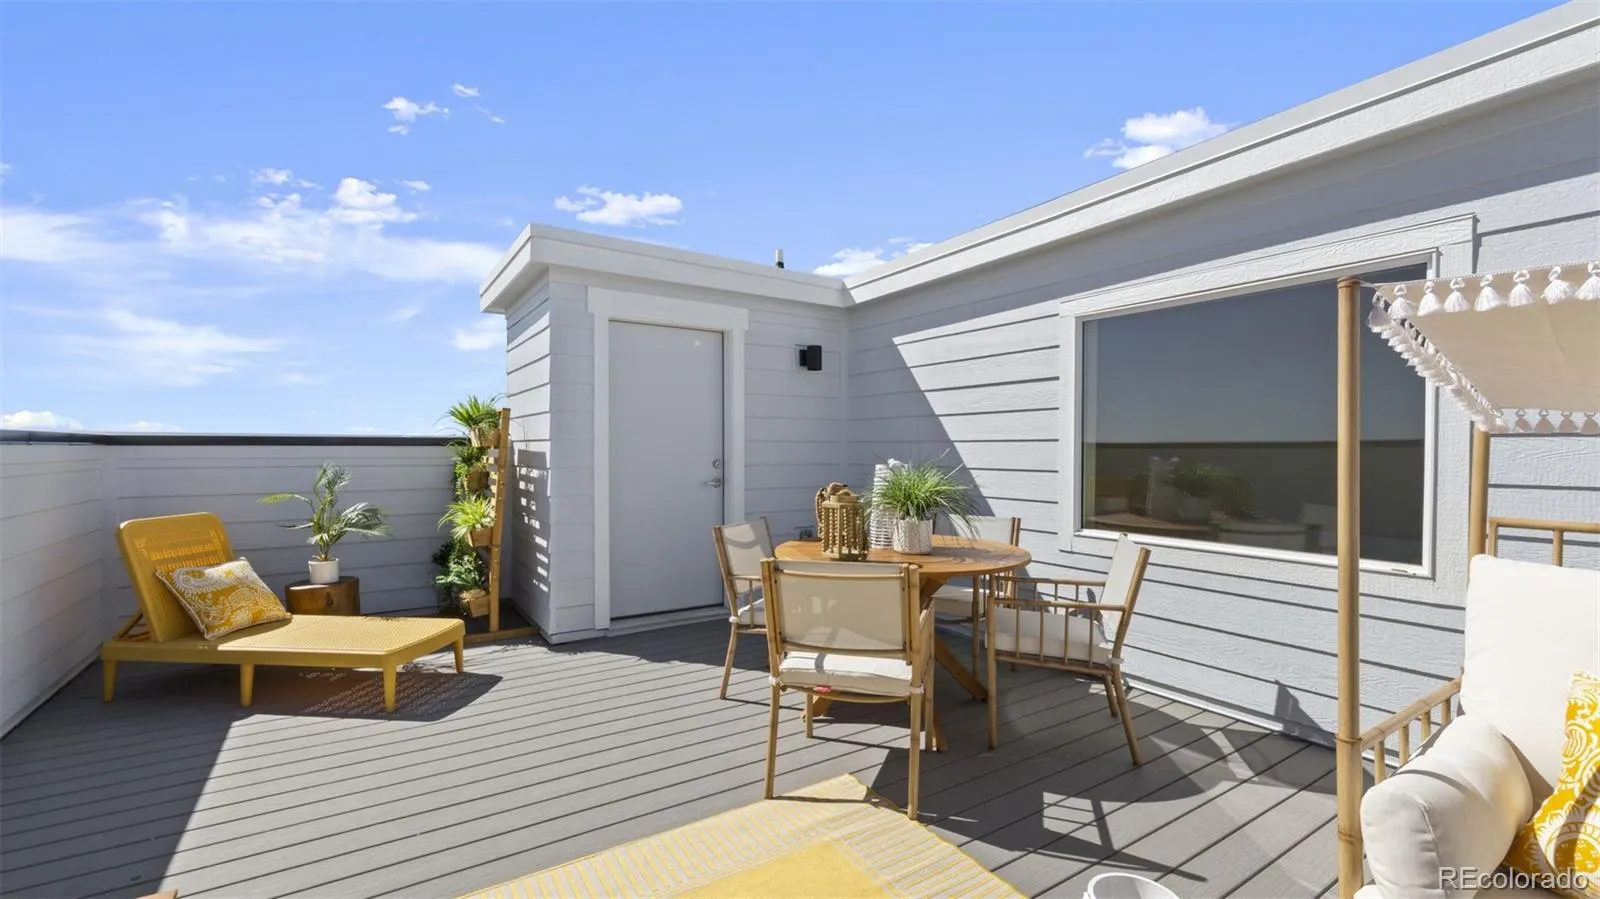
One of the home’s most coveted features is its private rooftop deck—offering the perfect place to relax, entertain, and take in Colorado’s beautiful sunsets. As one of the final two homes in Dillon Pointe to feature this highly sought-after outdoor living space, it represents a rare opportunity that won’t be available in the community again. Furniture, artwork, and décor are not included in the current listing price but may be available through separate negotiation. This is a rare opportunity to own one of Dillon Pointe’s most distinctive Model homes—where exceptional design, luxury finishes, a private rooftop retreat, and an outstanding price point come together in one unforgettable residence.

Advanced Home Search
Search by square footage, location, price, bedrooms, bathrooms and more.Just Listed
These homes just hit the market. Be among the first to see them. Schedule a showing, too.New Construction
See brand new homes and homes under construction now and available soon.Features & Amenities
Find homes with views or pools, in gated communities & with other desirable features.Cities
Take a look at luxury homes in each city in Metro Denver.Neighborhoods
Find the ideal neighborhood and the home that best fits you.Counties
Have your eye on a specific county? Browse these listings.Zip Codes
Start here to find a luxury home in a particular zip code.Single-Family Homes
See photos of single-family homes, get prices, neighborhood information & more.Townhomes
Get all the details about luxury townhomes for sale now throughout Metro Denver.Condos
Are you drawn to the low-maintenance, luxury lifestyle of condo living? Start here.One-Story Homes
Looking for a main floor master? Ranch-style homes may be perfect for your lifestyle.Featured Price Ranges
We’ve done the searching for you. Find homes in popular luxury price ranges.55-Plus
Explore beautiful homes and enviable amenities available in 55-and-over communities.Your Free MLS Search Account
Create and manage saved searches and properties with the Property Organizer.Schedule a Personal Consultation
We’re happy to help any time! Schedule a no-obligation 15-minute call.


