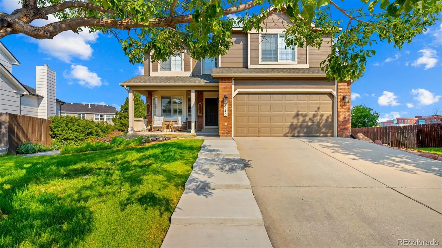
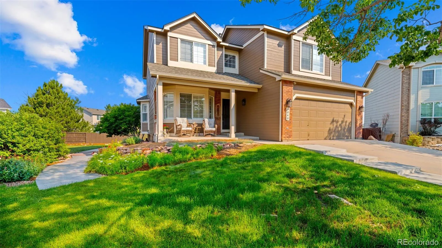
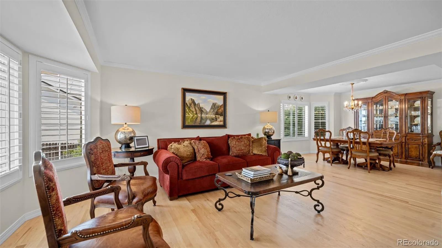
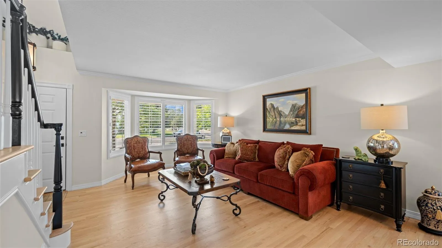
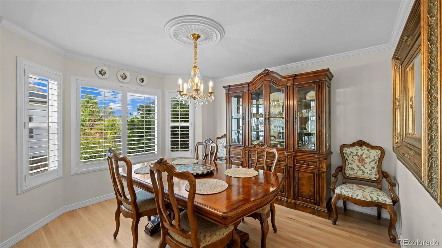
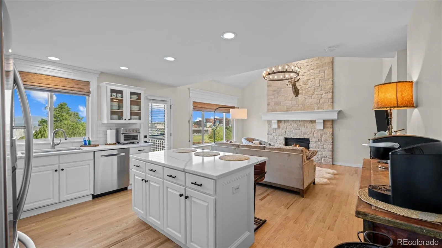
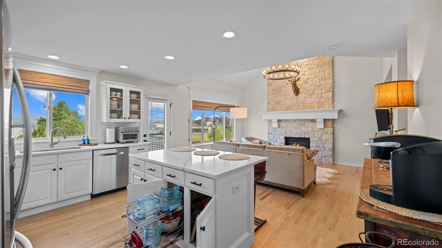
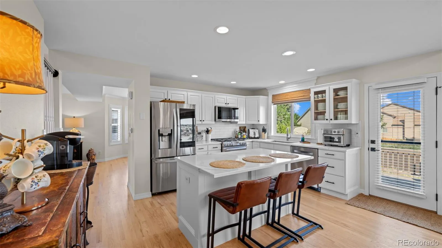
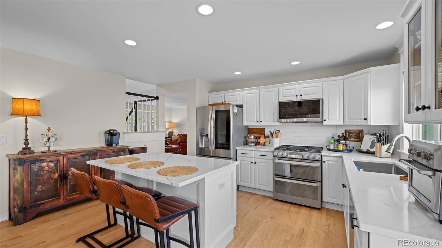
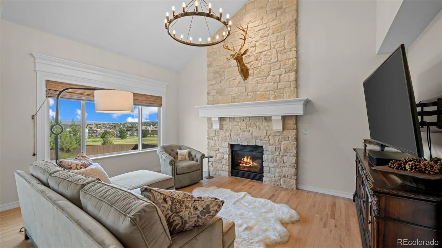
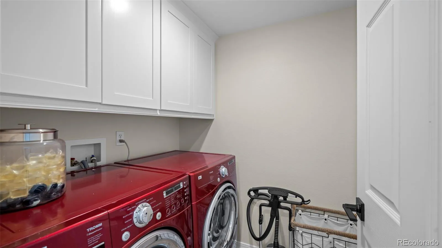
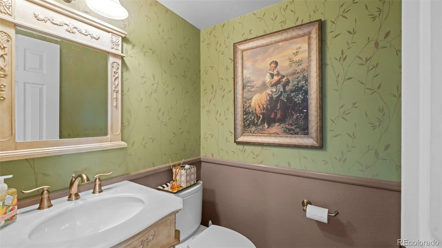
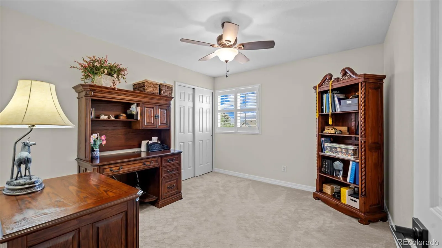
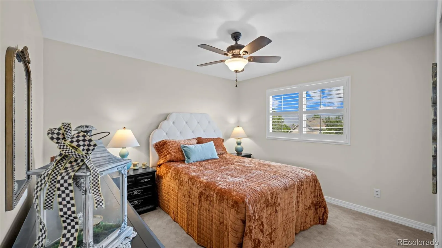
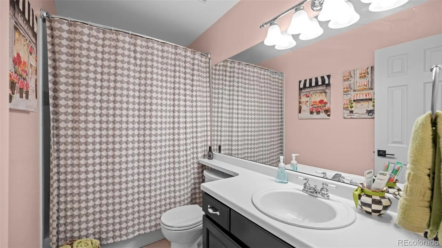
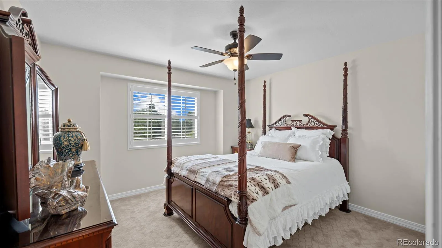
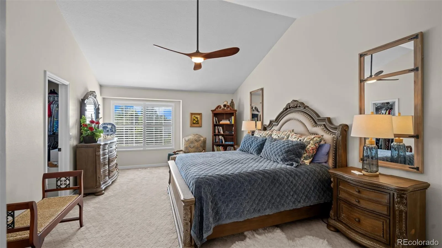
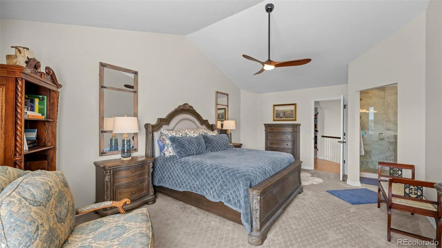
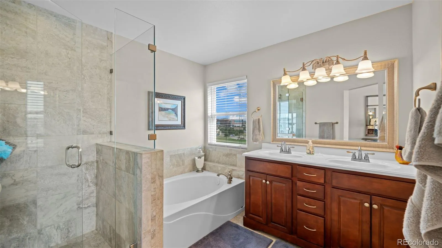
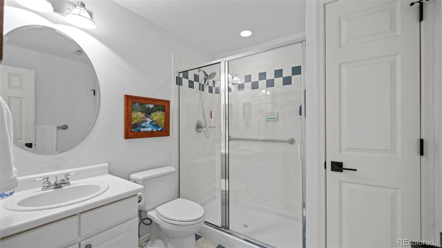
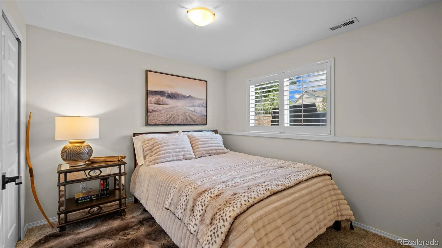
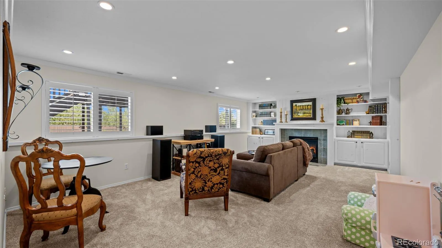
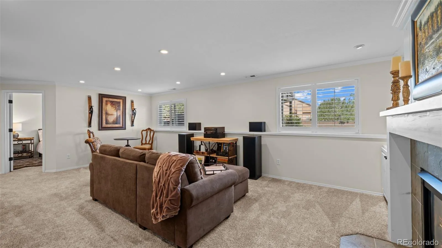
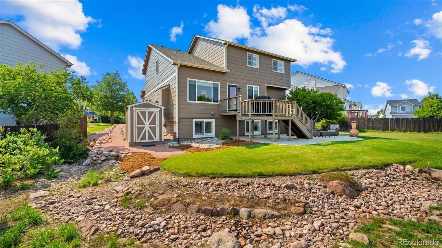
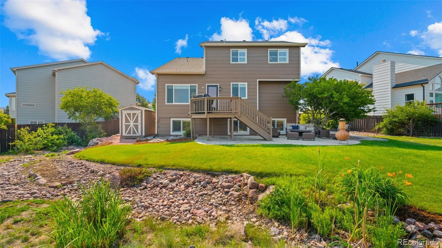
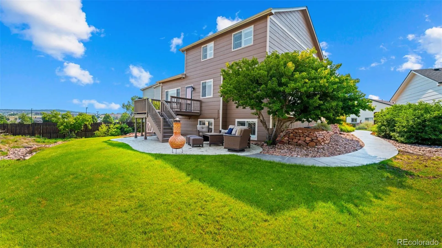
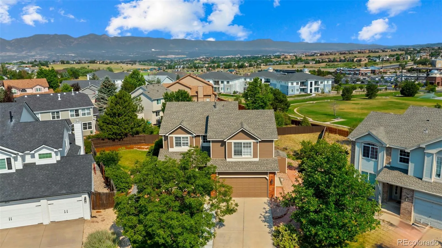
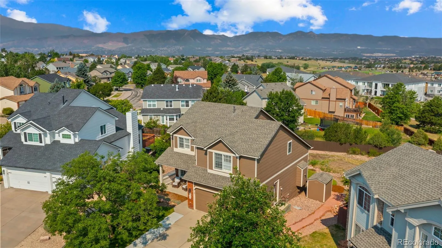
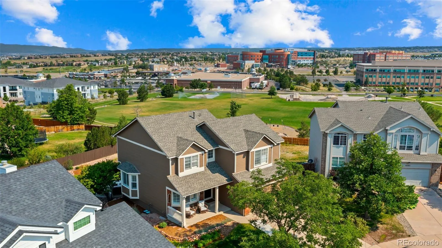

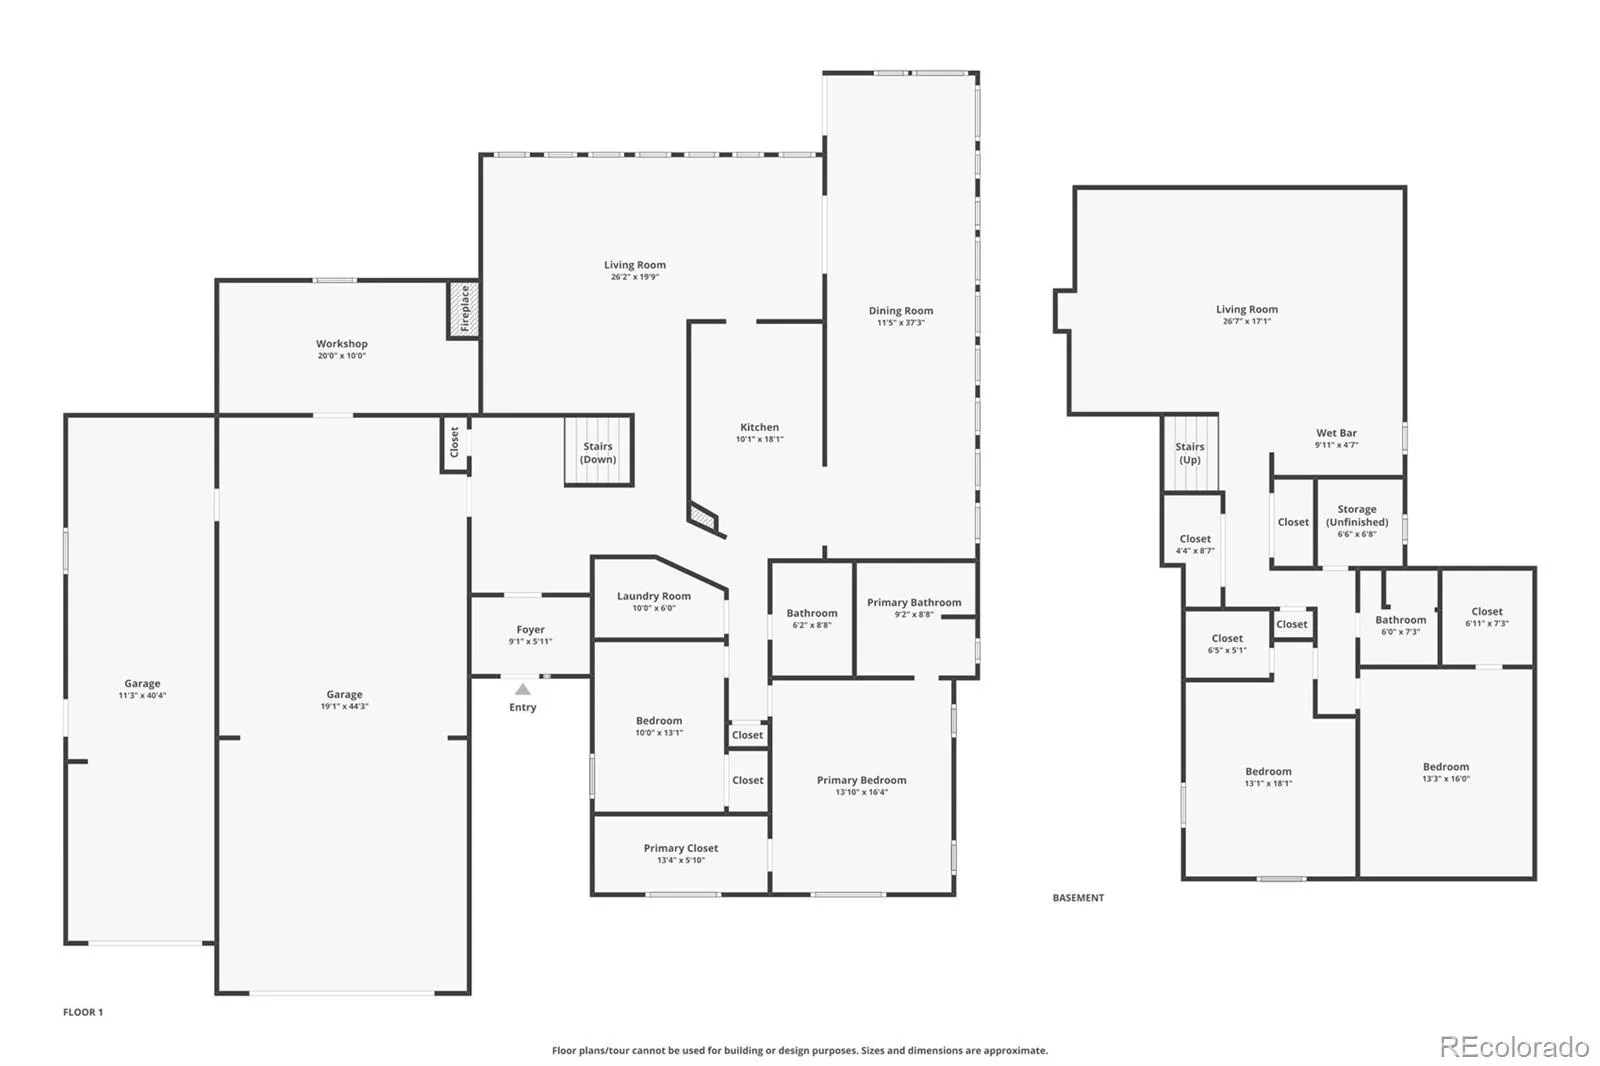
Thoughtfully updated, this stunning Briargate home is perfectly situated on a quiet cul-de-sac bordering John Stone Park. From the inviting covered front porch to the meticulously landscaped front yard, you’ll notice the pride of ownership. The large backyard offers privacy, views, a spacious stamped concrete patio & storage shed, creating the perfect setting for relaxing or entertaining. Step inside & feel like you’re walking into a new home. Thoughtful updates, quality craftsmanship & attention to detail are evident throughout. Matte-finish hardwood floors, newer carpet throughout the upper level & basement, plus all-new baseboard trim create a fresh, sophisticated feel. The light-filled living room features a charming bay window & flows seamlessly into the dining area where crown molding & another bay window frame beautiful Pikes Peak views. The remodeled kitchen is the heart of the home, showcasing quartz countertops, a custom center island, subway tile backsplash, LG Signature stainless appliances, double oven, Bosch DW, abundant cabinetry, generous counter space & pantry. The soaring great room is anchored by a spectacular floor-to-ceiling Austin stone fireplace. Vaulted ceilings enhance the open feel, while custom molding & Seagrass window coverings accent the west-facing windows. Step onto the deck to enjoy Colorado sunsets & mountain views. The updated staircase with custom wood treads leads to a spacious primary suite featuring vaulted ceilings, plantation shutters, a walk-in closet & a luxurious five-piece bath. 3 more bedrooms & full bath round out the upper level. The garden-level basement expands your living space with a welcoming family room centered around a 2nd fireplace with built-in shelving, a versatile flex room, the 5th bedroom, three-quarter bath, utility sink & generous storage. A Class 4 shingle roof provides peace of mind. This exceptional home offers timeless updates, quality craftsmanship & an unbeatable Briargate lifestyle.

Advanced Home Search
Search by square footage, location, price, bedrooms, bathrooms and more.Just Listed
These homes just hit the market. Be among the first to see them. Schedule a showing, too.New Construction
See brand new homes and homes under construction now and available soon.Features & Amenities
Find homes with views or pools, in gated communities & with other desirable features.Cities
Take a look at luxury homes in each city in Metro Denver.Neighborhoods
Find the ideal neighborhood and the home that best fits you.Counties
Have your eye on a specific county? Browse these listings.Zip Codes
Start here to find a luxury home in a particular zip code.Single-Family Homes
See photos of single-family homes, get prices, neighborhood information & more.Townhomes
Get all the details about luxury townhomes for sale now throughout Metro Denver.Condos
Are you drawn to the low-maintenance, luxury lifestyle of condo living? Start here.One-Story Homes
Looking for a main floor master? Ranch-style homes may be perfect for your lifestyle.Featured Price Ranges
We’ve done the searching for you. Find homes in popular luxury price ranges.55-Plus
Explore beautiful homes and enviable amenities available in 55-and-over communities.Your Free MLS Search Account
Create and manage saved searches and properties with the Property Organizer.Schedule a Personal Consultation
We’re happy to help any time! Schedule a no-obligation 15-minute call.


