
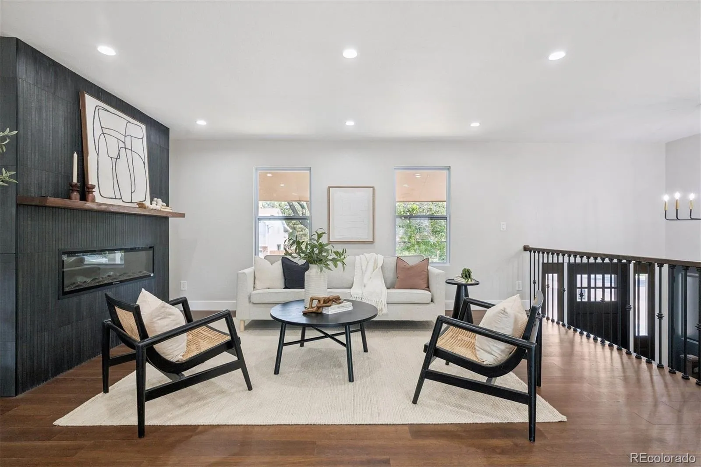
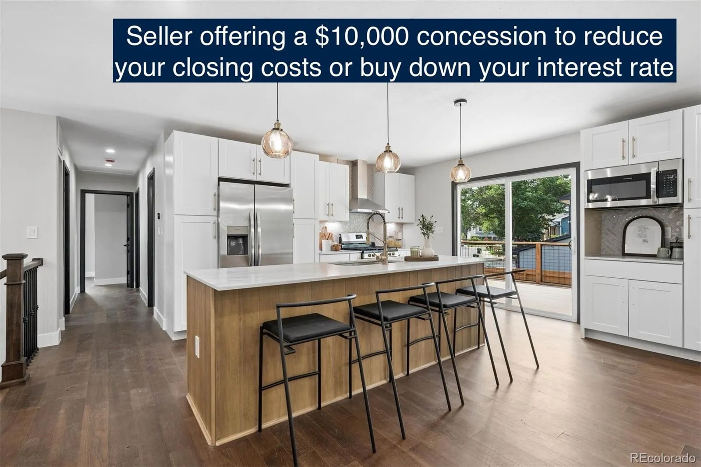
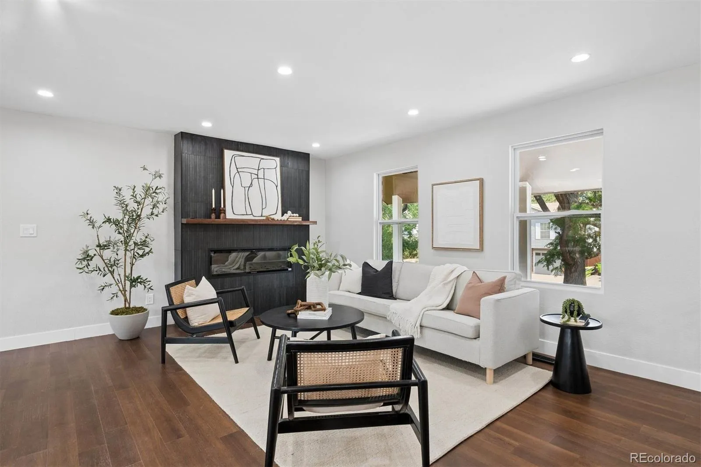
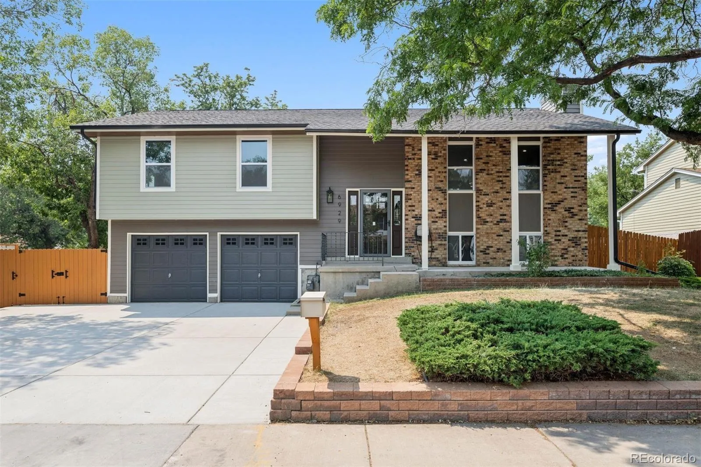
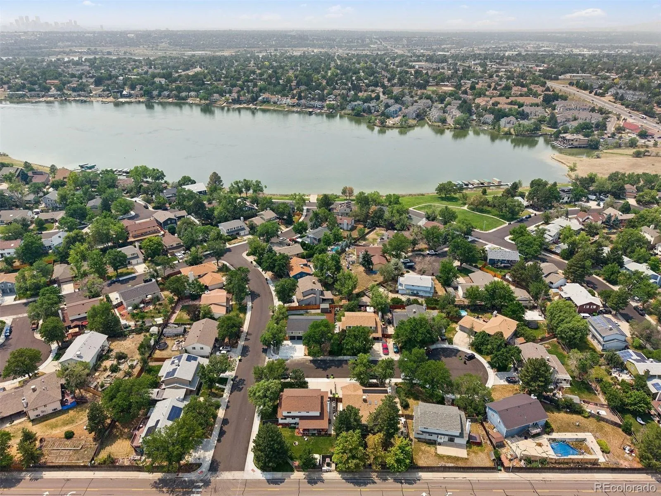
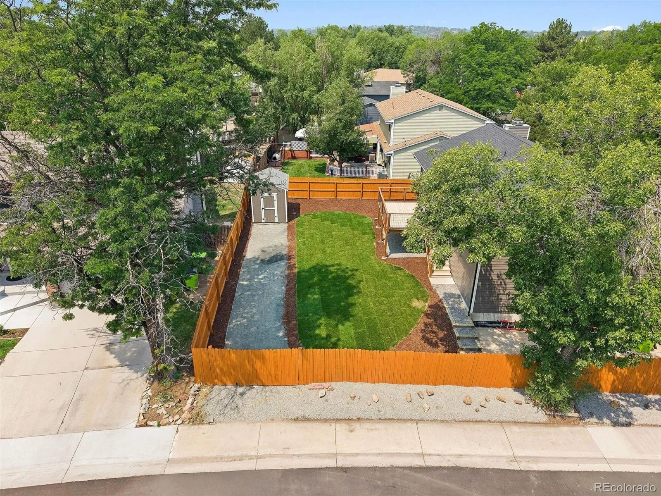
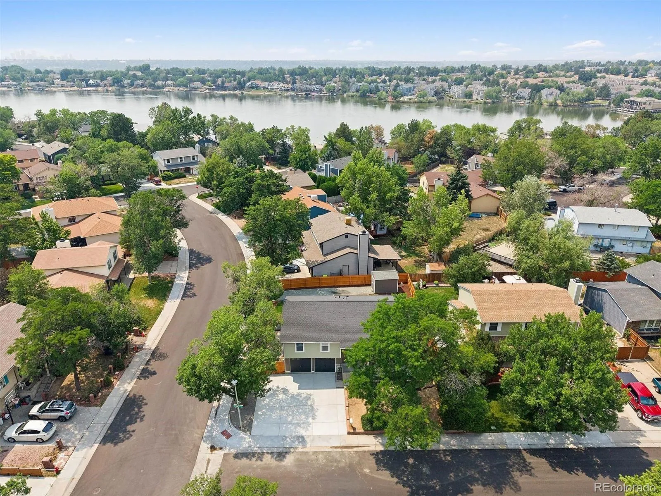
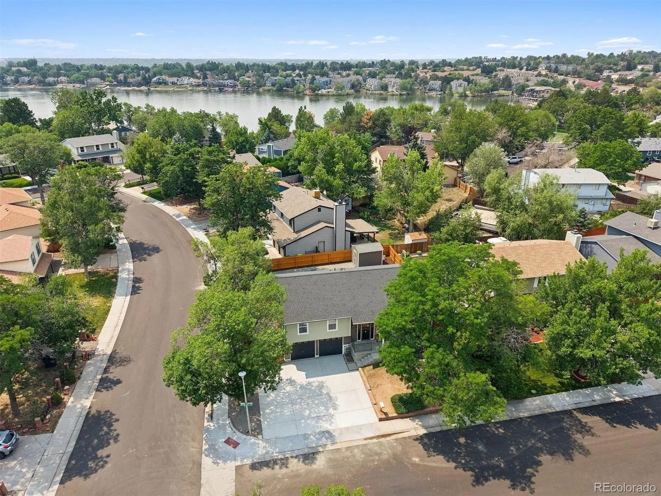
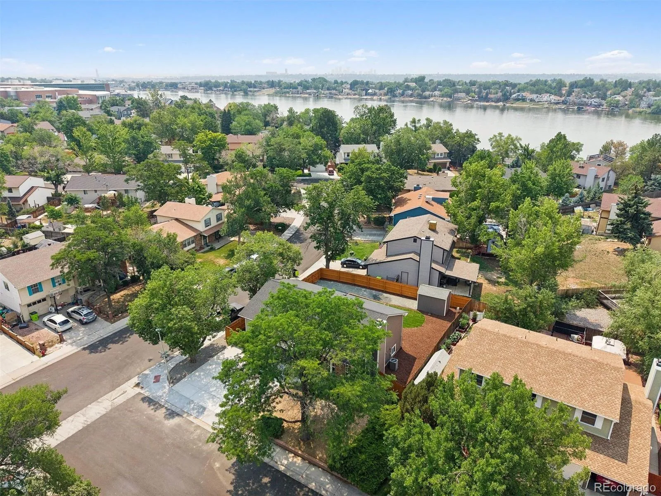
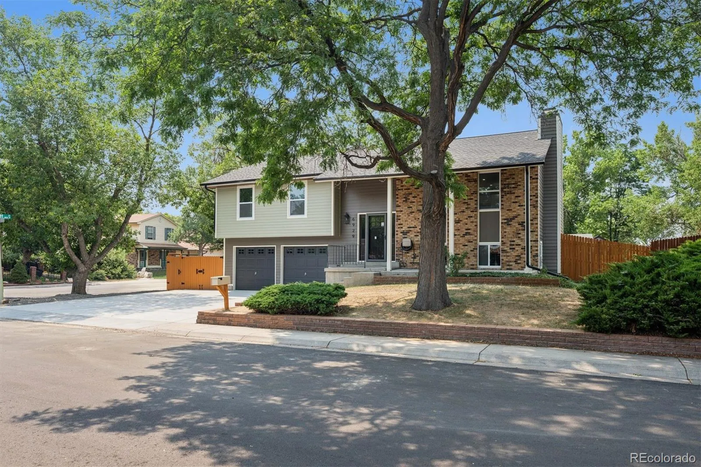
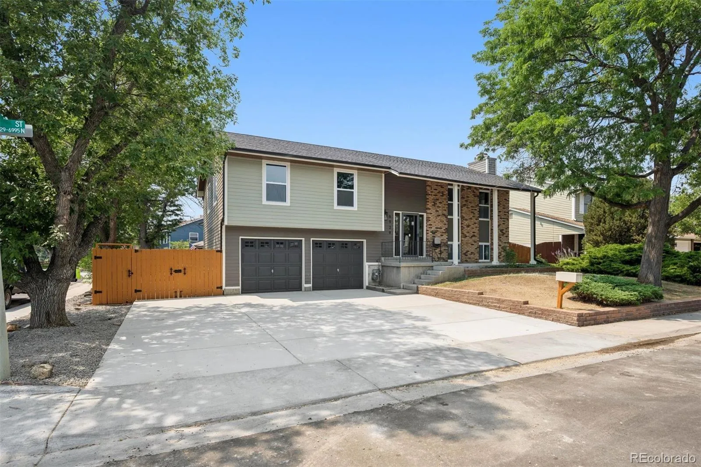
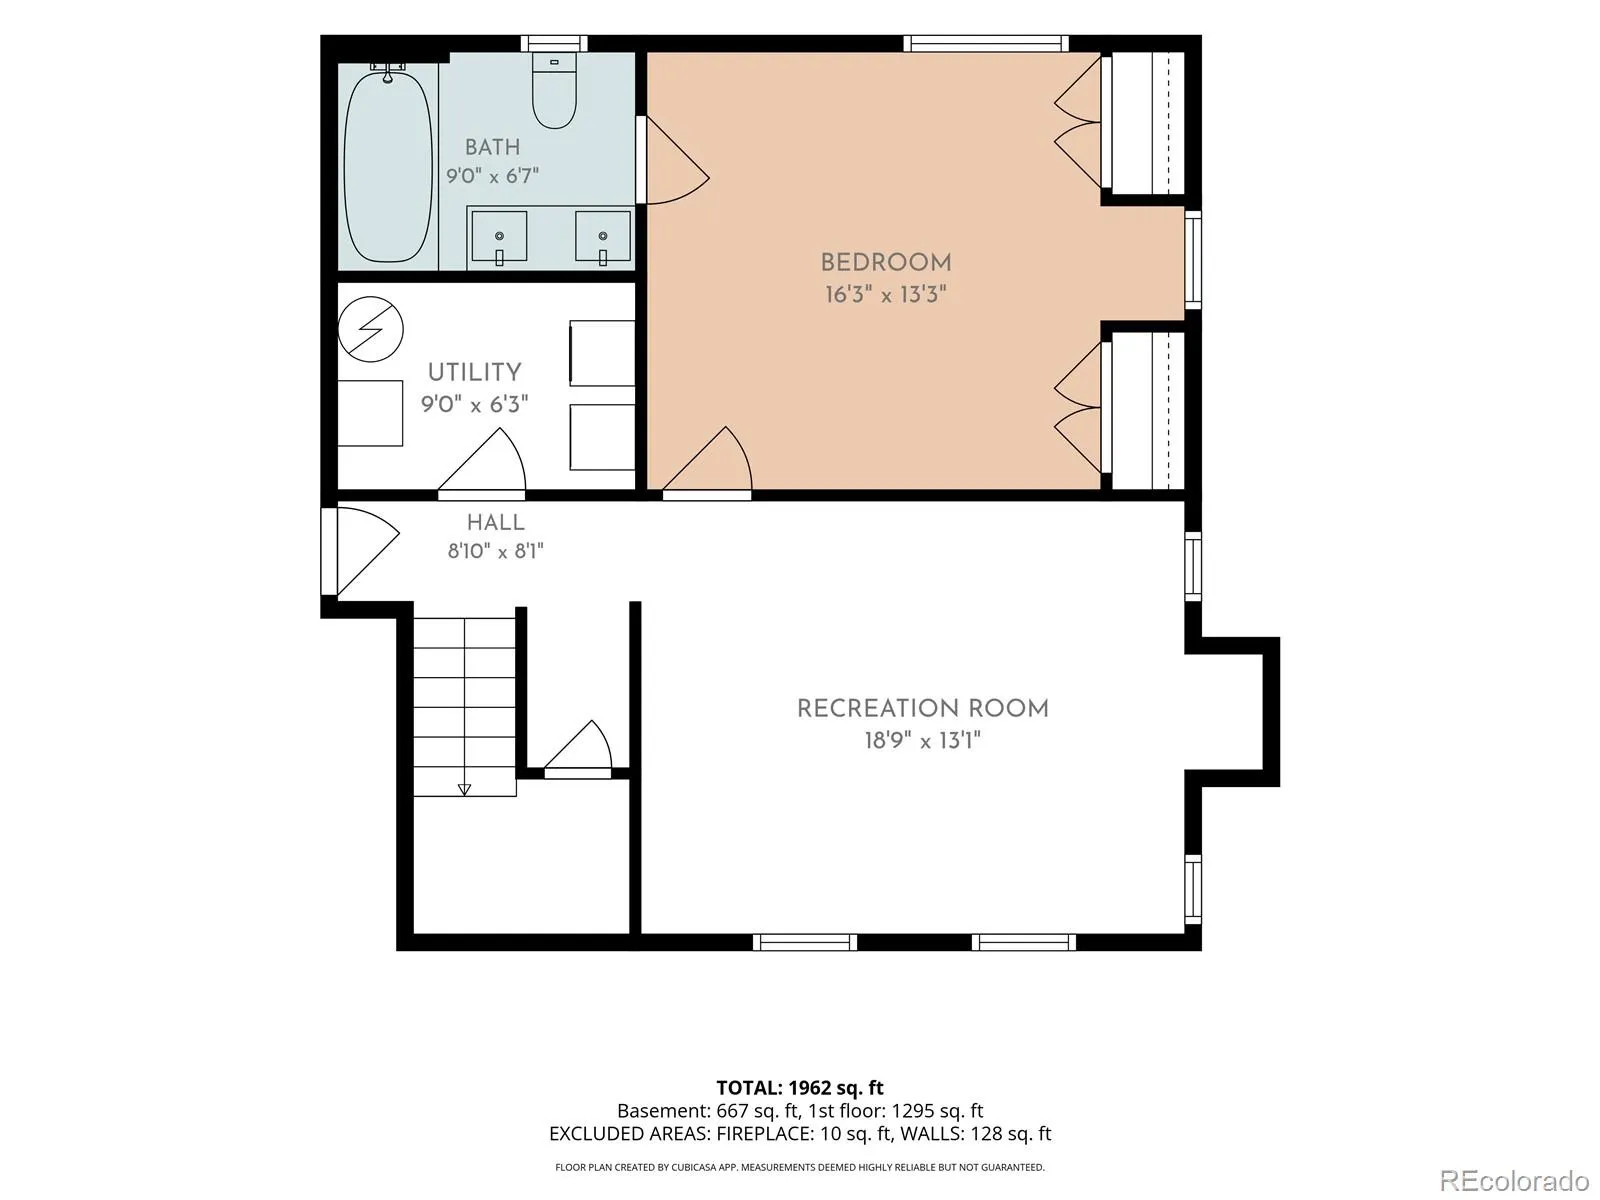
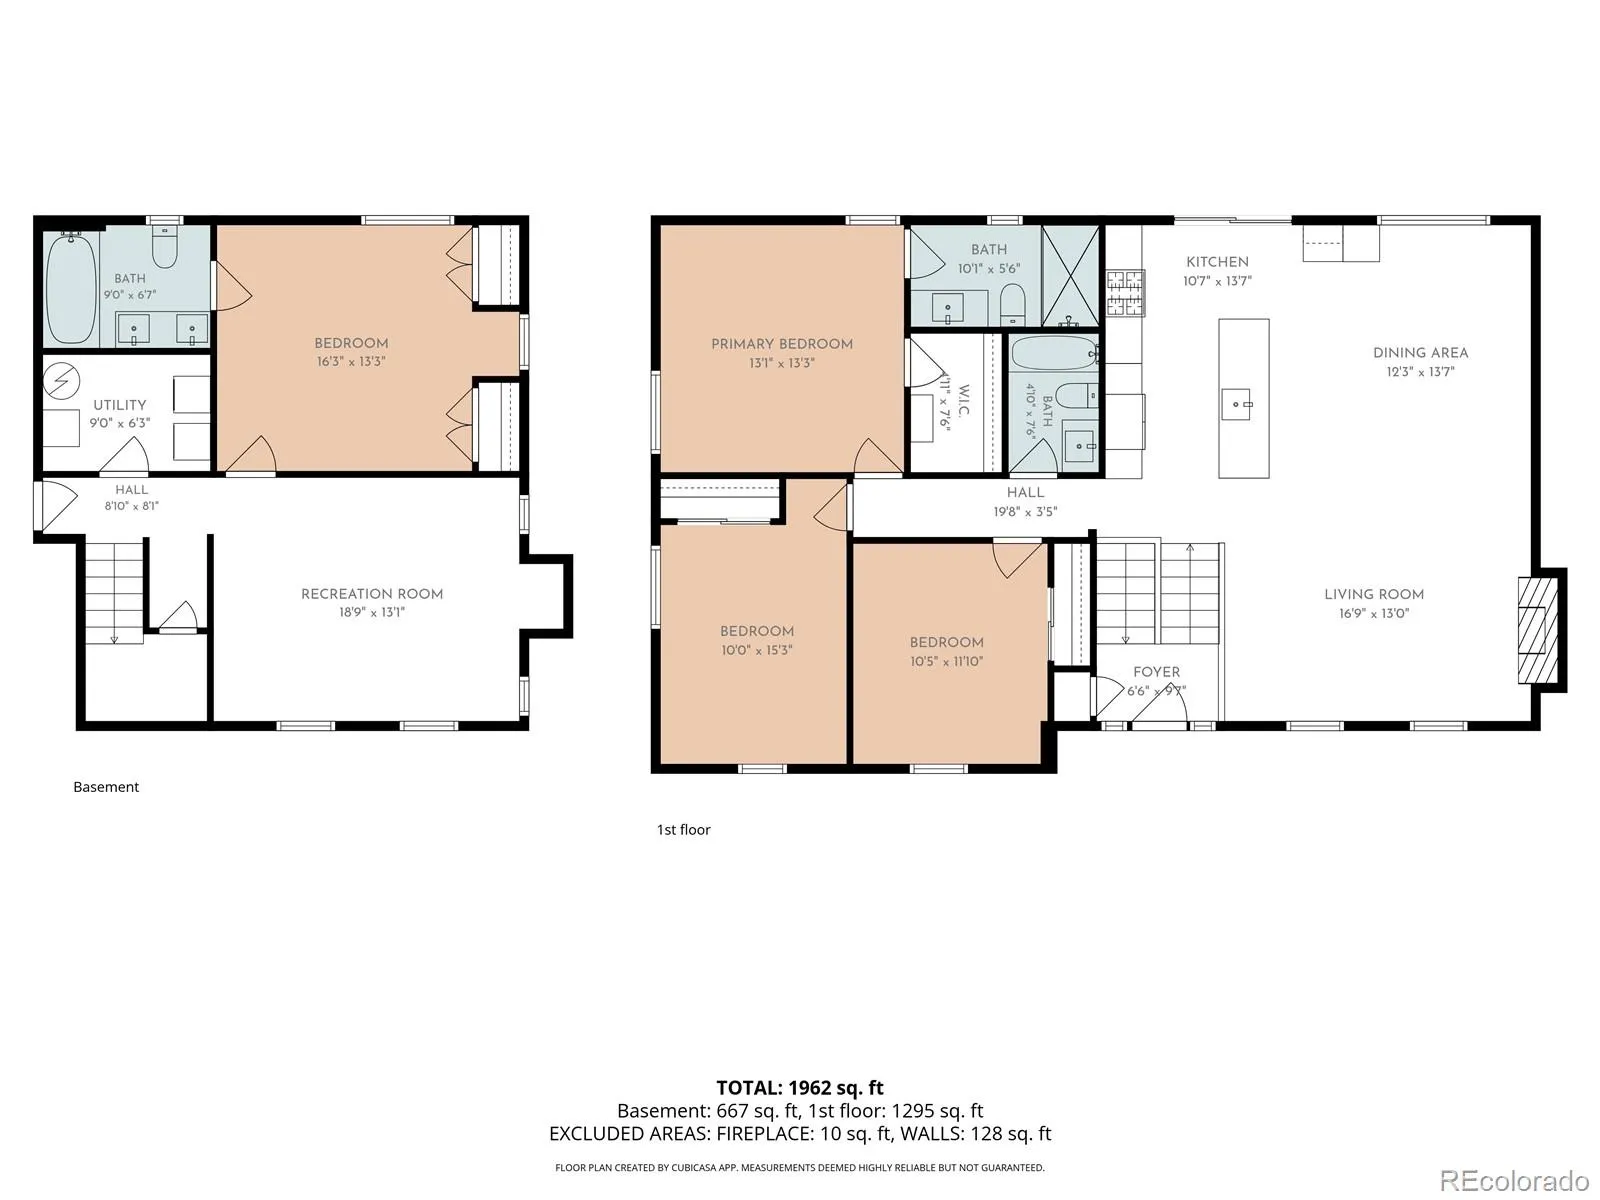
***SELLER IS OFFERING A $10,000 CONCESSION TO BUY YOUR INTEREST RATE DOWN OR LOWER YOUR CLOSING COSTS. This remodeled home on a corner lot has been thoughtfully reimagined from top to bottom. With 4-beds, 3-bath in Hidden Lake, this home offers a rare opportunity to enjoy a turnkey home just moments from a PRIVATE LAKE reserved exclusively for residents of the community.
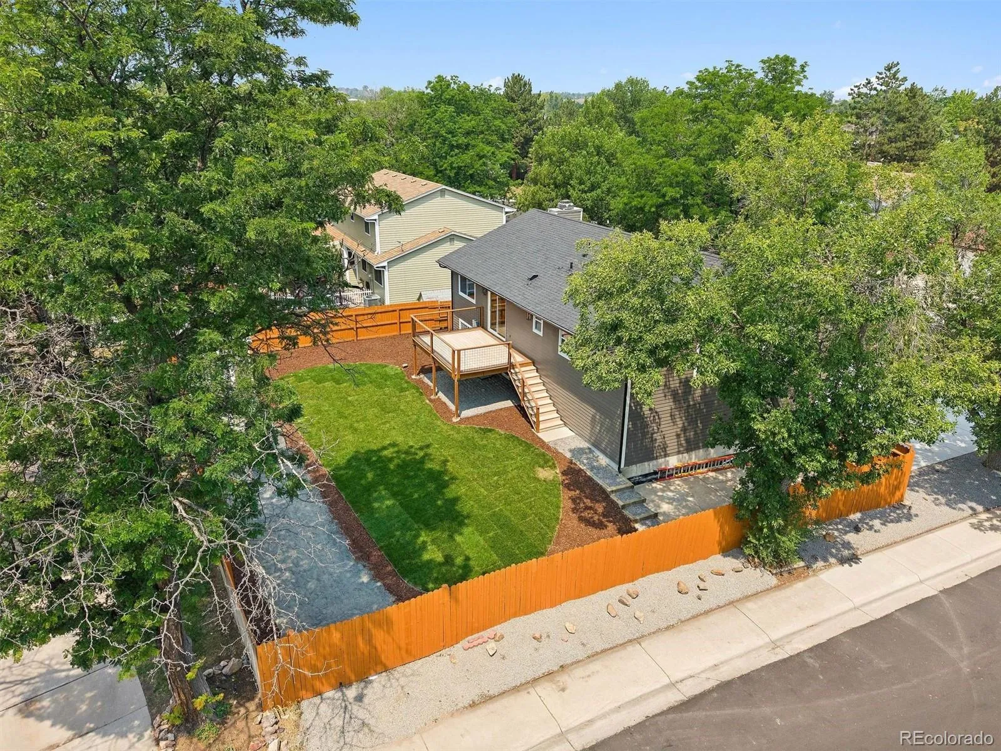
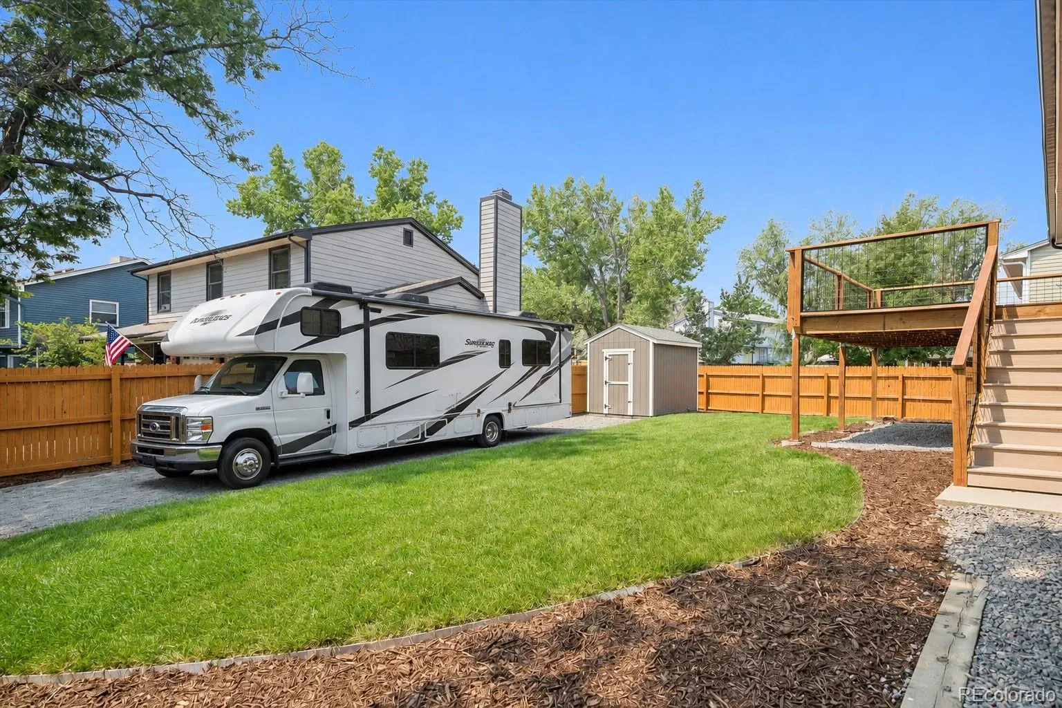
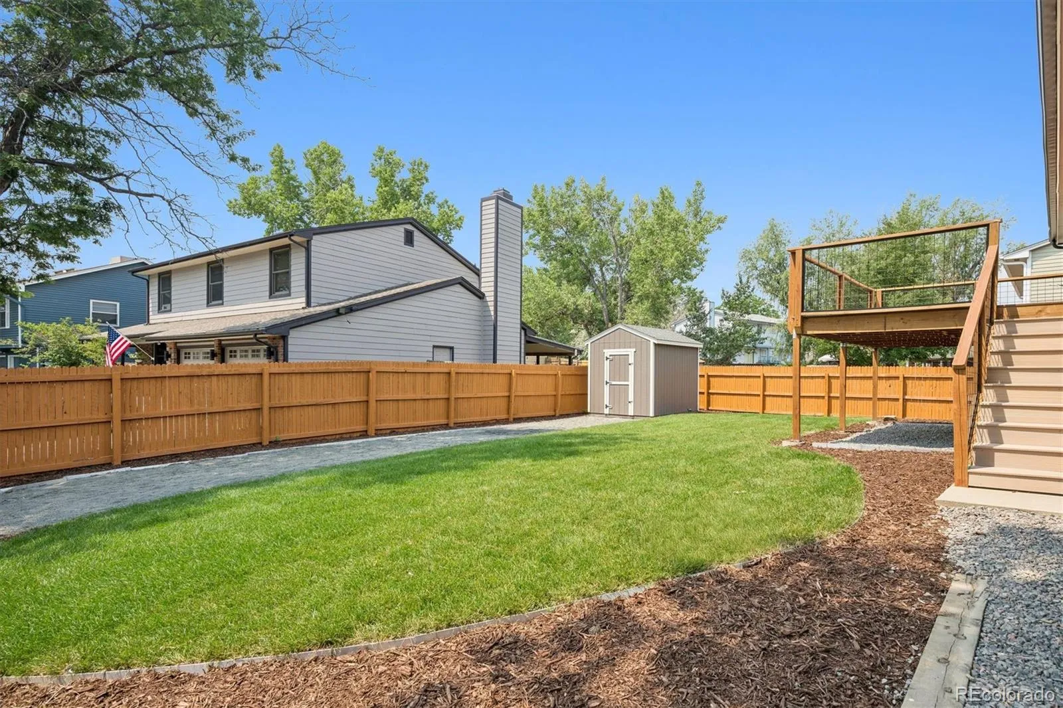
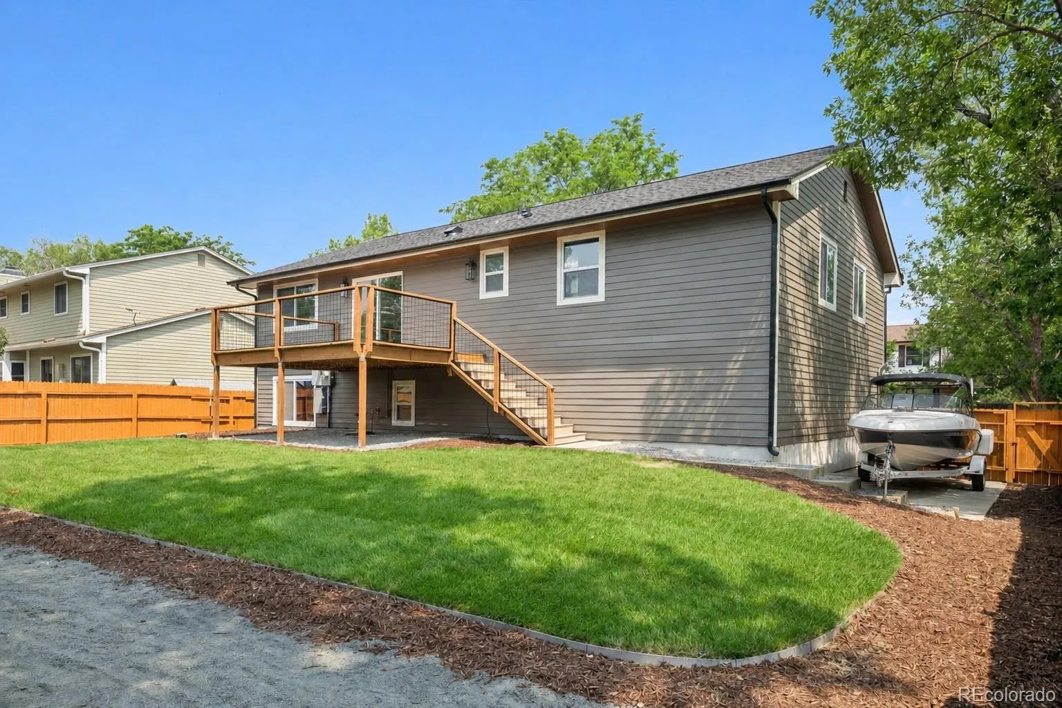
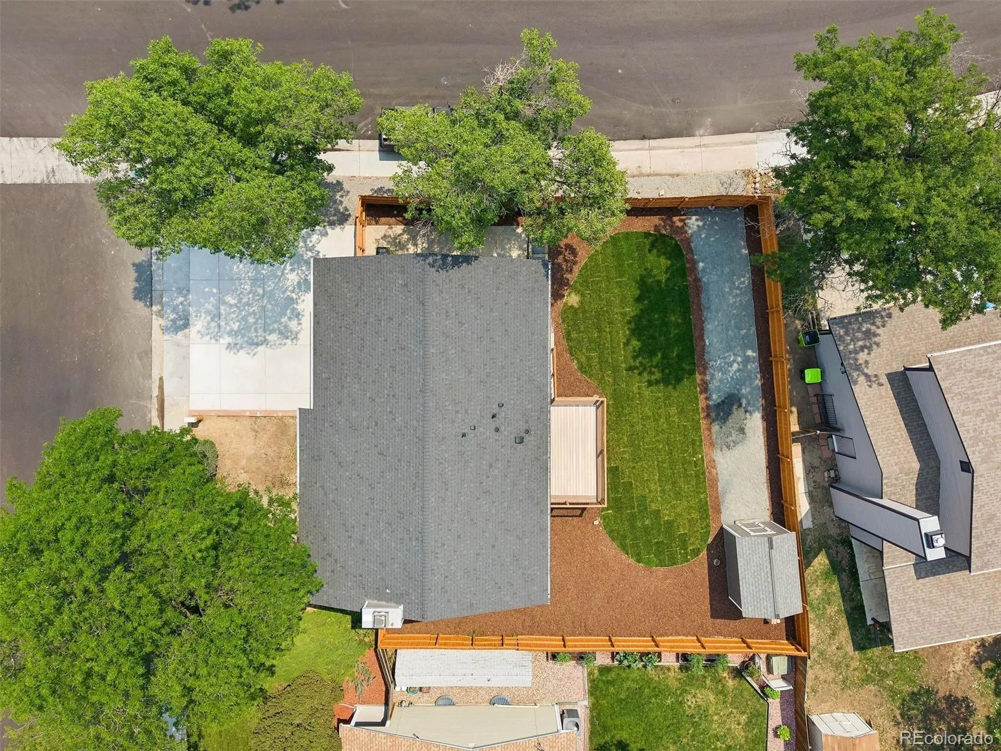
Hidden Lake offers a lifestyle unlike anywhere else along the Front Range. Enjoy paddleboarding, kayaking, fishing, and boating (separate membership) without leaving your neighborhood. The property also features two secure parking areas ideal for RVs, trailers, boats or other recreational vehicles.
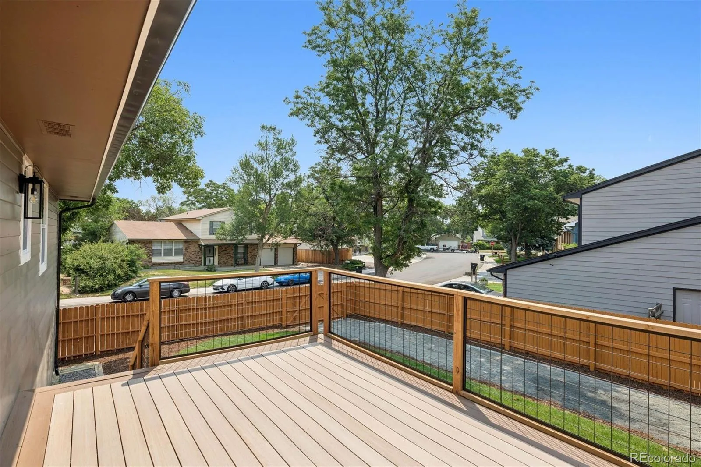
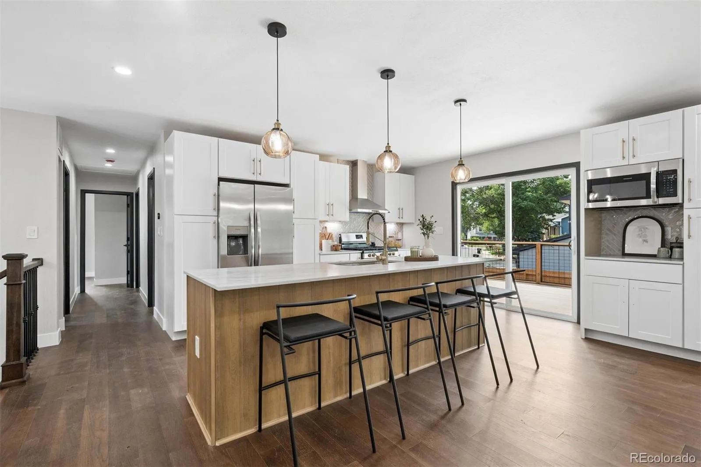
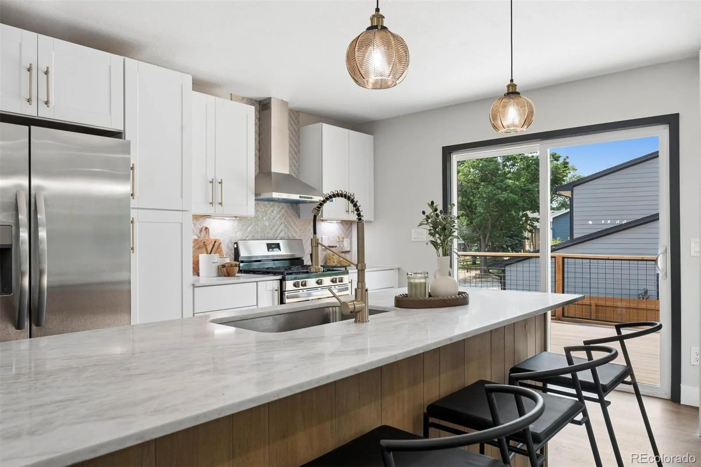
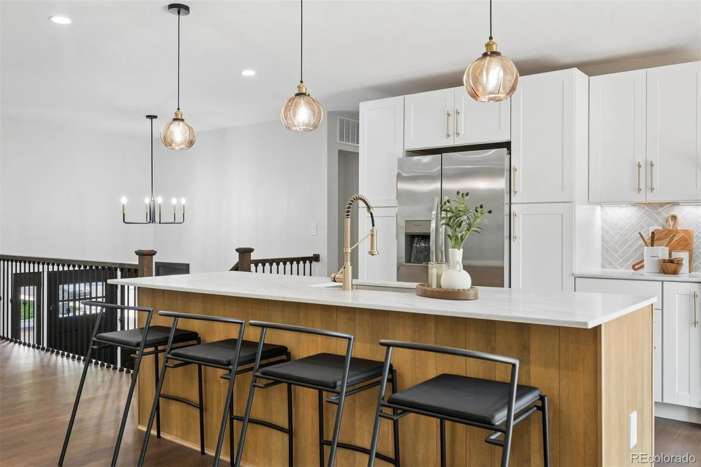
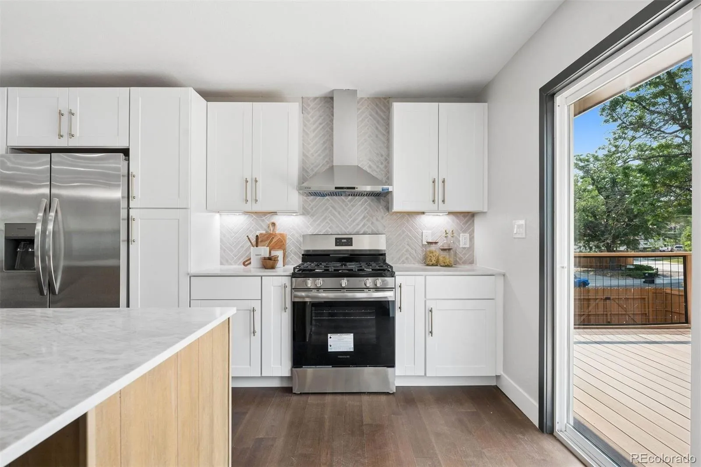
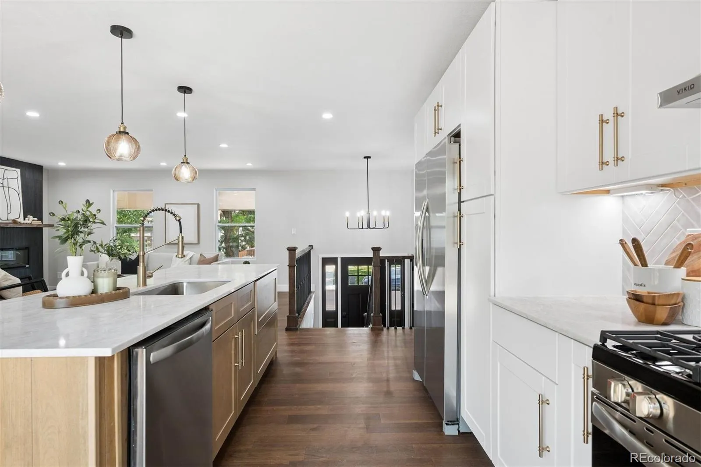
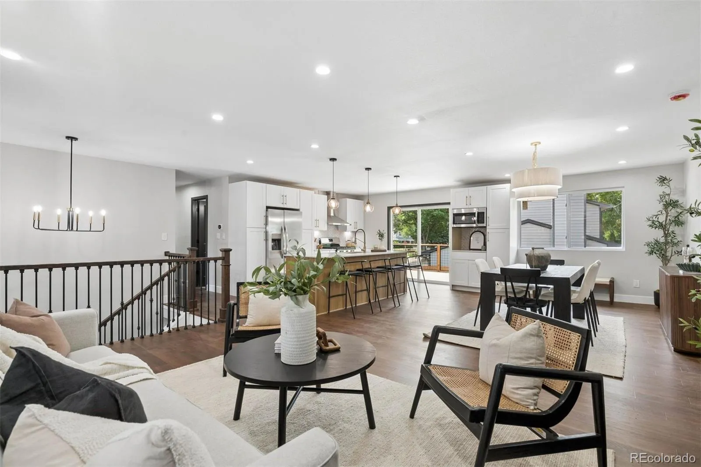
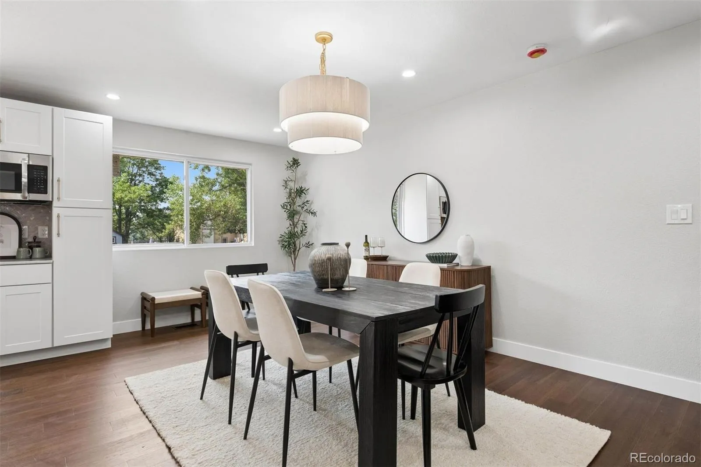
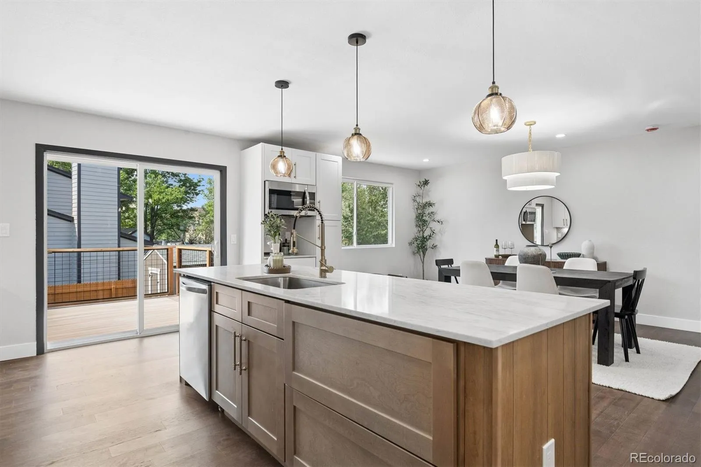
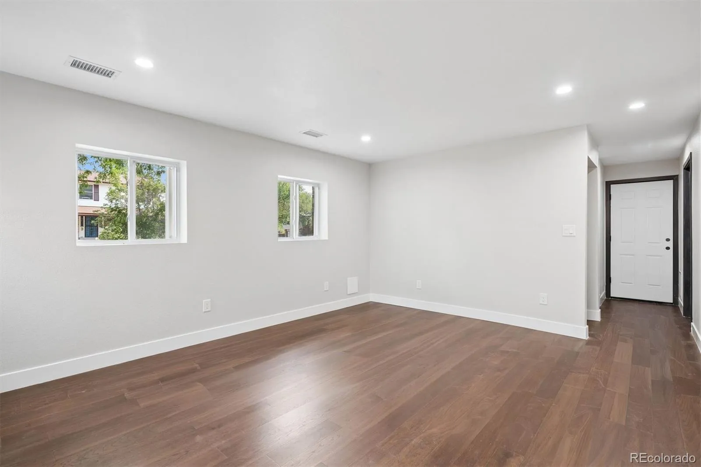
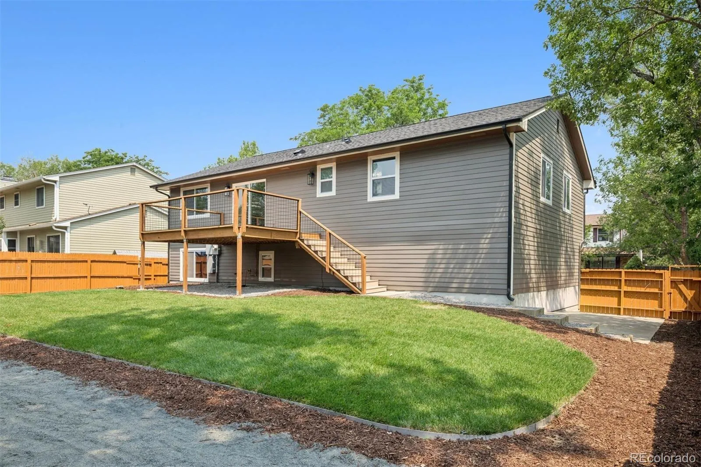
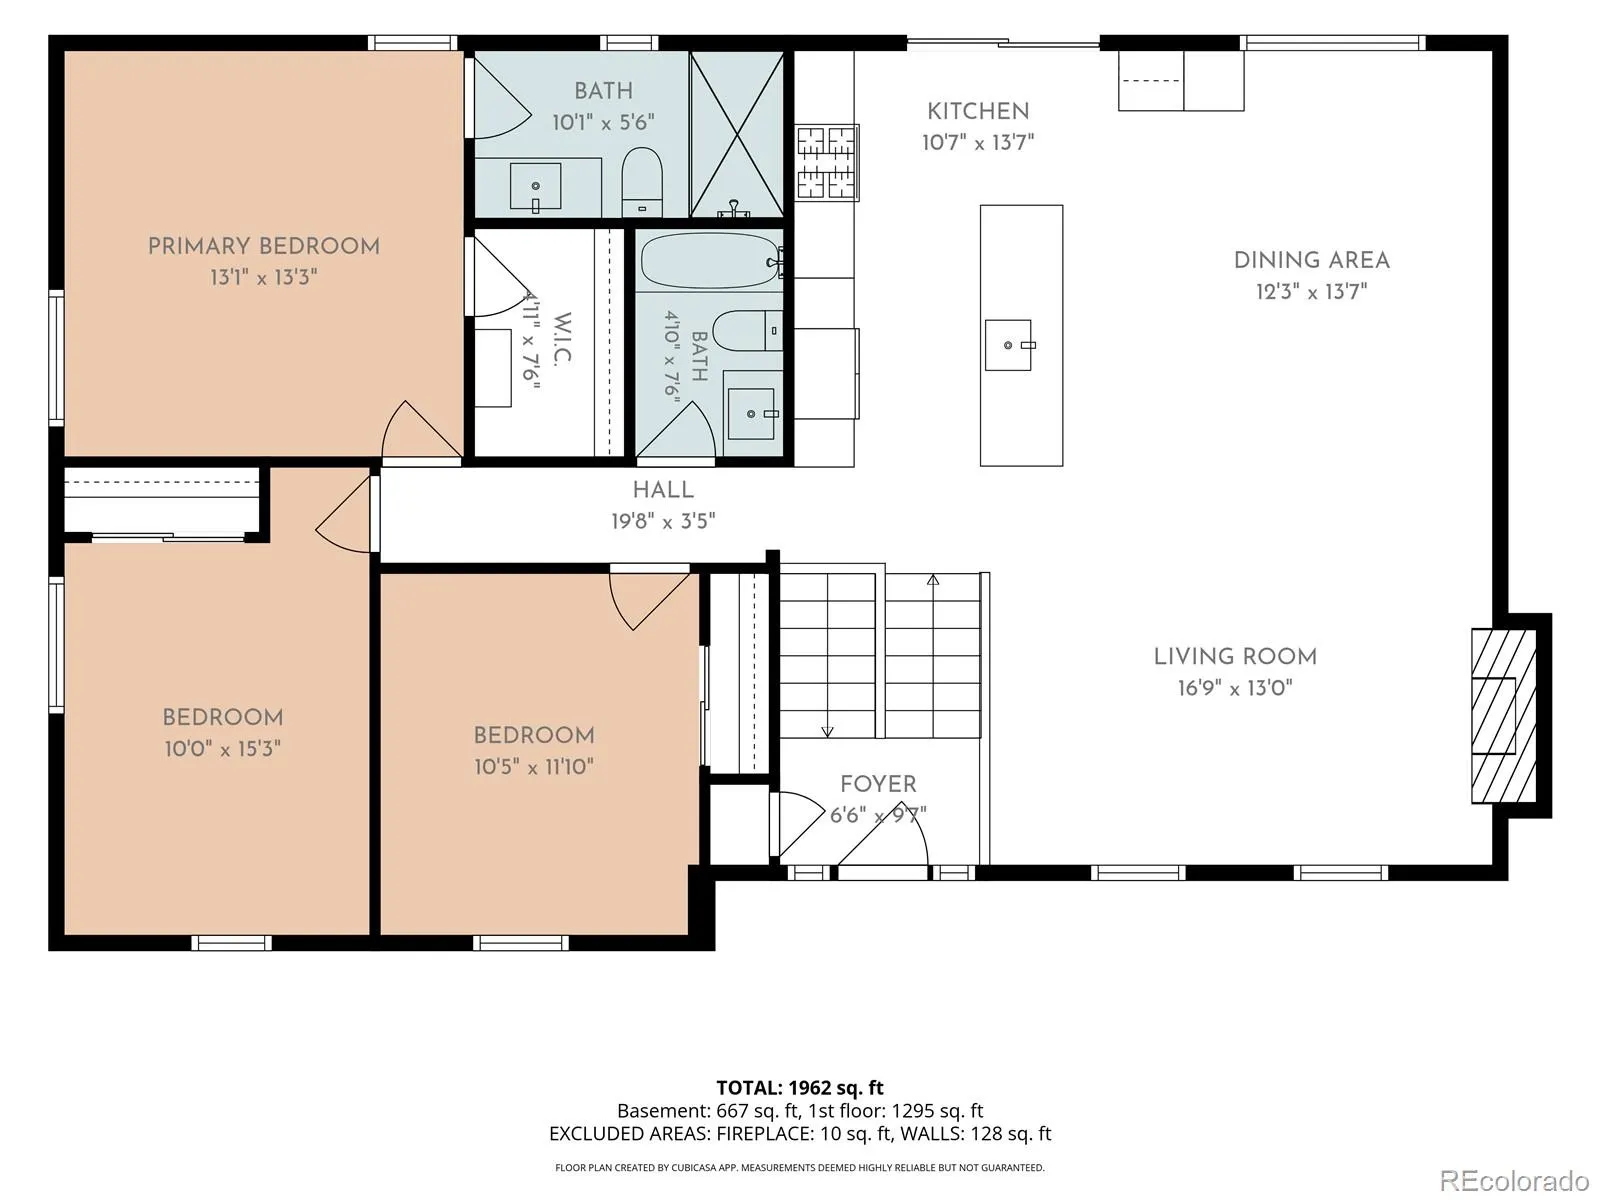
Inside, every space has been redesigned with timeless finishes and exceptional craftsmanship. Wide-plank engineered hardwood floors flow throughout the main level, leading to an open-concept living space centered around a designer kitchen featuring Taj Mahal quartzite countertops, premium stainless steel appliances, custom cabinetry, and elegant finishes. The seamless connection between the kitchen, dining, and living areas creates an ideal setting for entertaining, while the newly constructed rear deck extends your living space outdoors.
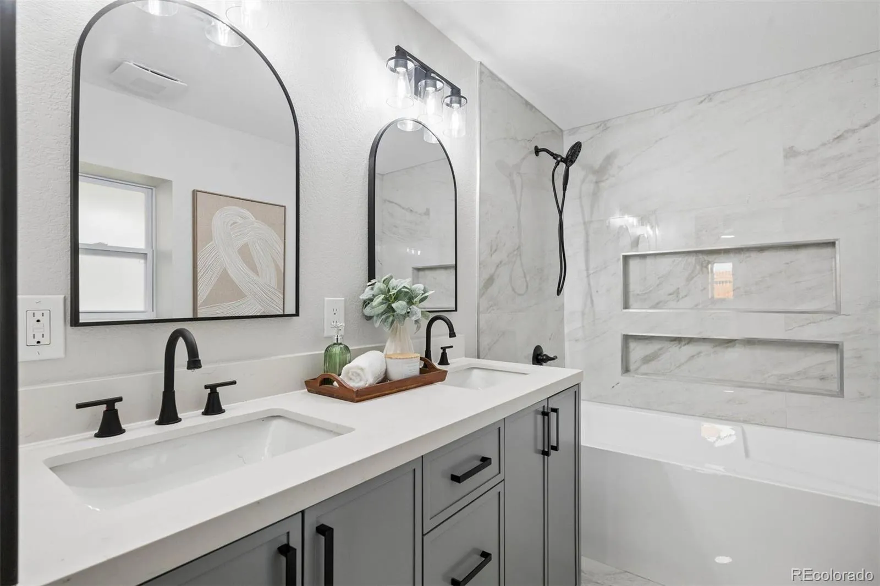
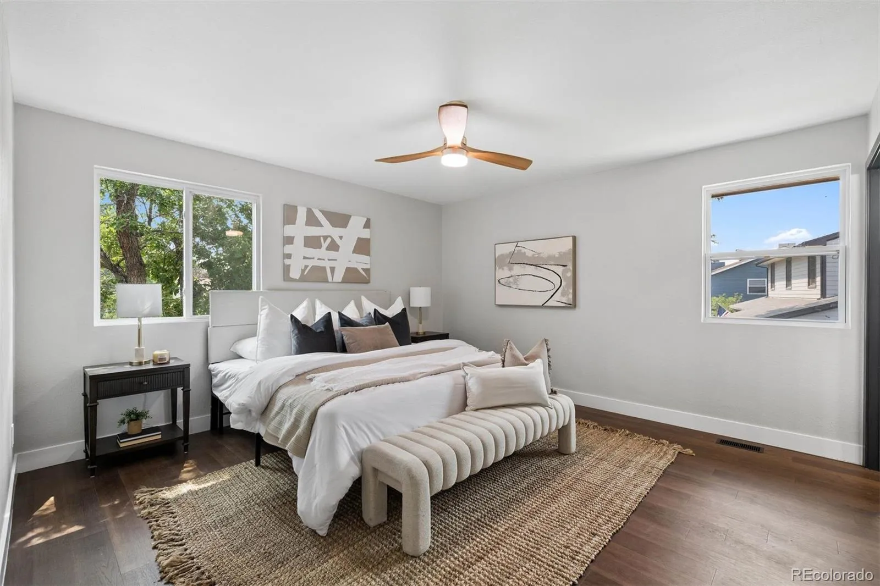
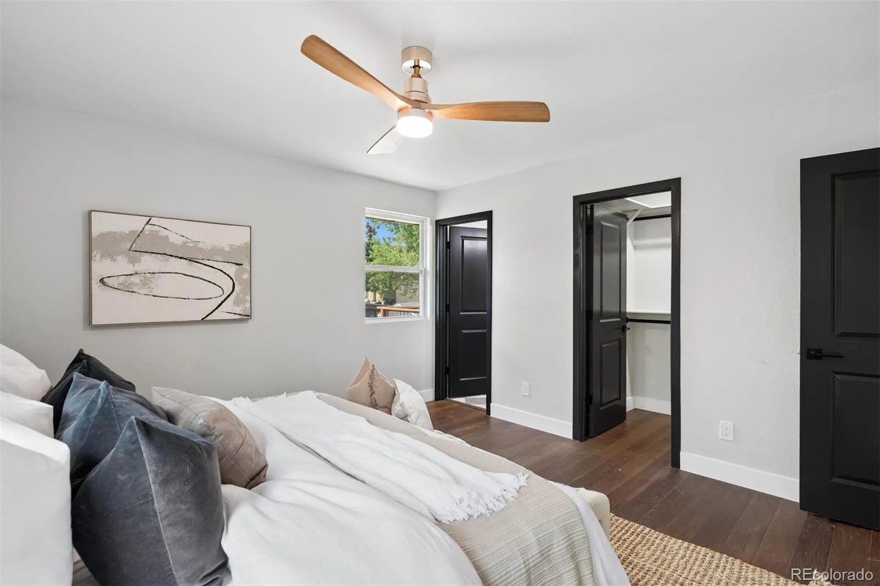
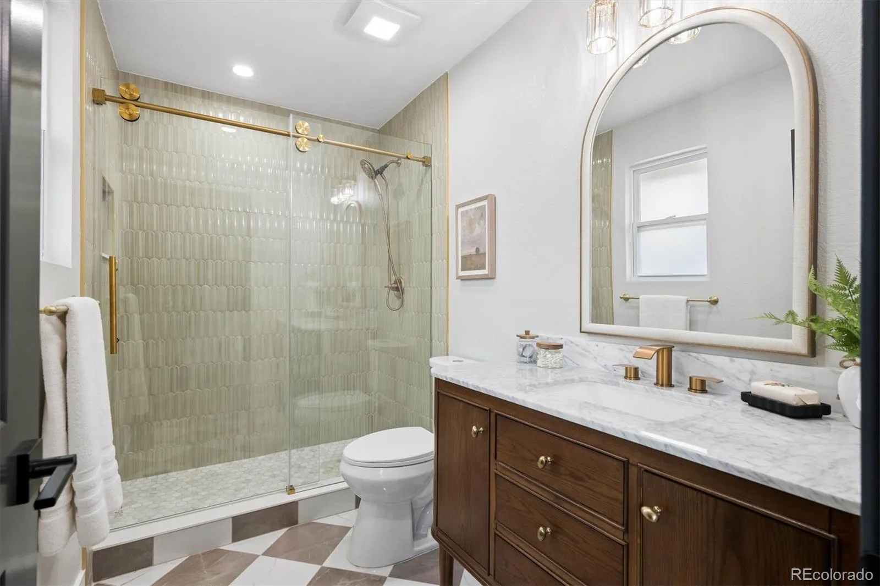
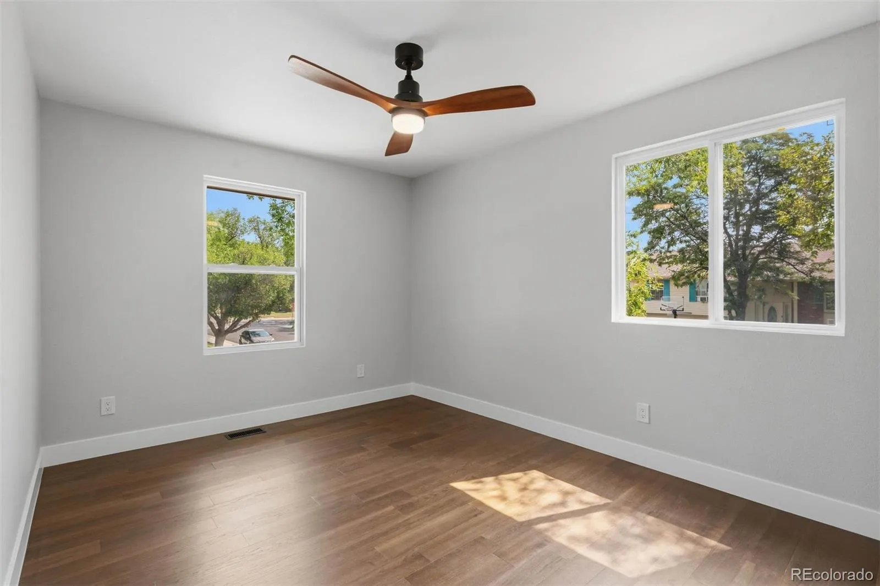
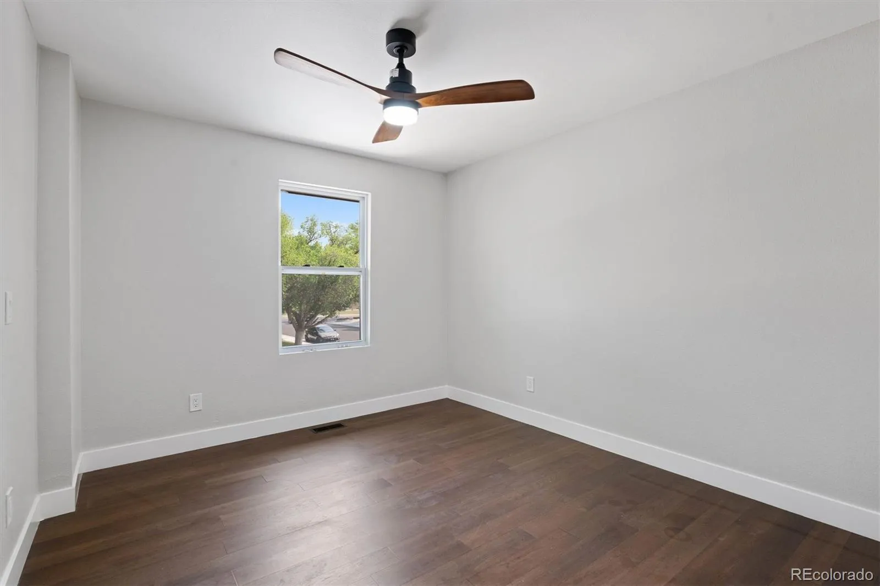
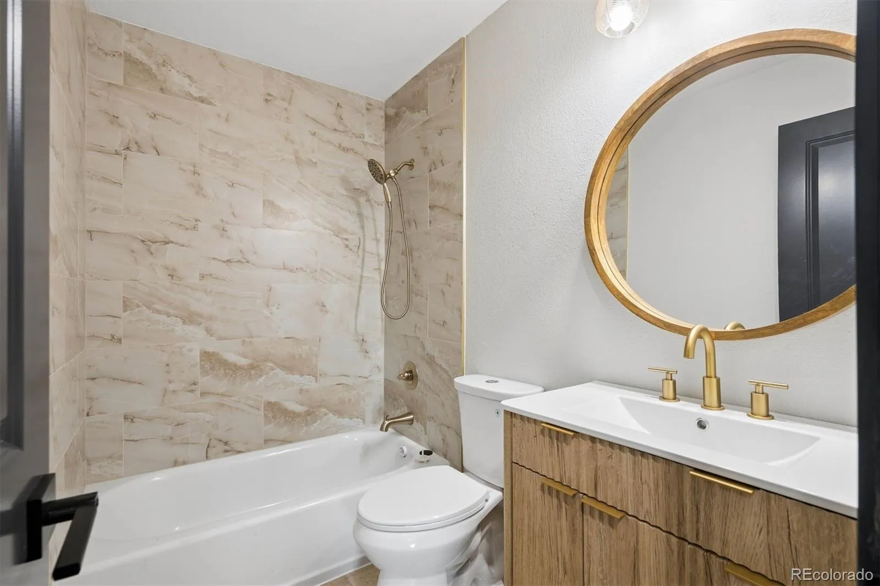
The upper level offers a spacious primary suite with a beautifully appointed ensuite bath, walk-in shower, and expansive walk-in closet. Two additional generously sized bedrooms and a fully remodeled guest bath complete the level.
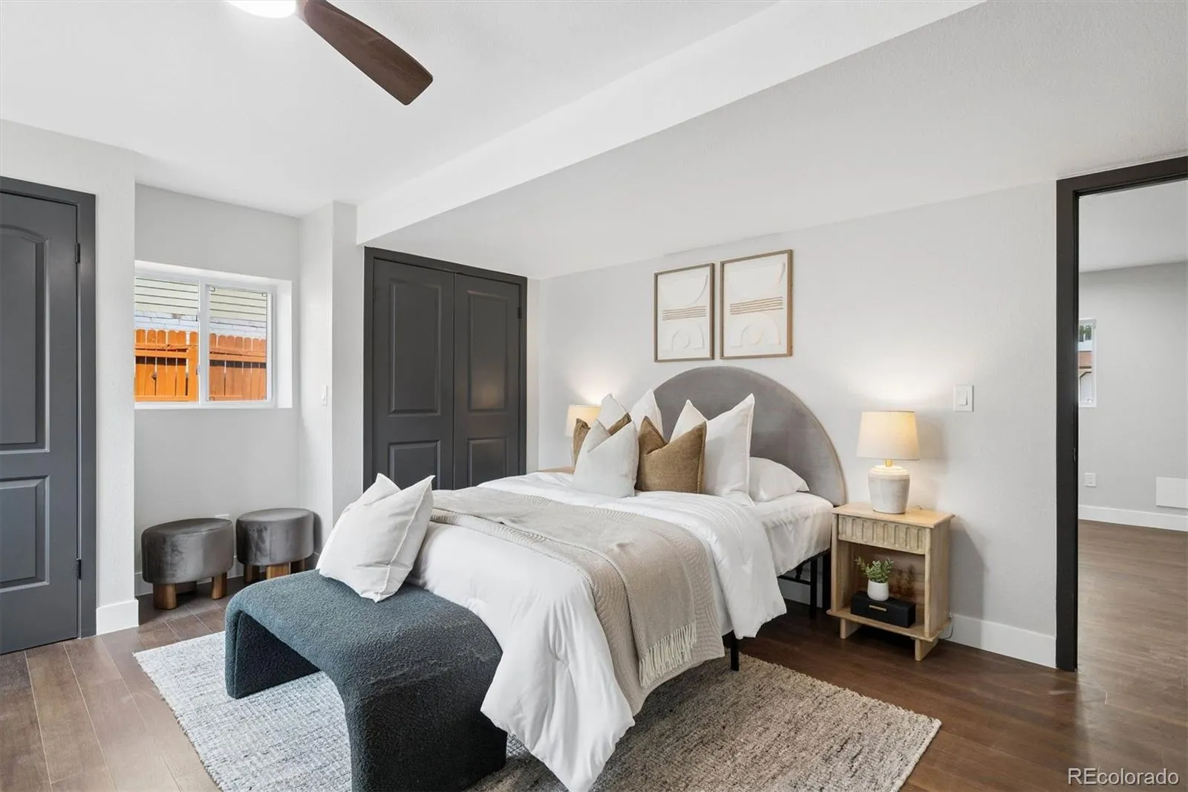
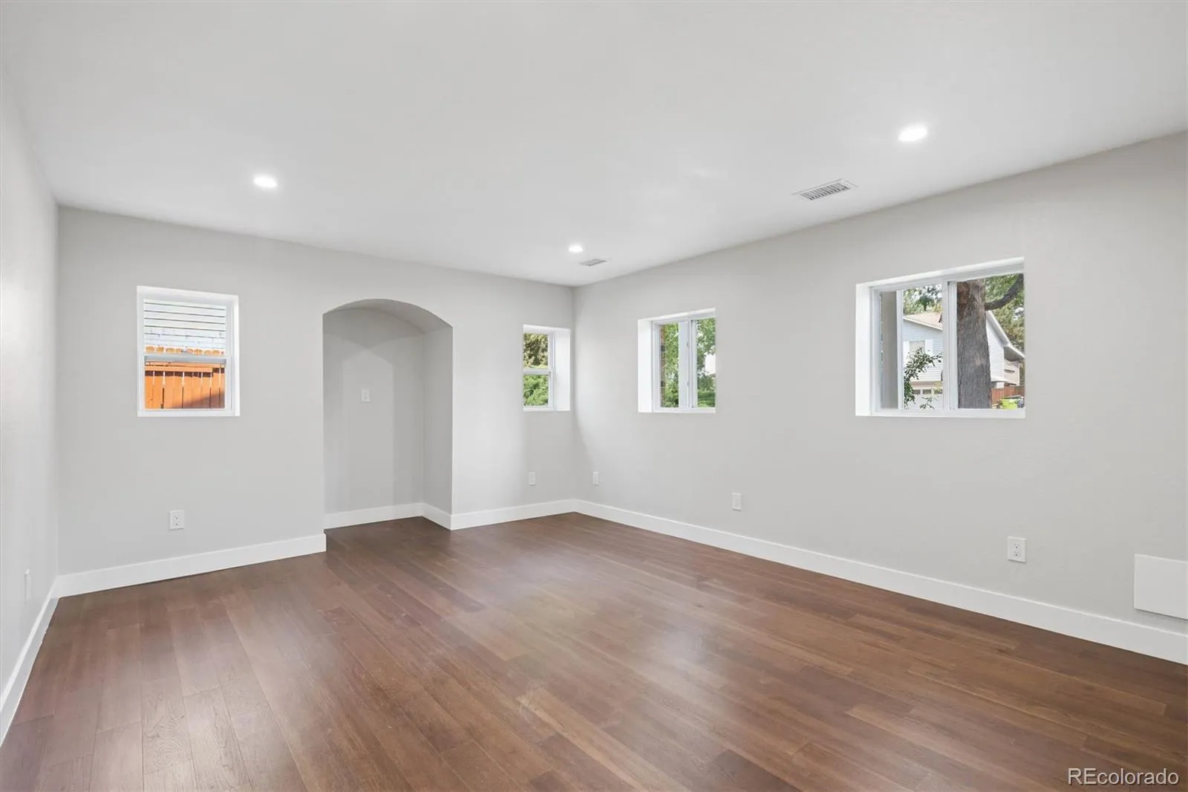
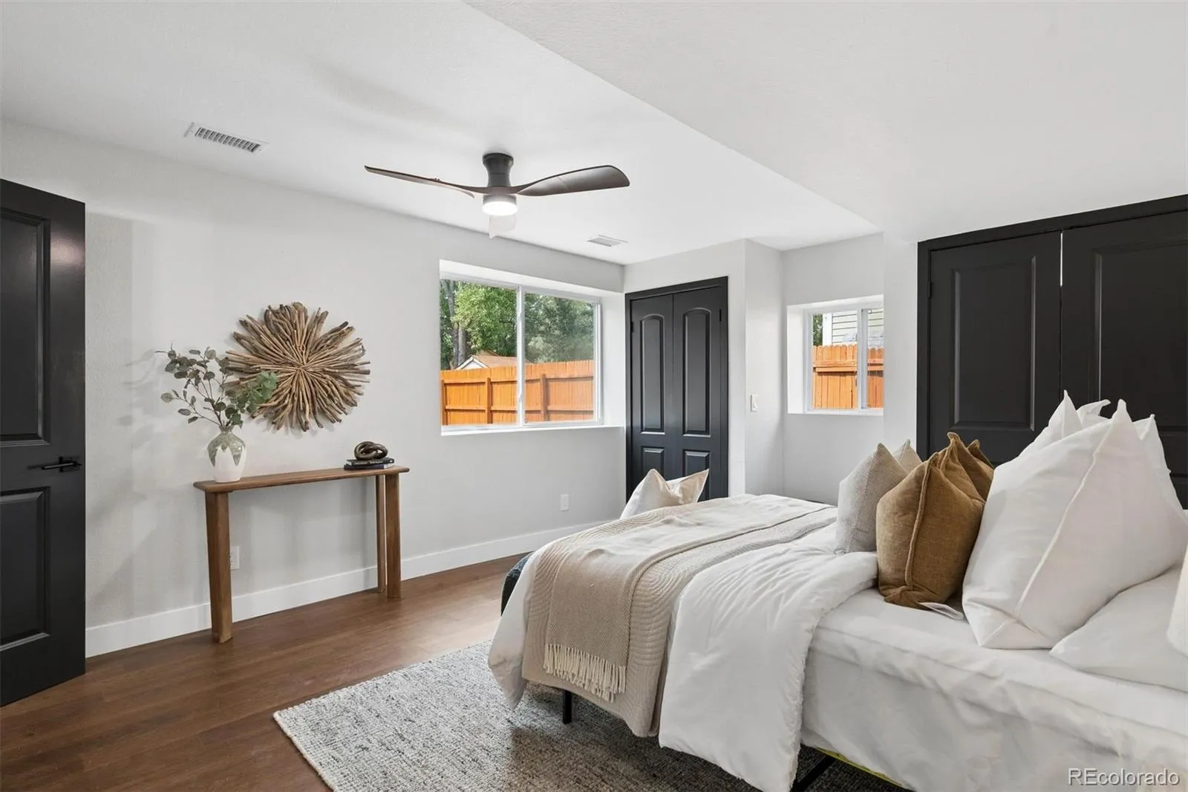
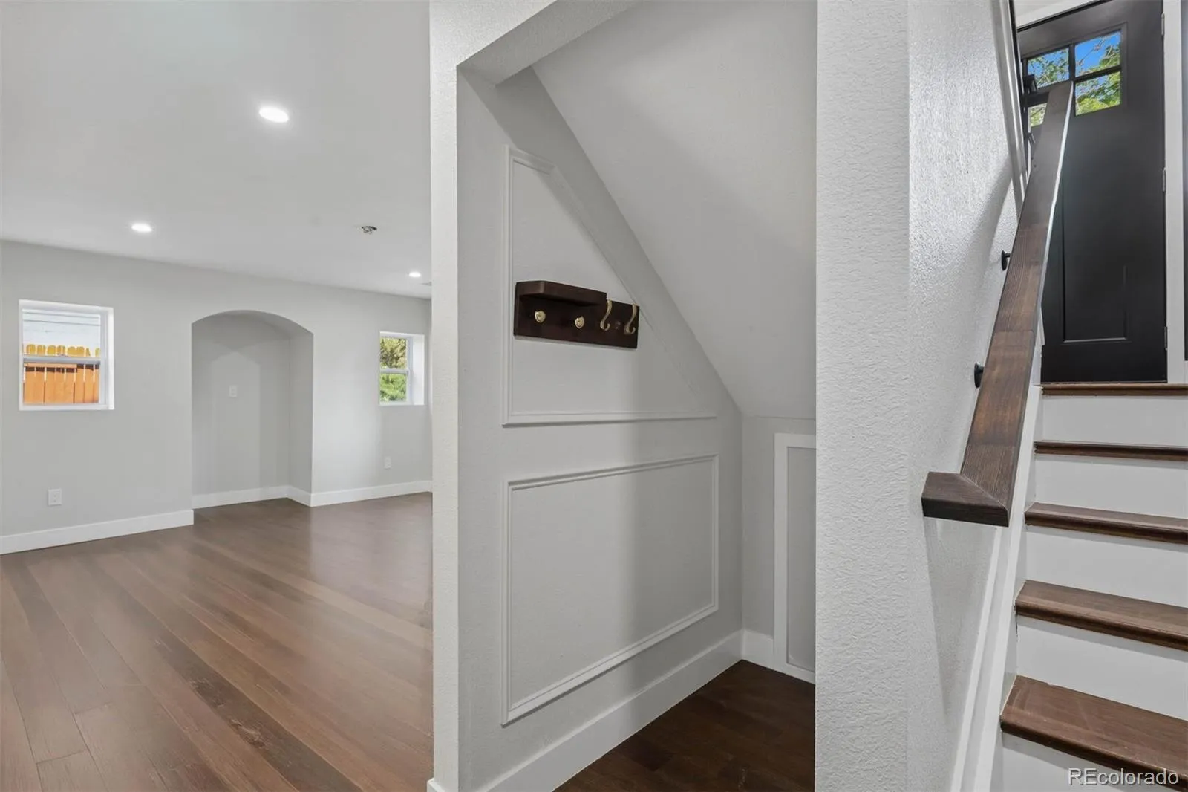
The garden-level lower floor is filled with natural light and offers exceptional flexibility. A second primary suite features a luxurious designer five-piece bath with custom tile and premium finishes, making it ideal for multigenerational living, guests, or potential rental income.
Major system upgrades include a brand-new roof, furnace, air conditioner, and water heater, providing peace of mind for years to come.
Luxury finishes in a one-of-a-kind neighborhood—this is Hidden Lake living at its finest.


