
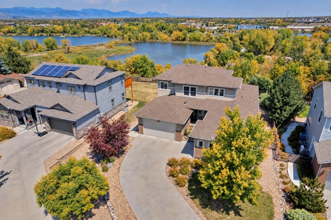
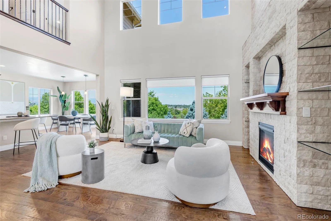
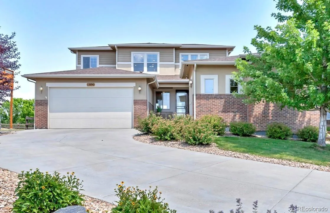
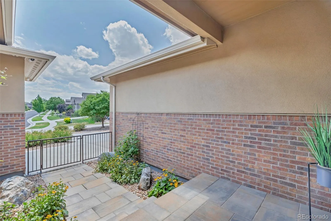
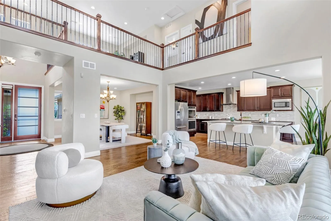
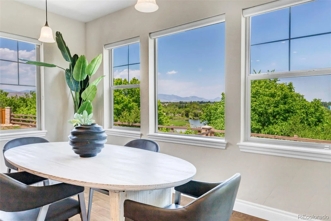
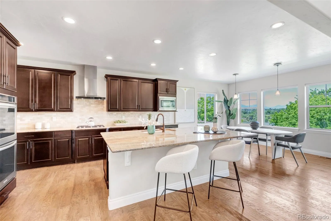
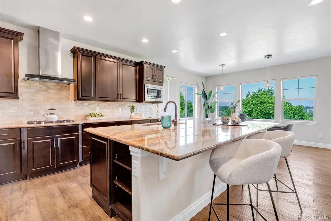
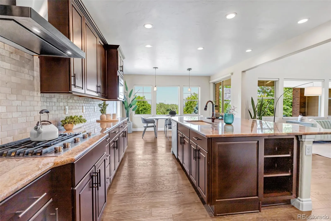
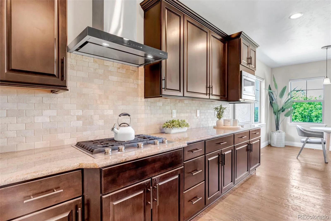
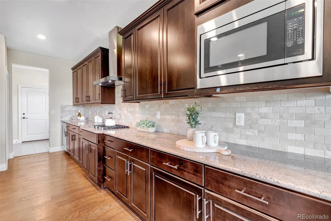
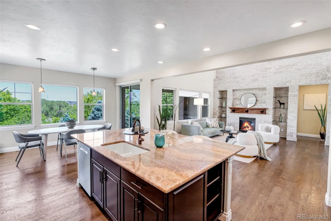
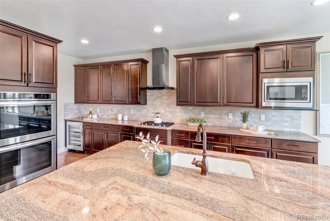
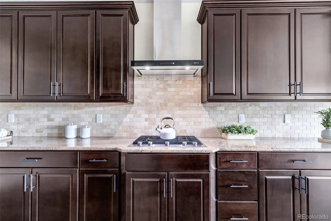
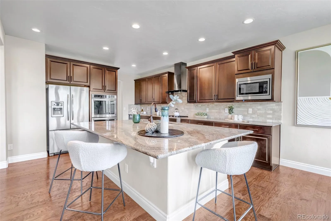
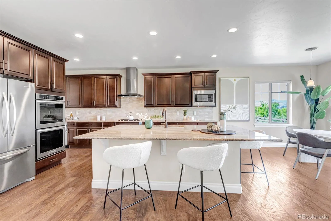
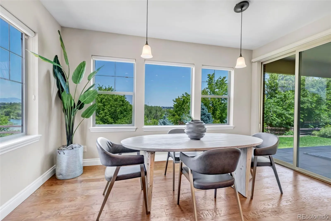
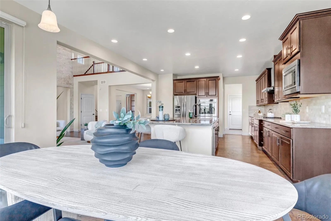
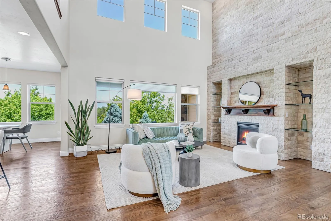
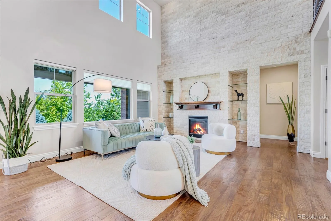
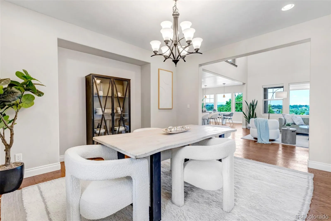
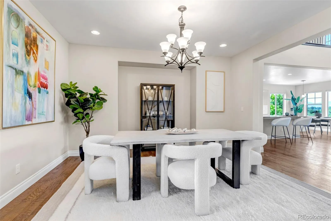
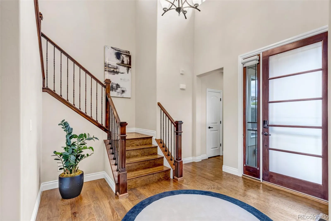
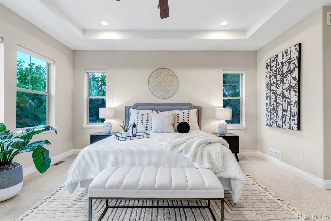
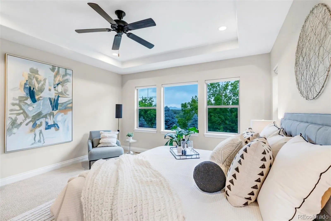
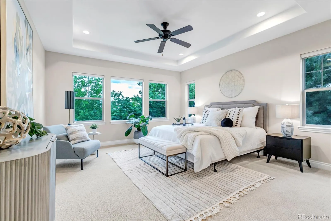
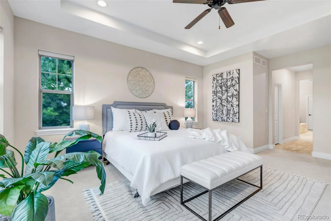
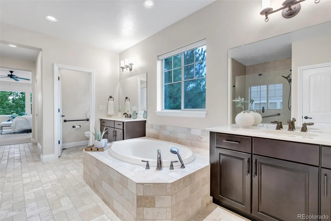
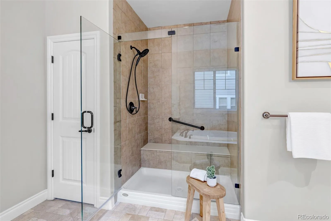
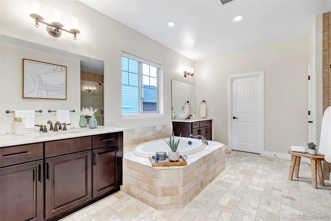
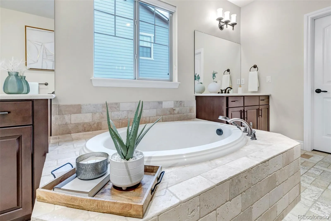
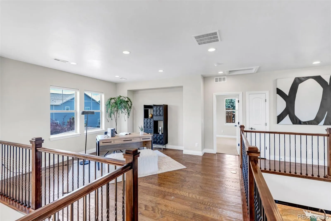
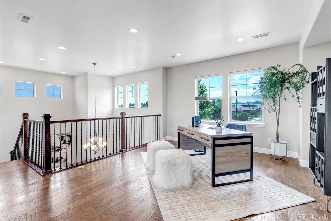
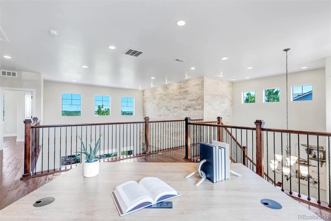
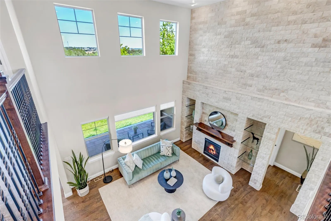
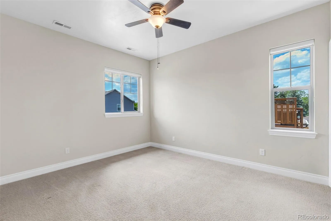
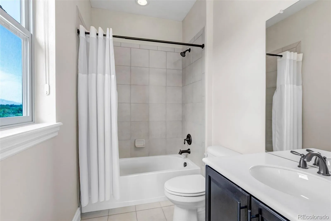
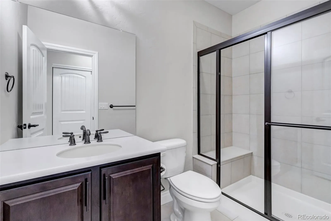
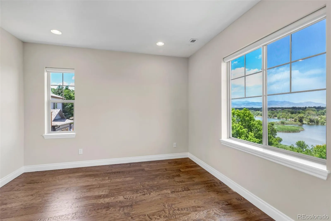
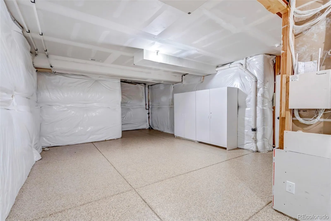
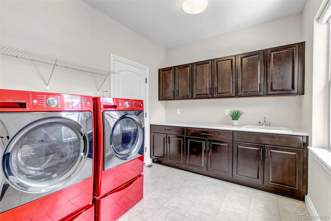
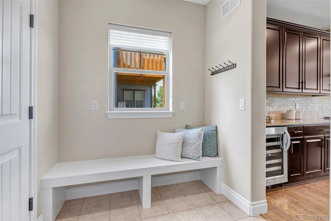
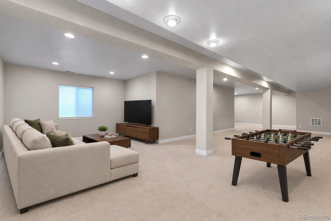

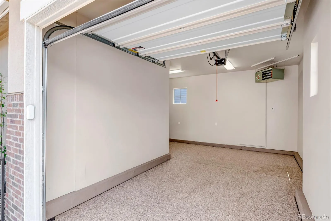
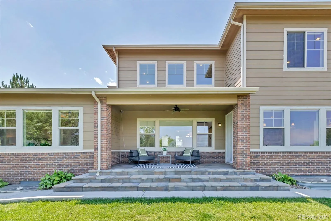
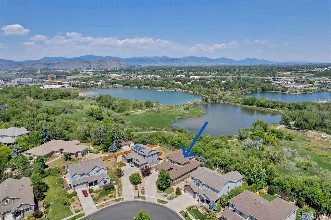
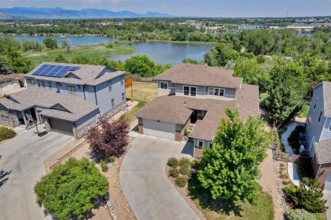
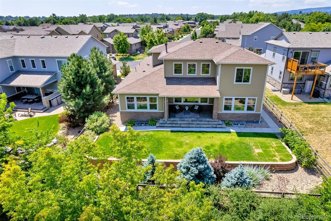
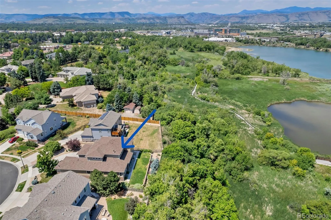
Wake up to mountain views from your main-floor primary bedroom. Ease into the day with a soak in the oversized tub in your spa-inspired bathroom suite, then take your morning coffee onto the back deck, where mountain and lake views unfold beyond protected open space. Enjoy the privacy, breathe in the Colorado air, and linger a little longer. When the winter chill arrives, settle in beside the fireplace, framed by a gorgeous floor-to-ceiling stone wall. This is everything you love about ranch-style living—and more. Beautifully built and meticulously maintained, this custom builder’s home combines the ease of main-level living with room to spread out for multi-generational living or growing families. The kitchen, gathering spaces, primary suite, laundry, two mudroom areas, direct garage access, and outdoor living are all on the main floor, keeping everyday essentials within easy reach and live entirely on the main level if you so desire. The primary retreat features dual walk-in closets, an oversized walk-in shower, and private outdoor access. An upstairs bedroom with an ensuite bath offers a secondary primary bedroom/bathroom suite, while a private office/loft and finished basement provide flexibility for work, recreation, entertaining, and those family members who come for extended stays. With four bedrooms and five bathrooms in total, there is space to gather and space to make your own. The basement is also stubbed for a wet bar, ready for your entertaining vision. (virtually staged wet bar not included) A heated, epoxy-finished garage with EV charging capability and a whole-house generator add comfort and convenience. But it’s the setting that makes this home so memorable: mountain views from almost every window, glimpses of the lake, and the privacy of protected open space beyond your backyard. All the ease you’re looking for in a ranch-style home, with more room for the life you want to live.
Fireside at Applewood
11890 W 39th Place, Wheat Ridge, CO 80033


- 1. 2026-10-22 (Start time: 16:00 - End time: 19:00)
- 2. 2026-10-31 (Start time: 14:00 - End time: 16:30)
