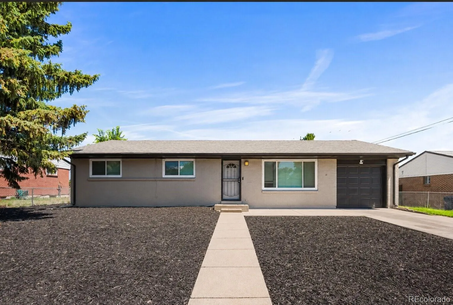
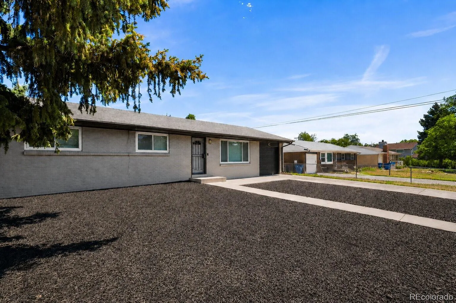
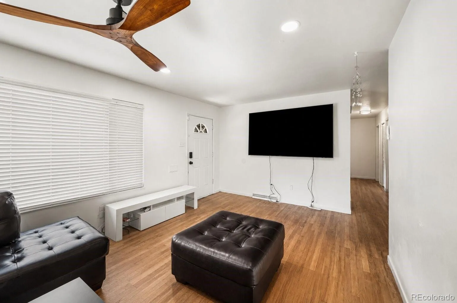
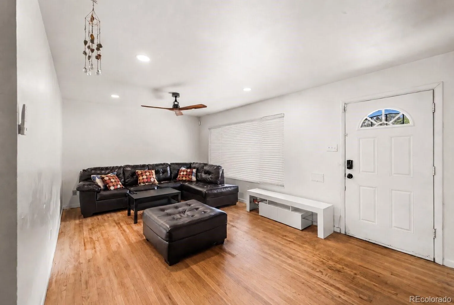
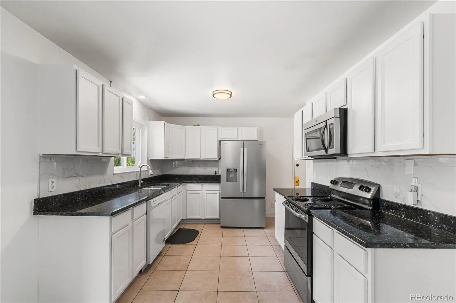
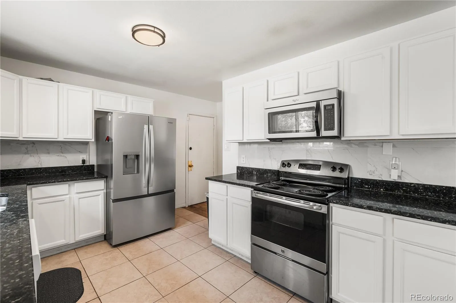
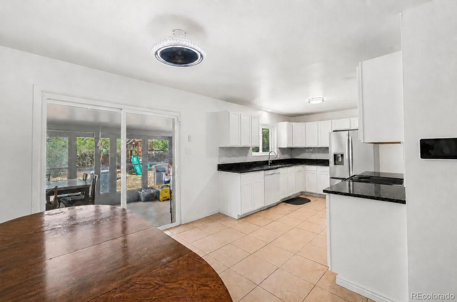
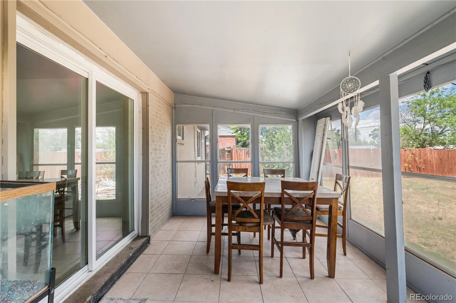
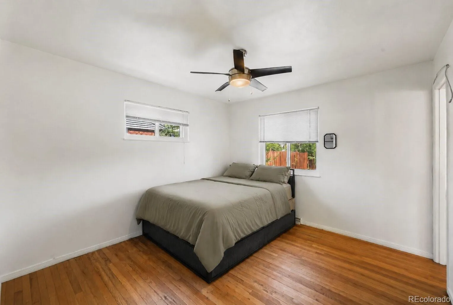
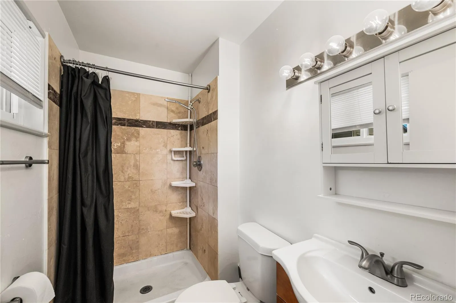
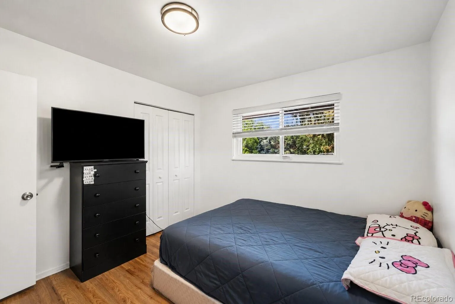
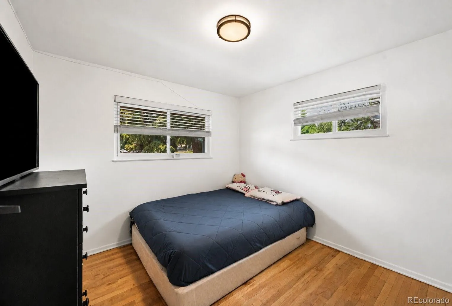
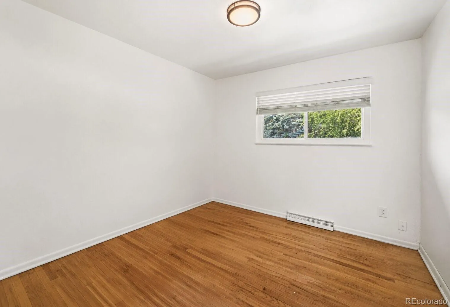
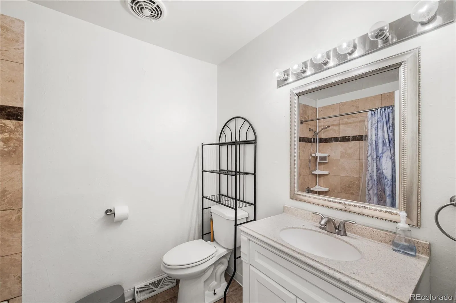
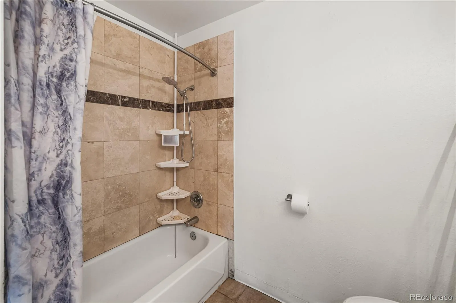
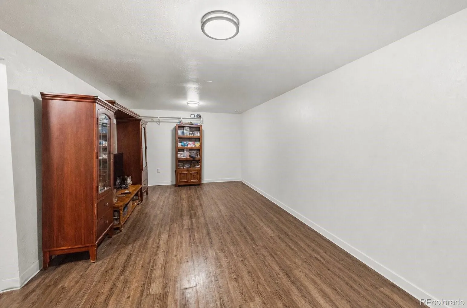
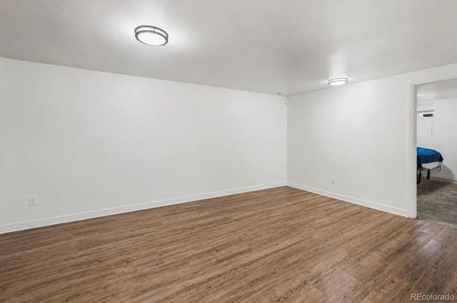
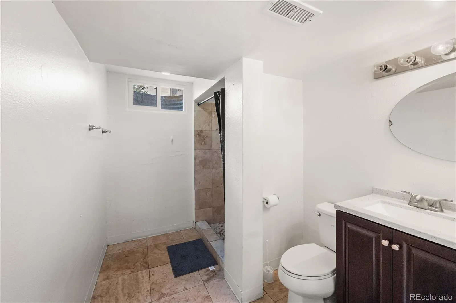
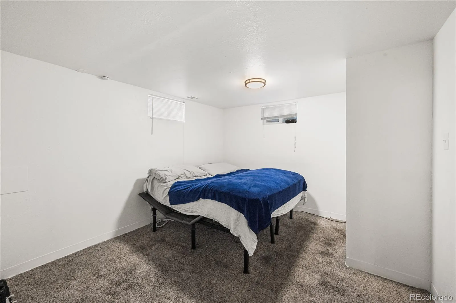
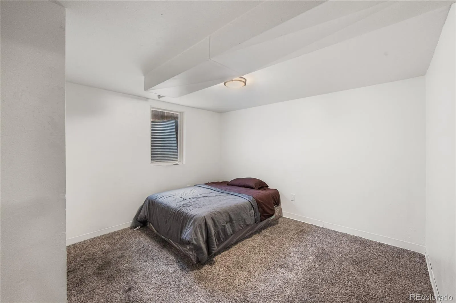
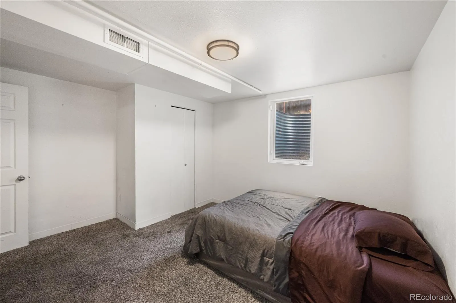
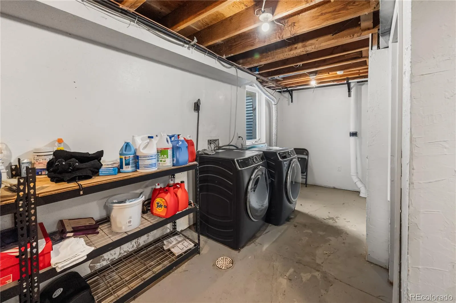
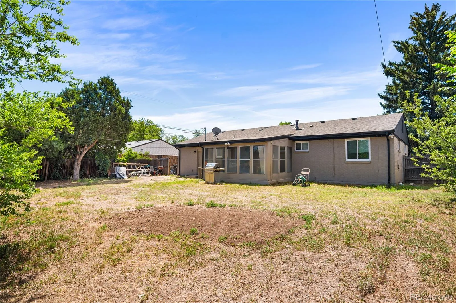
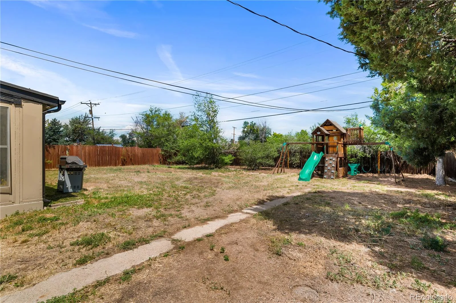
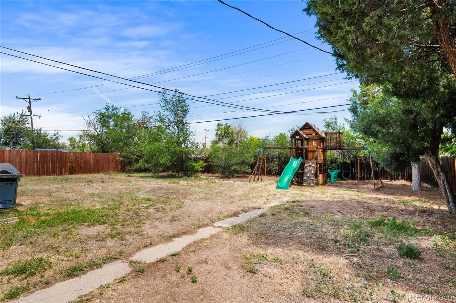
2.25% ASSUMABLE LOAN OPPORTUNITY (subject to lender guidelines and loan program requirements). Welcome to this beautiful move-in ready ranch offering 5 bedrooms, 3 bathrooms, and the perfect blend of comfort and convenience. The home features fresh interior and exterior paint, including updated kitchen cabinets that create a bright, modern feel. The inviting main level offers wood flooring, updated lighting, and a spacious living room. The kitchen is perfect for everyday living and entertaining with granite countertops, stainless steel appliances, and ample cabinet space. A bright sunroom provides additional flexible space ideal for a home office, reading nook, playroom, or extra living area. The main level primary suite includes a private ensuite bathroom, while the finished basement offers endless possibilities for a family room, media space, home gym, guest suite, or multigenerational living. Enjoy the fully fenced backyard with a covered patio and playground, perfect for entertaining, relaxing, pets, and outdoor activities. Additional features include an attached one-car garage, off-street parking, and plenty of storage. Conveniently located near major highways, light rail, Delmar Park, shopping, dining, schools, medical facilities, and everyday amenities. The home is currently tenant occupied and will be nearly move-in ready. The seller is also offering a credit toward professional carpet cleaning at closing. Don’t miss this opportunity to own a spacious home in a prime location. Schedule your private showing today!

Advanced Home Search
Search by square footage, location, price, bedrooms, bathrooms and more.Just Listed
These homes just hit the market. Be among the first to see them. Schedule a showing, too.New Construction
See brand new homes and homes under construction now and available soon.Features & Amenities
Find homes with views or pools, in gated communities & with other desirable features.Cities
Take a look at luxury homes in each city in Metro Denver.Neighborhoods
Find the ideal neighborhood and the home that best fits you.Counties
Have your eye on a specific county? Browse these listings.Zip Codes
Start here to find a luxury home in a particular zip code.Single-Family Homes
See photos of single-family homes, get prices, neighborhood information & more.Townhomes
Get all the details about luxury townhomes for sale now throughout Metro Denver.Condos
Are you drawn to the low-maintenance, luxury lifestyle of condo living? Start here.One-Story Homes
Looking for a main floor master? Ranch-style homes may be perfect for your lifestyle.Featured Price Ranges
We’ve done the searching for you. Find homes in popular luxury price ranges.55-Plus
Explore beautiful homes and enviable amenities available in 55-and-over communities.Your Free MLS Search Account
Create and manage saved searches and properties with the Property Organizer.Schedule a Personal Consultation
We’re happy to help any time! Schedule a no-obligation 15-minute call.


