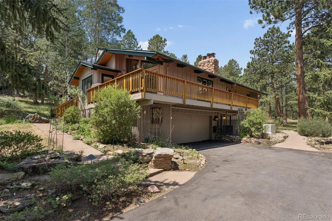
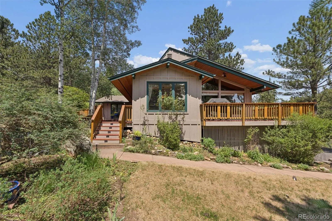
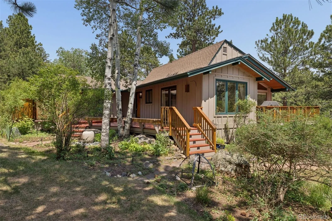
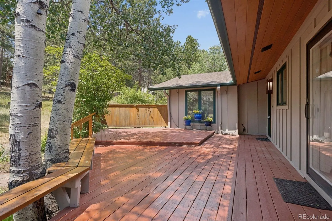
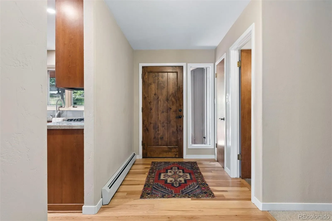
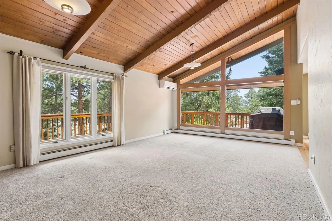
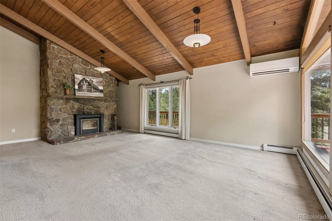
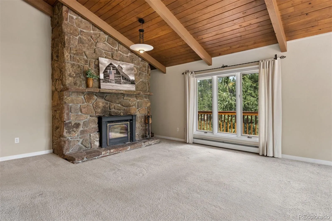
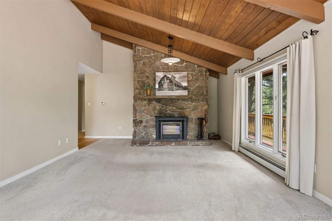
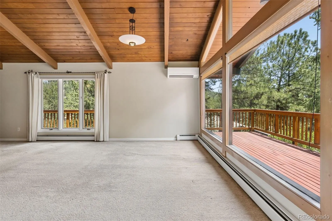
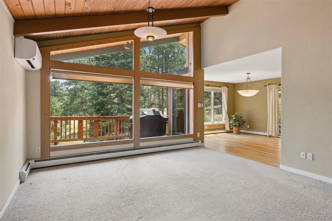
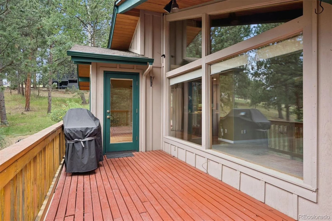
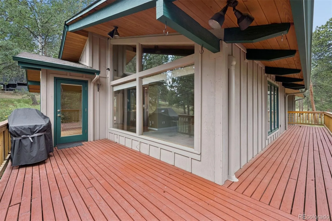
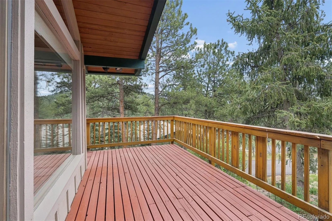
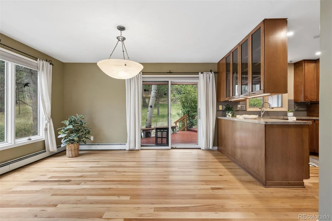
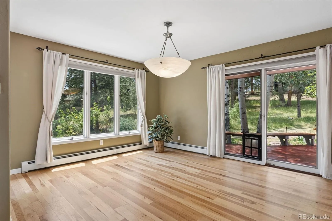
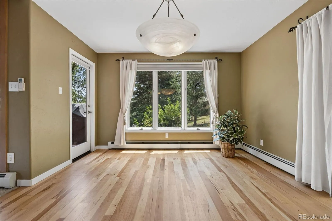
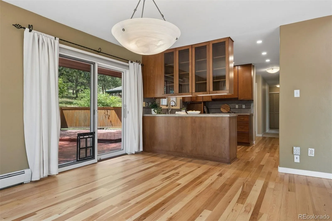
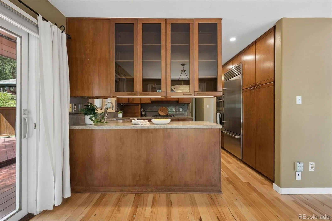
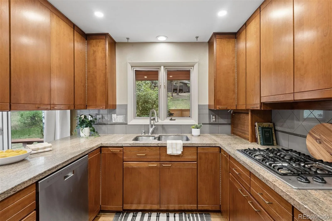
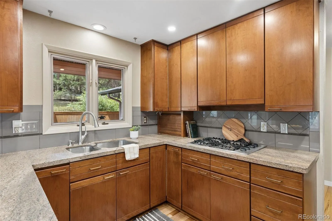
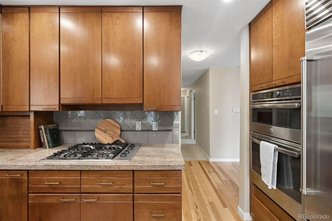
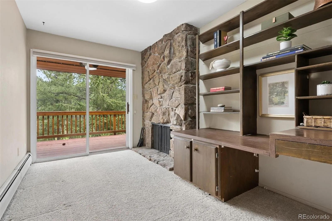
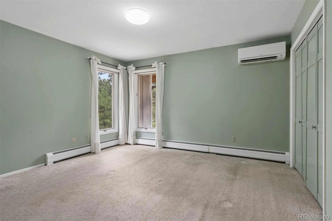
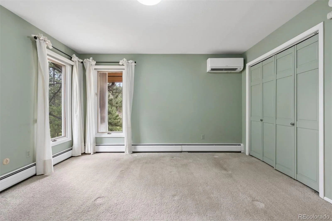
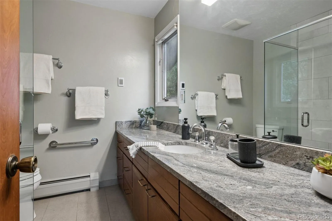
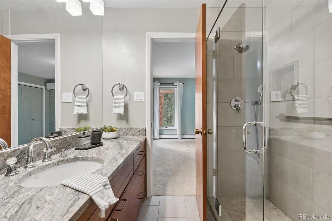
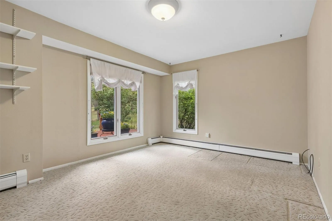
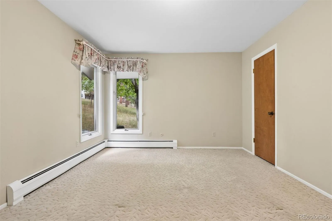
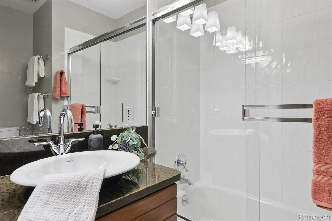
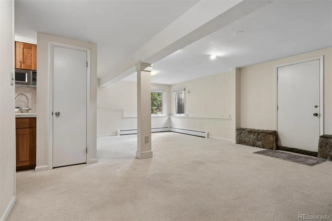
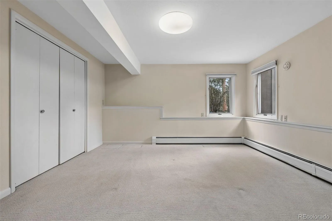
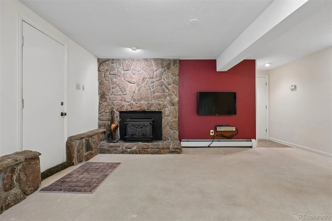
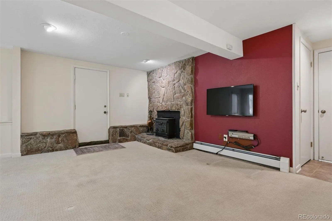
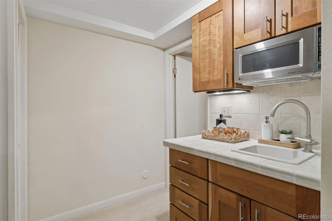
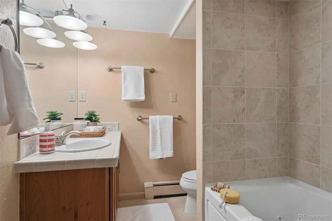
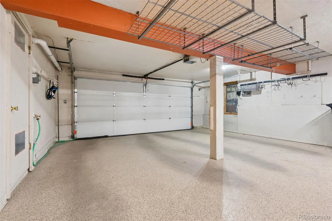
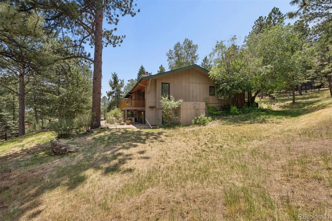
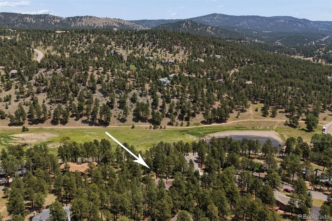
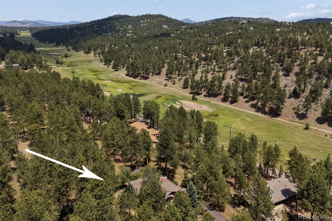
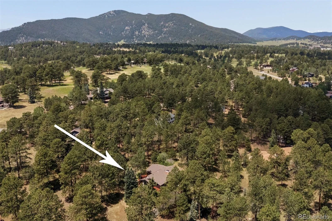
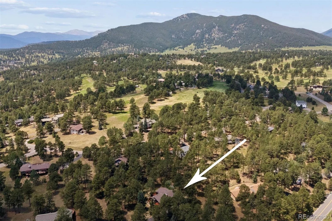
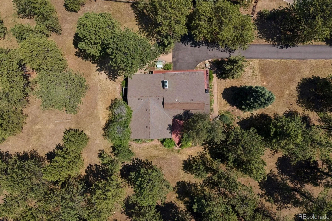
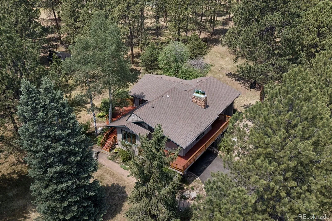
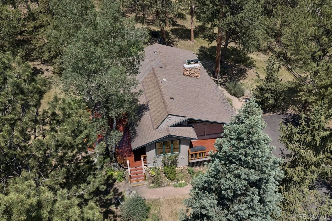
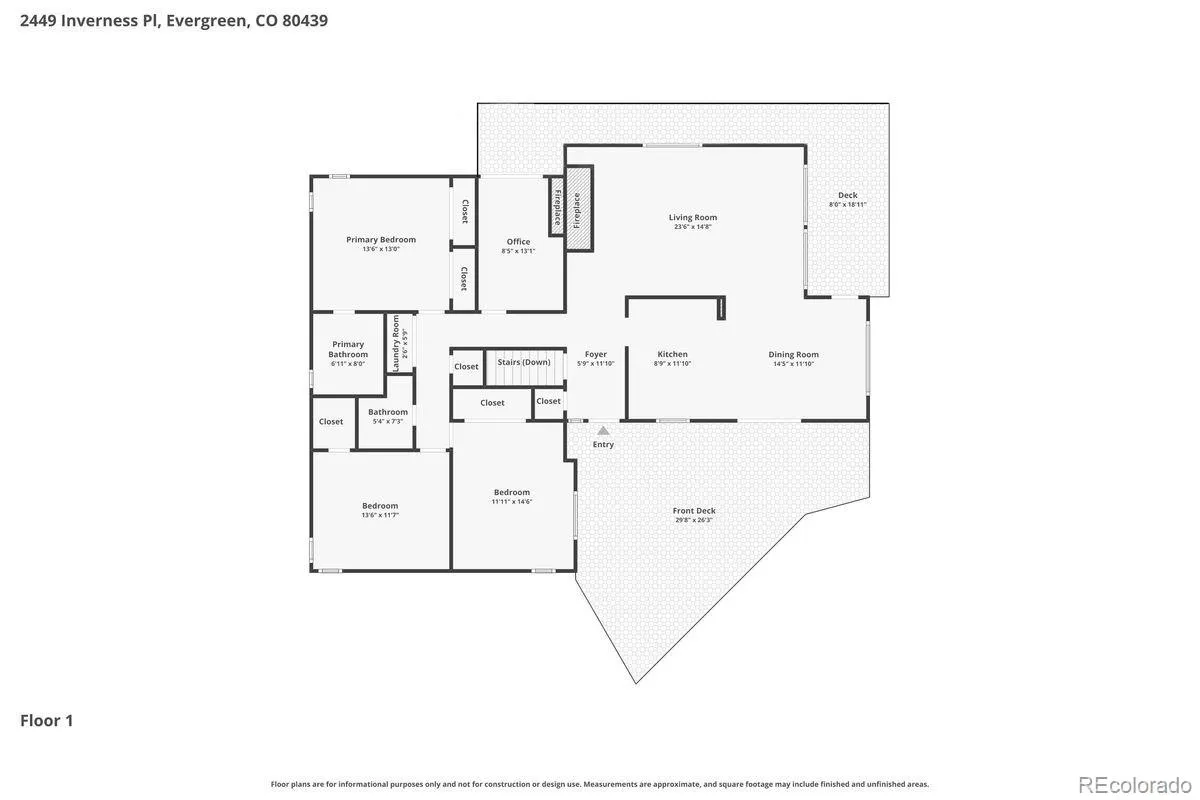
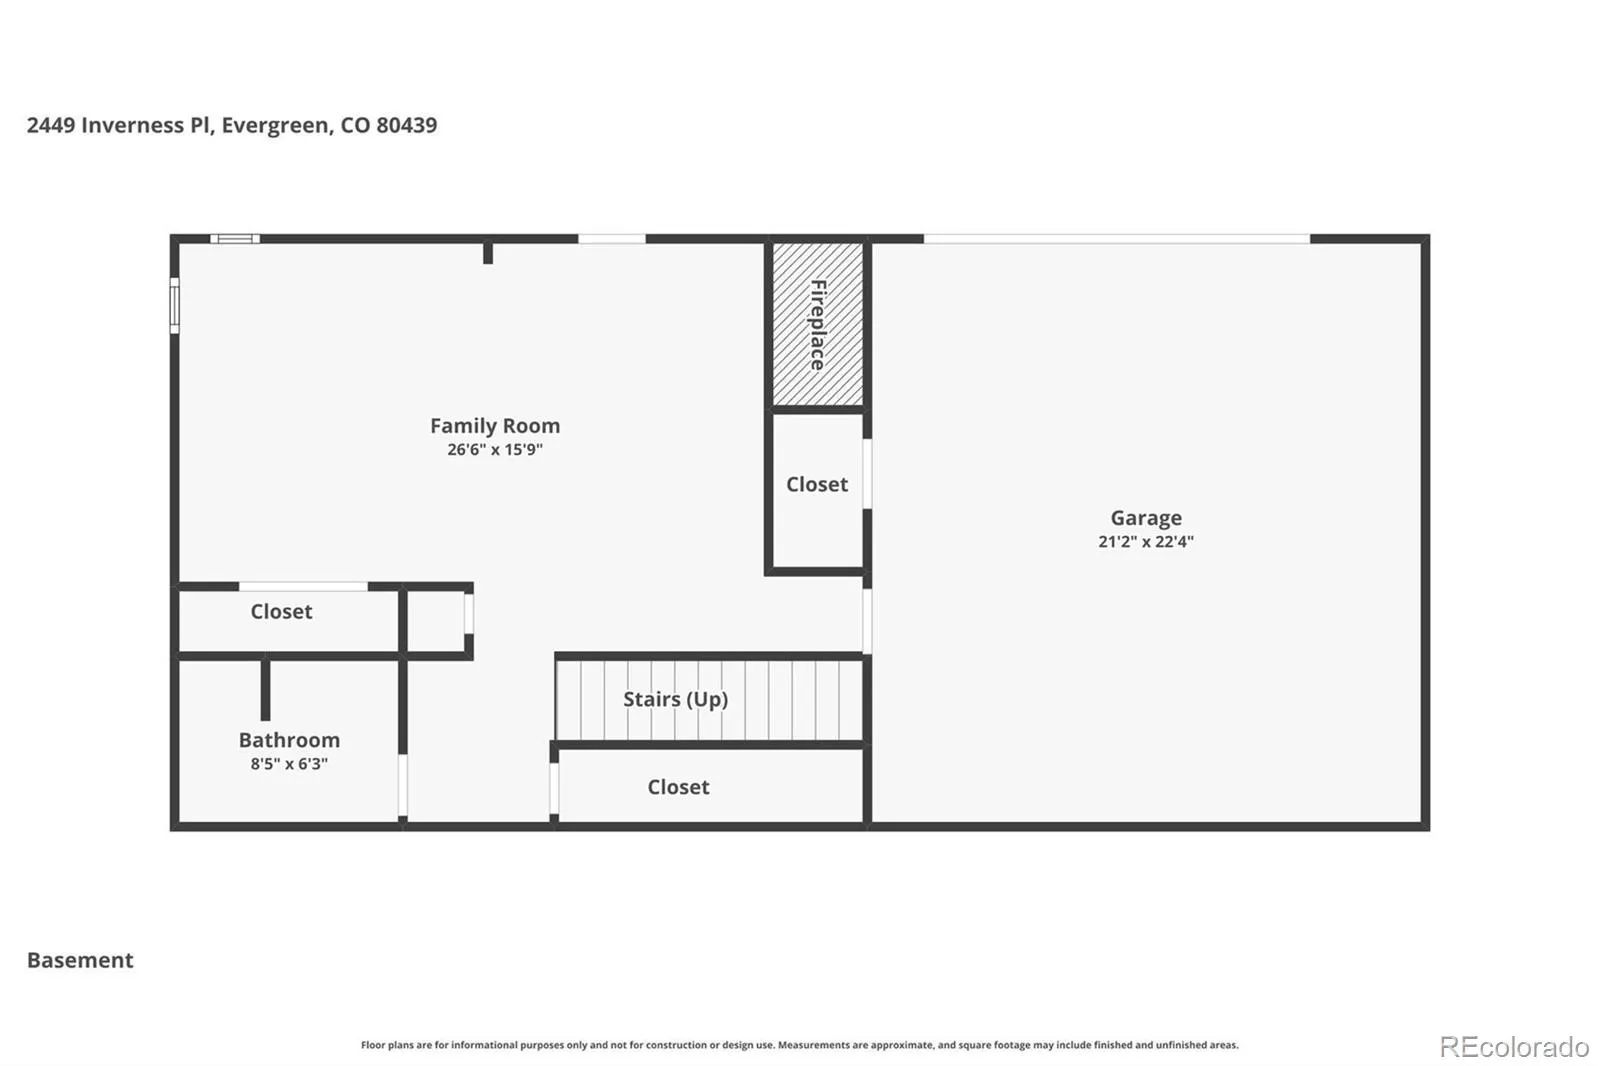
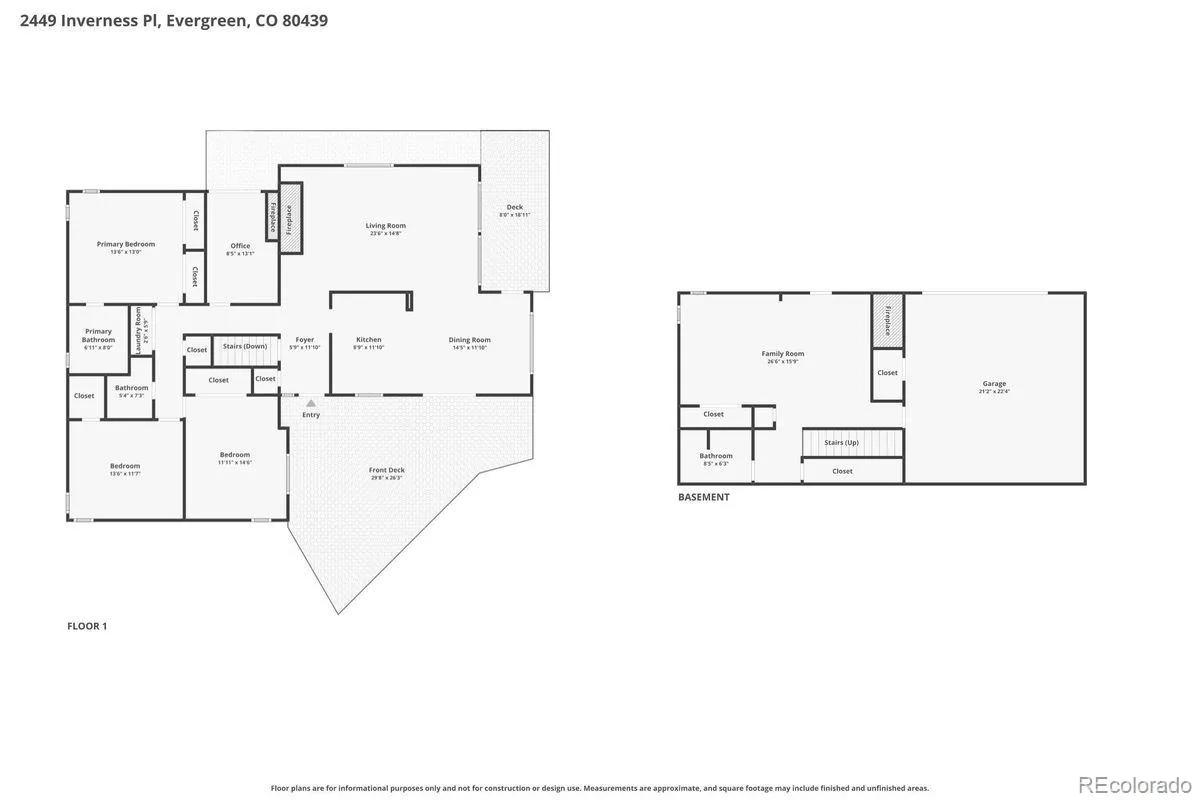
Offered for the first time by its original owners, this well-maintained walkout ranch sits on nearly one acre in the Hiwan Country Club subdivision. Tucked into a quiet cul-de-sac among pines and aspens, the gentle, level lot features beautiful irrigated garden beds, and has even been part of the local garden tour! The main level opens to a vaulted living room with tongue-and-groove wood ceiling, exposed beams, floor-to-ceiling stone fireplace with Heatilator, mini-split for year-round comfort and efficiency, and extra-large windows with deck and nature views. The adjacent dining area has hardwood floors and two outdoor access points, including a sliding glass door to the charming front porch with its built-in bench seating and garden views. The updated kitchen features granite countertops, a brand-new Sub-Zero refrigerator, gas cooktop and built-in hood, wall oven and microwave, mid-century-inspired wood cabinetry, and a pass-through peninsula open to the dining room. The primary suite includes a mini-split and an updated 3/4 bath with radiant heated tile floors, granite counters, and a walk-in glass shower. Two add’l main-level bedrooms share an updated full bath. A dedicated office with built-ins, stone wood-burning fireplace, and sliding door access to the deck, along with a laundry closet, rounds out the main floor. The finished walkout lower level offers a large family room anchored by a stone surround wood-burning stove, wet bar with sink and microwave, full bath with new tile floor & jetted tub, and direct access to the lower patio. The oversized attached 2-car garage is heated and has ample built-in shelving for storage. Add’l features include new carpet throughout, new whole-house generator, Pella windows & doors throughout, heat tapes on the north-facing roof, plumbed gas BBQ grill, and insulated crawlspace with moisture barrier by Groundworks. Serence, central location within walking distance to neighborhood trails & Hiwan Golf Club. A rare opportunity!

Advanced Home Search
Search by square footage, location, price, bedrooms, bathrooms and more.Just Listed
These homes just hit the market. Be among the first to see them. Schedule a showing, too.New Construction
See brand new homes and homes under construction now and available soon.Features & Amenities
Find homes with views or pools, in gated communities & with other desirable features.Cities
Take a look at luxury homes in each city in Metro Denver.Neighborhoods
Find the ideal neighborhood and the home that best fits you.Counties
Have your eye on a specific county? Browse these listings.Zip Codes
Start here to find a luxury home in a particular zip code.Single-Family Homes
See photos of single-family homes, get prices, neighborhood information & more.Townhomes
Get all the details about luxury townhomes for sale now throughout Metro Denver.Condos
Are you drawn to the low-maintenance, luxury lifestyle of condo living? Start here.One-Story Homes
Looking for a main floor master? Ranch-style homes may be perfect for your lifestyle.Featured Price Ranges
We’ve done the searching for you. Find homes in popular luxury price ranges.55-Plus
Explore beautiful homes and enviable amenities available in 55-and-over communities.Your Free MLS Search Account
Create and manage saved searches and properties with the Property Organizer.Schedule a Personal Consultation
We’re happy to help any time! Schedule a no-obligation 15-minute call.


