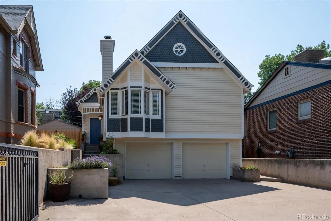
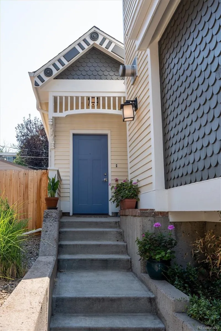
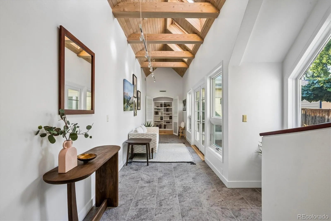
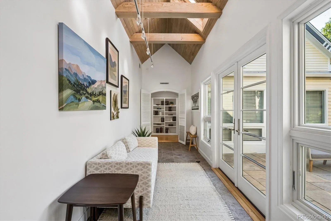
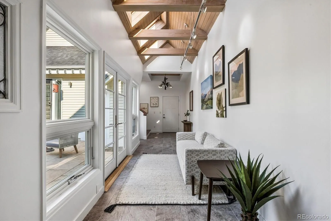
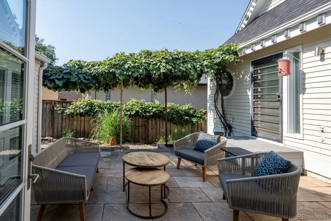
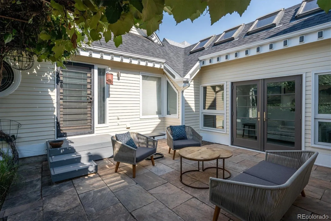
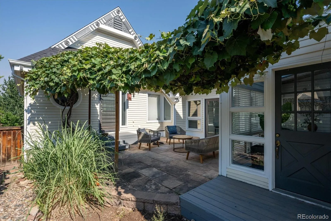
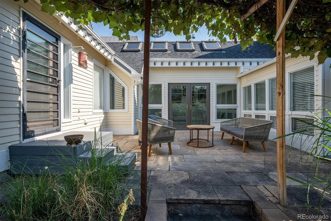
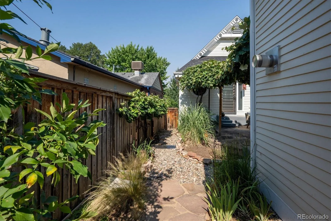
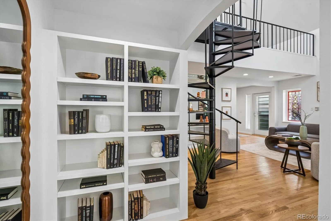
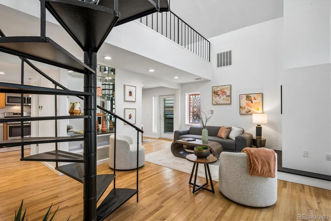
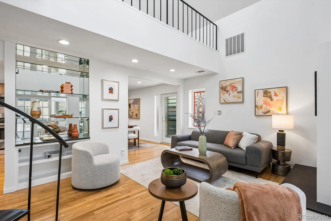
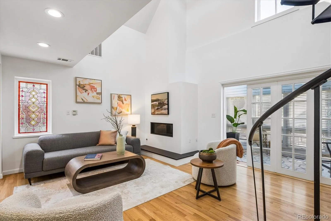
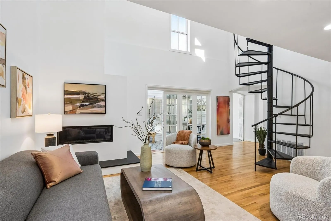
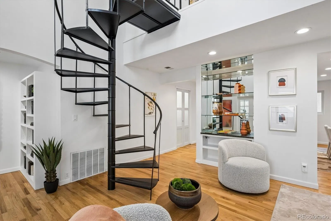
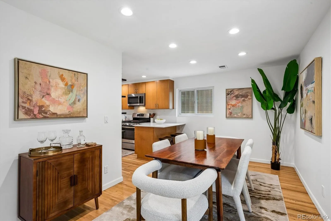
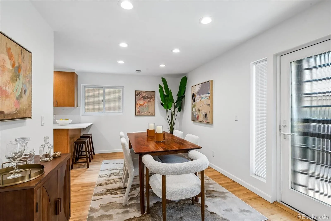
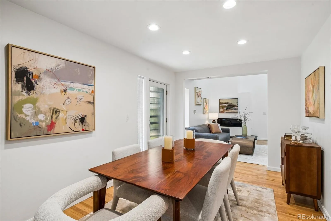
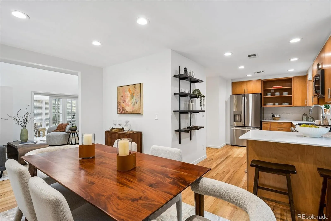
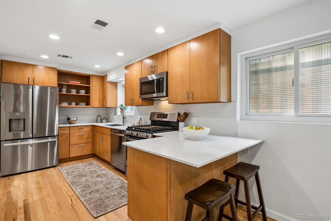
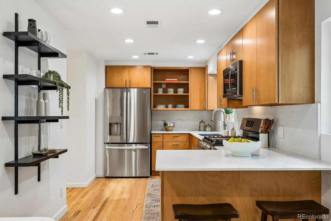
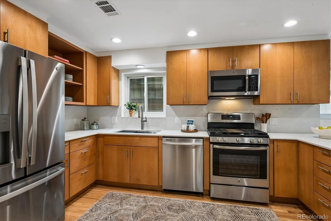
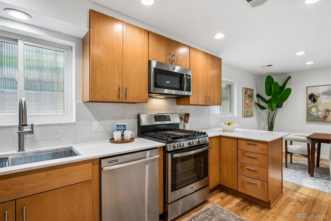
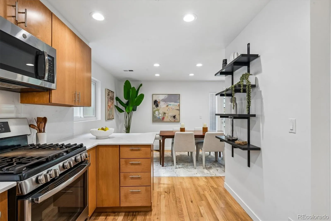
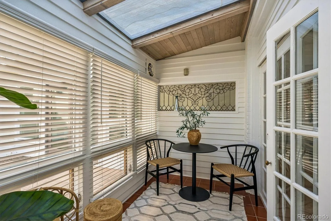
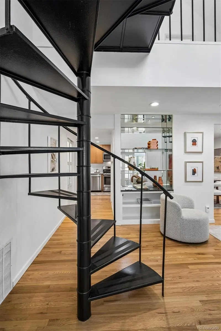
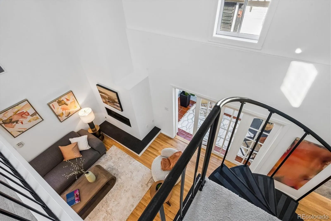
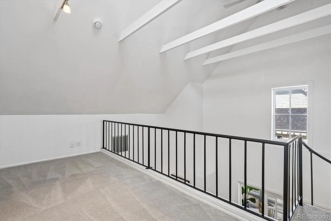
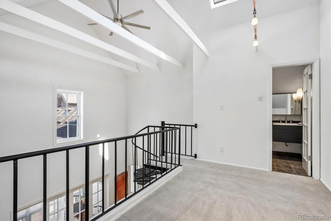
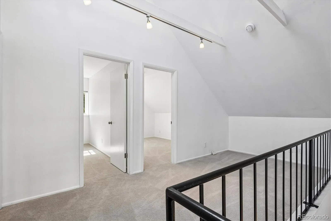
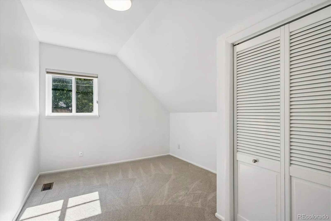
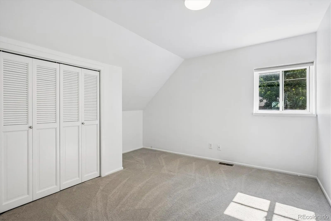
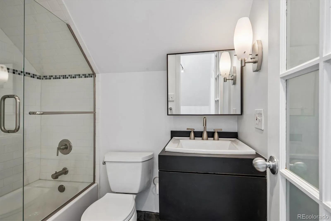
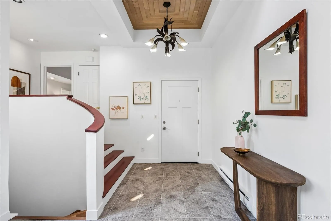
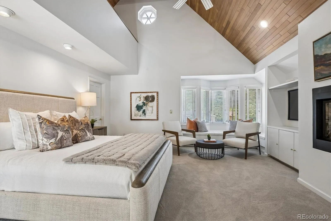
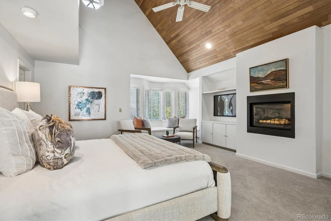
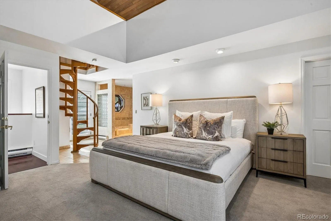
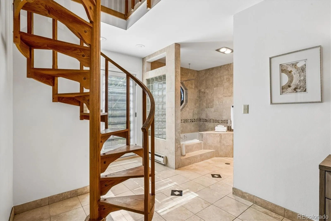
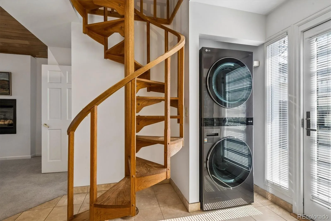
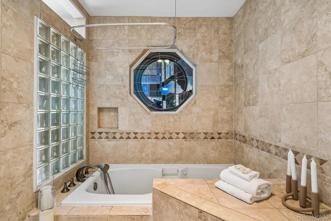
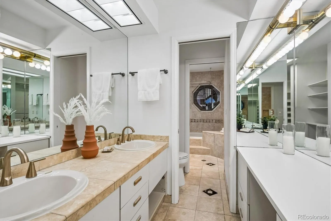
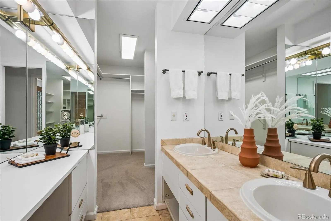
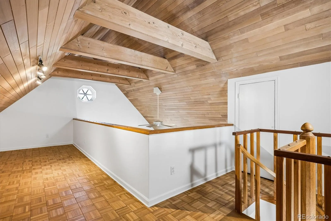
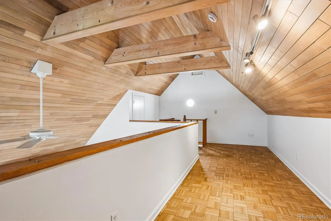
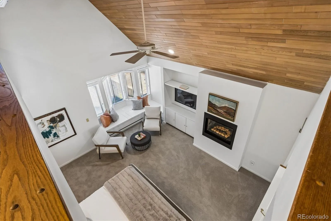
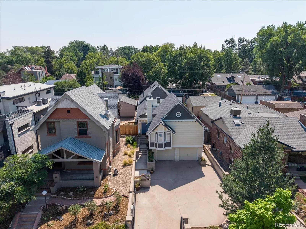
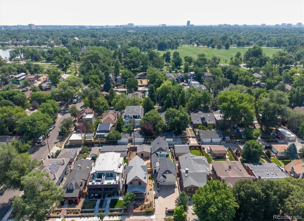
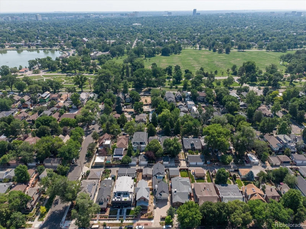
Architecturally Inspired Living in the Heart of Washington Park. One of Washington Park’s most distinctive homes, this residence pairs a classic Victorian-inspired exterior with a dramatic, light-filled interior designed for those who appreciate creativity, character, and exceptional spaces. Expansive windows and skylights bathe the home in natural light, while soaring vaulted ceilings and warm wood details create an atmosphere of openness and architectural intrigue. At the heart of the home, a private courtyard and garden provide a tranquil outdoor retreat, seamlessly connecting the living spaces and inviting year-round enjoyment. Thoughtfully designed for flexibility, the home offers a variety of spaces ideal for dual home offices, a fitness area, art studio, or additional gathering rooms. The secluded primary suite serves as a peaceful sanctuary, privately positioned away from the rest of the home and featuring its own loft, an inspiring space for reading, work, or relaxation. There is a room on the lower level that would be ideal as a home office or the perfect wine cellar. Interior highlights include rich wood floors, vaulted ceilings with distinctive wood accents, an updated kitchen, multiple fireplaces, 5 skylights, abundant storage, new interior and exterior paint and a layout that effortlessly balances everyday living with entertaining. Set within one of Denver’s most beloved and walkable neighborhoods, this exceptional property is just a few blocks from Washington Park and moments from neighborhood restaurants, shopping, and local amenities. Convenient access to downtown Denver and I-25 places the best of the city within easy reach. A home as unique and inspired as the people who live in it.

Advanced Home Search
Search by square footage, location, price, bedrooms, bathrooms and more.Just Listed
These homes just hit the market. Be among the first to see them. Schedule a showing, too.New Construction
See brand new homes and homes under construction now and available soon.Features & Amenities
Find homes with views or pools, in gated communities & with other desirable features.Cities
Take a look at luxury homes in each city in Metro Denver.Neighborhoods
Find the ideal neighborhood and the home that best fits you.Counties
Have your eye on a specific county? Browse these listings.Zip Codes
Start here to find a luxury home in a particular zip code.Single-Family Homes
See photos of single-family homes, get prices, neighborhood information & more.Townhomes
Get all the details about luxury townhomes for sale now throughout Metro Denver.Condos
Are you drawn to the low-maintenance, luxury lifestyle of condo living? Start here.One-Story Homes
Looking for a main floor master? Ranch-style homes may be perfect for your lifestyle.Featured Price Ranges
We’ve done the searching for you. Find homes in popular luxury price ranges.55-Plus
Explore beautiful homes and enviable amenities available in 55-and-over communities.Your Free MLS Search Account
Create and manage saved searches and properties with the Property Organizer.Schedule a Personal Consultation
We’re happy to help any time! Schedule a no-obligation 15-minute call.


