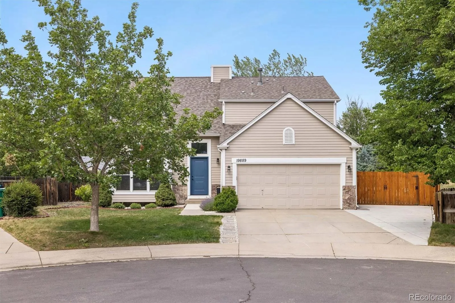
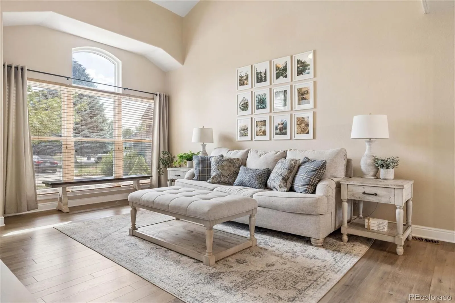
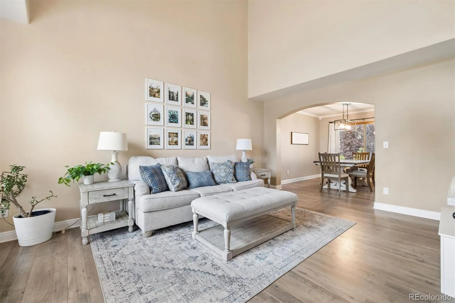
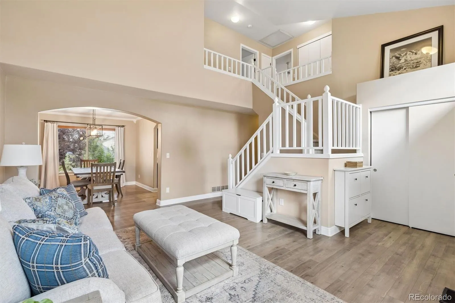
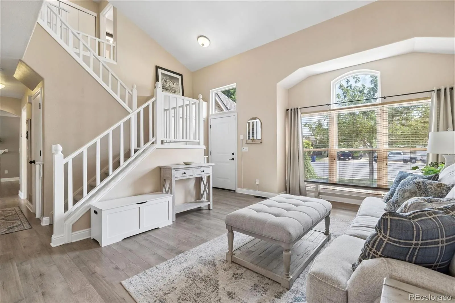
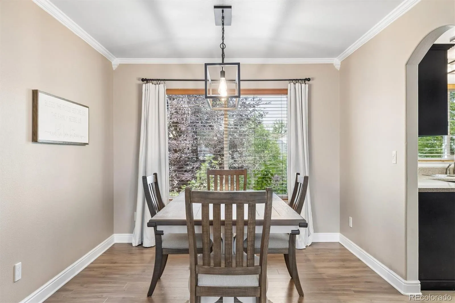
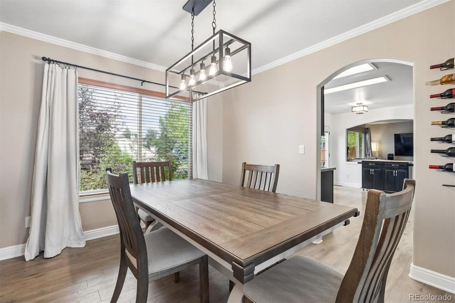
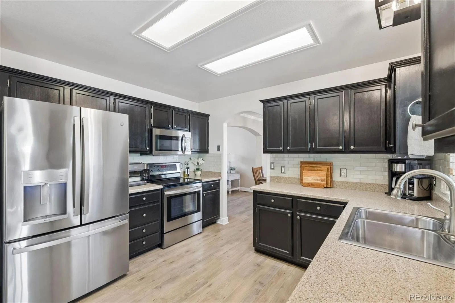
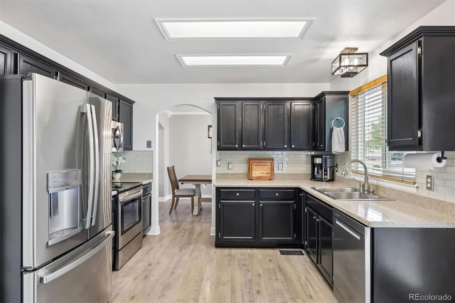
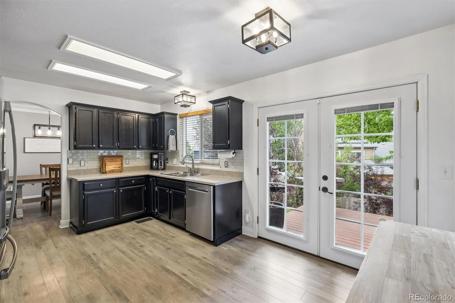
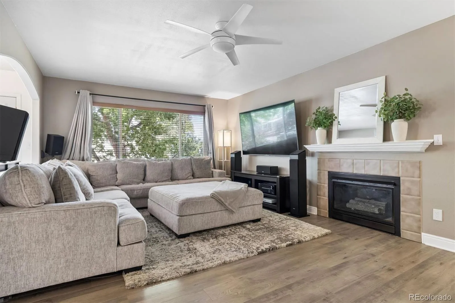
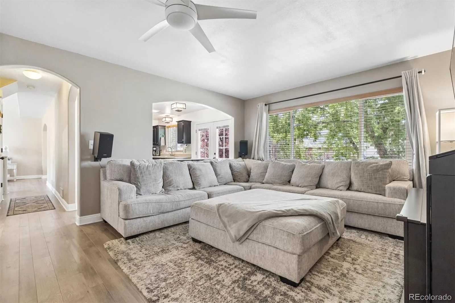
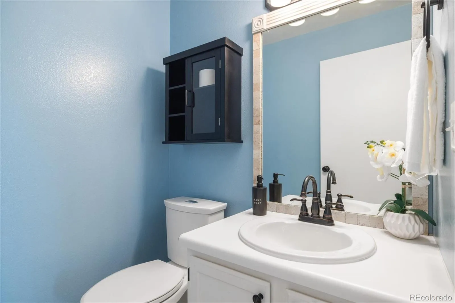
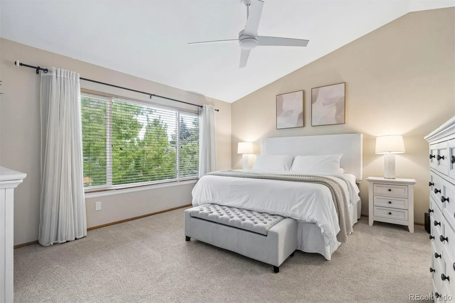
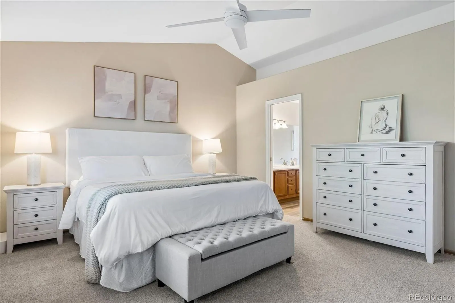
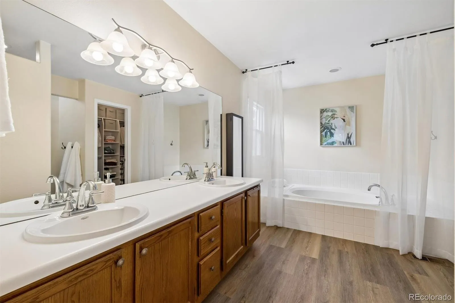
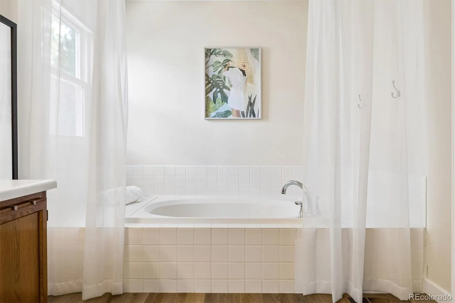
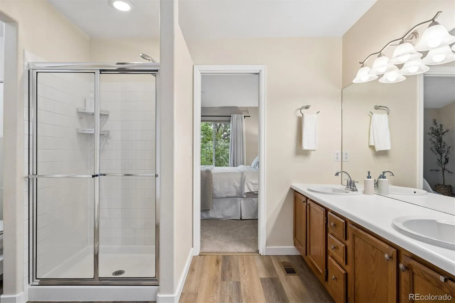
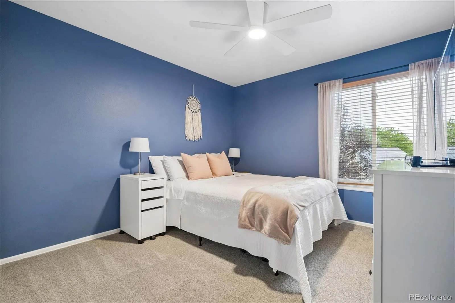
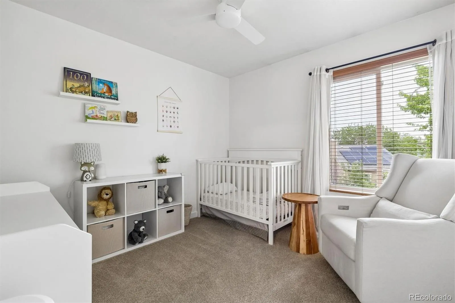
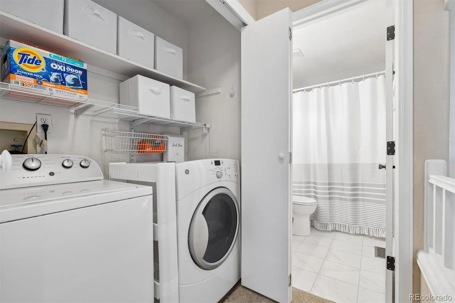
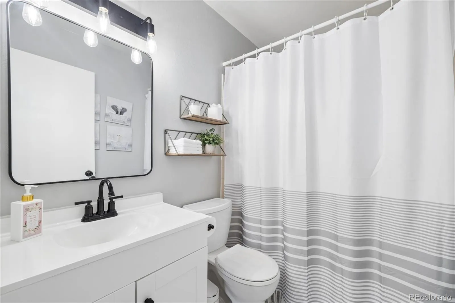
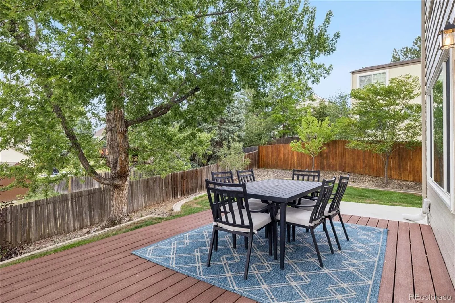
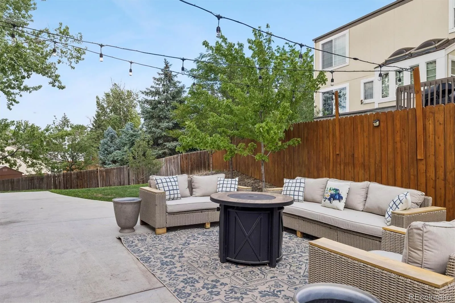
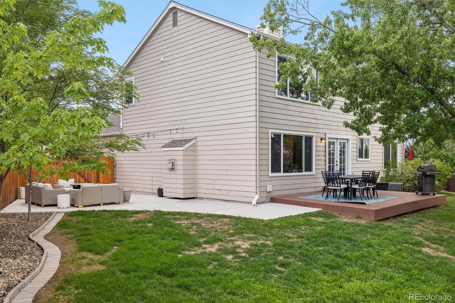
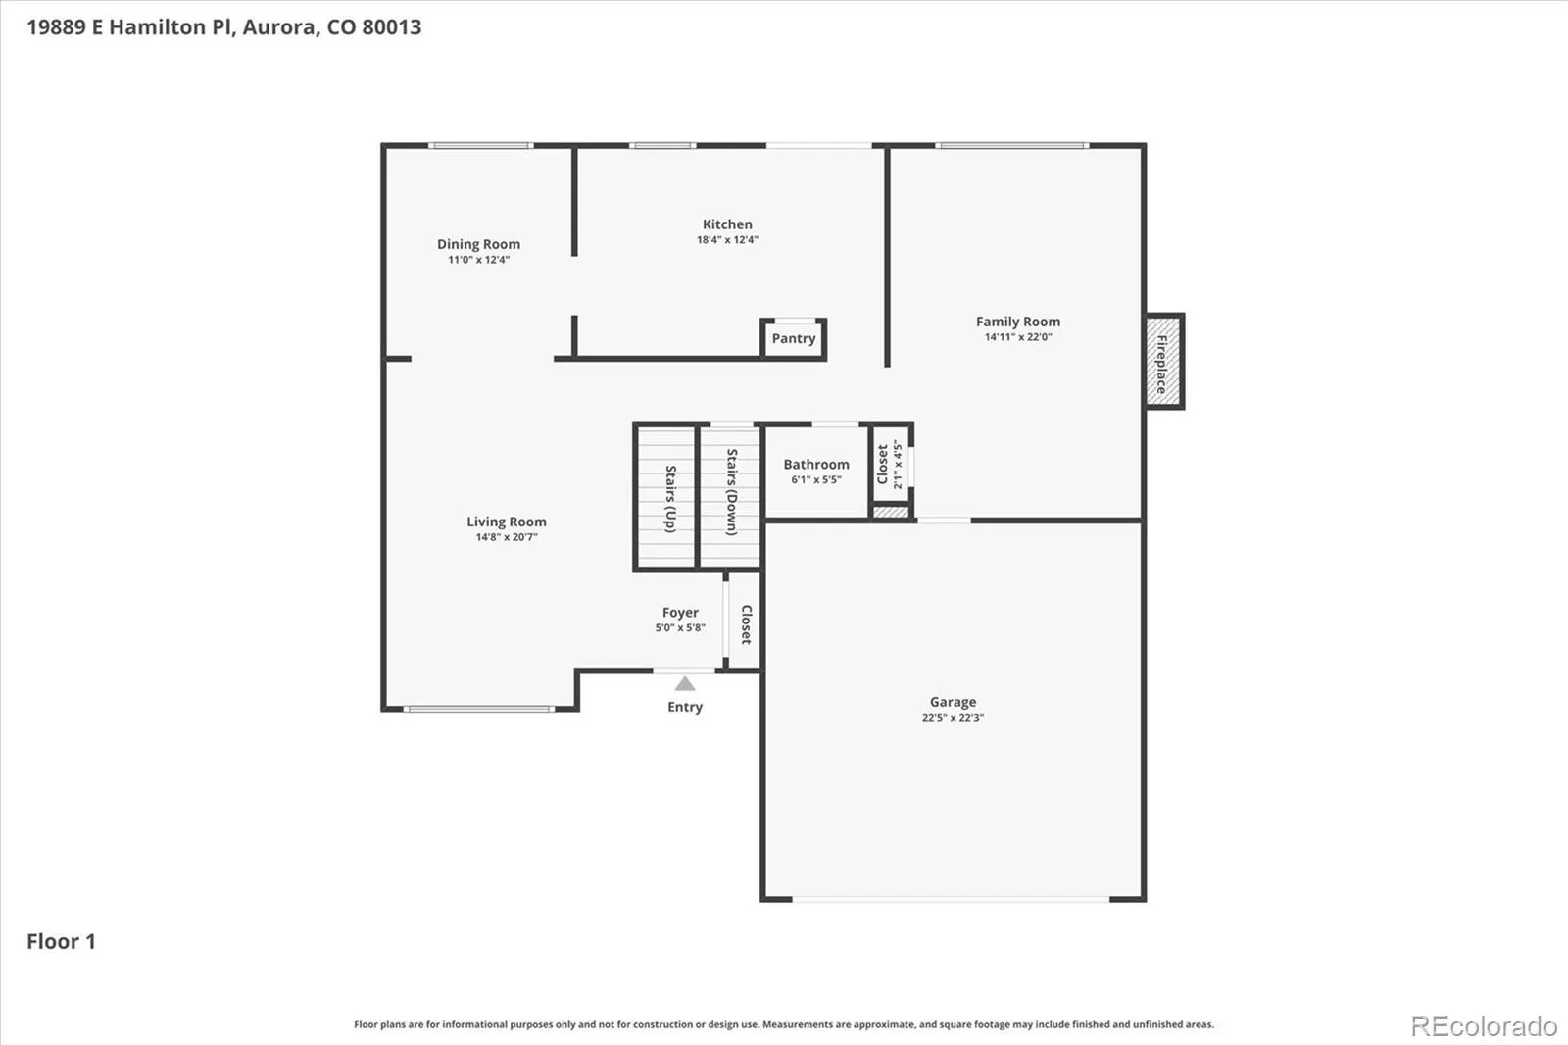
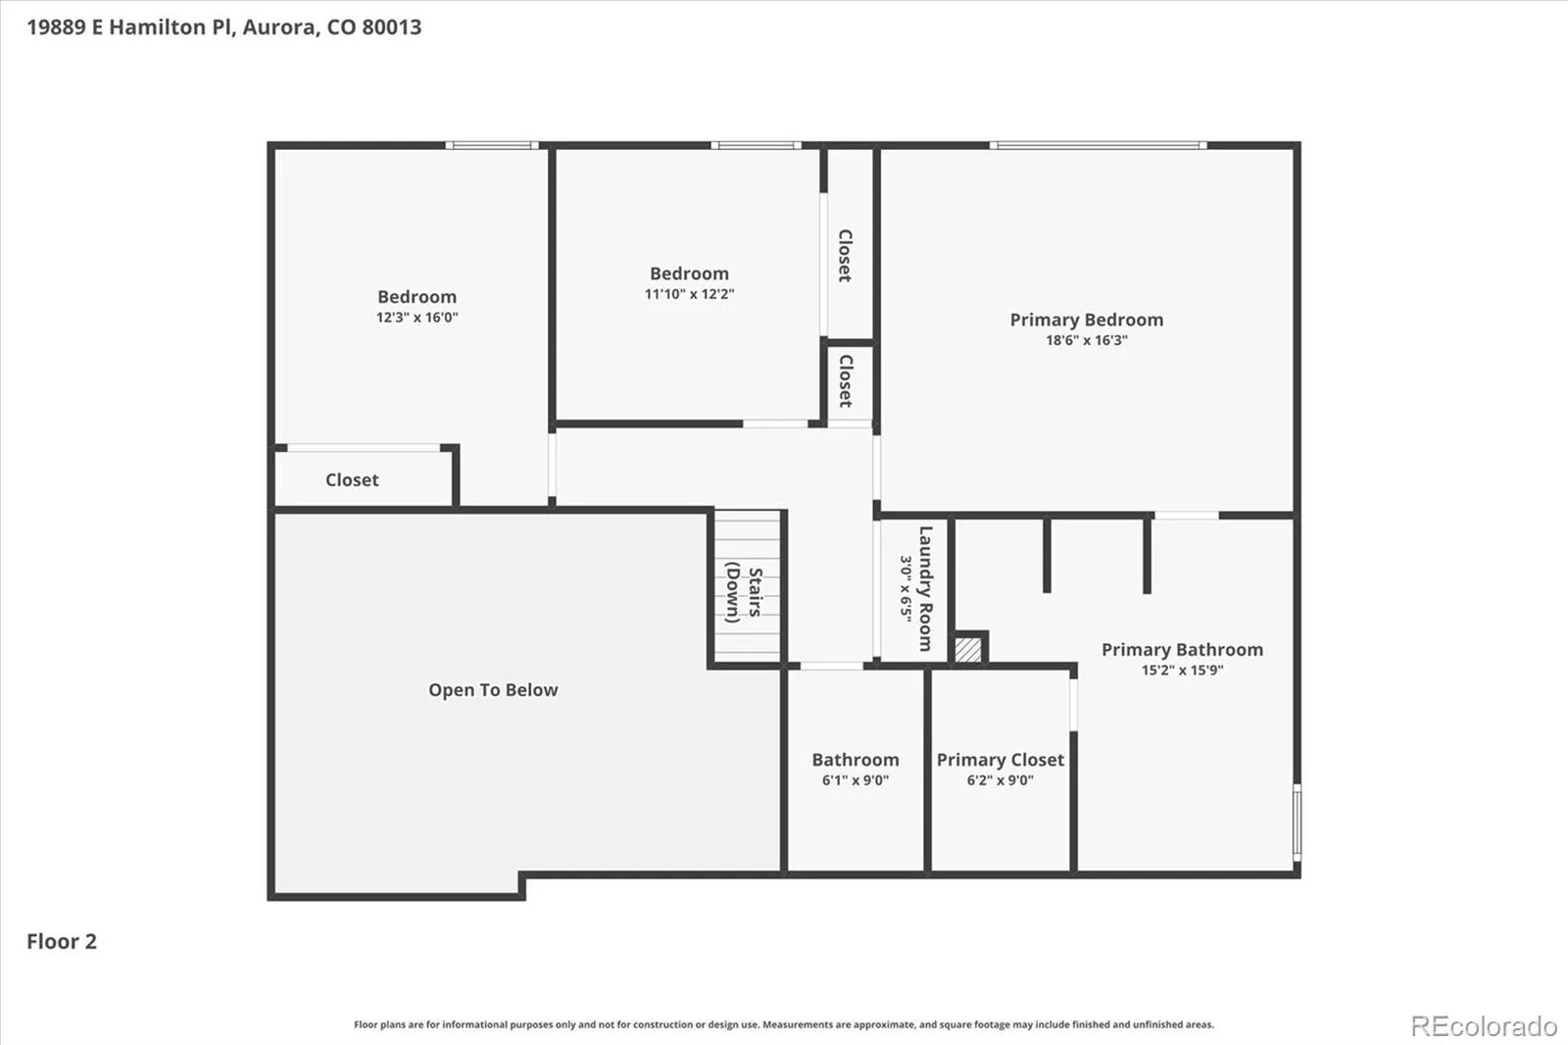
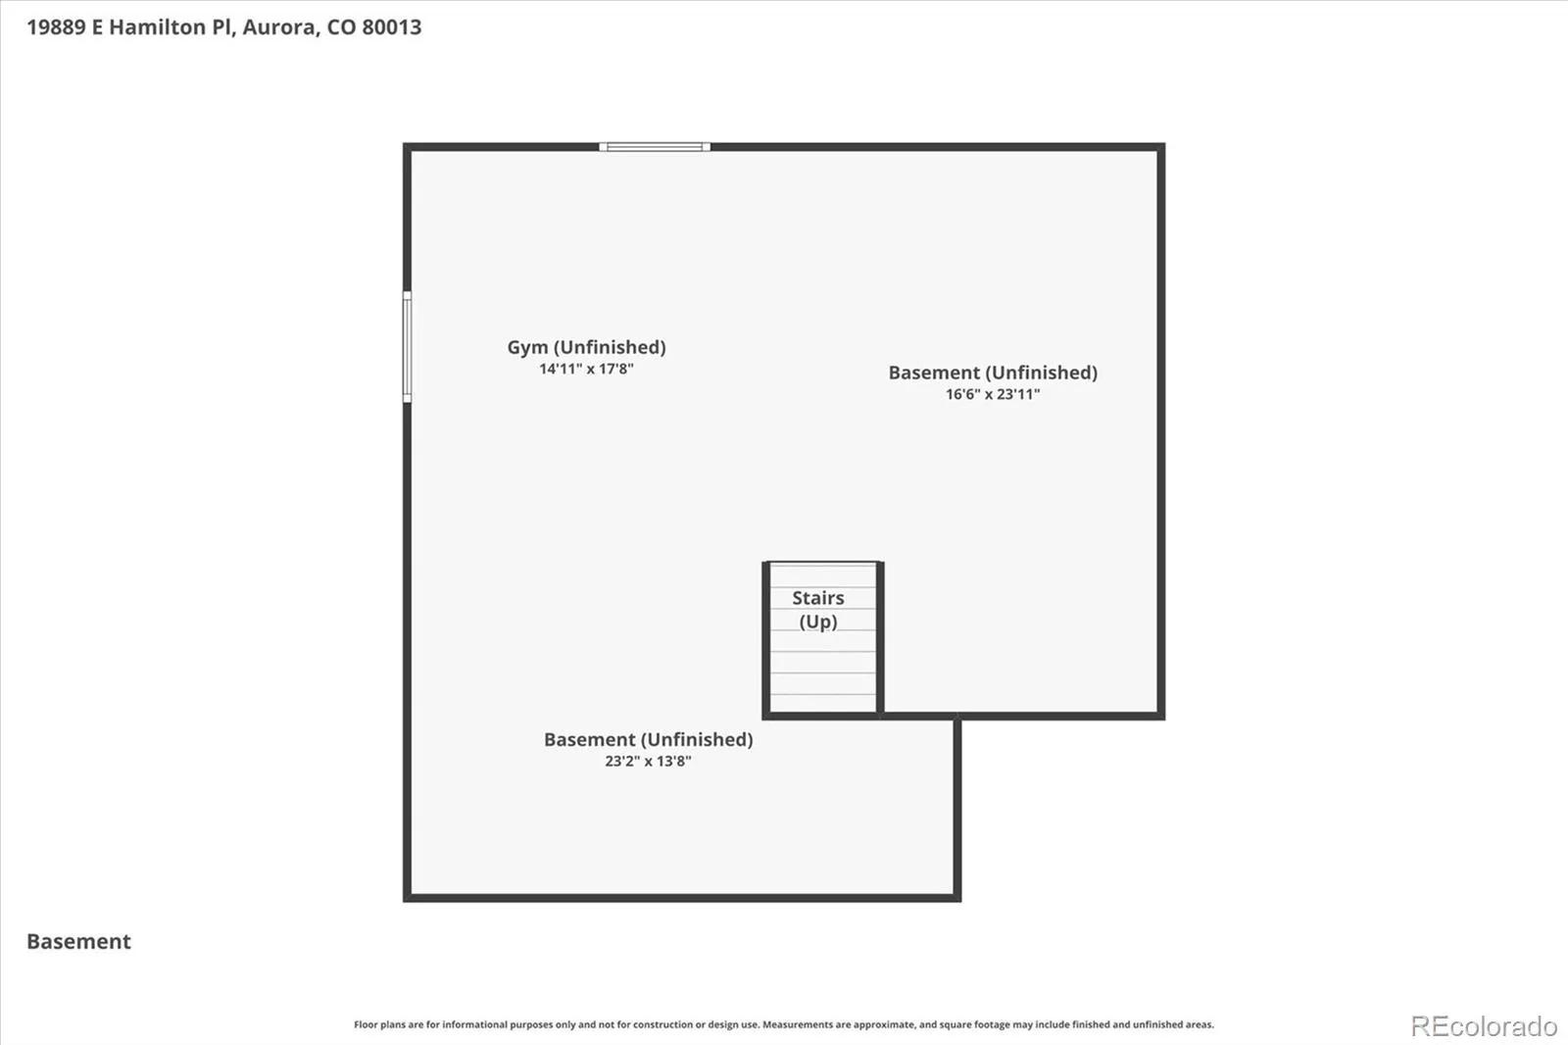
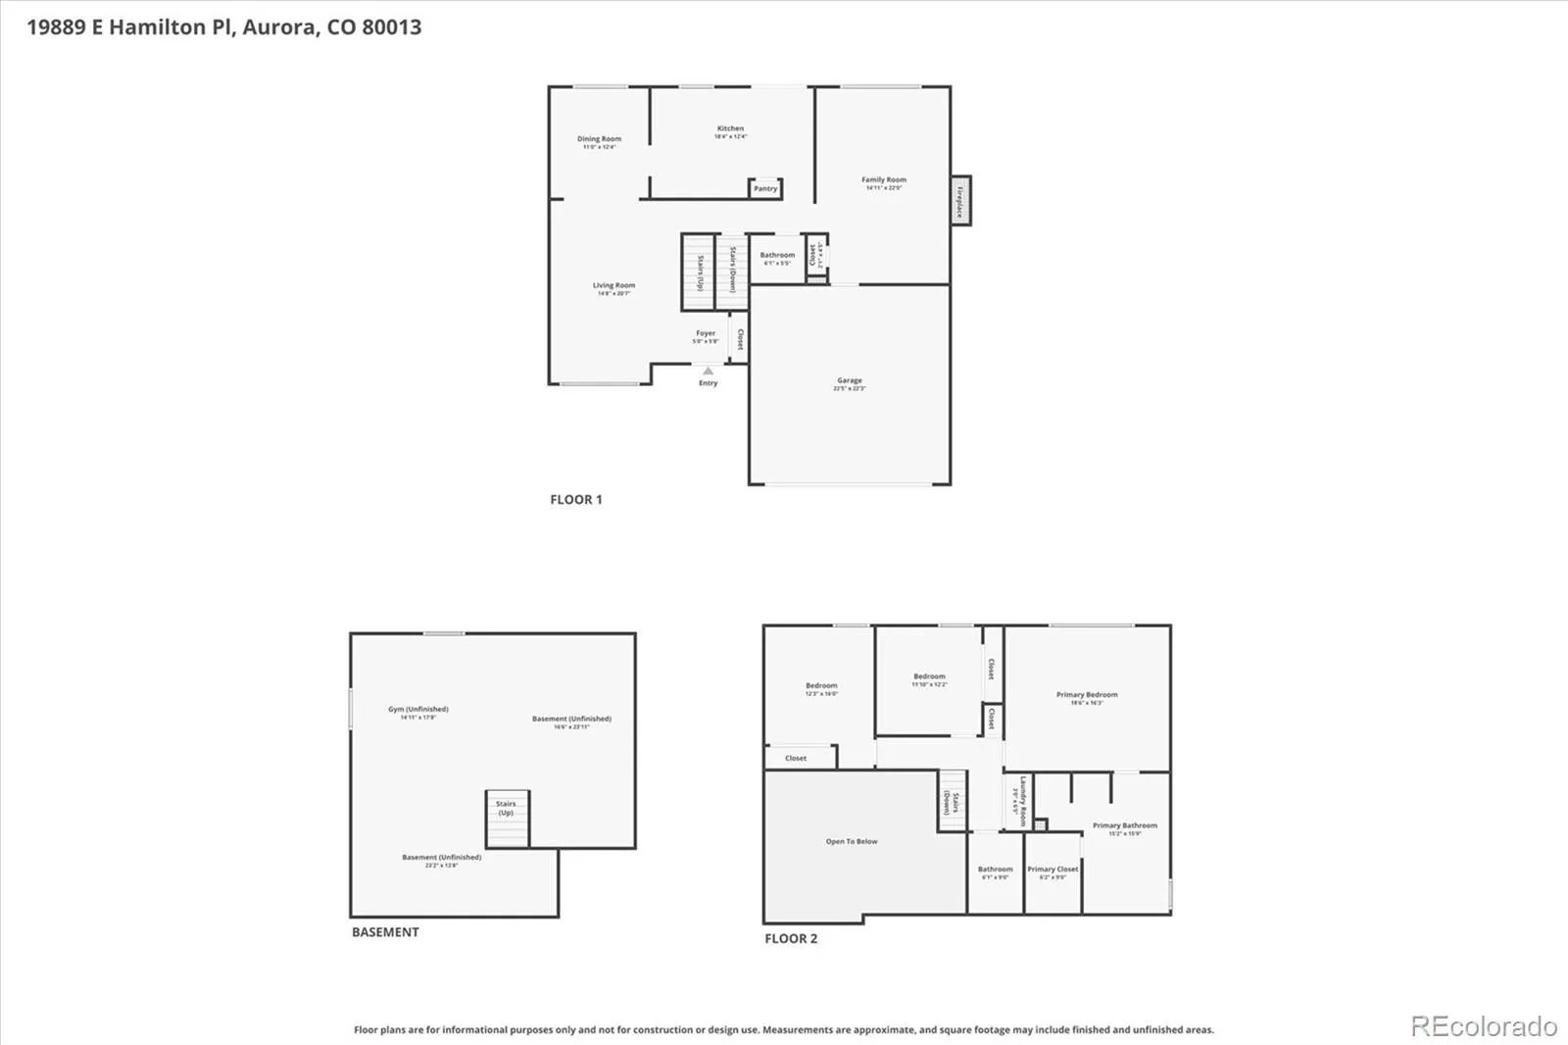
Situated on a large premium lot at the back of a quiet cul-de-sac, this thoughtfully updated MOVE-IN READY, Pottery Barn perfect home blends modern amenities with classic design. All-new exterior paint and new windows (transferable lifetime warranty included)! Enjoy a newer Class 4 hail-resistant roof and a brand-new front door providing instant curb appeal! Inside, beautiful laminate hardwood floors, upgraded baseboards, grand vaulted ceilings and an open floor plan unfold to over 1,800 sqft of functional living and entertaining space. Enjoy hosting guests and intimate dinner parties in the formal living and dining spaces, while relaxation and ease await in the spacious family room anchored by a gas fireplace with a mantel and tile surround. The light and bright kitchen features Silestone counters, a stainless steel appliance package, pantry and ample cabinetry. Step out the French doors to a large composite deck and a bonus spacious side patio perfect for summer gatherings! The fenced-in yard includes mature shade trees and a bonus shed for all your tools and toys. Upstairs, the private living areas feature all-new carpet and pad extending into two generously sized secondary bedrooms with custom built-in closets and the primary suite. This serene retreat is complete with vaulted ceilings, a 5-piece ensuite bath with a soaking tub, brand new floors and a walk-in closet with a custom closet system. Additional features of this turnkey residence include an attached 2-car garage with a Wi-Fi-enabled garage door, an RV pad or space to park an additional vehicle, a whole house fan, newer AC and furnace, and an unfinished basement equipped with a 100amp sub-panel primed for future expansion. NO HOA! Ideally located in Cherry Creek school district and only minutes from shopping, dining, and major roadways, this contemporary home is ready for its next chapter; all it needs is you!

Advanced Home Search
Search by square footage, location, price, bedrooms, bathrooms and more.Just Listed
These homes just hit the market. Be among the first to see them. Schedule a showing, too.New Construction
See brand new homes and homes under construction now and available soon.Features & Amenities
Find homes with views or pools, in gated communities & with other desirable features.Cities
Take a look at luxury homes in each city in Metro Denver.Neighborhoods
Find the ideal neighborhood and the home that best fits you.Counties
Have your eye on a specific county? Browse these listings.Zip Codes
Start here to find a luxury home in a particular zip code.Single-Family Homes
See photos of single-family homes, get prices, neighborhood information & more.Townhomes
Get all the details about luxury townhomes for sale now throughout Metro Denver.Condos
Are you drawn to the low-maintenance, luxury lifestyle of condo living? Start here.One-Story Homes
Looking for a main floor master? Ranch-style homes may be perfect for your lifestyle.Featured Price Ranges
We’ve done the searching for you. Find homes in popular luxury price ranges.55-Plus
Explore beautiful homes and enviable amenities available in 55-and-over communities.Your Free MLS Search Account
Create and manage saved searches and properties with the Property Organizer.Schedule a Personal Consultation
We’re happy to help any time! Schedule a no-obligation 15-minute call.


