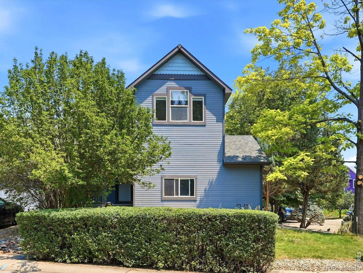
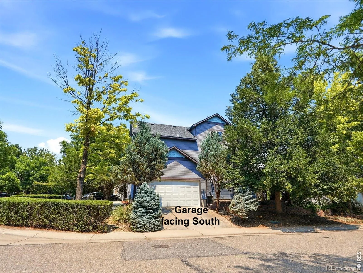
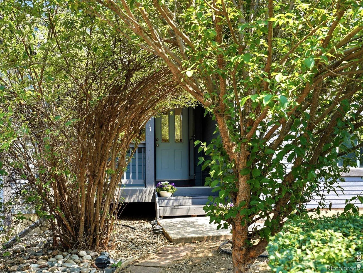
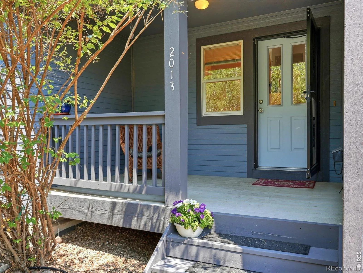
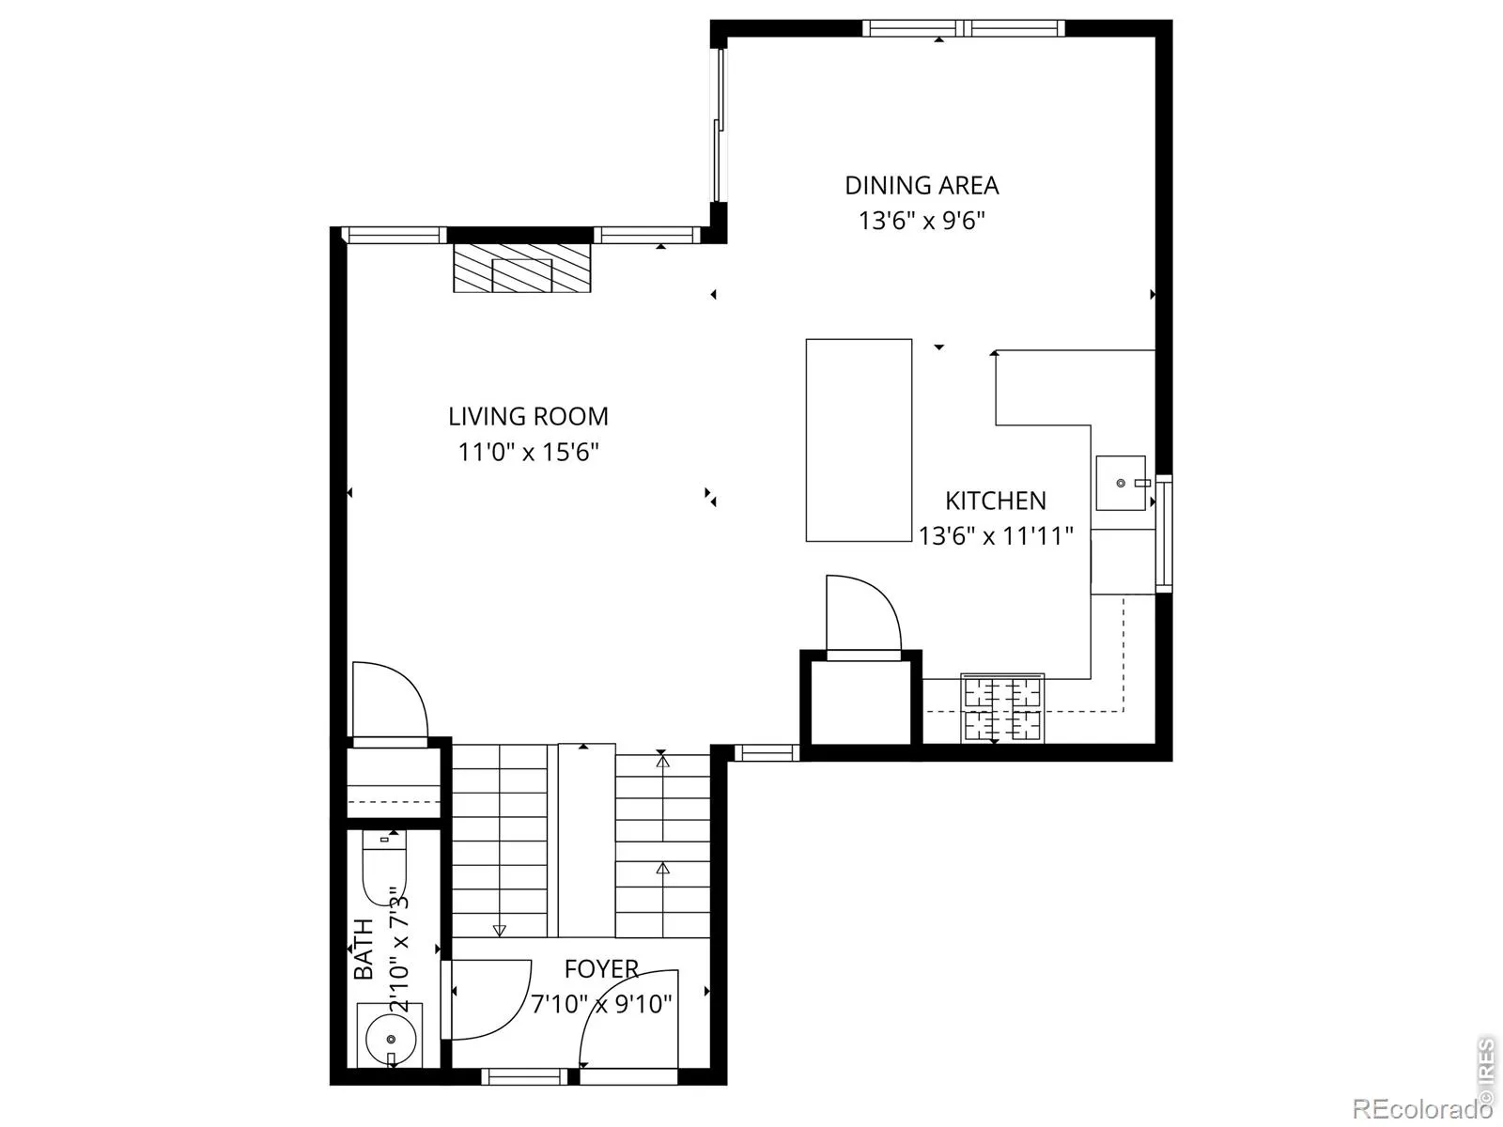
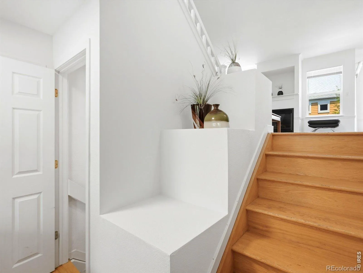
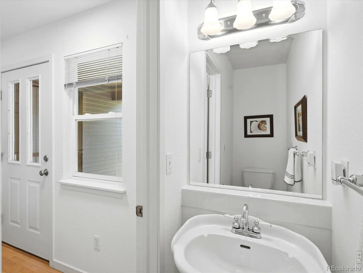
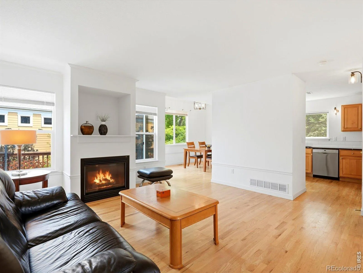
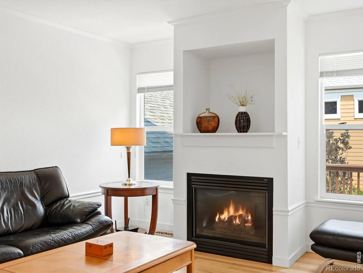
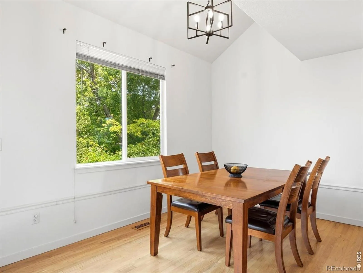
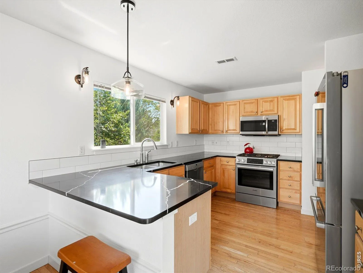
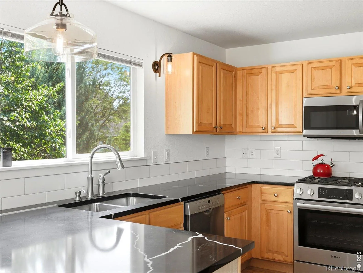
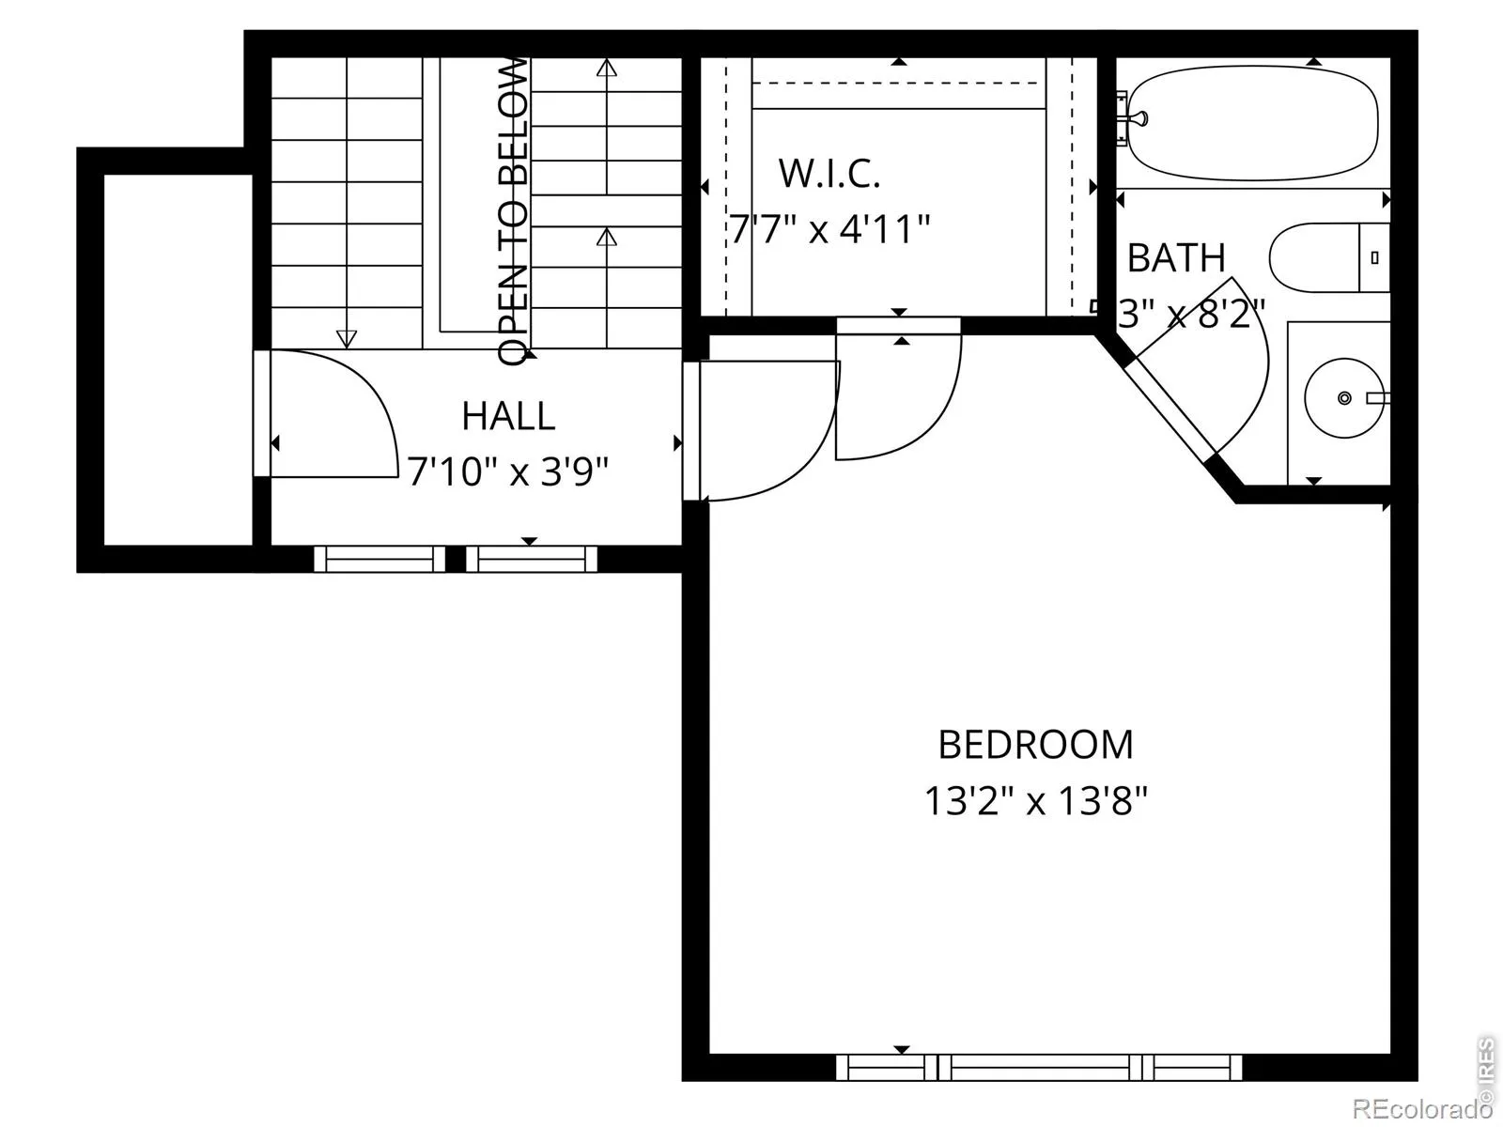
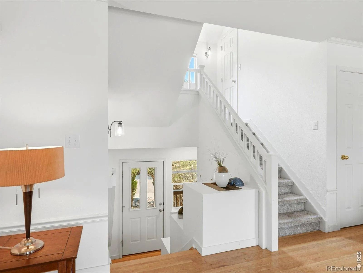
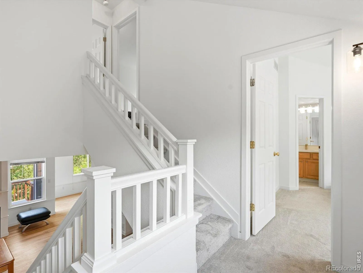
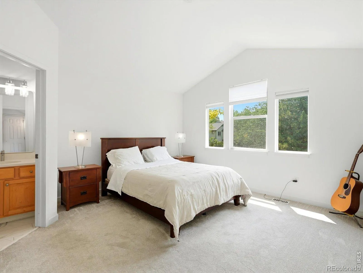
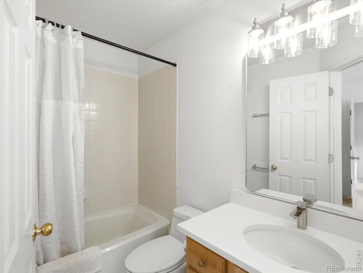
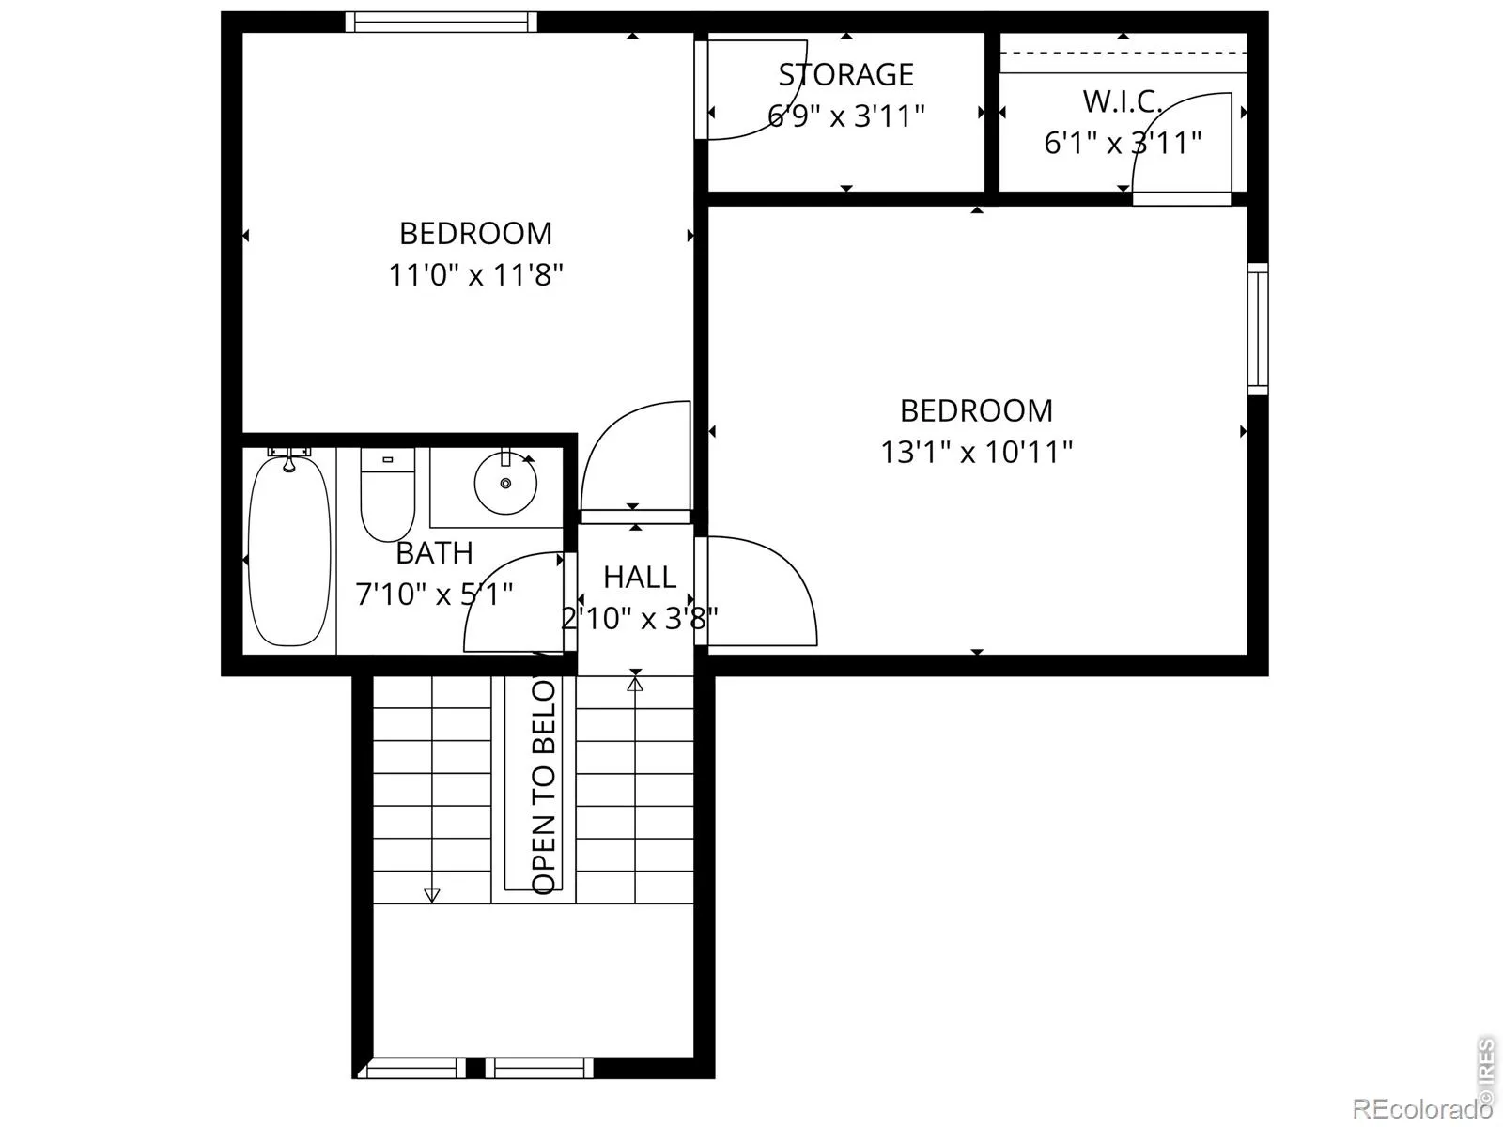
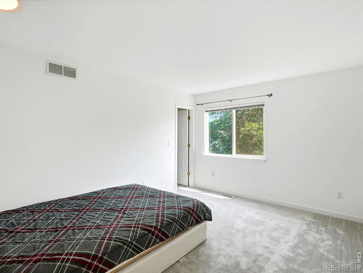
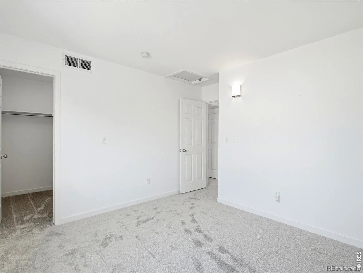
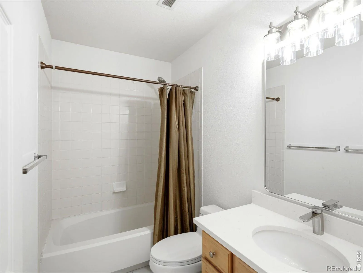
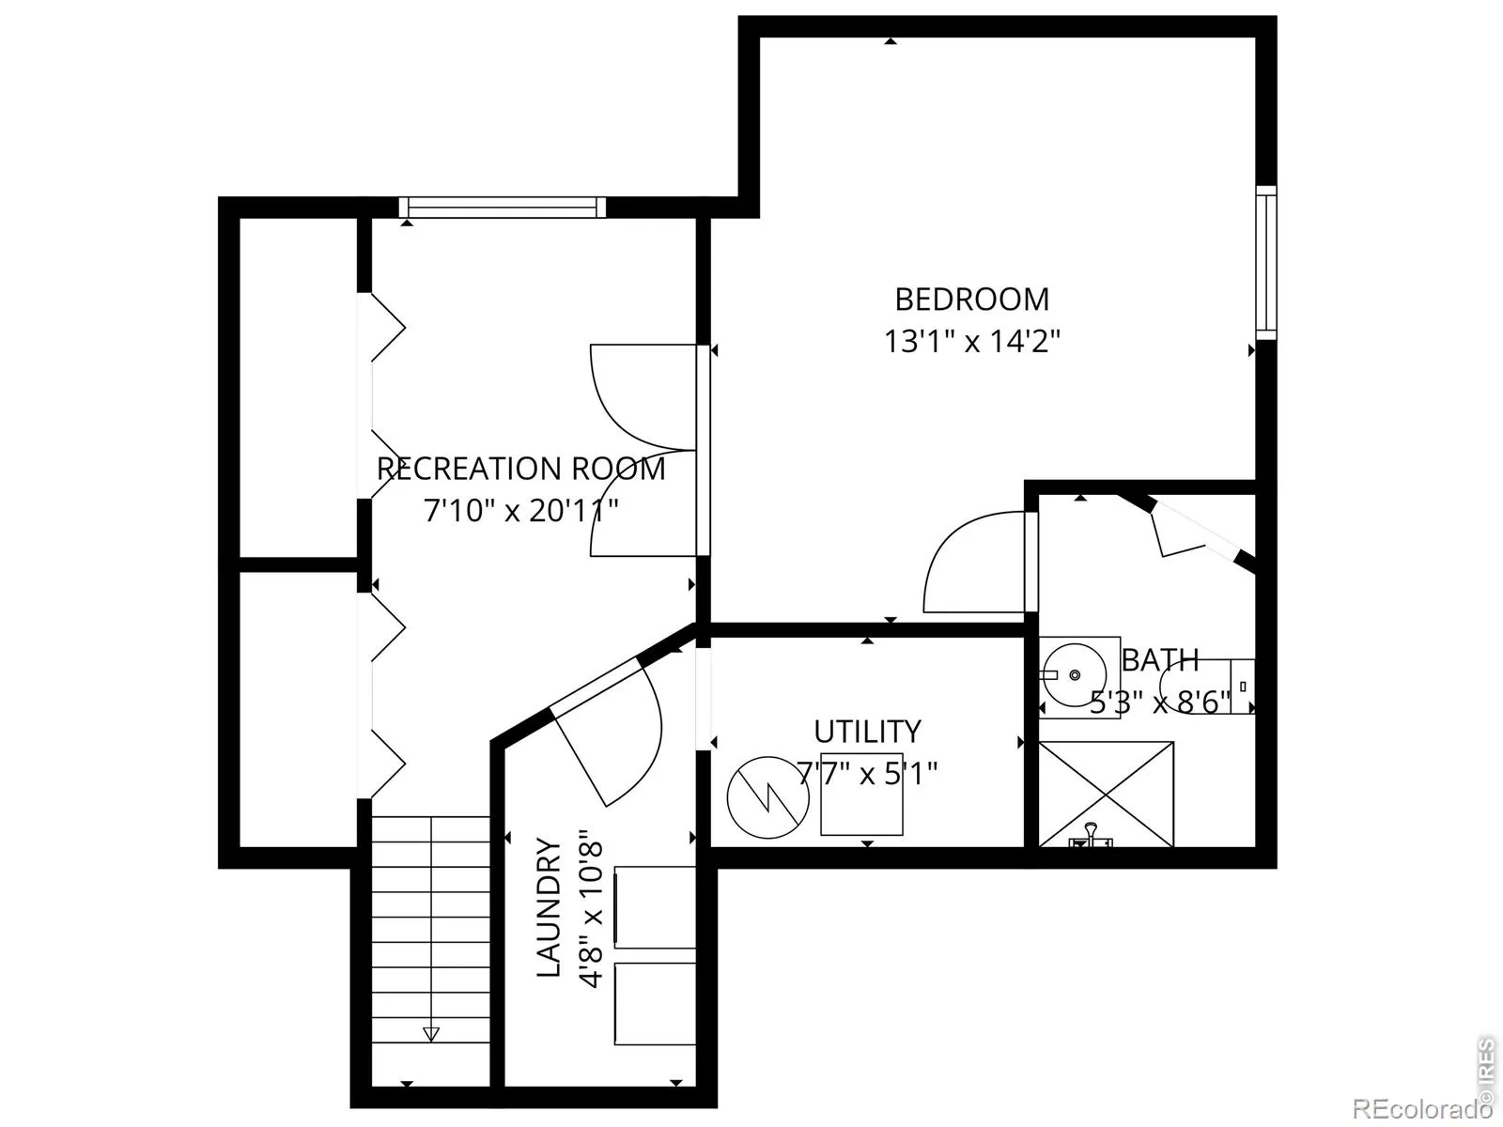
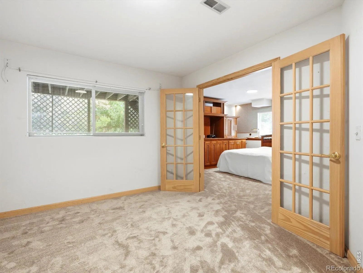
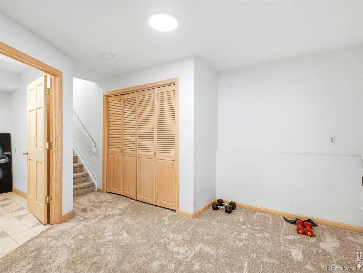
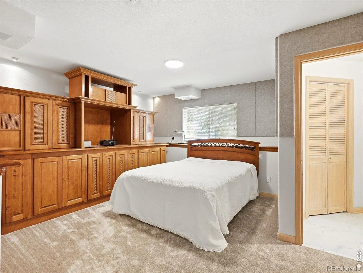
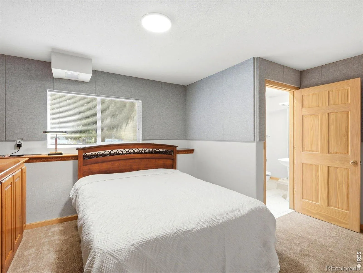
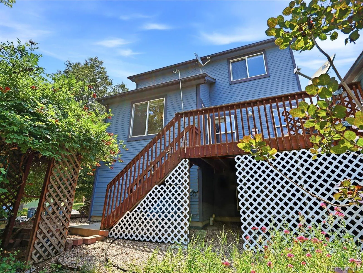
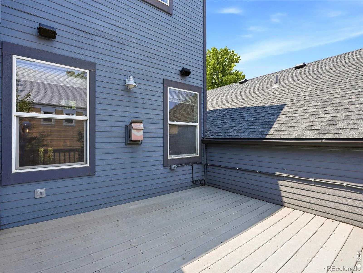
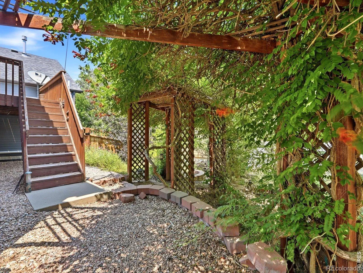
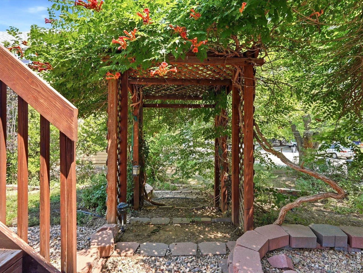
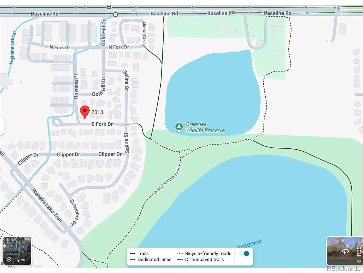
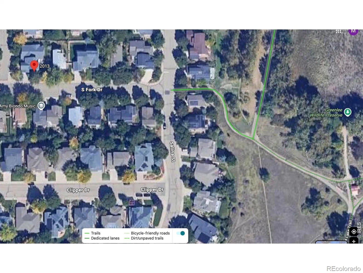
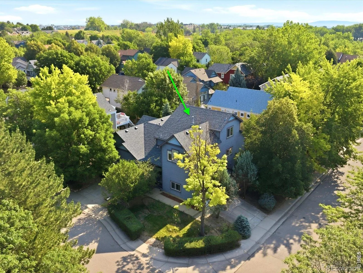
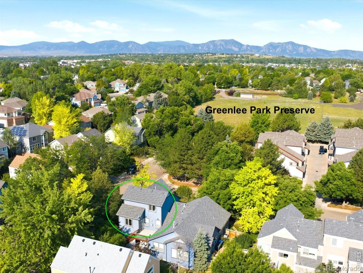
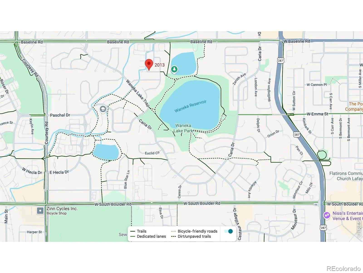

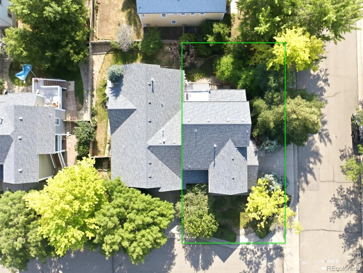
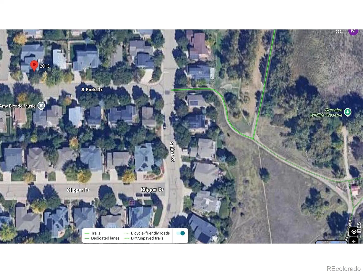
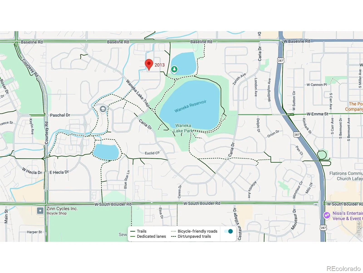
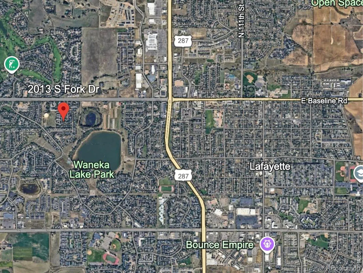
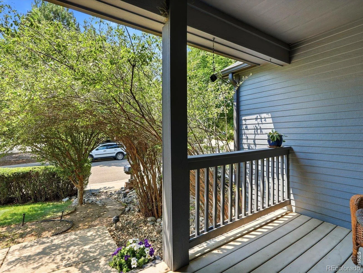
The British, with their little cups of tea and their hedgerow precision, call it a “Semi-Attached.” Americans, naturally, upgraded the label, “Paired Homes”, because everything sounds more prosperous when it’s paired, coordinated, marketed! And before that? Duplexes. Plain old duplexes. But this particular specimen, ahhh! perched on its own proud 1/10th-acre corner lot like a debutante who knows perfectly well everyone’s watching, is no mere duplex, no sir.Here you’ve got the full Colorado aspiration package: 2-car garage, 4 bedrooms, 3.5 baths, and a location so desirable it practically hums with the smug vibration of REI fleece jackets and artisan espresso foam. Greenlee Wildlife Preserve nearby! Waneka Reservoir! The sort of surroundings that make otherwise rational adults suddenly begin discussing trail conditions and paddleboards as though civilization itself depended upon them.Inside, whoosh!, the house unfolds in levels, split and stacked with the athletic confidence of a ski lodge designed by someone who owns both hiking poles and a Bosch refrigerator. Enter the main level: kitchen, dining, living room, all flowing together in that contemporary American liturgy of openness, where every guest may observe every avocado sliced in real time. Then up six steps – count them, six! – to the second floor, where the primary bedroom claims its ensuite bath like a duke annexing territory.Continue upward to the third floor and there are two more bedrooms and another bath, because apparently privacy remains a cherished constitutional right. And then, just when you think the vertical adventure is complete, down to the garden-level basement, where visiting friends, in-laws, aspiring novelists, or semi-permanent adult children may establish themselves in a bedroom of their own. Plus a flex room! The most intoxicating phrase in modern real estate. Flex room. Meaning: office, gym, Peloton shrine, podcast studio, meditation bunker, bourbon den, the imagination reels!

Advanced Home Search
Search by square footage, location, price, bedrooms, bathrooms and more.Just Listed
These homes just hit the market. Be among the first to see them. Schedule a showing, too.New Construction
See brand new homes and homes under construction now and available soon.Features & Amenities
Find homes with views or pools, in gated communities & with other desirable features.Cities
Take a look at luxury homes in each city in Metro Denver.Neighborhoods
Find the ideal neighborhood and the home that best fits you.Counties
Have your eye on a specific county? Browse these listings.Zip Codes
Start here to find a luxury home in a particular zip code.Single-Family Homes
See photos of single-family homes, get prices, neighborhood information & more.Townhomes
Get all the details about luxury townhomes for sale now throughout Metro Denver.Condos
Are you drawn to the low-maintenance, luxury lifestyle of condo living? Start here.One-Story Homes
Looking for a main floor master? Ranch-style homes may be perfect for your lifestyle.Featured Price Ranges
We’ve done the searching for you. Find homes in popular luxury price ranges.55-Plus
Explore beautiful homes and enviable amenities available in 55-and-over communities.Your Free MLS Search Account
Create and manage saved searches and properties with the Property Organizer.Schedule a Personal Consultation
We’re happy to help any time! Schedule a no-obligation 15-minute call.


