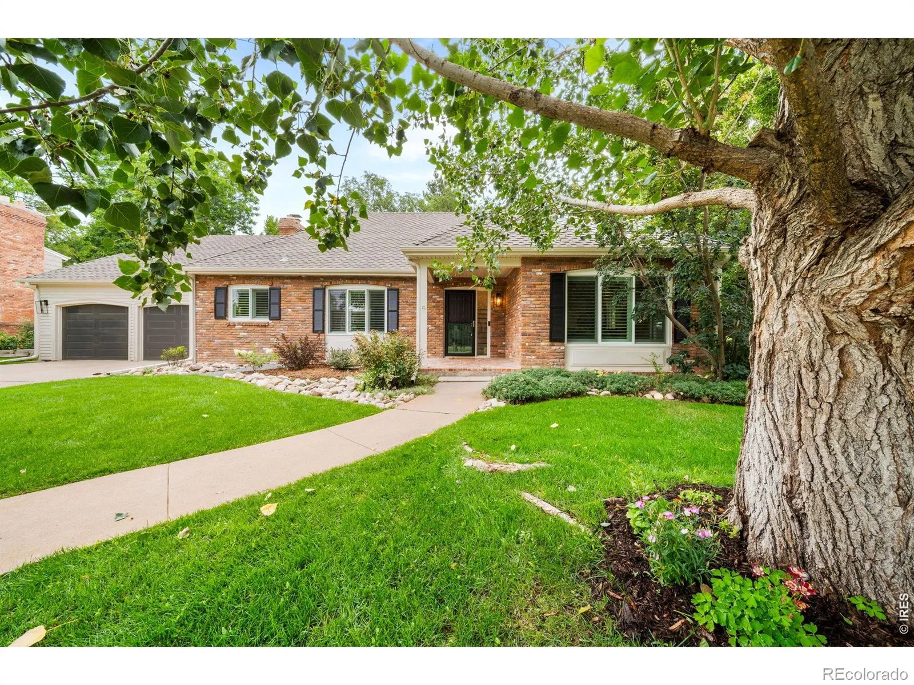
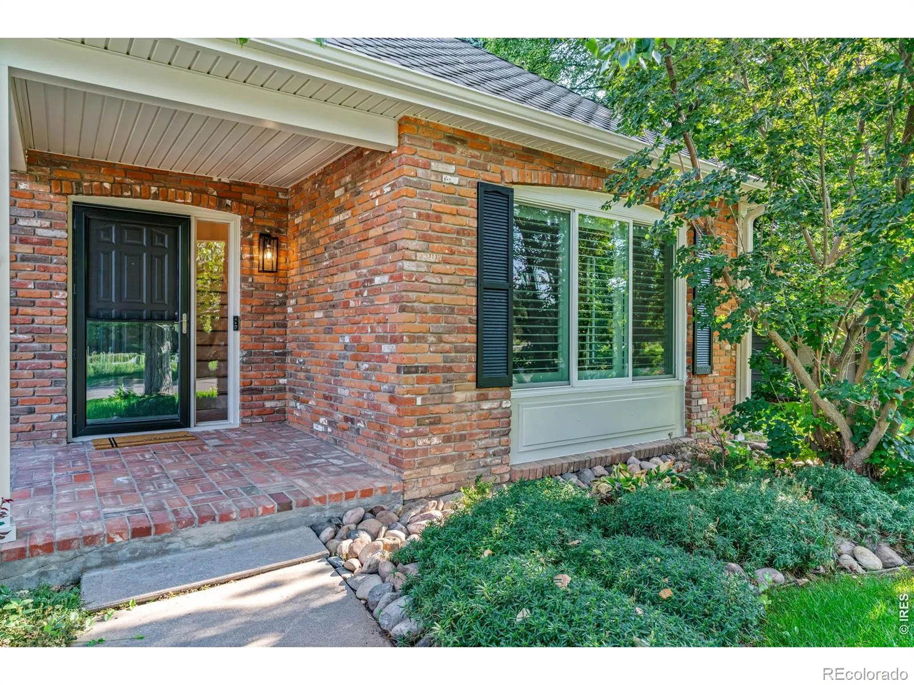
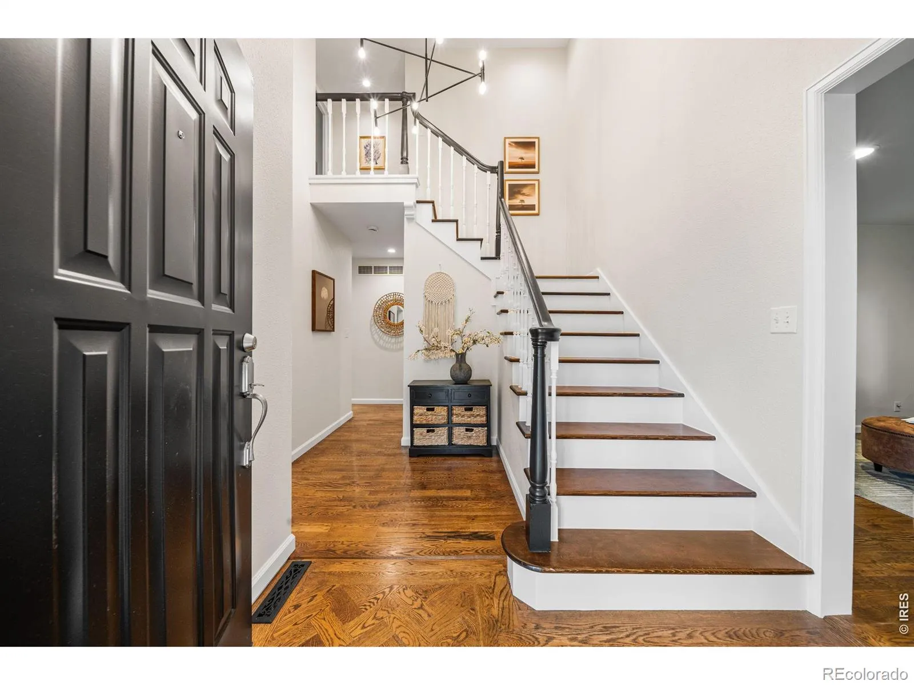
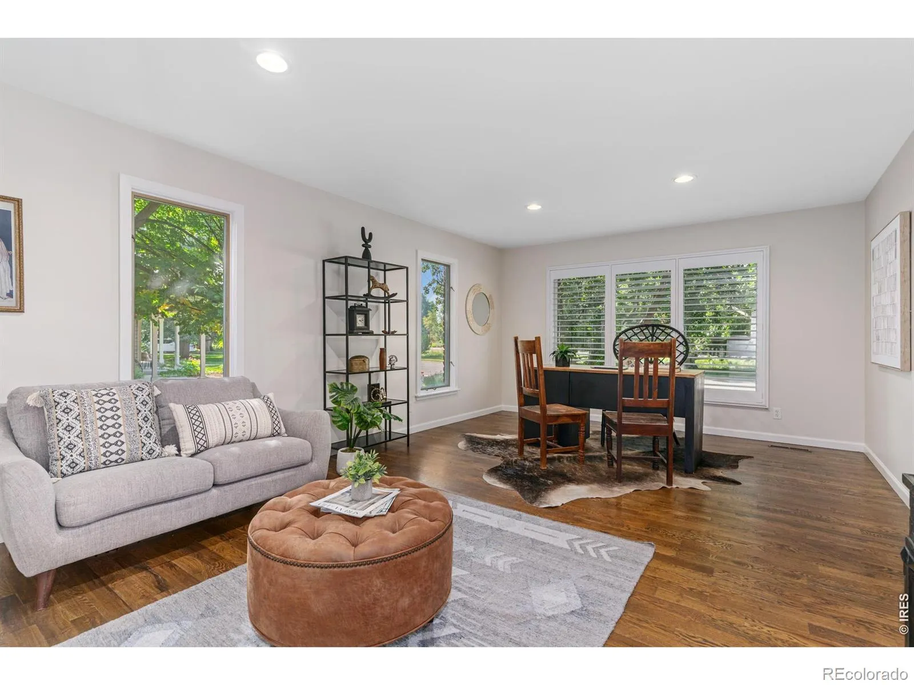
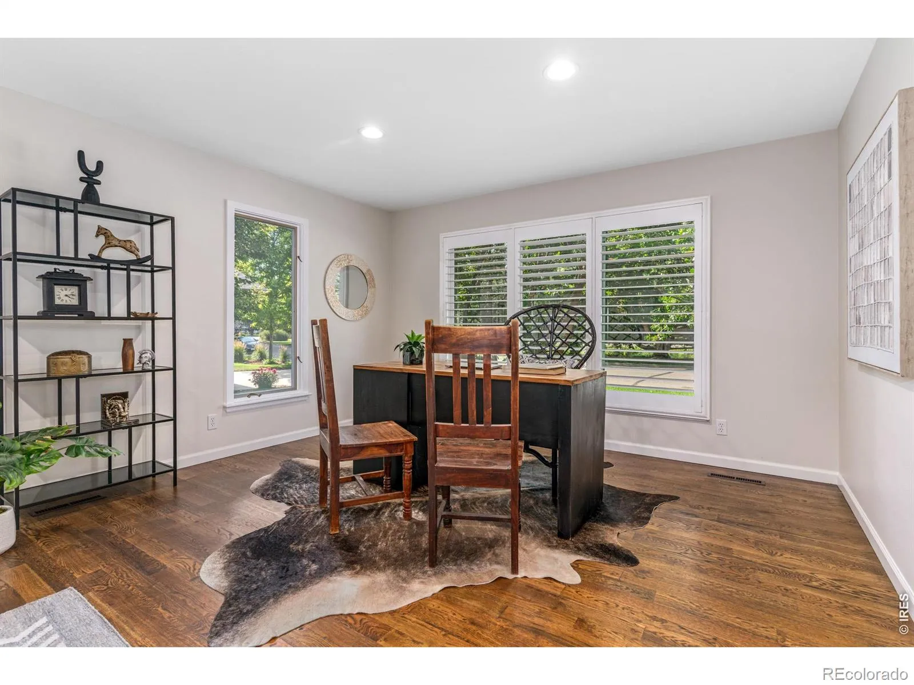
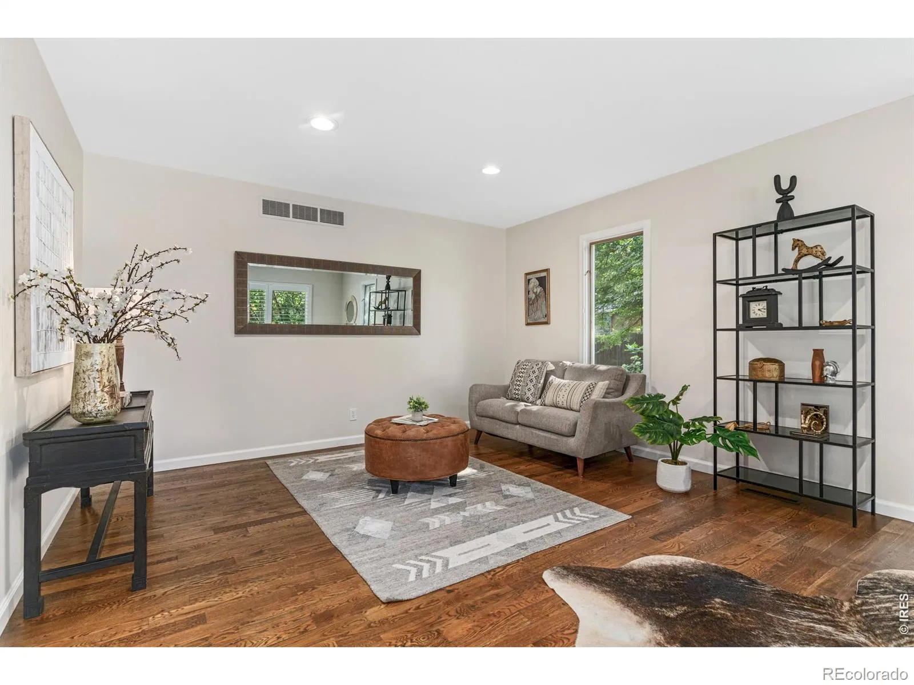
Few neighborhoods in Fort Collins are as enduringly sought after as Parkwood, where mature trees, quiet streets, and timeless homes create a setting that has been cherished for generations. Designed for comfortable living and effortless entertaining, the flowing floor plan opens to a welcoming three-season patio and beautifully landscaped backyard complete with an outdoor kitchen – creating an outdoor living experience that feels like a natural extension of the home. Inside, you’ll enjoy the ease of main-floor living complemented by glowing hardwood floors, fresh interior paint, designer lighting, and all-new carpet. The kitchen remains true to the home’s timeless design while offering quality finishes, including sleek black honed granite countertops, an induction cooktop, and a leathered granite island. The primary suite has been thoughtfully enhanced with custom closet shelving, a coffee bar, and refreshed lighting and mirrors in the ensuite bath. Downstairs, the transformation is remarkable. Newly added egress windows flood both bedrooms with natural light, while the completely remodeled bathroom and expansive living area create a bright, welcoming retreat for family and guests alike. Every improvement was intentional. Rather than replacing features that were already timeless, the renovation focused on enhancing livability, bringing the home into today’s lifestyle, and investing where it matters most-from a beautifully transformed lower level to brighter, more connected living spaces and thoughtfully selected finishes throughout. Ideally located near scenic trails, shopping, dining, and neighborhood amenities including a private pool, tennis courts, and park, Parkwood offers a lifestyle that’s increasingly difficult to find. Opportunities to own a thoughtfully updated home in this premier neighborhood are few and far between.

Advanced Home Search
Search by square footage, location, price, bedrooms, bathrooms and more.Just Listed
These homes just hit the market. Be among the first to see them. Schedule a showing, too.New Construction
See brand new homes and homes under construction now and available soon.Features & Amenities
Find homes with views or pools, in gated communities & with other desirable features.Cities
Take a look at luxury homes in each city in Metro Denver.Neighborhoods
Find the ideal neighborhood and the home that best fits you.Counties
Have your eye on a specific county? Browse these listings.Zip Codes
Start here to find a luxury home in a particular zip code.Single-Family Homes
See photos of single-family homes, get prices, neighborhood information & more.Townhomes
Get all the details about luxury townhomes for sale now throughout Metro Denver.Condos
Are you drawn to the low-maintenance, luxury lifestyle of condo living? Start here.One-Story Homes
Looking for a main floor master? Ranch-style homes may be perfect for your lifestyle.Featured Price Ranges
We’ve done the searching for you. Find homes in popular luxury price ranges.55-Plus
Explore beautiful homes and enviable amenities available in 55-and-over communities.Your Free MLS Search Account
Create and manage saved searches and properties with the Property Organizer.Schedule a Personal Consultation
We’re happy to help any time! Schedule a no-obligation 15-minute call.


