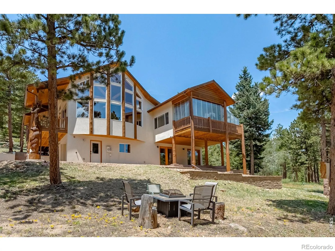
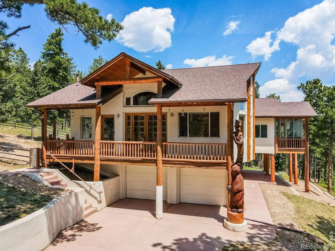
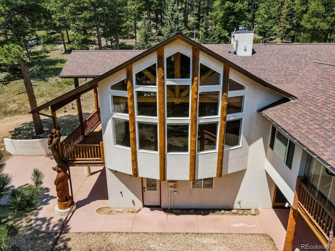
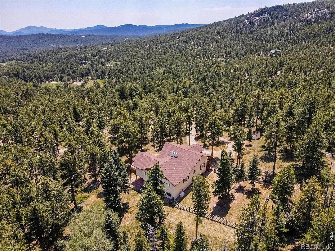
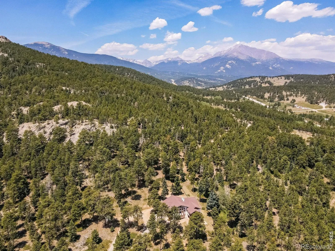
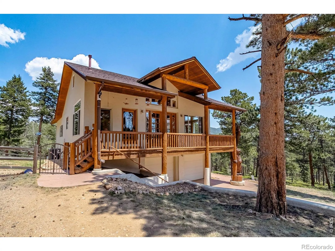
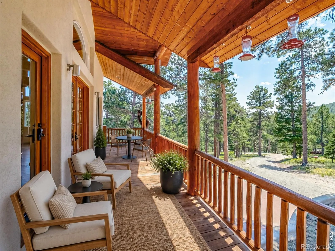
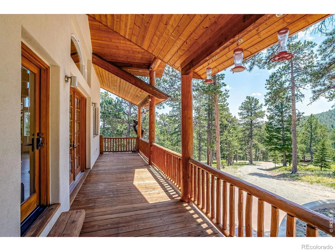
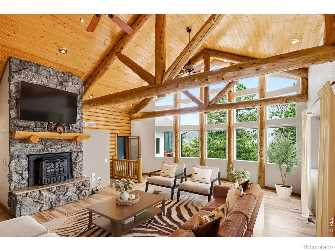
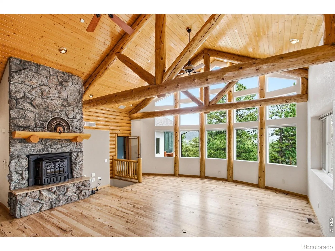
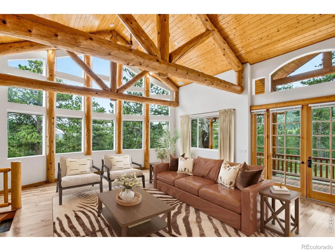
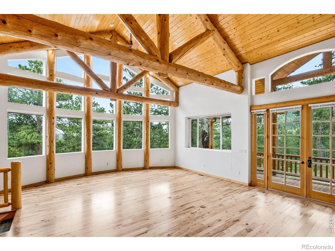
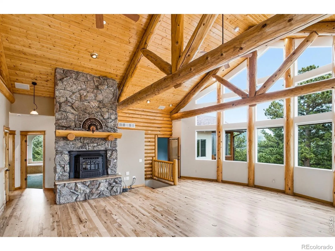
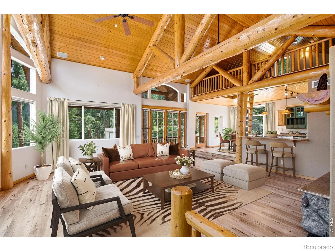
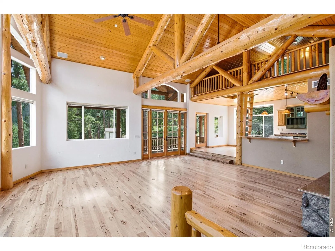
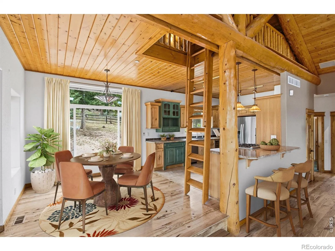
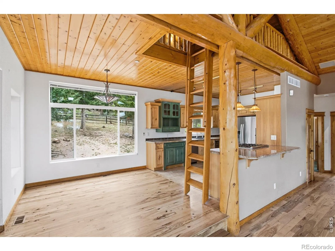
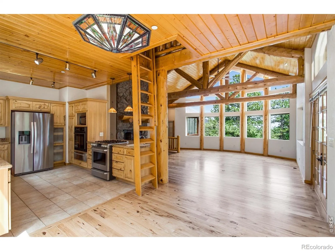
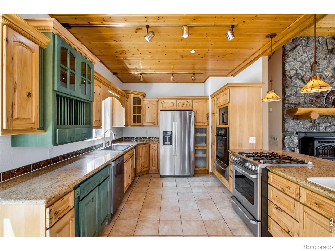
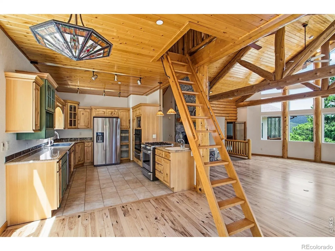
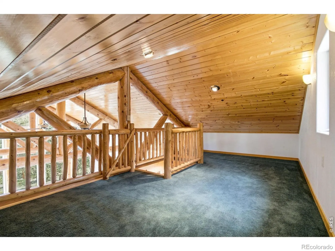
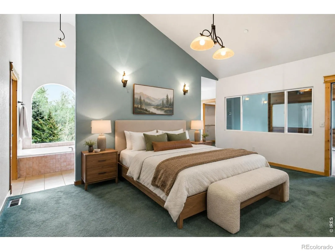
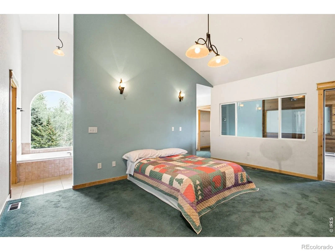
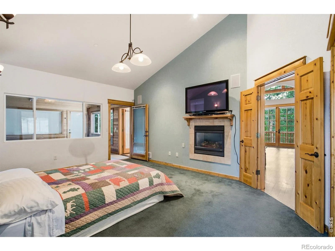
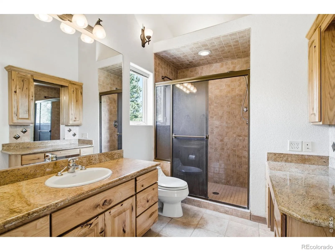
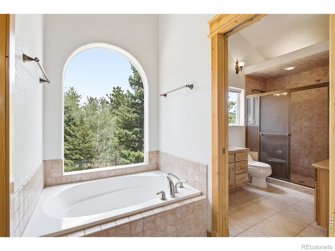
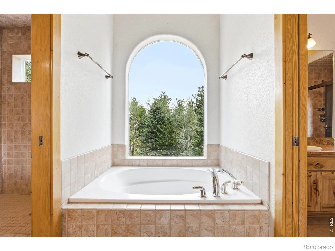
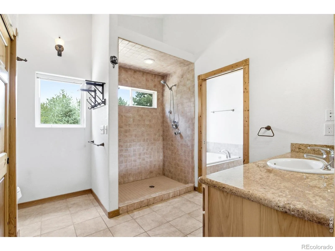
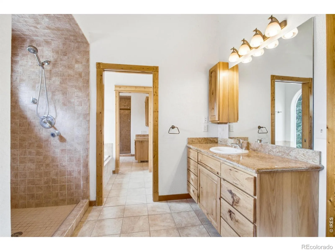
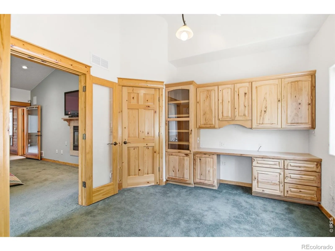
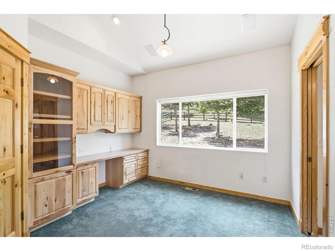
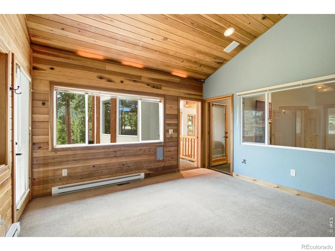
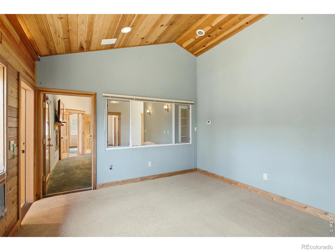
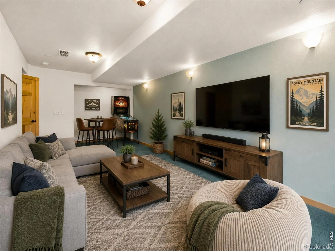
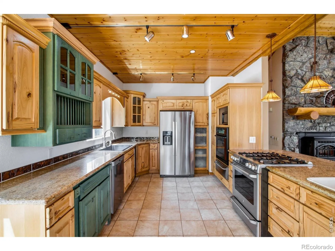
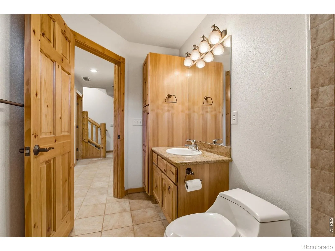
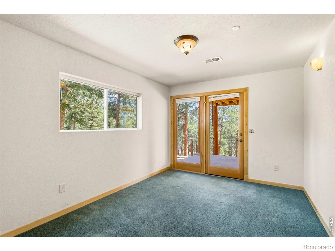
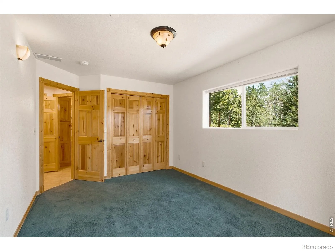
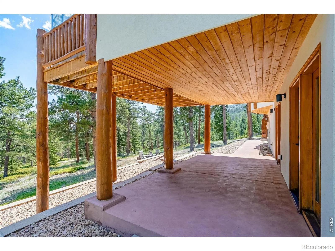
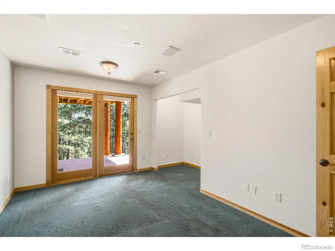
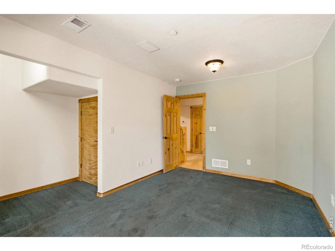
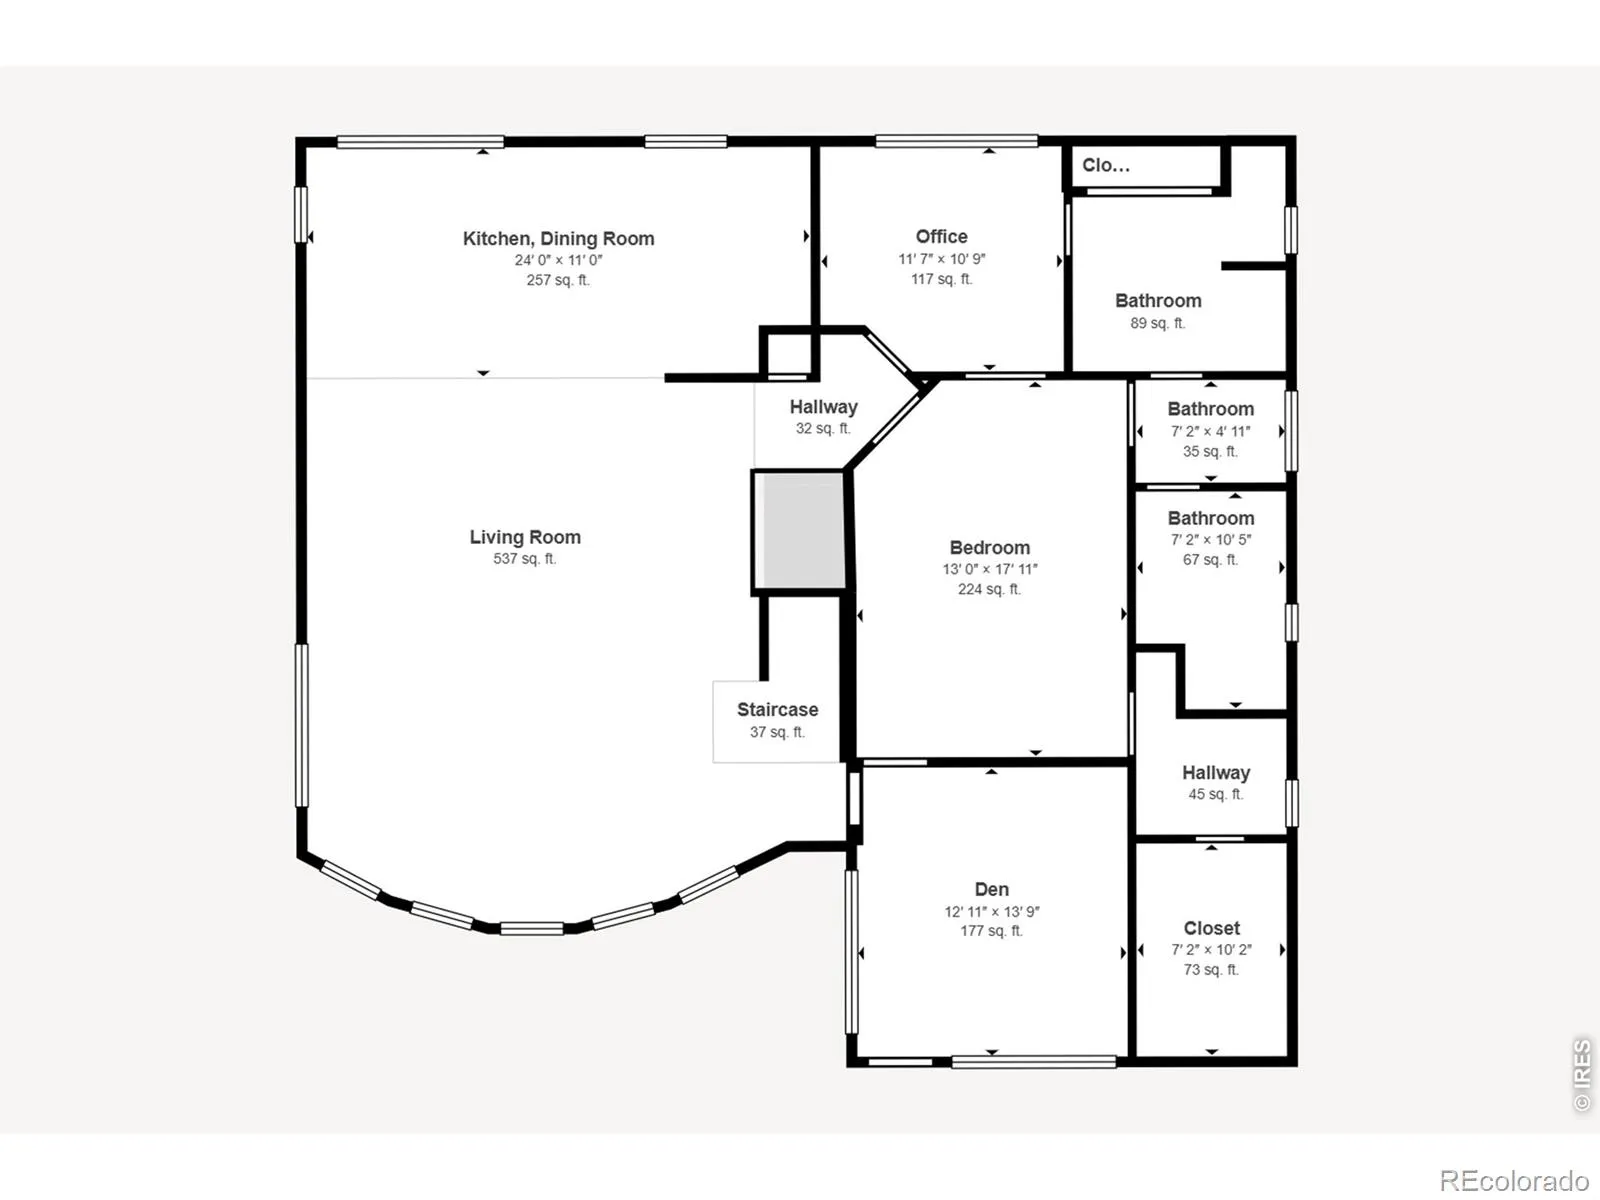
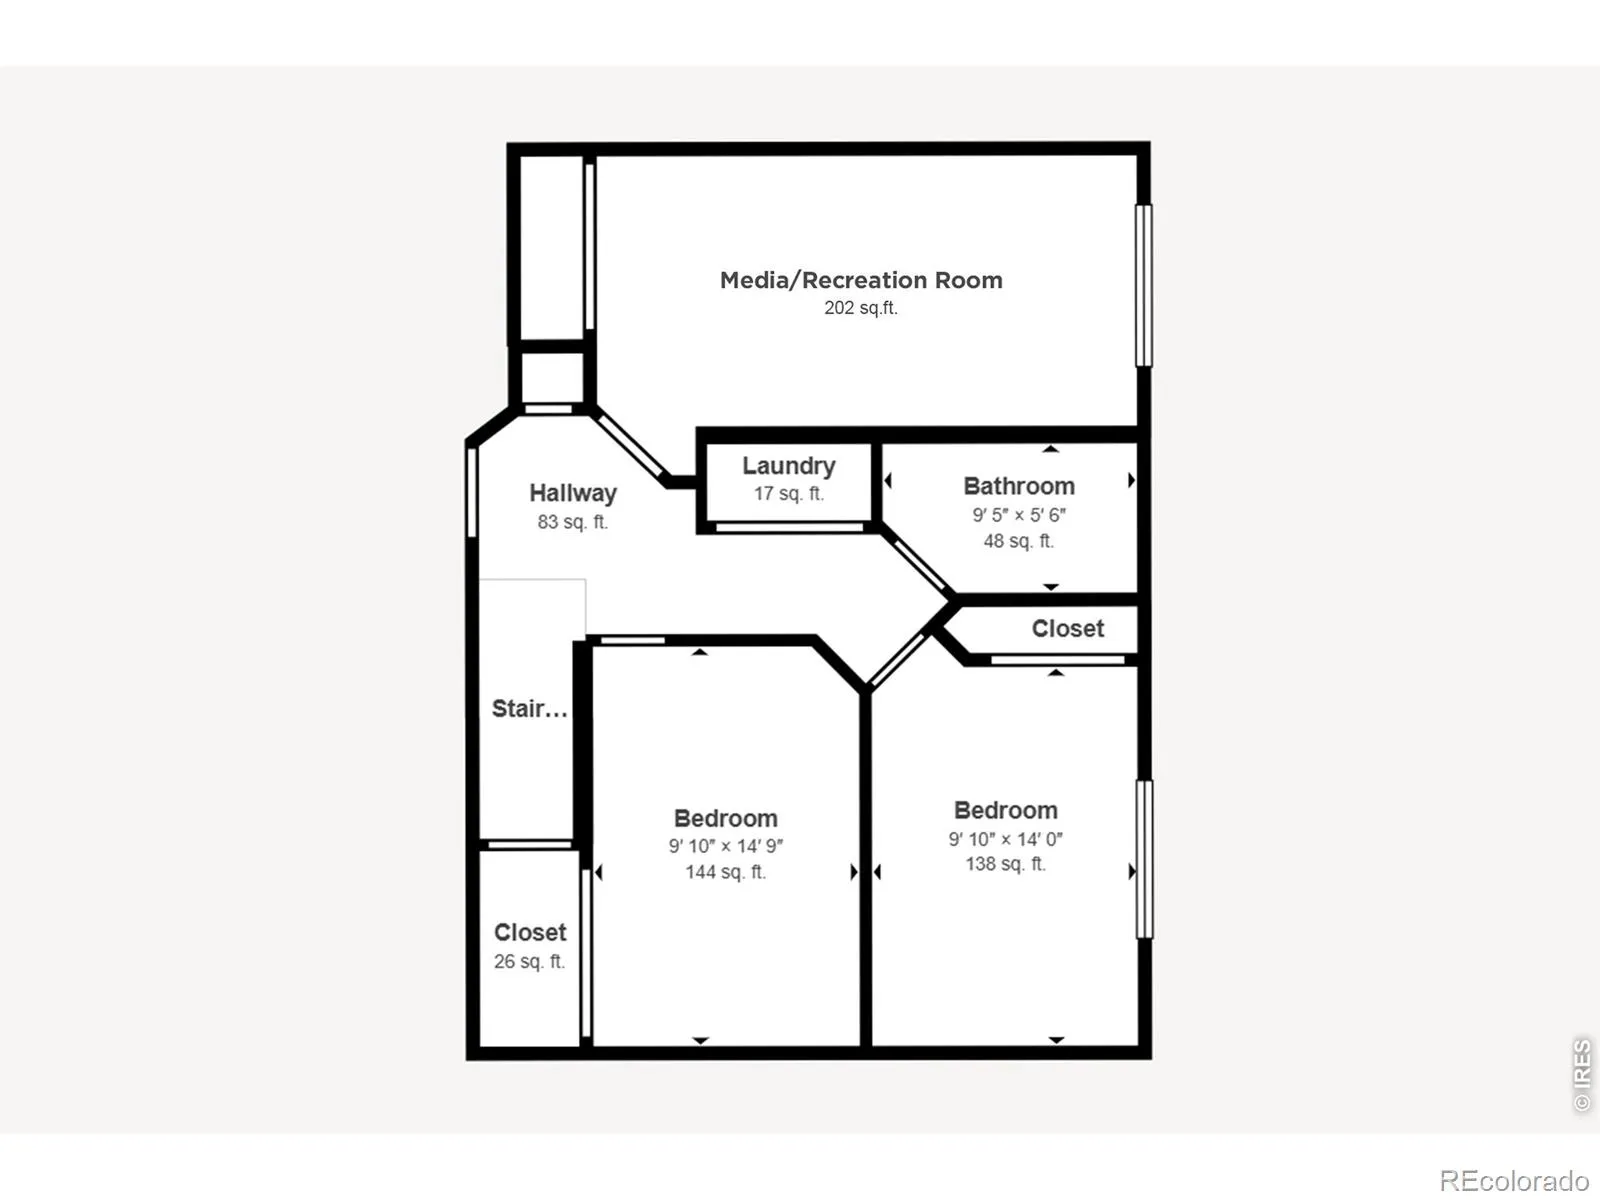
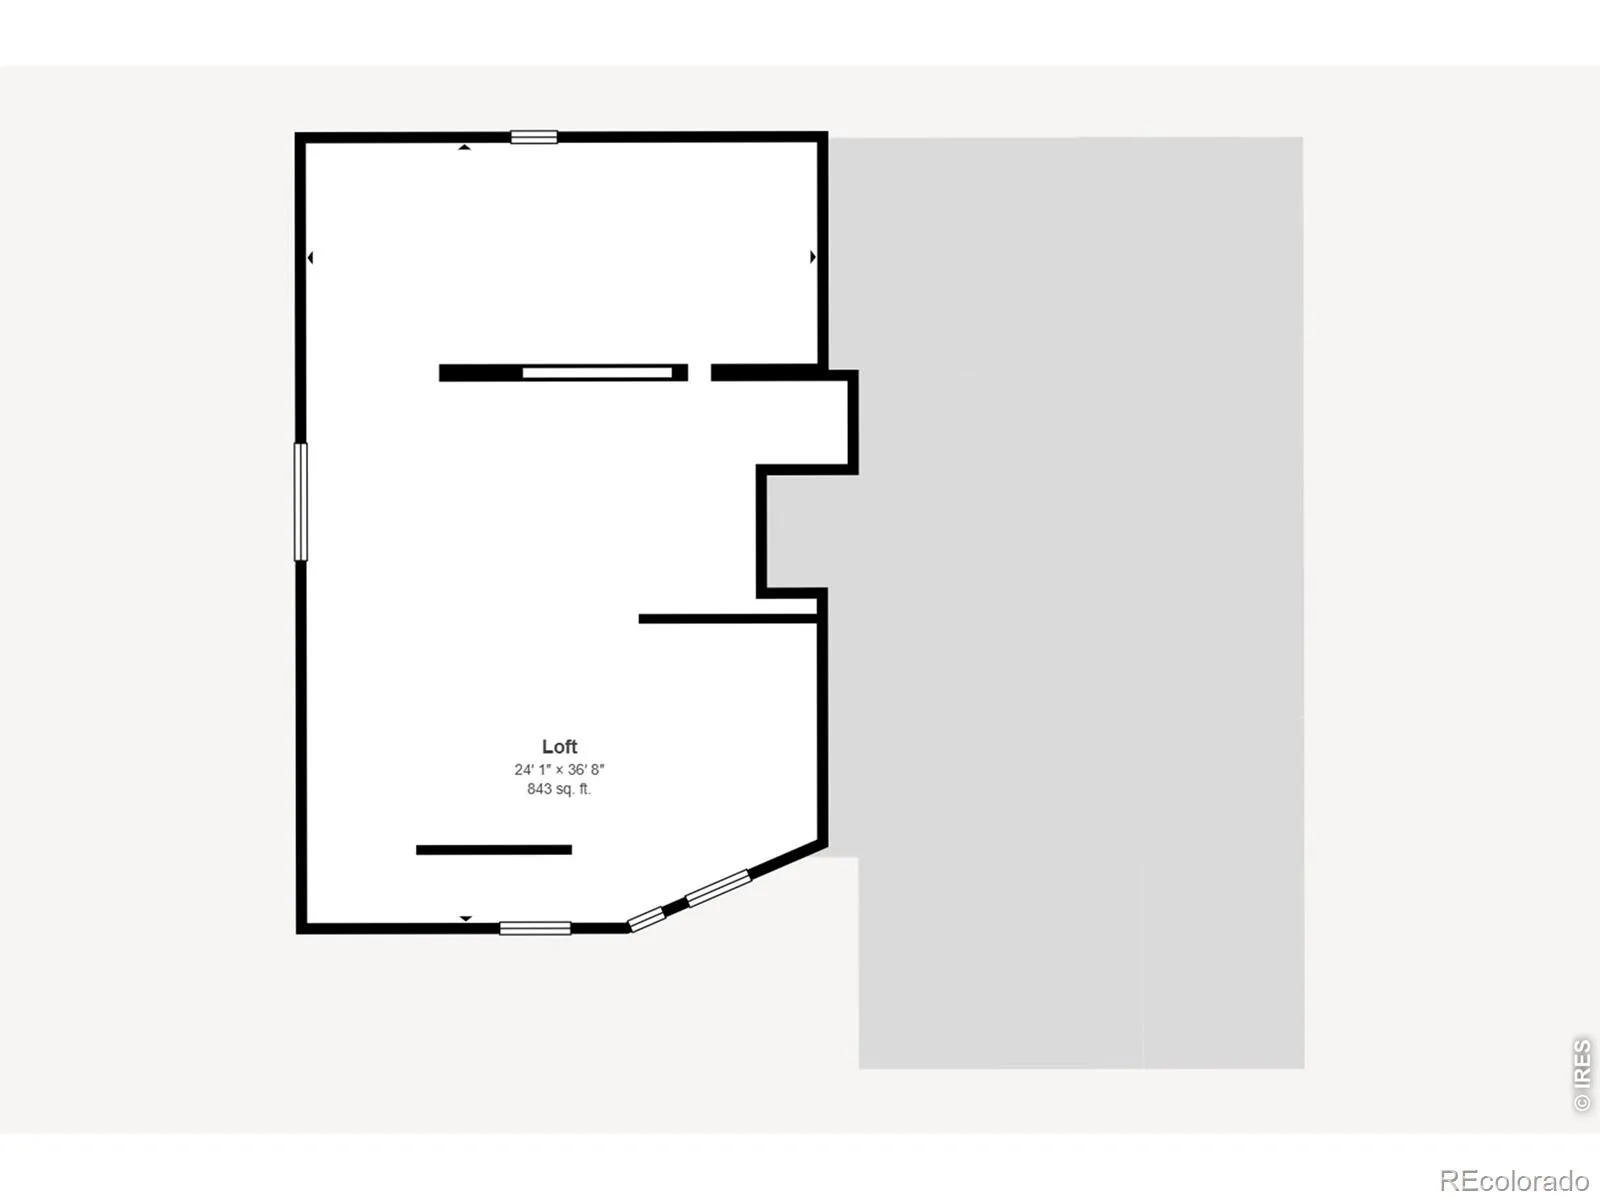
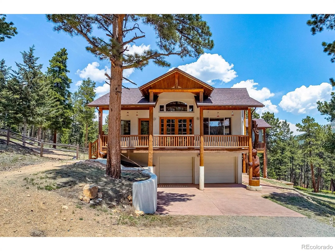
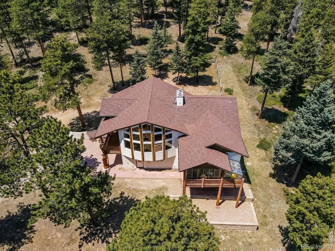
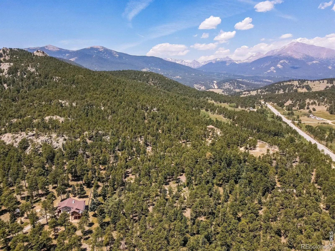

BACK ON THE MARKET THROUGH NO FAULT OF THE PROPERTY! THIS HOME IS ONE OF A KIND! Wake each morning to mountain views, entertain beneath soaring vaulted ceilings, and enjoy unmatched privacy with National Forest as your backyard. Nestled on 6.64 secluded acres bordering National Forest, this custom mountain retreat offers exceptional privacy, breathtaking views, and the serenity of towering pines just minutes from Lyons and Allenspark. Thoughtfully designed for everyday living and entertaining, this remarkable home blends timeless mountain architecture with modern comfort and technology. The open main level features a spectacular great room with refinished hardwood floors, soaring vaulted ceilings, scenic bow window, thermostat-controlled pellet stove, and seamless flow to the kitchen, dining area, and loft. The kitchen offers granite countertops, gas range plus wall oven, wine refrigerator, and a breakfast bar with prep sink. Above the kitchen, a 24′ x 10′ loft provides flexible space as a kids play area, reading nook or craft room. The spacious primary suite is a true retreat, featuring a cozy gas fireplace, dual walk-in closets, separate his-and-her bathrooms with two showers, and a relaxing soaking tub. Two offices, and abundant natural light complete the main level. The walkout lower level includes two generous bedrooms with direct access to the covered patio, a huge media or recreation room, a shared full bath, laundry room, and exceptional storage with a 23′ x 11′ mechanical room adjoining the attached two-car garage. Additional highlights include Smart Home technology, high-speed internet, Gigabit Ethernet throughout, surround sound, newer roof (2018), Generac 17.5KW generator, garage refrigerator, fire-mitigated grounds, and residential fire sprinkler system. Whether you’re seeking a full-time residence or an extraordinary mountain getaway, this one-of-a-kind property delivers the best of Colorado living.

Advanced Home Search
Search by square footage, location, price, bedrooms, bathrooms and more.Just Listed
These homes just hit the market. Be among the first to see them. Schedule a showing, too.New Construction
See brand new homes and homes under construction now and available soon.Features & Amenities
Find homes with views or pools, in gated communities & with other desirable features.Cities
Take a look at luxury homes in each city in Metro Denver.Neighborhoods
Find the ideal neighborhood and the home that best fits you.Counties
Have your eye on a specific county? Browse these listings.Zip Codes
Start here to find a luxury home in a particular zip code.Single-Family Homes
See photos of single-family homes, get prices, neighborhood information & more.Townhomes
Get all the details about luxury townhomes for sale now throughout Metro Denver.Condos
Are you drawn to the low-maintenance, luxury lifestyle of condo living? Start here.One-Story Homes
Looking for a main floor master? Ranch-style homes may be perfect for your lifestyle.Featured Price Ranges
We’ve done the searching for you. Find homes in popular luxury price ranges.55-Plus
Explore beautiful homes and enviable amenities available in 55-and-over communities.Your Free MLS Search Account
Create and manage saved searches and properties with the Property Organizer.Schedule a Personal Consultation
We’re happy to help any time! Schedule a no-obligation 15-minute call.


