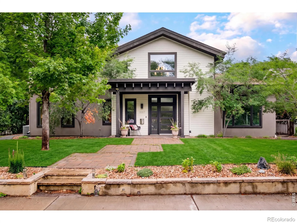
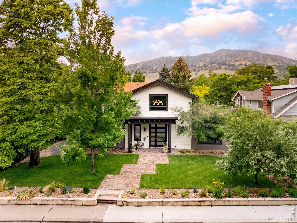
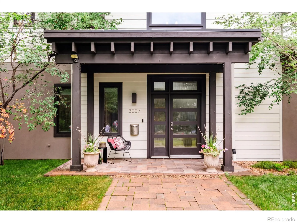
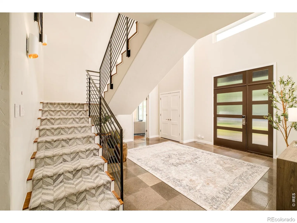
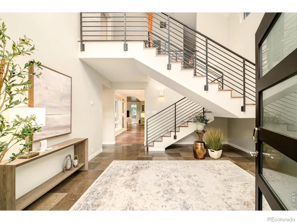
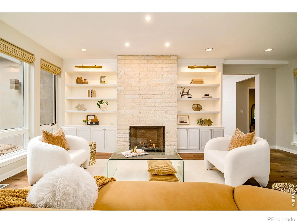
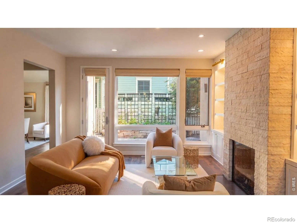
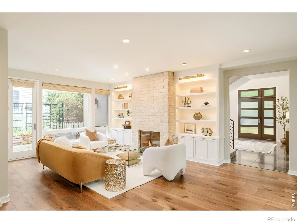
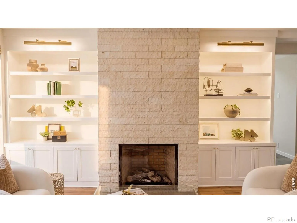
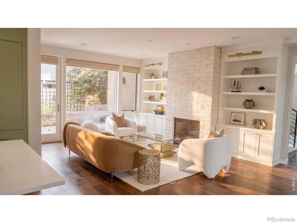
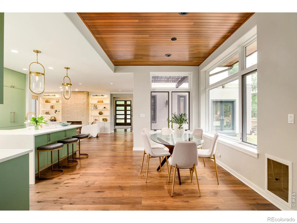
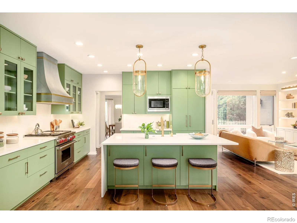
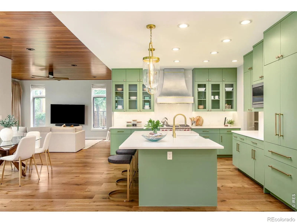
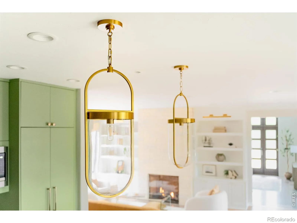
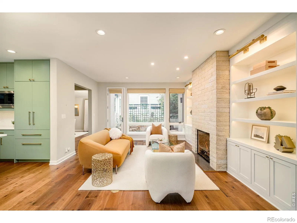
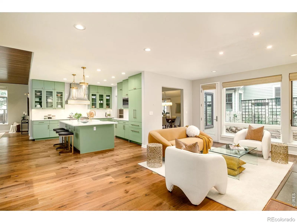
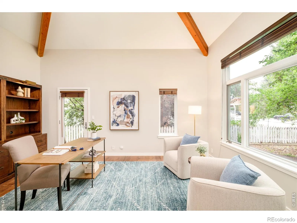
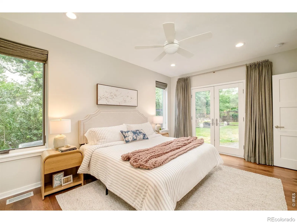
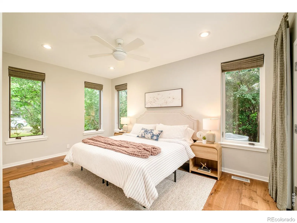
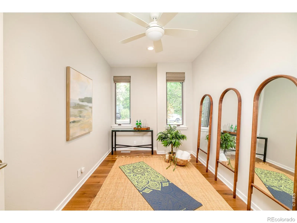
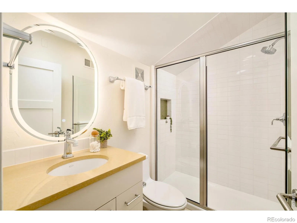
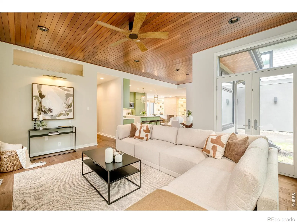
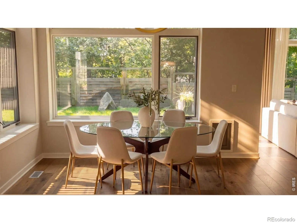
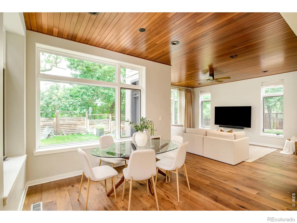
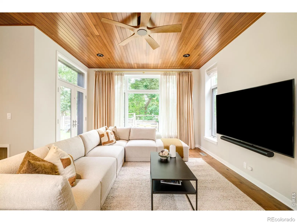
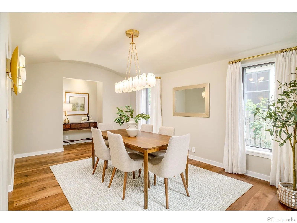
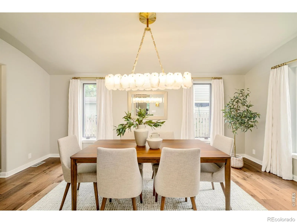
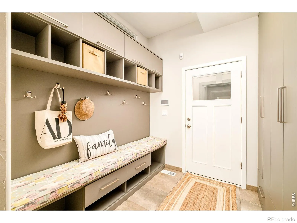
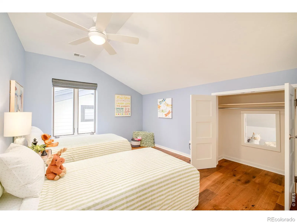
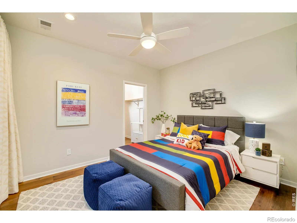
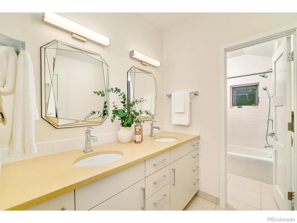
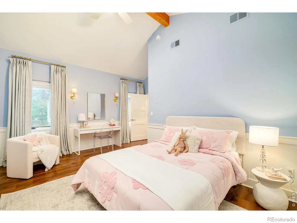
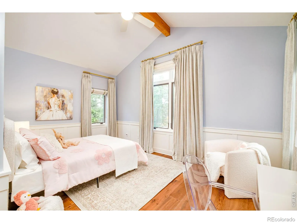
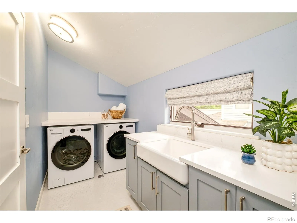
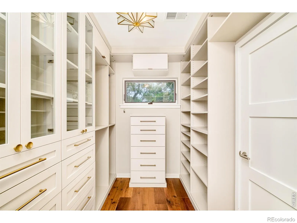
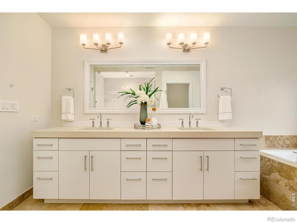
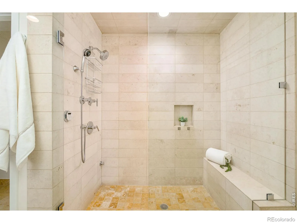
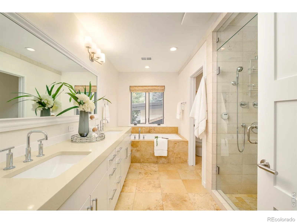
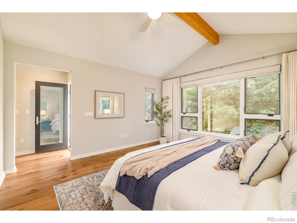
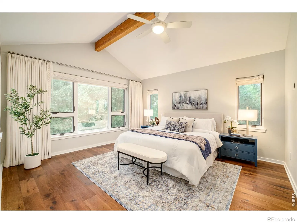
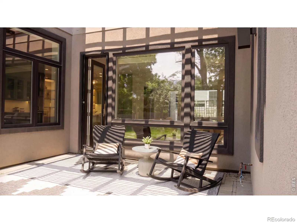
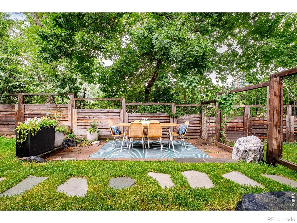
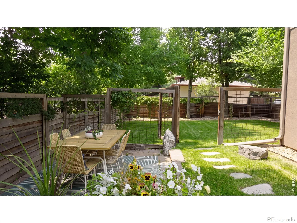
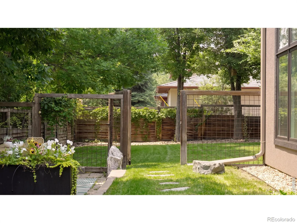
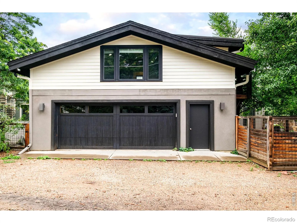
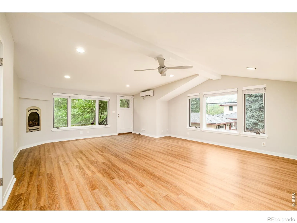
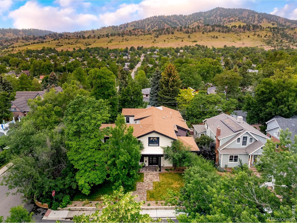
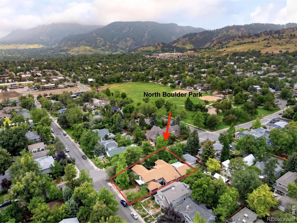
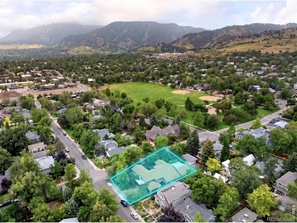
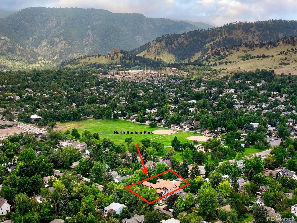
A truly one-of-a-kind Newlands property on a rare triple lot with seasonal stream, Flatirons views, and 5,500+ square feet entirely above grade. Designed with natural light, soaring 10/11-foot ceilings, this home offers exceptional scale, flexibility, privacy and connection to the outdoors. The open kitchen with large island flows to breakfast nook, family room, a breezeway bar/pantry to the formal dining, living room, and patios. Custom Circa Lighting throughout from Visual Comforts curated to create an artful and fully livable, warm space flowing effortlessly from room to room. Main level includes private office with soaring beamed ceilings and a separate entrance, an extra-large guest room with it’s own entrance, two baths and a flex/exercise/craft/music room. A custom-designed mudroom with ample storage to organize all your gear that has an entry off the breezeway between the oversized garage and the home is key for Boulder lifestyle. Upstairs offers the rare luxury of four bedrooms on one level, including a primary suite with steam shower and private balcony, a custom luxury dream closet with designed storage from floor to ceiling with a safe as well as jewelry drawers. There is a large upstairs laundry room with farm sink. Above the garage, a cozy studio/rec room with gas fireplace and half bath is perfect for guests, teens, art, or office use. Three fenced areas, and room for Lassie complete this unforgettable Boulder home. 3 new AC units and new furnace and all new hardwood flooring with in-floor radiant heat, each zoned for the perfect comfort for each wing or room of the home that is iPad controlled from 2 separate iPads, one on each level. New paint throughout, all new custom window coverings, a custom Alabaster chandelier and sconces elevate the formal dining room, the stone imported from Egypt. All new hardware throughout by Emtek and Bravas security owned. A surprise Wardrobe that C.S. Lewis would be proud of. This home is special beyond words.

Advanced Home Search
Search by square footage, location, price, bedrooms, bathrooms and more.Just Listed
These homes just hit the market. Be among the first to see them. Schedule a showing, too.New Construction
See brand new homes and homes under construction now and available soon.Features & Amenities
Find homes with views or pools, in gated communities & with other desirable features.Cities
Take a look at luxury homes in each city in Metro Denver.Neighborhoods
Find the ideal neighborhood and the home that best fits you.Counties
Have your eye on a specific county? Browse these listings.Zip Codes
Start here to find a luxury home in a particular zip code.Single-Family Homes
See photos of single-family homes, get prices, neighborhood information & more.Townhomes
Get all the details about luxury townhomes for sale now throughout Metro Denver.Condos
Are you drawn to the low-maintenance, luxury lifestyle of condo living? Start here.One-Story Homes
Looking for a main floor master? Ranch-style homes may be perfect for your lifestyle.Featured Price Ranges
We’ve done the searching for you. Find homes in popular luxury price ranges.55-Plus
Explore beautiful homes and enviable amenities available in 55-and-over communities.Your Free MLS Search Account
Create and manage saved searches and properties with the Property Organizer.Schedule a Personal Consultation
We’re happy to help any time! Schedule a no-obligation 15-minute call.


