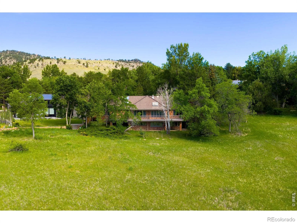
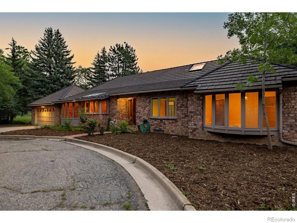
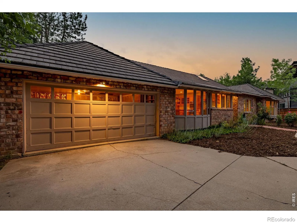
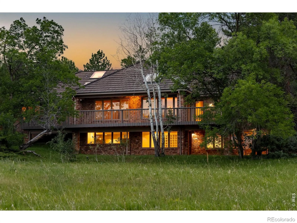
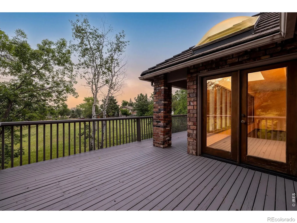
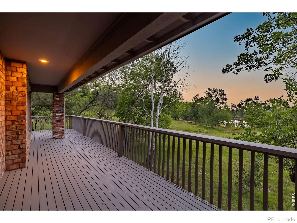
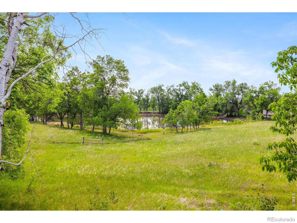
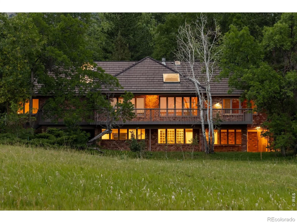
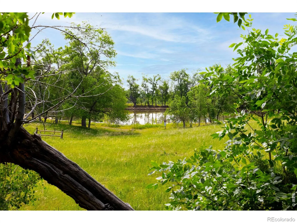
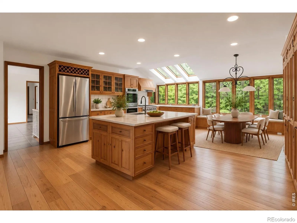
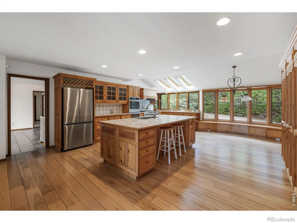
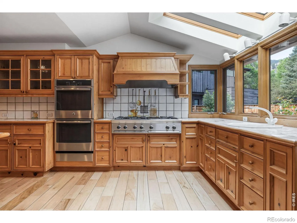
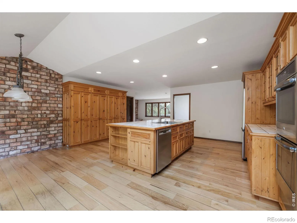
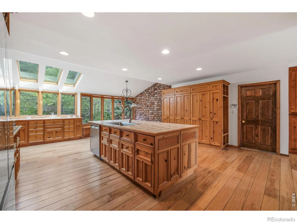
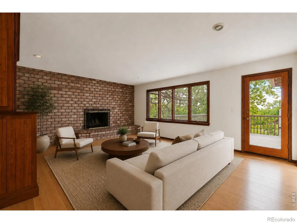
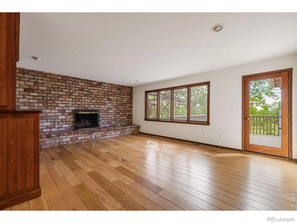
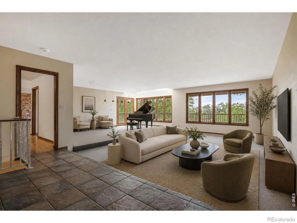
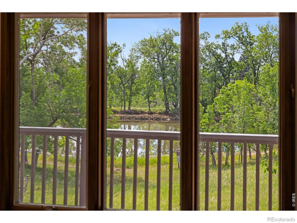
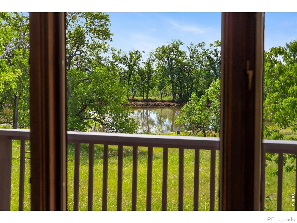
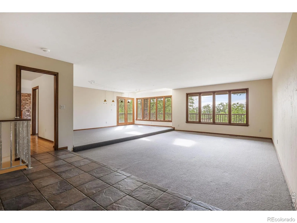
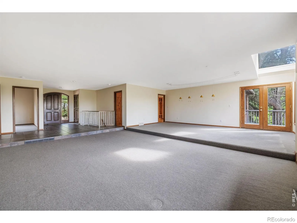
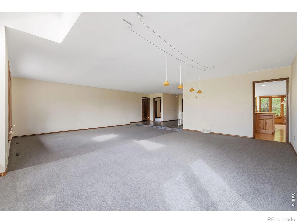
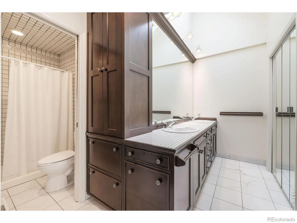
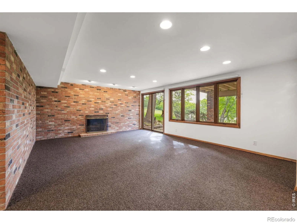
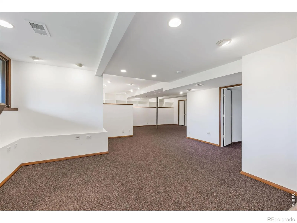
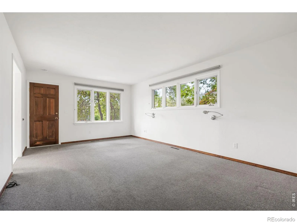
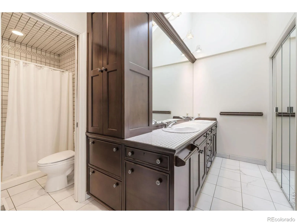
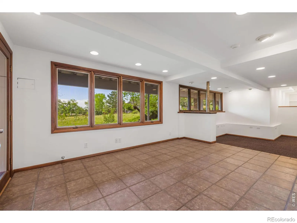
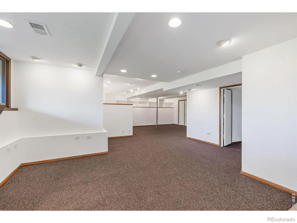
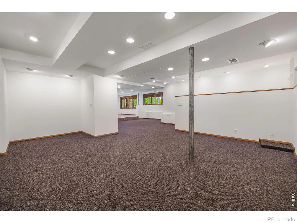
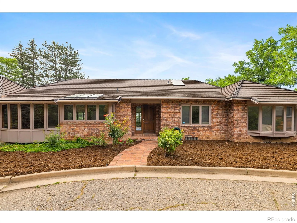
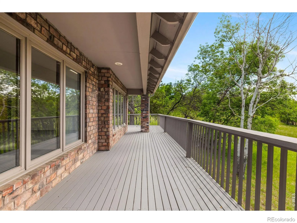
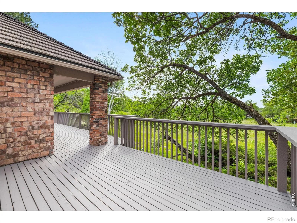
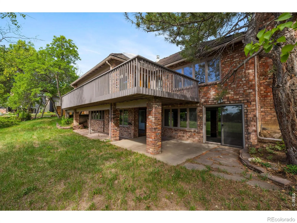
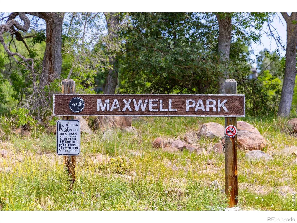
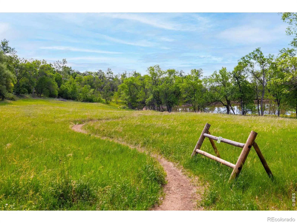
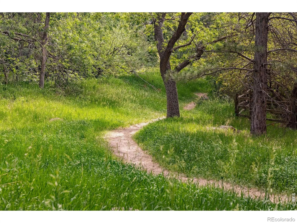
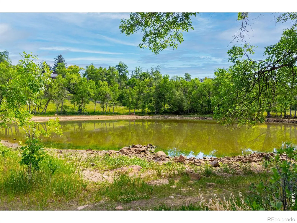
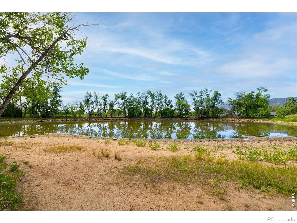
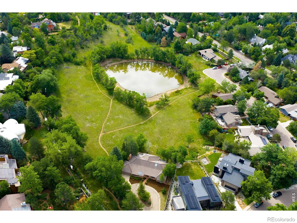
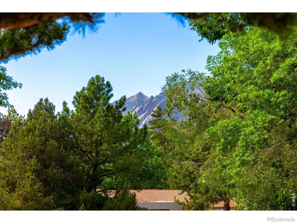
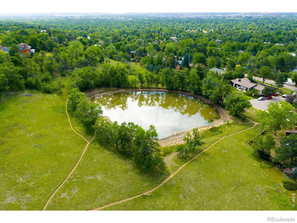
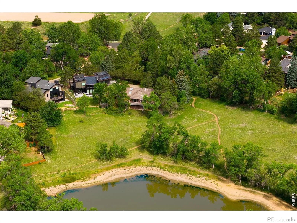
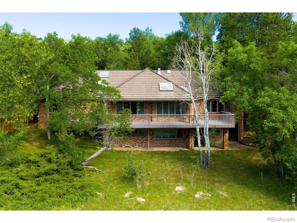
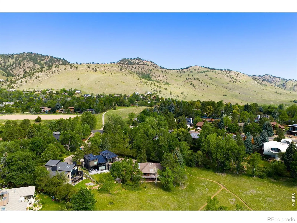
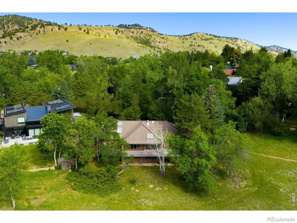
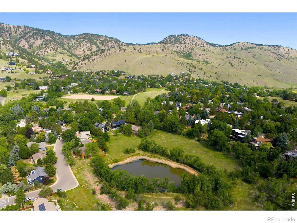
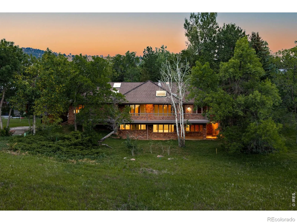
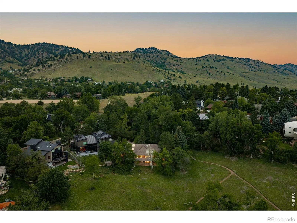
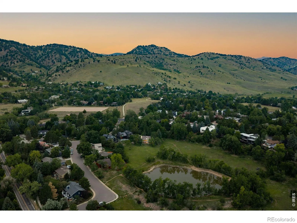
Rarely does a property become available that offers this level of privacy, natural beauty and future potential in the heart of Boulder. Bordering Maxwell Lake, this exceptional 4,500-square-foot residence enjoys a peaceful, park-like setting that is nearly impossible to replicate. Maxwell Lake Park offers year-round passive recreation, including walking trails, fishing and winter ice skating, while creating an extraordinary sense of openness and privacy that makes the property feel far larger than its lot. The home has been exceptionally maintained and offers outstanding bones, generous living spaces and an ideal floor plan. Move in and enjoy it today, update over time, or reimagine it into a truly spectacular custom residence in one of North Boulder’s most sought-after neighborhoods. Walls of windows frame tranquil lake views and fill the home with natural light. The main level features expansive living and dining areas, a spacious kitchen with breakfast nook, an inviting family room with fireplace, and a large primary suite with private deck access overlooking the water. Two additional bedrooms complete the main level. The walkout lower level offers a spacious recreation room with wet bar and fireplace, an additional bedroom or office, a 3/4 bath, abundant storage and direct access to the backyard and Maxwell Lake Park. A rare advantage of this property is its location within the Wonderland Hill Planned Development, where building regulations differ from much of Boulder, providing added flexibility for future expansion or redevelopment. Enjoy nearby Wonderland Lake, Mount Sanitas trails, Lucky’s Market, Ideal Market, Pearl Street and some of Boulder’s most desirable outdoor amenities. This is a rare opportunity to create an extraordinary home in one of Boulder’s most remarkable settings.

Advanced Home Search
Search by square footage, location, price, bedrooms, bathrooms and more.Just Listed
These homes just hit the market. Be among the first to see them. Schedule a showing, too.New Construction
See brand new homes and homes under construction now and available soon.Features & Amenities
Find homes with views or pools, in gated communities & with other desirable features.Cities
Take a look at luxury homes in each city in Metro Denver.Neighborhoods
Find the ideal neighborhood and the home that best fits you.Counties
Have your eye on a specific county? Browse these listings.Zip Codes
Start here to find a luxury home in a particular zip code.Single-Family Homes
See photos of single-family homes, get prices, neighborhood information & more.Townhomes
Get all the details about luxury townhomes for sale now throughout Metro Denver.Condos
Are you drawn to the low-maintenance, luxury lifestyle of condo living? Start here.One-Story Homes
Looking for a main floor master? Ranch-style homes may be perfect for your lifestyle.Featured Price Ranges
We’ve done the searching for you. Find homes in popular luxury price ranges.55-Plus
Explore beautiful homes and enviable amenities available in 55-and-over communities.Your Free MLS Search Account
Create and manage saved searches and properties with the Property Organizer.Schedule a Personal Consultation
We’re happy to help any time! Schedule a no-obligation 15-minute call.


