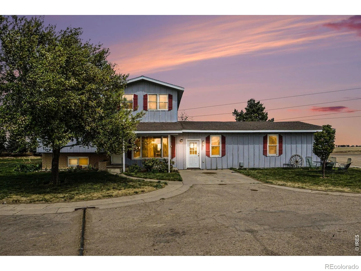
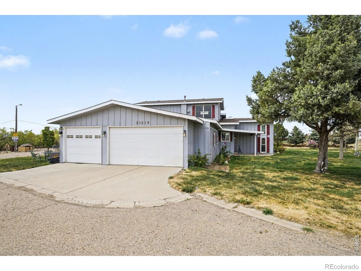
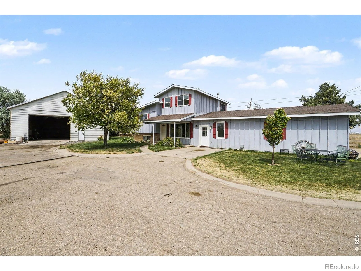
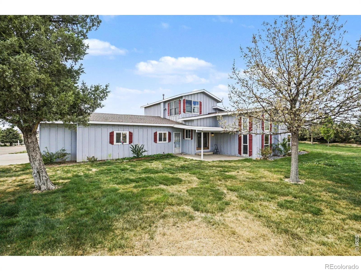
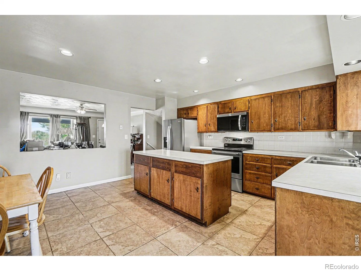
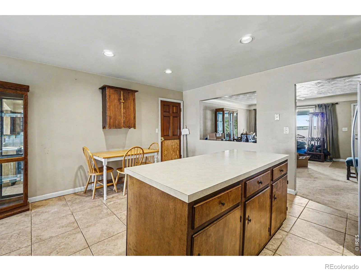
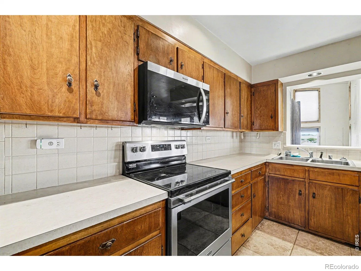
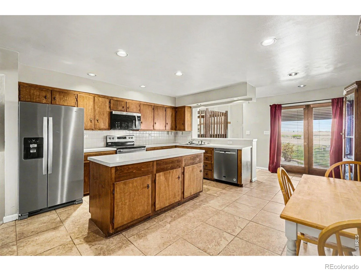
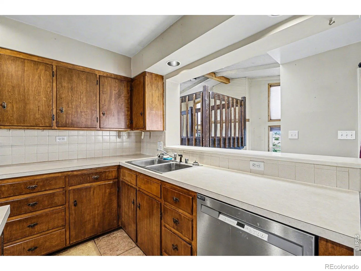
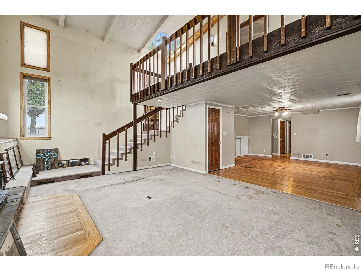
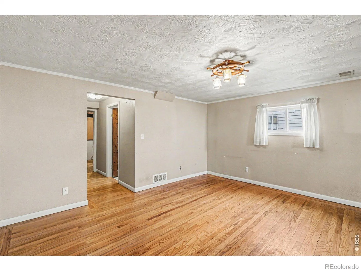
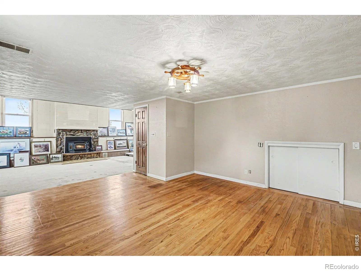
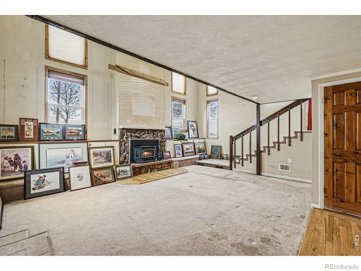
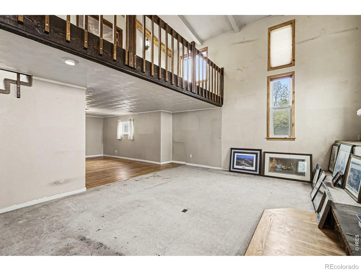
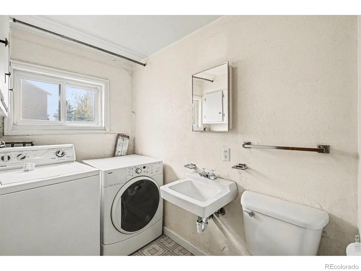
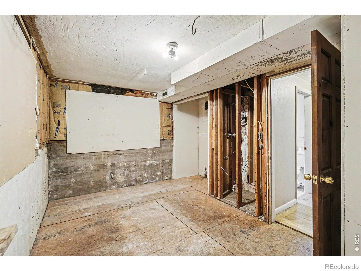
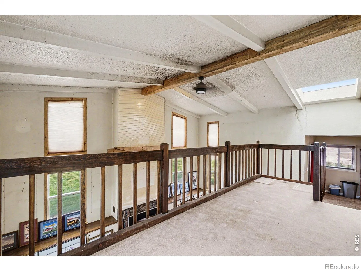
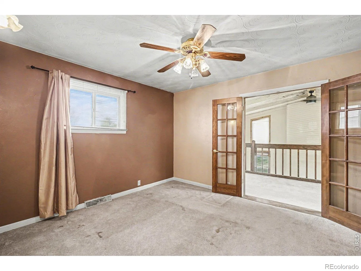
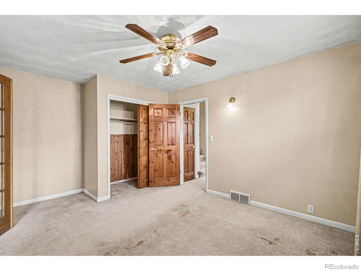
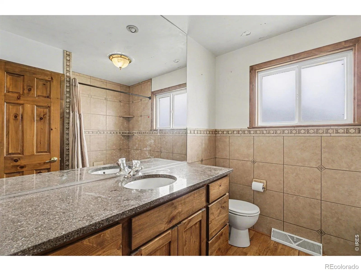
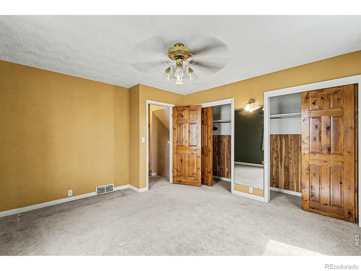
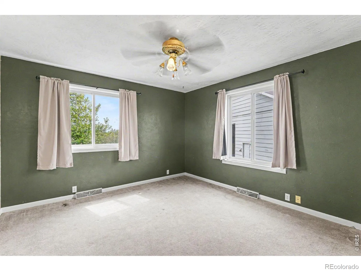
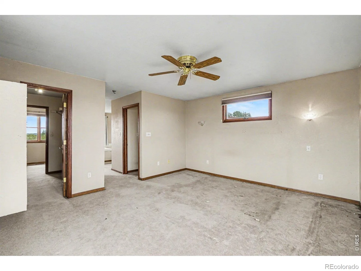
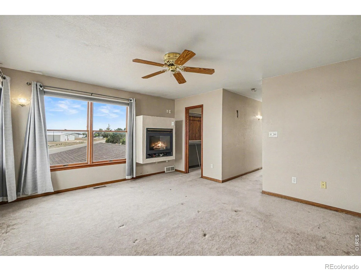
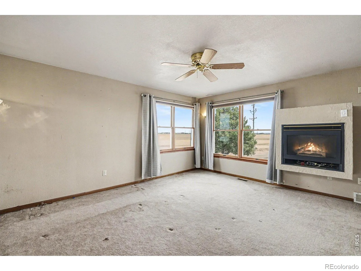
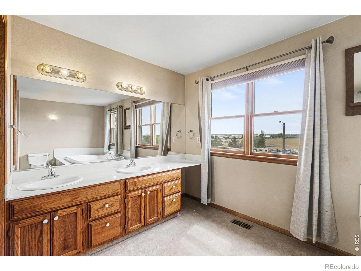
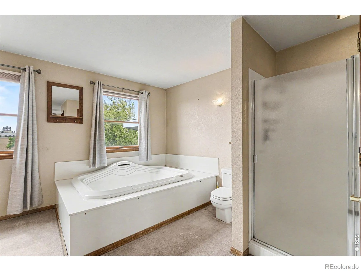
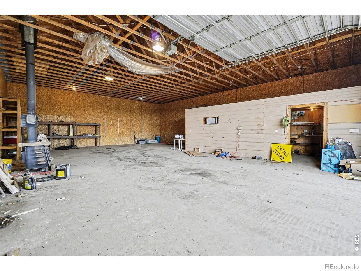
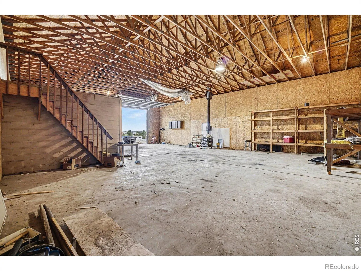
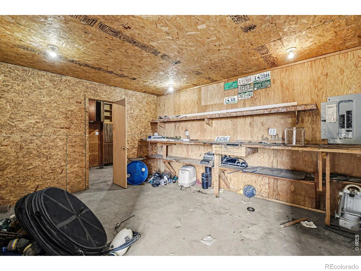
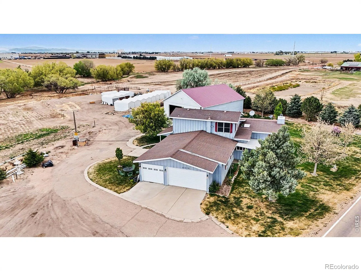
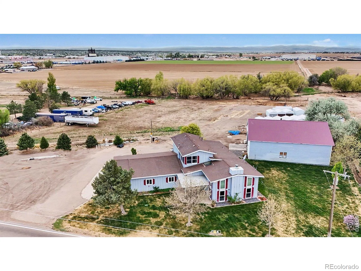
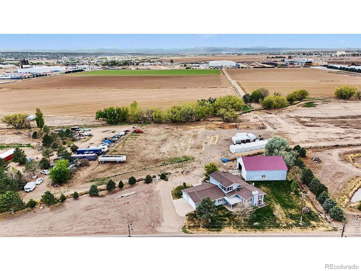
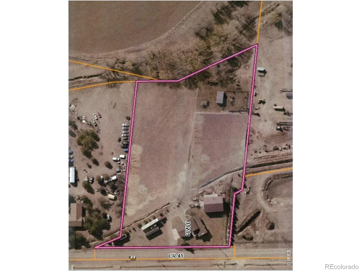
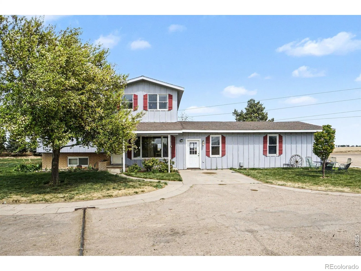
Small acreage located north of Greeley just off County Road 41. This unique split 4-level home boasts a 3 bay/4-car (31’x36′) attached heated garage as well as a spacious 40’x52′ heated outbuilding/shop with wood burning stove, concrete floor, partitioned area and a loft for storage. The inviting east-facing covered patio and quaint westerly front porch provide perfect outdoor spaces for relaxation. Inside, the main level features solid 6-panel wood doors throughout, coved ceilings in the living room, an open kitchen with SS appliances, ample cabinet space, center island and dining area. Lower level offers a family room with 2-story vaulted beam ceiling, updated vinyl windows, wood-burning fireplace, ceiling fan and game/rec room with wood floor. Laundry room with half-bath and an unfinished room that could be used for storage. The 3rd level features two bedrooms with updated vinyl windows, cedar-lined closets, a remodeled shared full bath with granite, tile in the shower and a soaking tub. Large 19’x8′ loft overlooks the great room below. **The entire 4th level is dedicated to the spacious primary suite, offering a pass-through, walk-in cedar lined closet, large jetted jacuzzi tub, separate shower, dual sink vanity and gas fireplace. The expansive yard is equipped with a manual sprinkler system, concrete curbing, mature shade trees and just steps away is a piped-fenced corral area equipped with power and an automatic waterer – perfect for your 4-H animals! This property has so much potential and is a canvas for your vision – just add a little TLC to make it shine! NOTE: A new roof on the home to be installed 7/10/26.

Advanced Home Search
Search by square footage, location, price, bedrooms, bathrooms and more.Just Listed
These homes just hit the market. Be among the first to see them. Schedule a showing, too.New Construction
See brand new homes and homes under construction now and available soon.Features & Amenities
Find homes with views or pools, in gated communities & with other desirable features.Cities
Take a look at luxury homes in each city in Metro Denver.Neighborhoods
Find the ideal neighborhood and the home that best fits you.Counties
Have your eye on a specific county? Browse these listings.Zip Codes
Start here to find a luxury home in a particular zip code.Single-Family Homes
See photos of single-family homes, get prices, neighborhood information & more.Townhomes
Get all the details about luxury townhomes for sale now throughout Metro Denver.Condos
Are you drawn to the low-maintenance, luxury lifestyle of condo living? Start here.One-Story Homes
Looking for a main floor master? Ranch-style homes may be perfect for your lifestyle.Featured Price Ranges
We’ve done the searching for you. Find homes in popular luxury price ranges.55-Plus
Explore beautiful homes and enviable amenities available in 55-and-over communities.Your Free MLS Search Account
Create and manage saved searches and properties with the Property Organizer.Schedule a Personal Consultation
We’re happy to help any time! Schedule a no-obligation 15-minute call.


