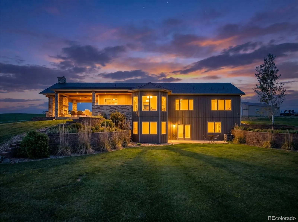
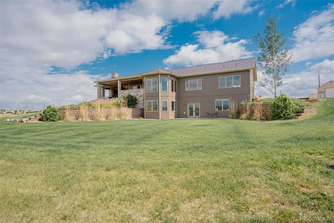
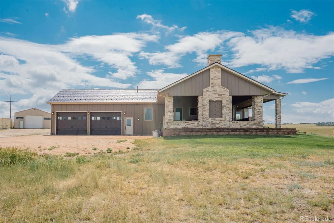
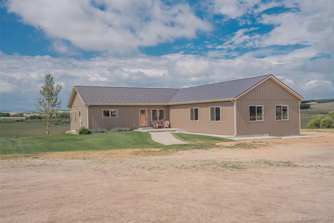
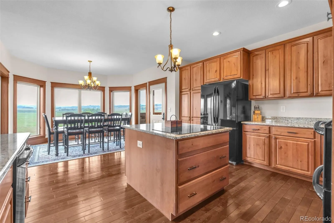
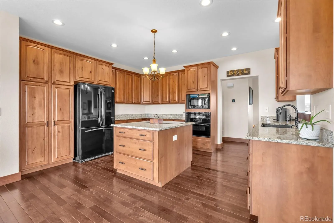
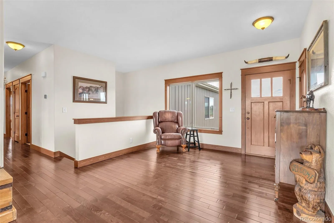
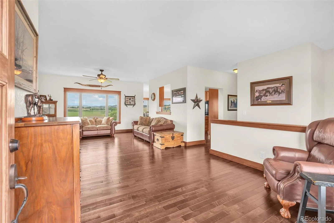
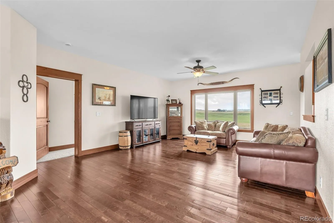
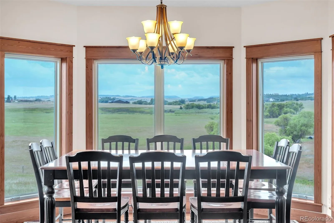
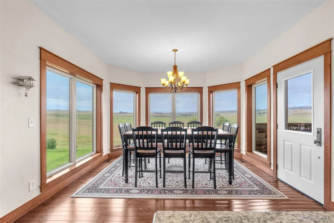
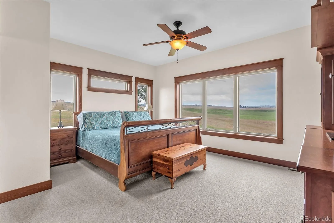
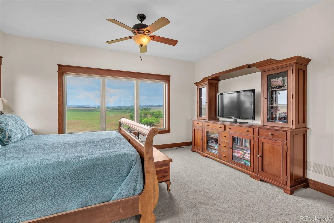
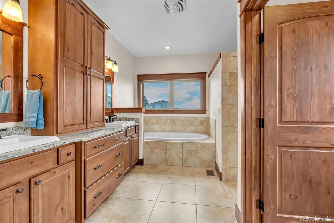
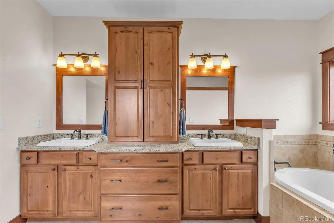
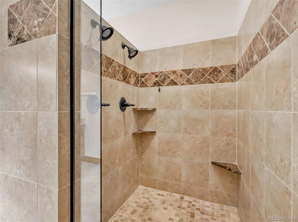
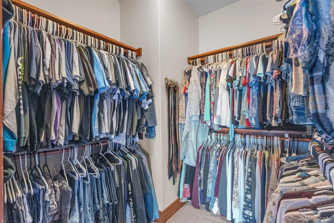
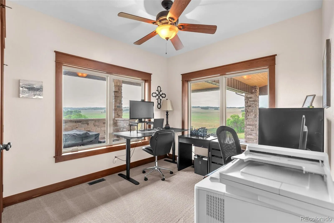
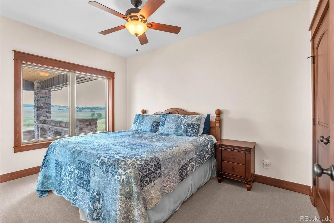
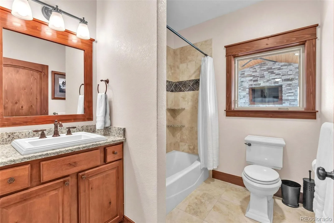
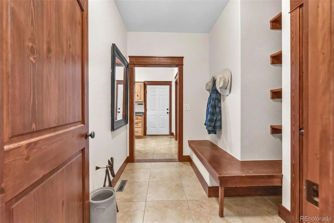
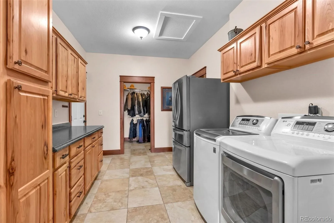
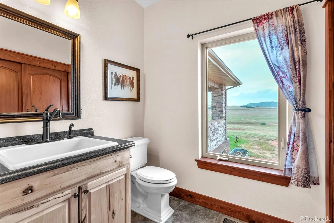
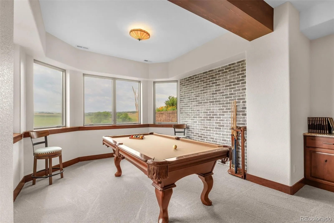
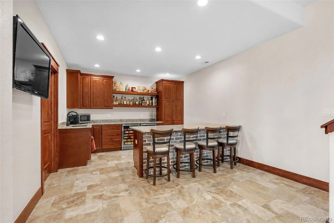
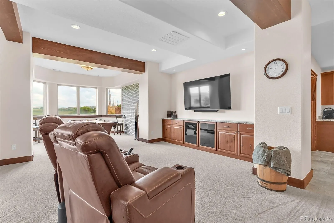
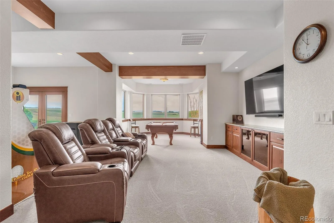
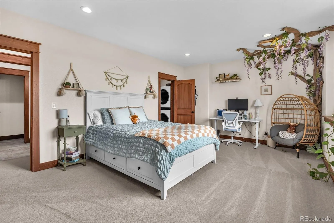
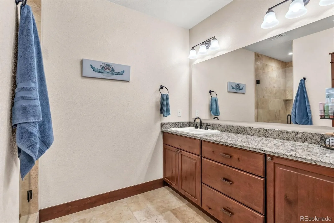
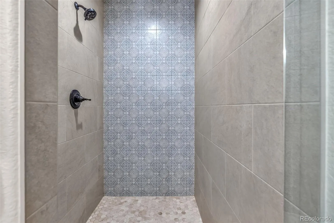
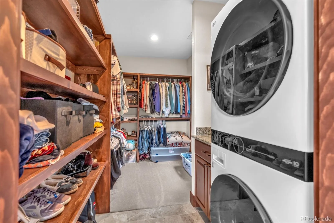
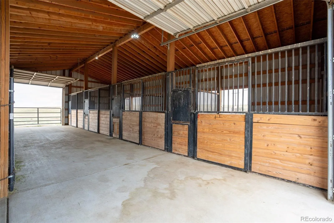
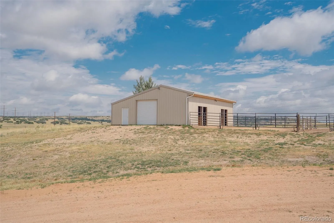
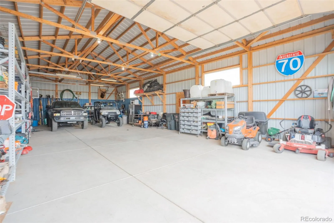
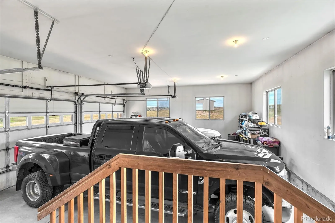
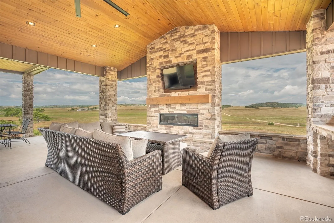
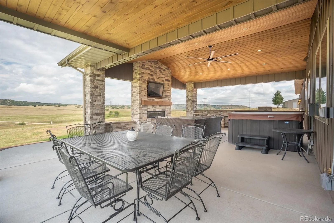
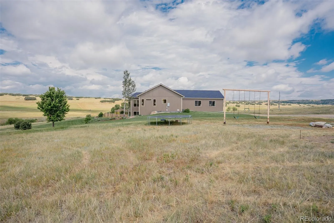
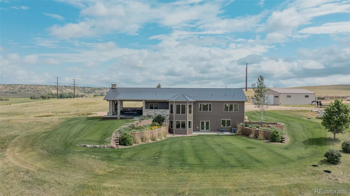
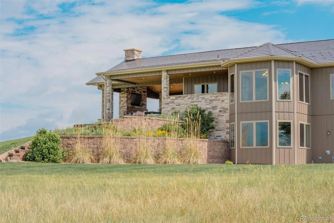
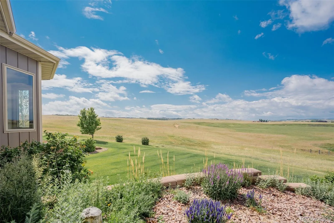
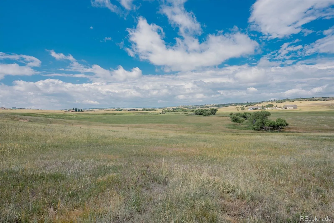
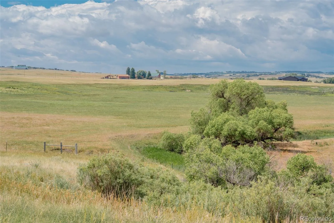
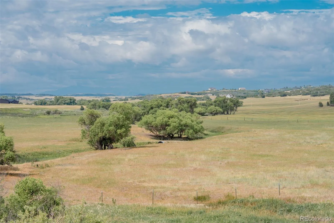
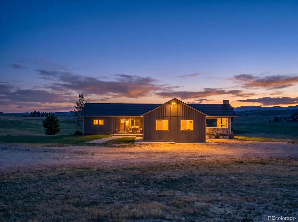
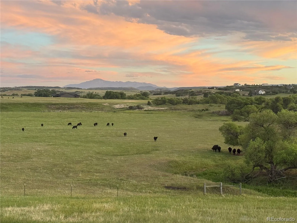
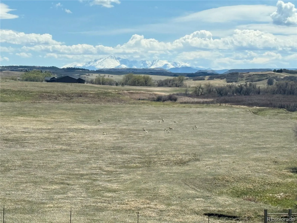
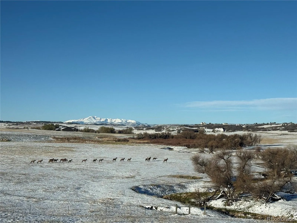
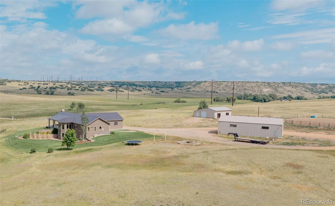
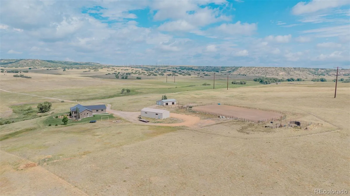
Almost 150 contiguous acres in Douglas County is an extremely rare find! This amazing property is nestled at the southern end of the breathtaking Castlewood Canyon State Park. Rock climbing, miles of trails, 260 million year old sandstone rock walls, and historical features are just a few short miles away. If you’ve ever dreamed of raising your own livestock or having enough acreage for a legitimate equine operation, well now is your chance! The property is fully fenced and cross fenced for rotational grazing and is well stocked in native grasses. There is a spring fed creek bottom running through the property with trees to offer summer shade and good winter cover to grazing livestock. As far as outbuildings go, this property is turnkey! It has a 36×48, 6 stall horse barn (currently utilizing 4 stalls with 2 for storage) with power and concrete. There is an additional 30 x 60 shop to store your equipment with power and a full concrete floor. The over-sized attached garage will actually fit 2 crew-cab four door dually pickups with plenty of room to open doors. A true OVER-SIZED garage! The outdoor roping arena is well constructed with welded pipe fence and is complete with return alley, roping chute, boxes, and catch pens with power, lights and water hydrants. After a long day in the arena or out in the pasture, put your feet up in the massive covered patio! Complete with stone fireplace, TV, ceiling fan, and dimmable lights for an evening gathering. The stunning home is over 4200 square feet and was just upgraded in 2025 to an all metal exterior. The metal siding has the look and charm of wood, with none of the maintenance. The new siding and a new metal roof will save you $$ on your insurance premiums. All new interior paint and carpet was also installed just last year and this home has been impeccably maintained. Hardwood flooring, granite counters, Pella windows, and 2×6 construction, all the things you would expect in a home of this quality!

Advanced Home Search
Search by square footage, location, price, bedrooms, bathrooms and more.Just Listed
These homes just hit the market. Be among the first to see them. Schedule a showing, too.New Construction
See brand new homes and homes under construction now and available soon.Features & Amenities
Find homes with views or pools, in gated communities & with other desirable features.Cities
Take a look at luxury homes in each city in Metro Denver.Neighborhoods
Find the ideal neighborhood and the home that best fits you.Counties
Have your eye on a specific county? Browse these listings.Zip Codes
Start here to find a luxury home in a particular zip code.Single-Family Homes
See photos of single-family homes, get prices, neighborhood information & more.Townhomes
Get all the details about luxury townhomes for sale now throughout Metro Denver.Condos
Are you drawn to the low-maintenance, luxury lifestyle of condo living? Start here.One-Story Homes
Looking for a main floor master? Ranch-style homes may be perfect for your lifestyle.Featured Price Ranges
We’ve done the searching for you. Find homes in popular luxury price ranges.55-Plus
Explore beautiful homes and enviable amenities available in 55-and-over communities.Your Free MLS Search Account
Create and manage saved searches and properties with the Property Organizer.Schedule a Personal Consultation
We’re happy to help any time! Schedule a no-obligation 15-minute call.


