
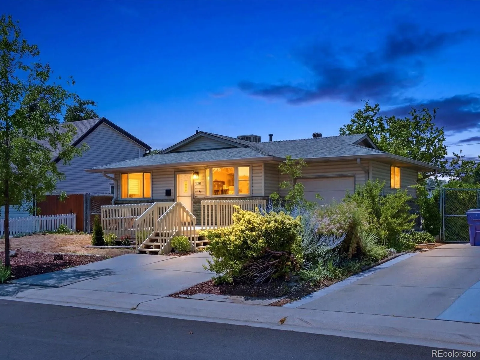
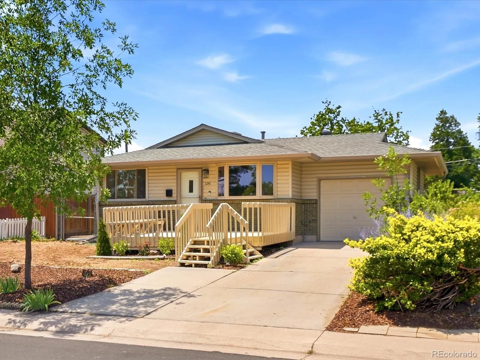
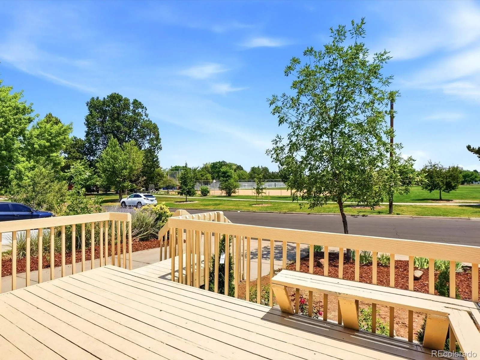
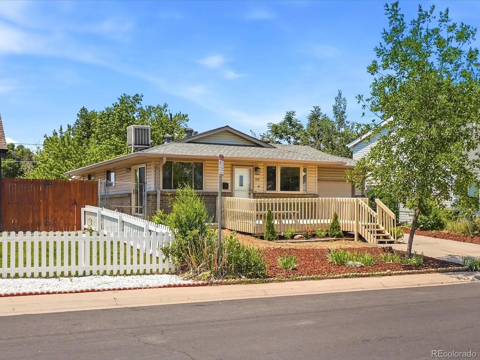
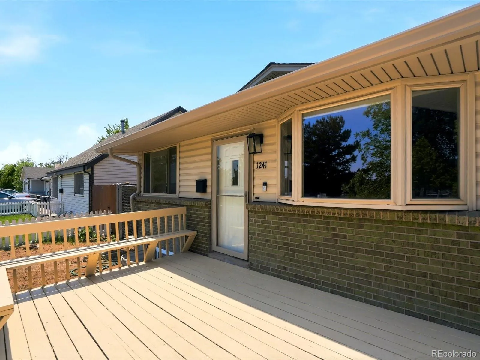
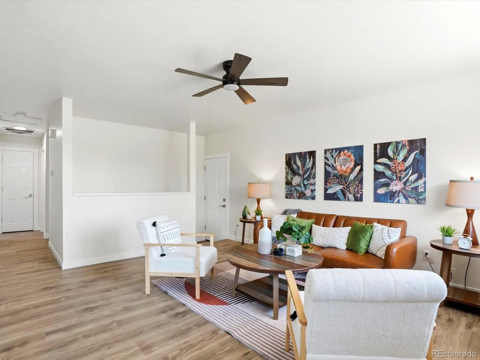
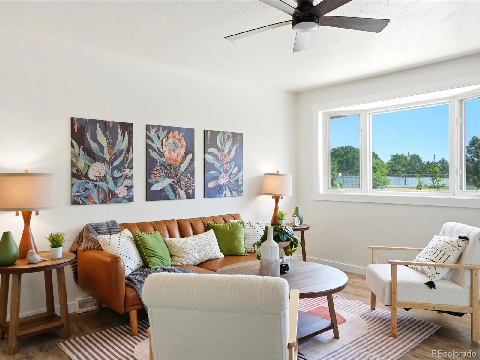
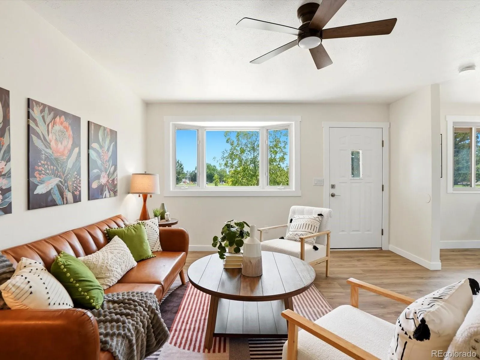
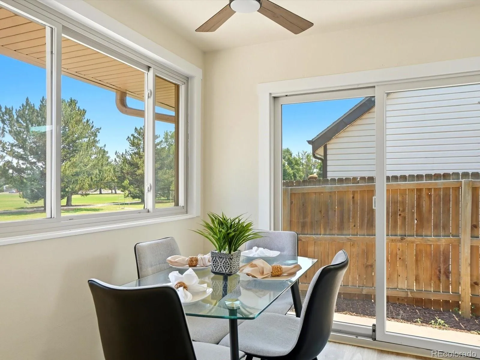
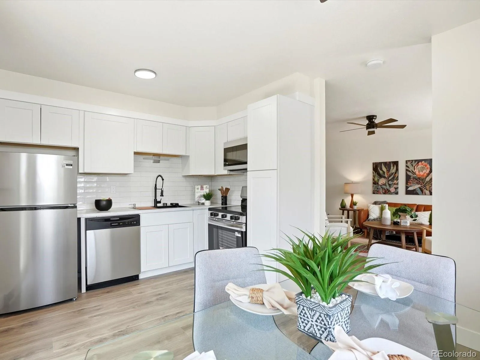
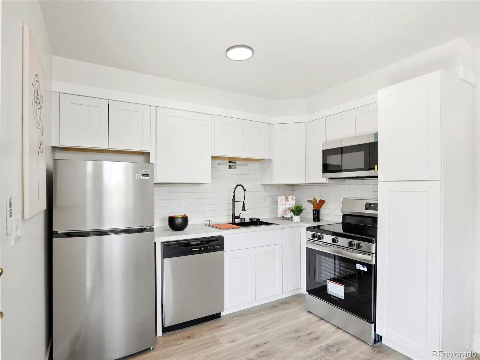
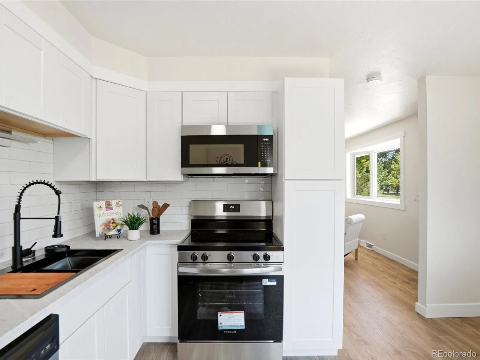
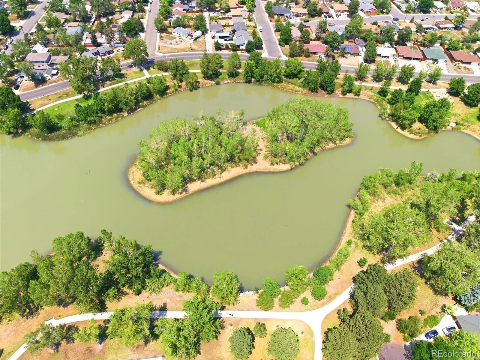
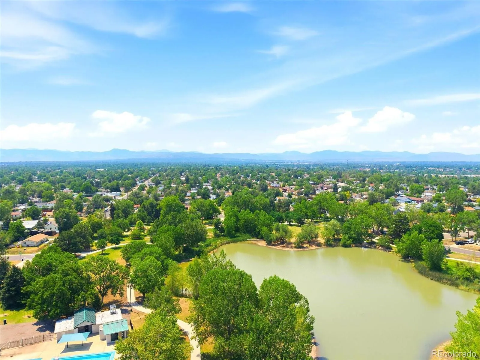
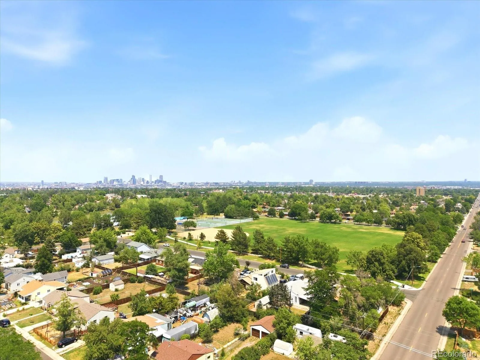
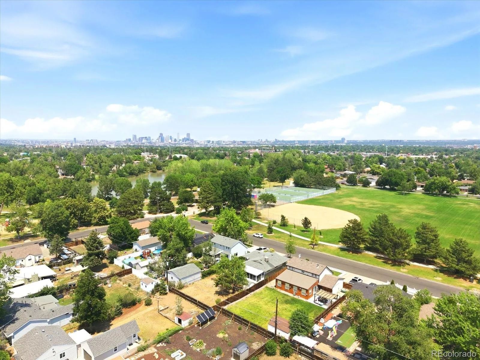
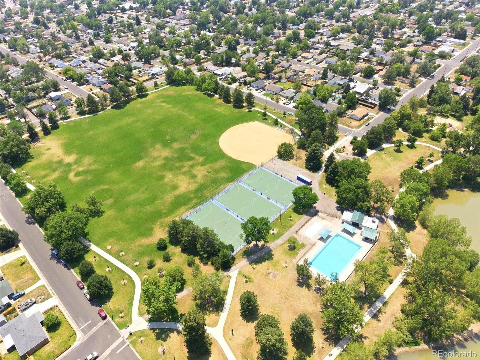
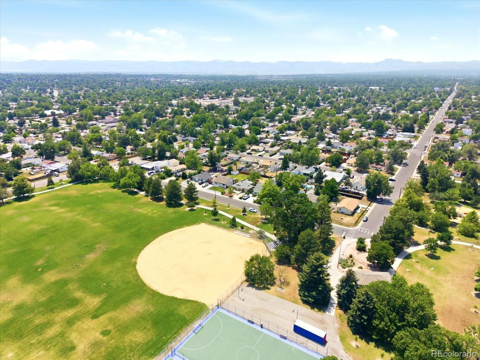
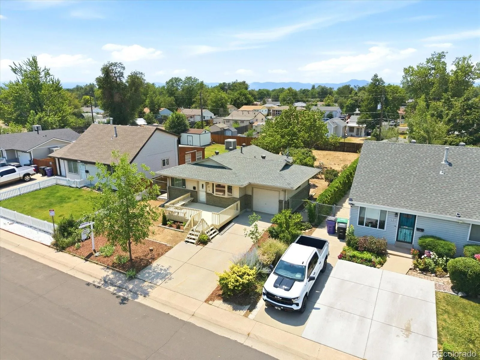
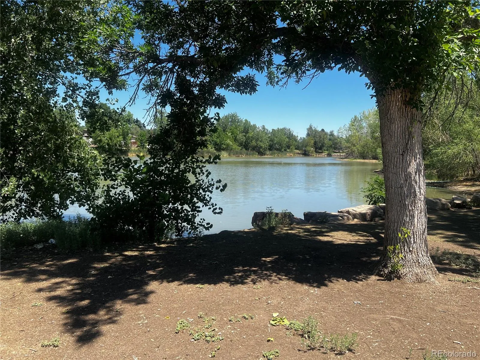
Opportunity to own on this highly sought-after street are exceptionally rare. Perfectly positioned directly across from Garfield Lake Park, one of Denver’s favorite neighborhood parks, this beautifully updated ranch-style home offers the ideal combination of modern updates, flexible living space, and an unbeatable location.
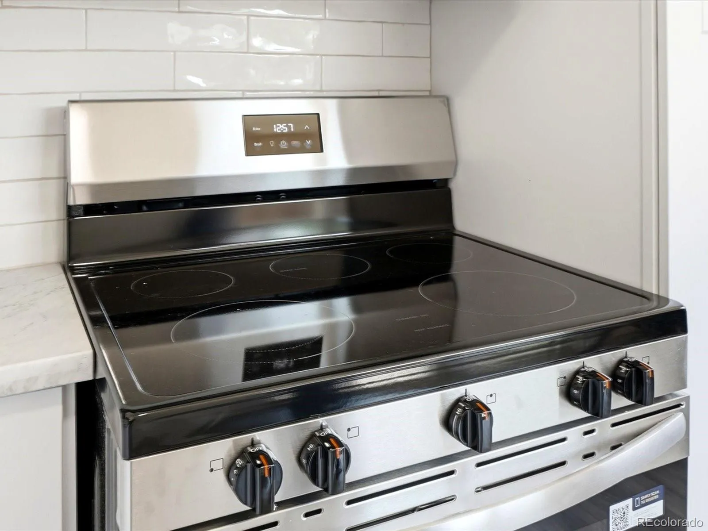
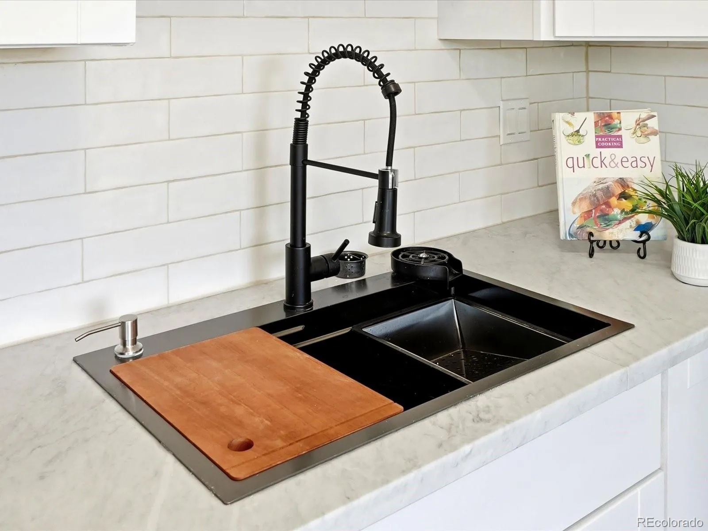
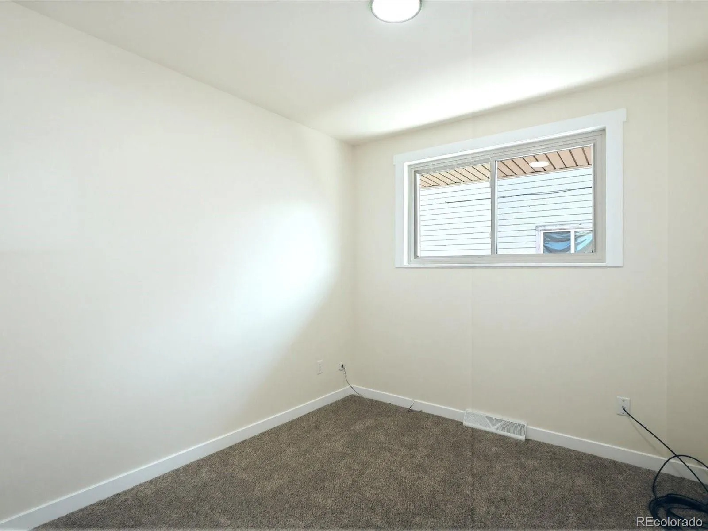
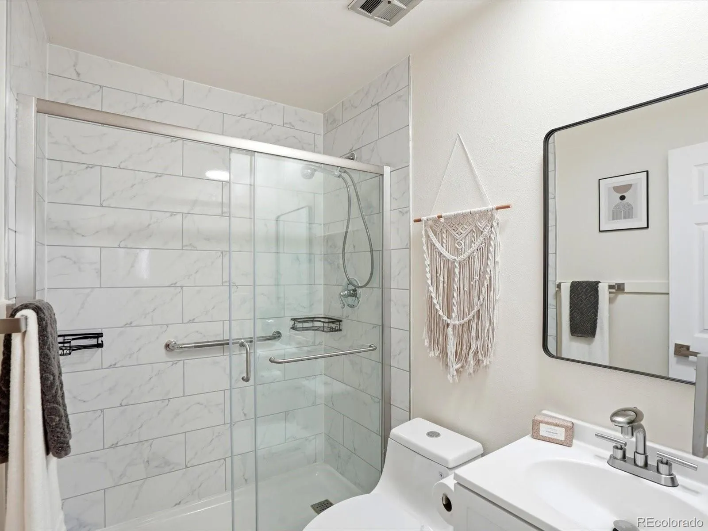
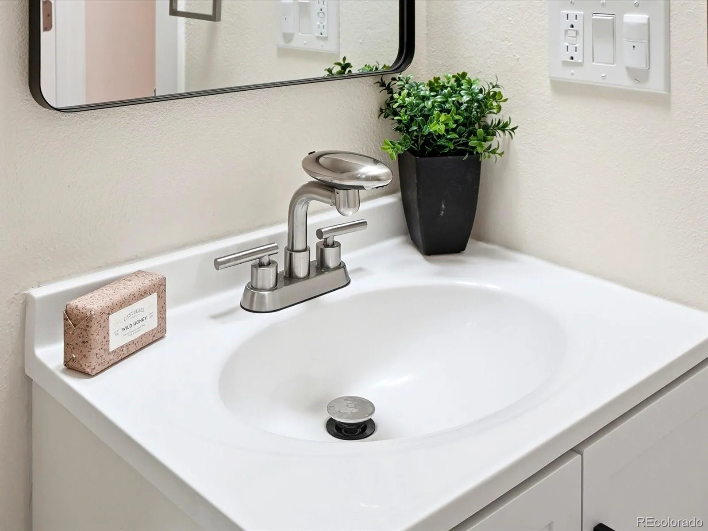
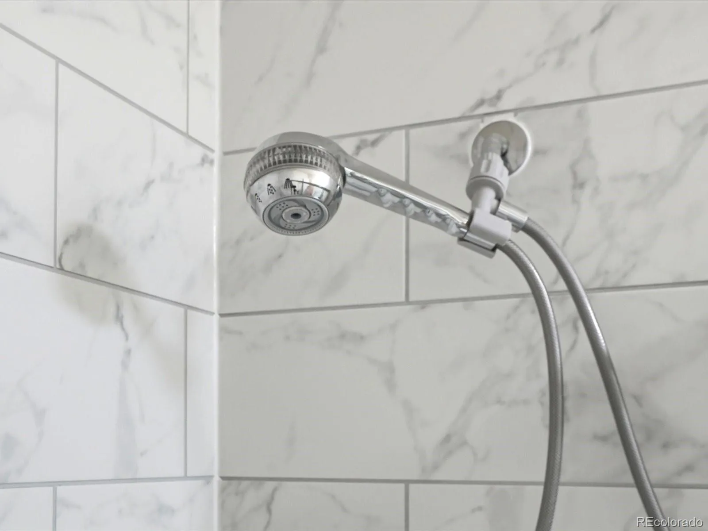
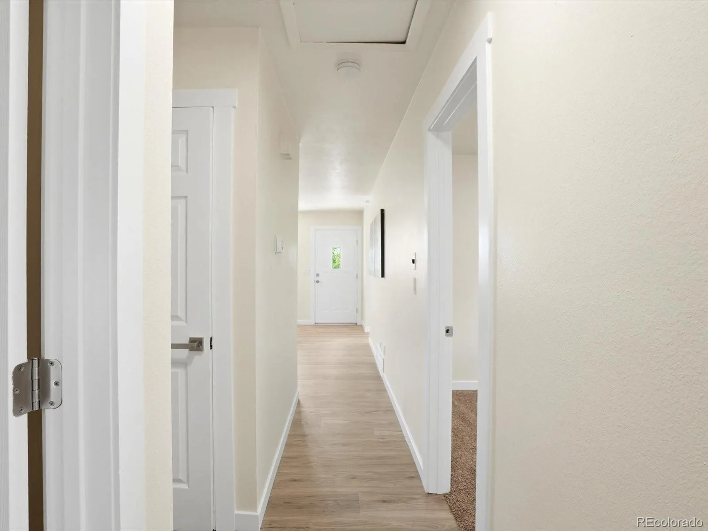
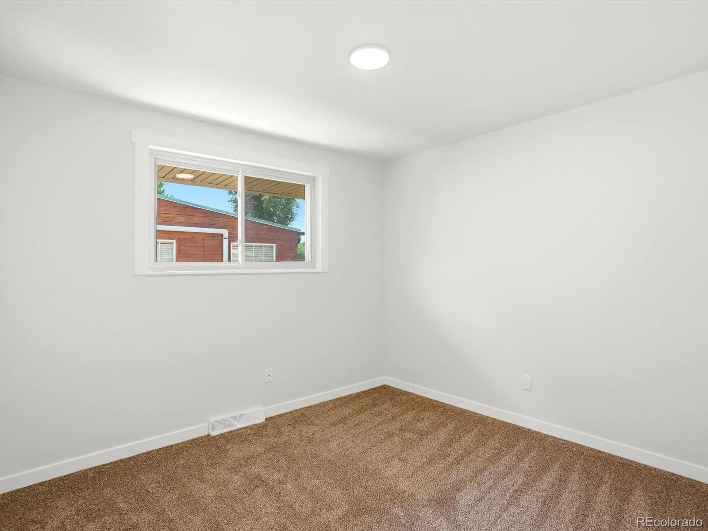
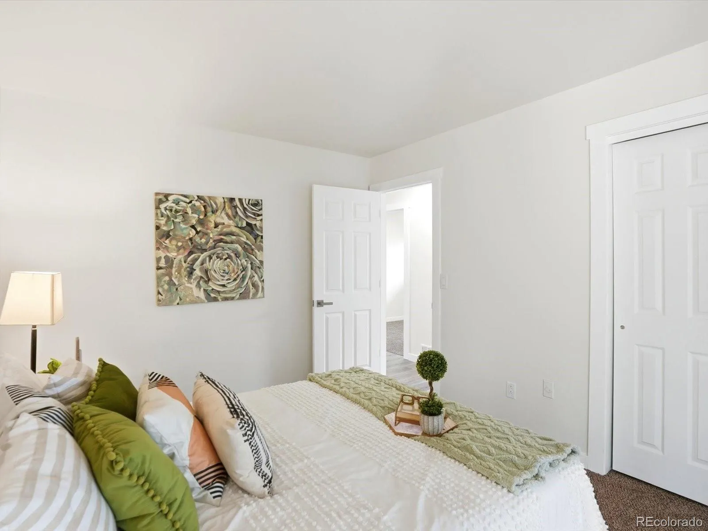
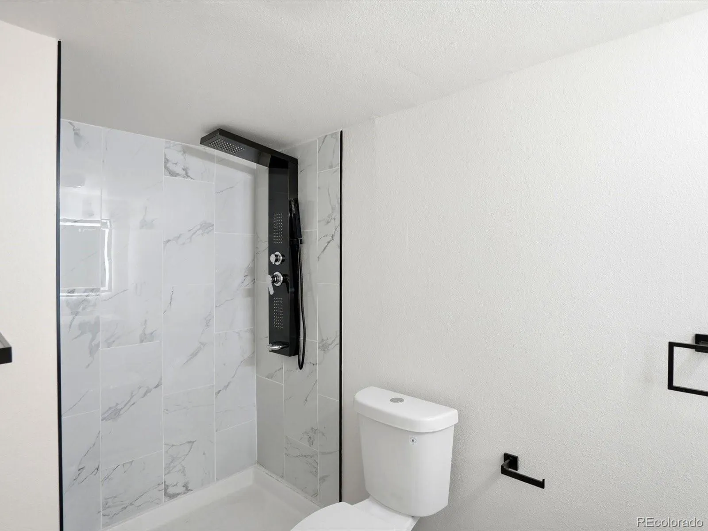
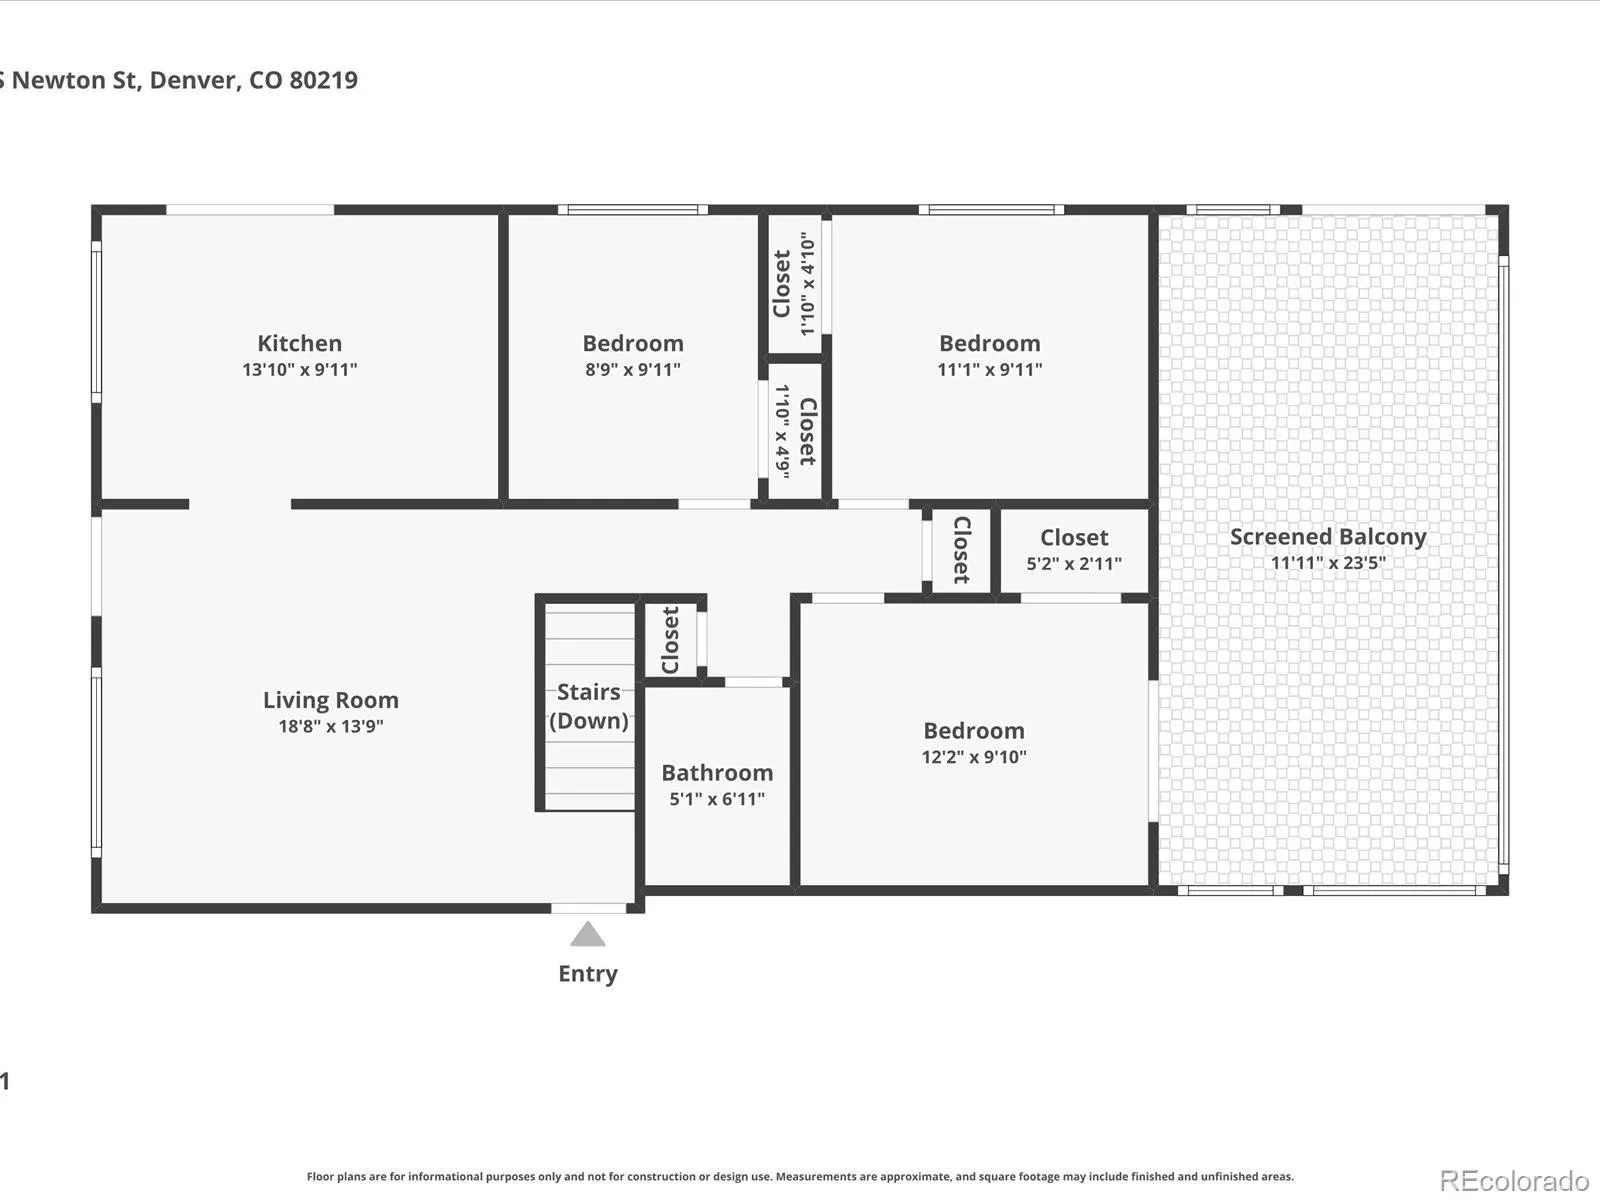
Move-in ready, the home features 4 bedrooms, 2 beautifully updated bathrooms, fresh interior paint, new luxury vinyl plank flooring, new carpet, updated trim throughout, and a fully remodeled kitchen with stylish new cabinetry, quatz countertops, and stainless appliances. The beautifully updated baths that come w/auto lighting
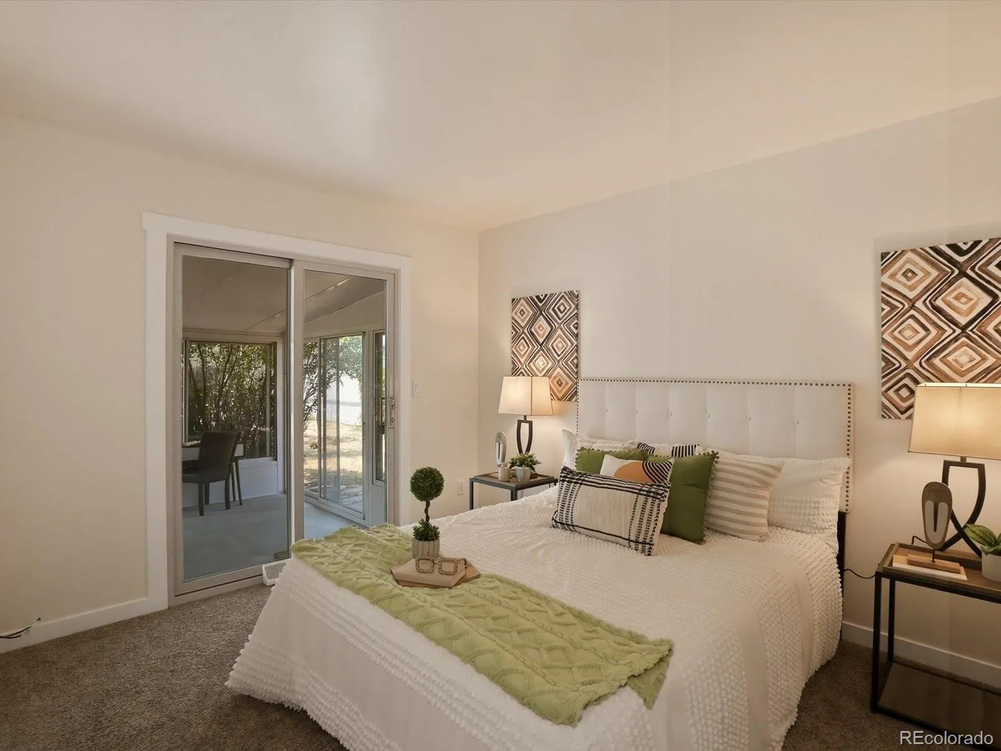
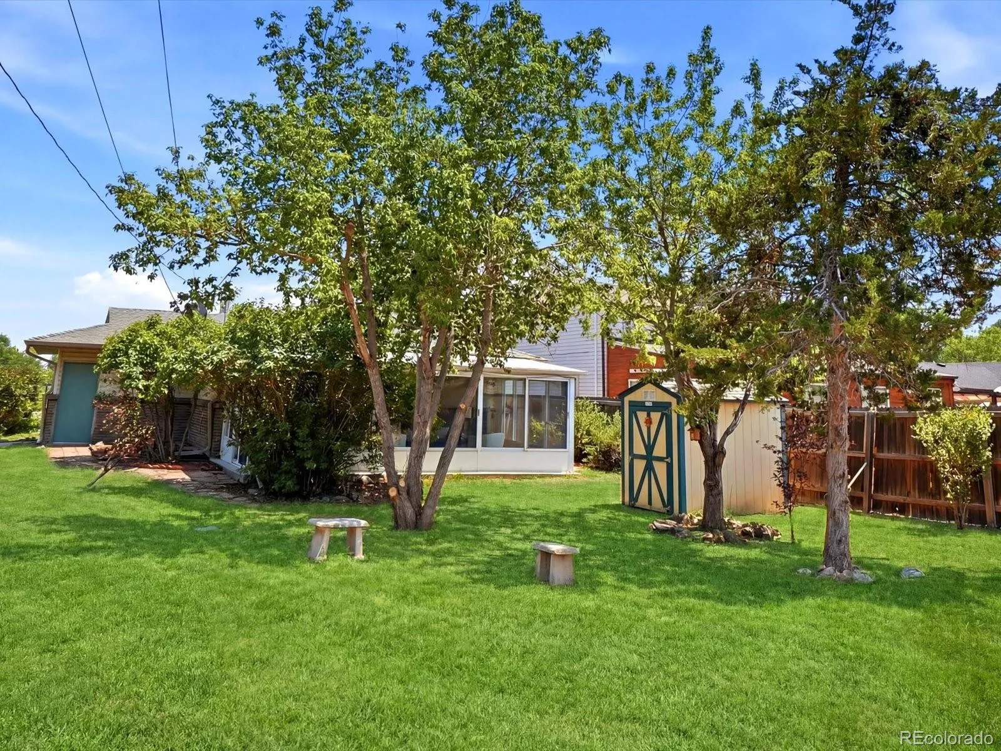
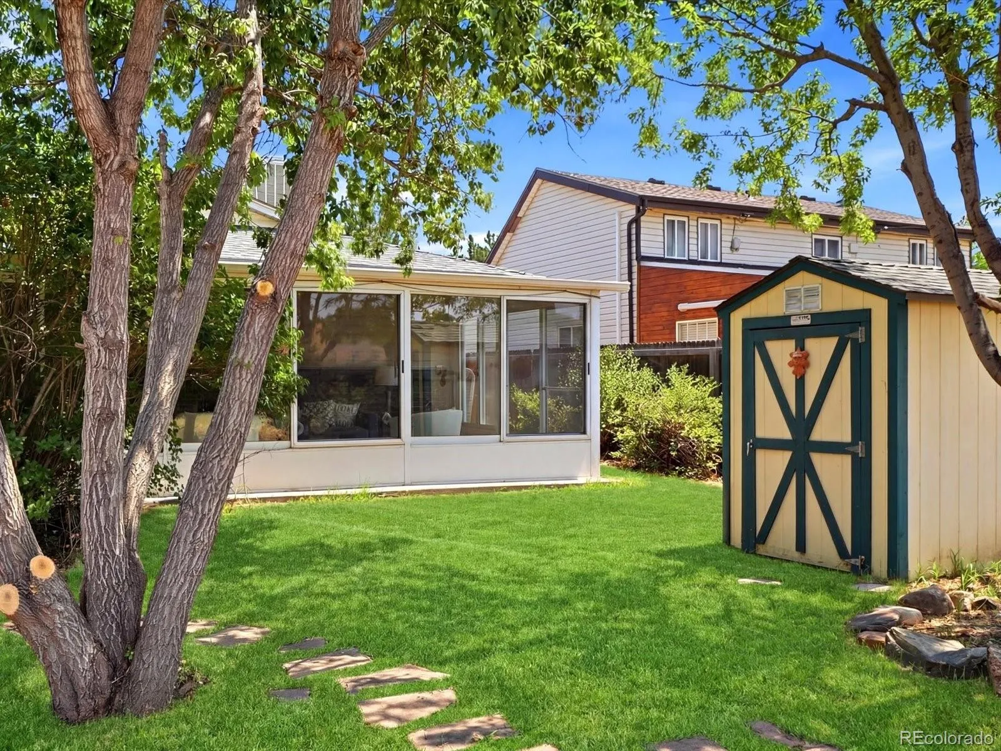
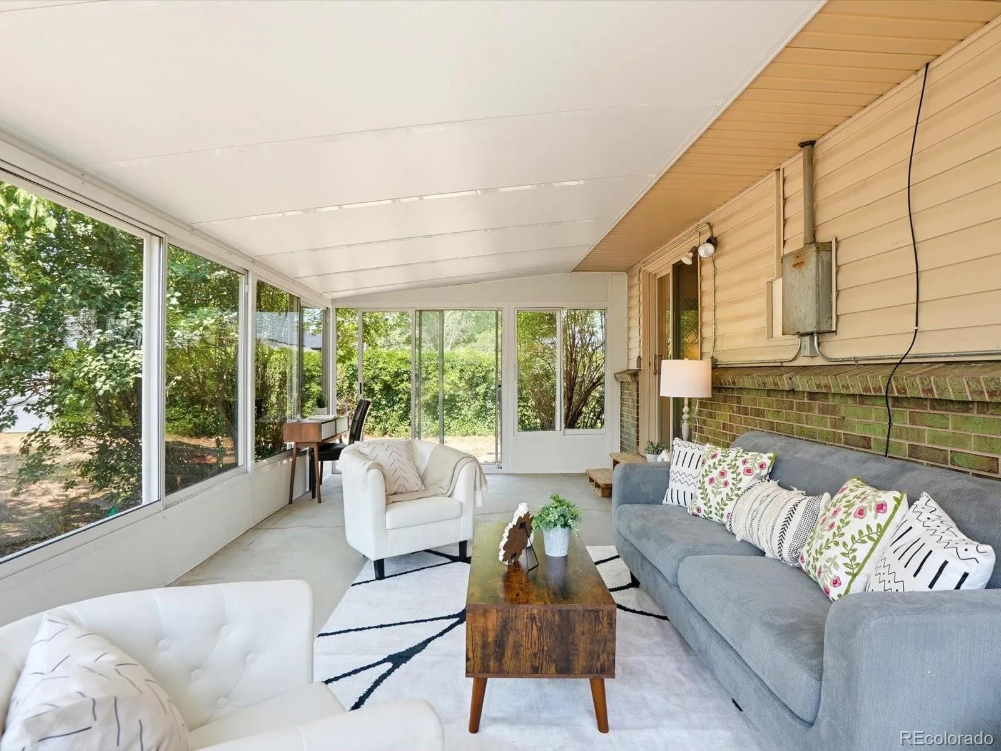
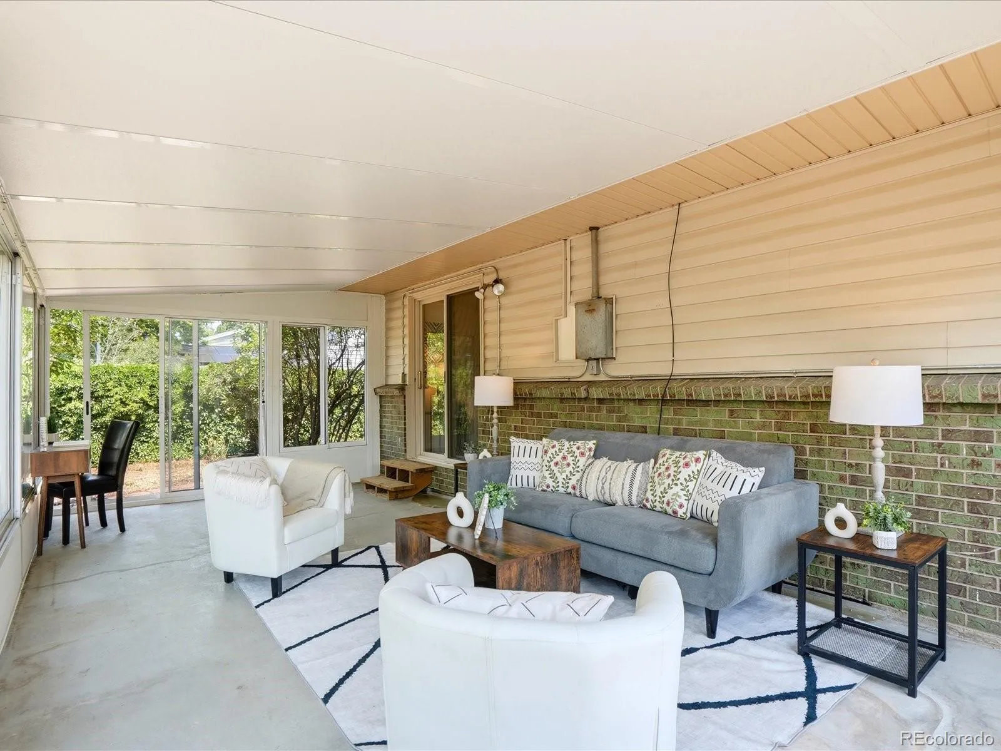
The thoughtfully designed ranch floor plan offers convenient main-level living, while the spacious sunroom off the primary bedroom creates the perfect retreat for morning coffee, reading, a home office, or year-round entertaining with abundant natural light.
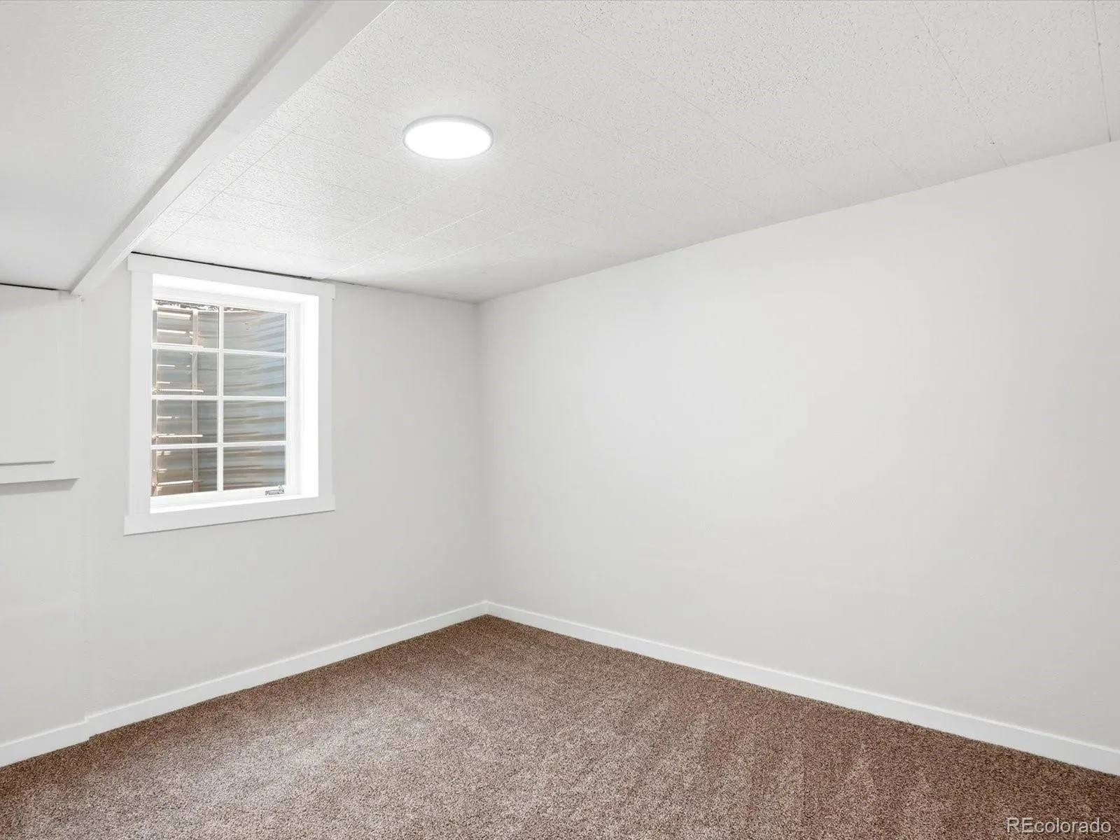
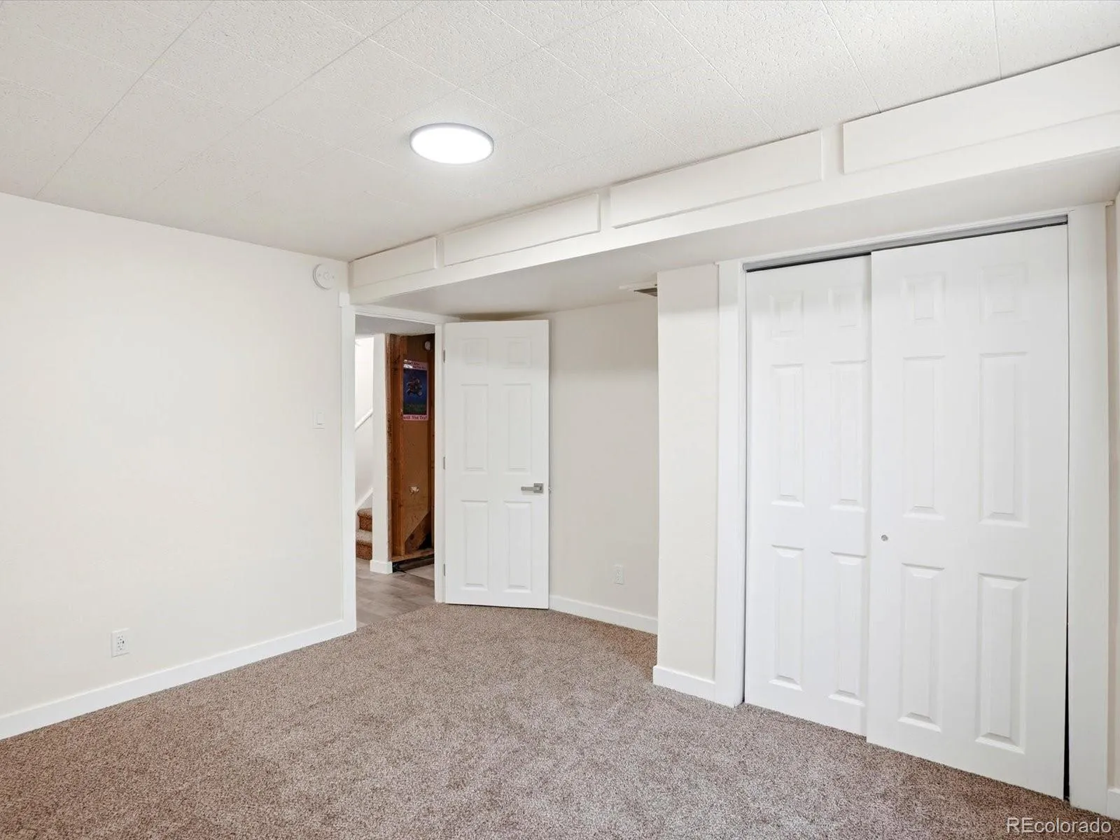
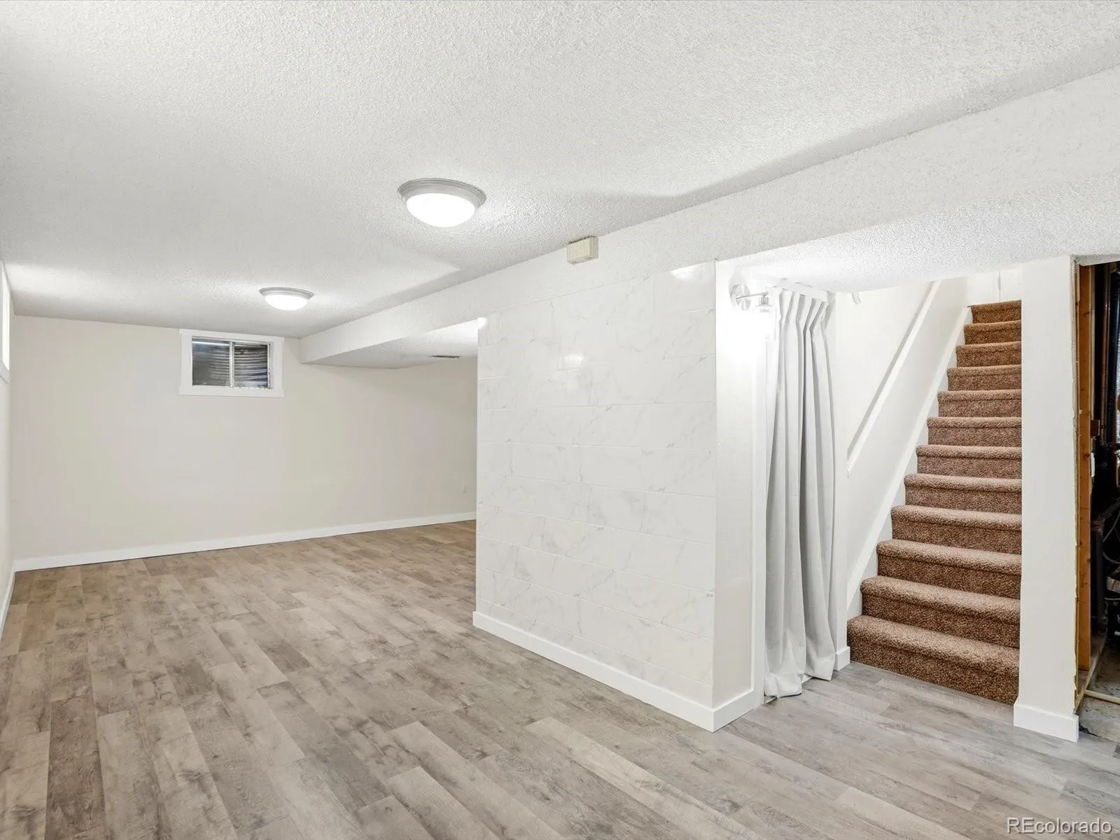
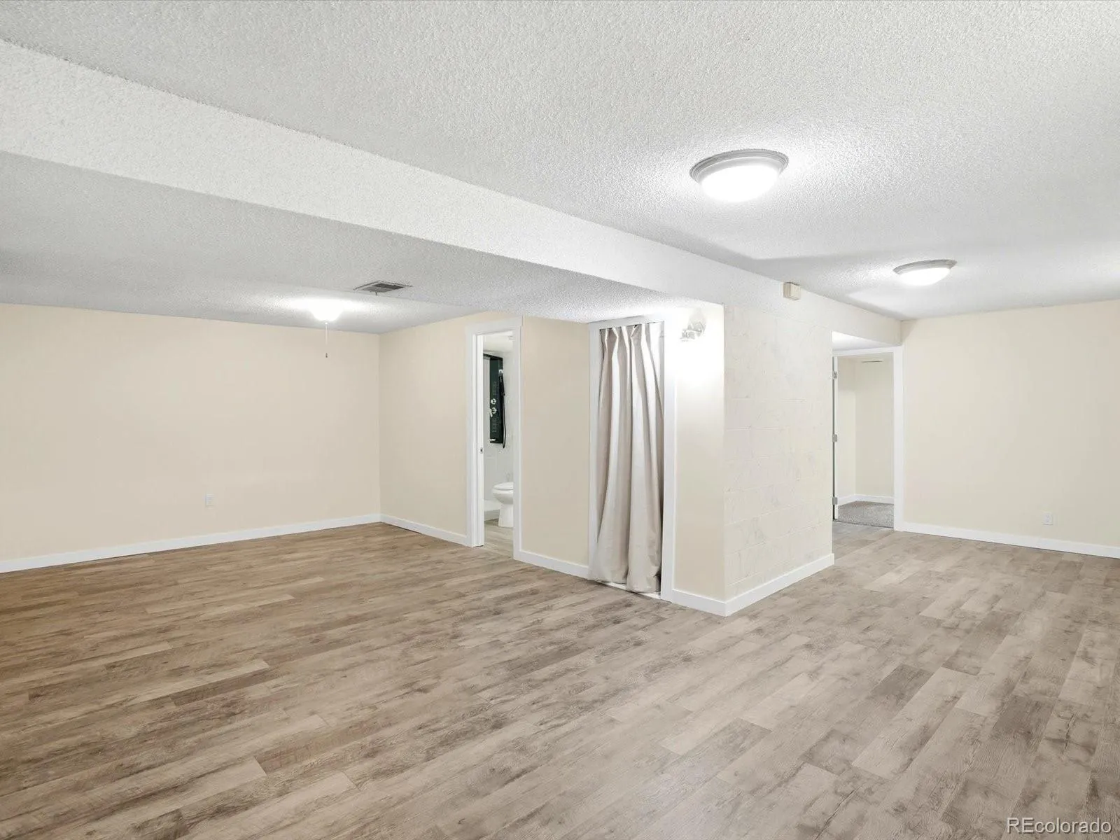
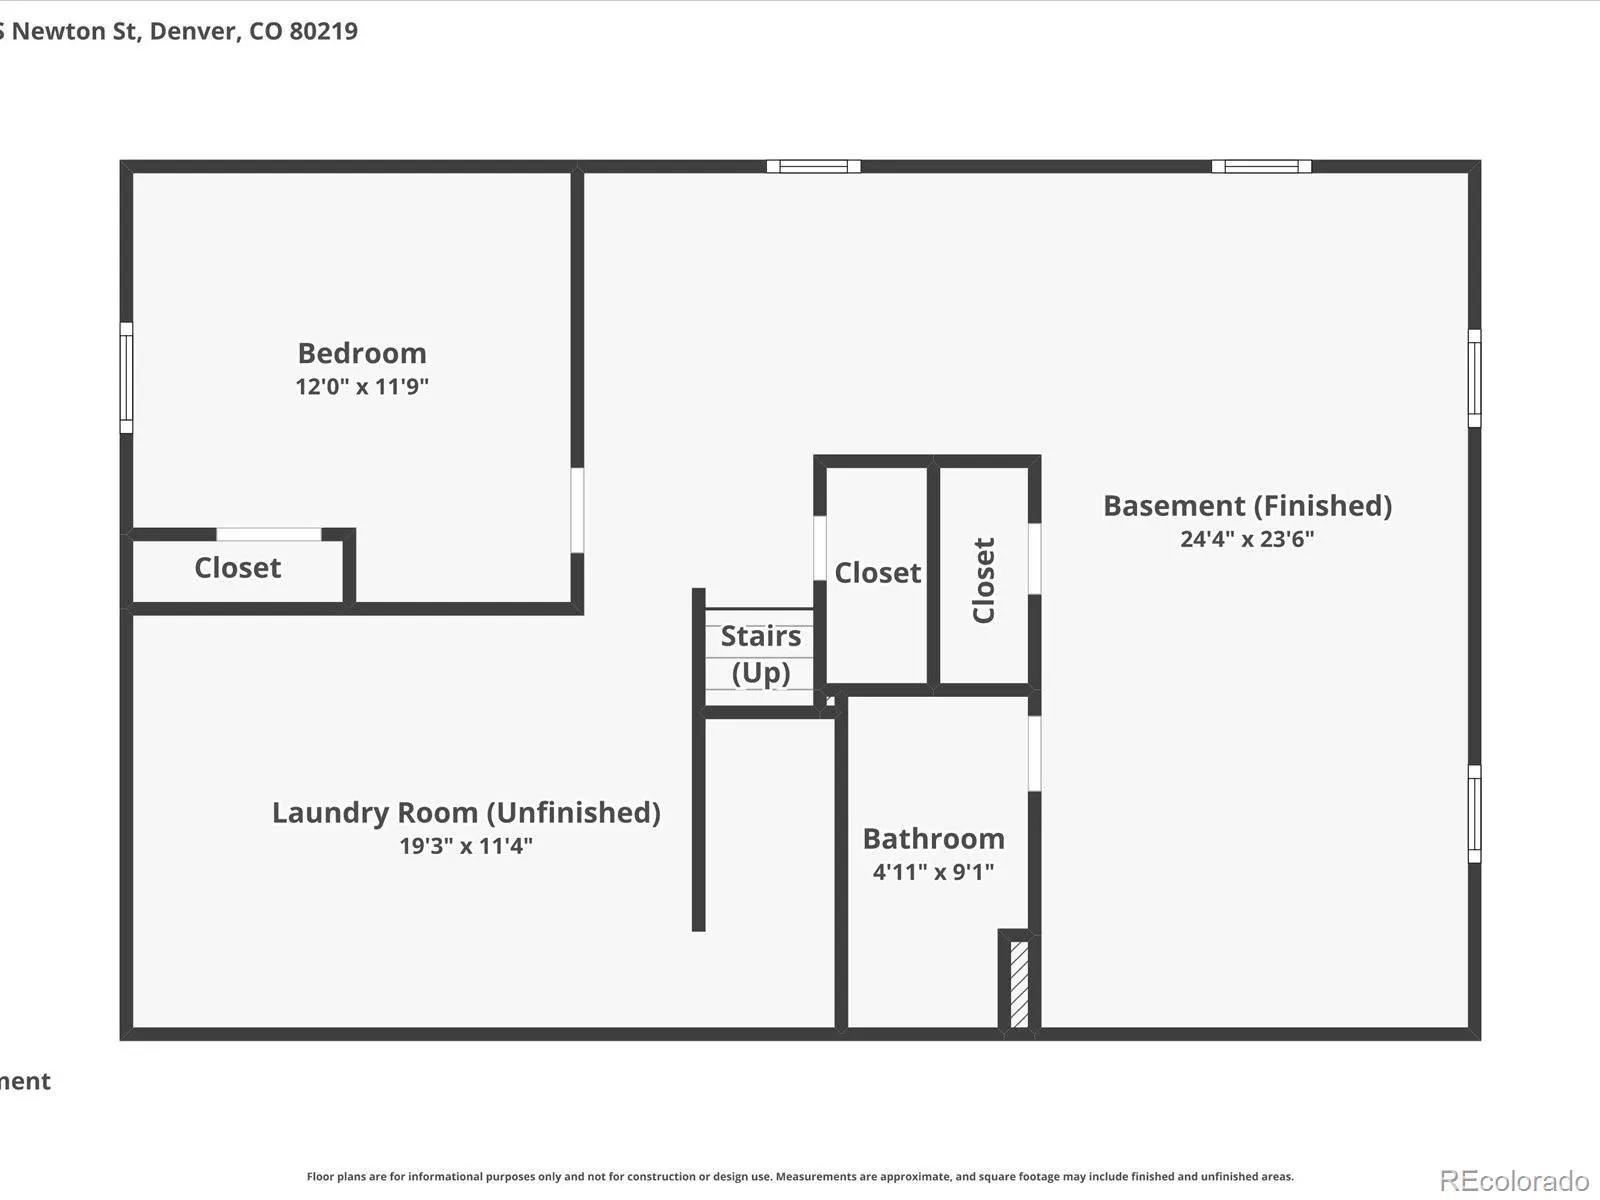
The fully finished basement significantly expands the living space with endless possibilities for a media room, family room, fitness area, game room, or guest suite. A newly installed egress window in the basement bedroom provides added safety and functionality.
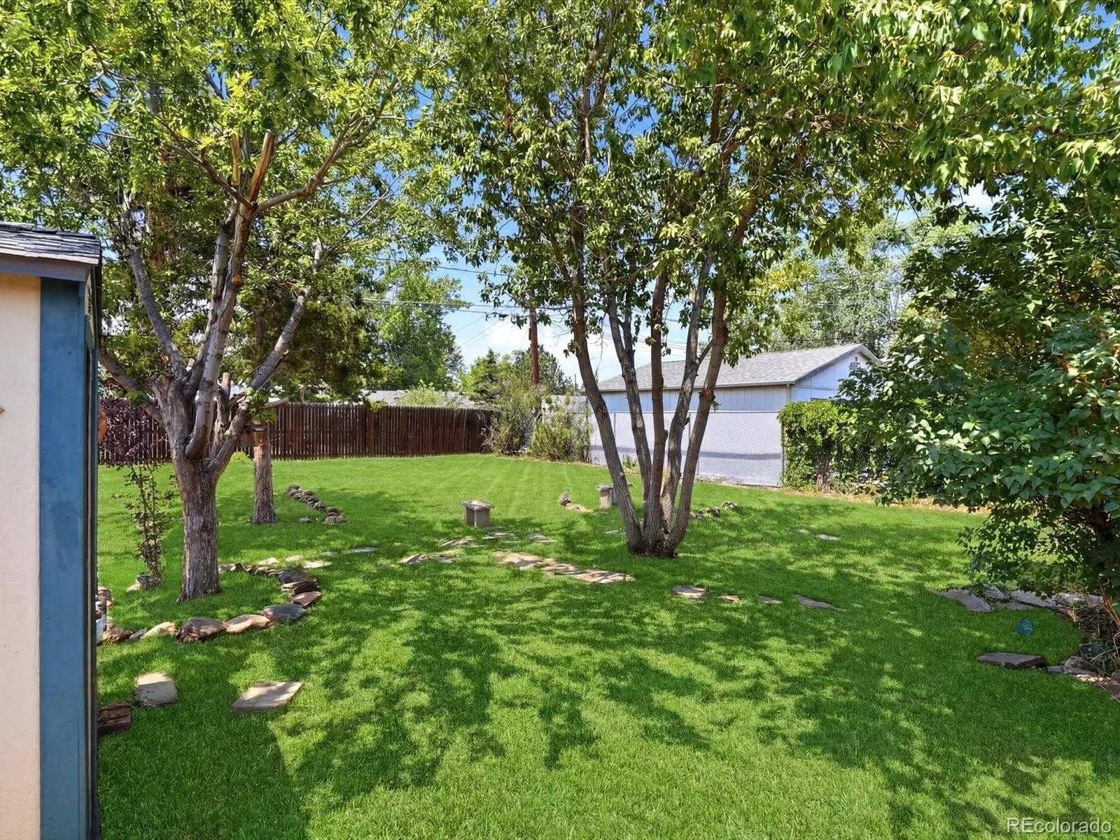
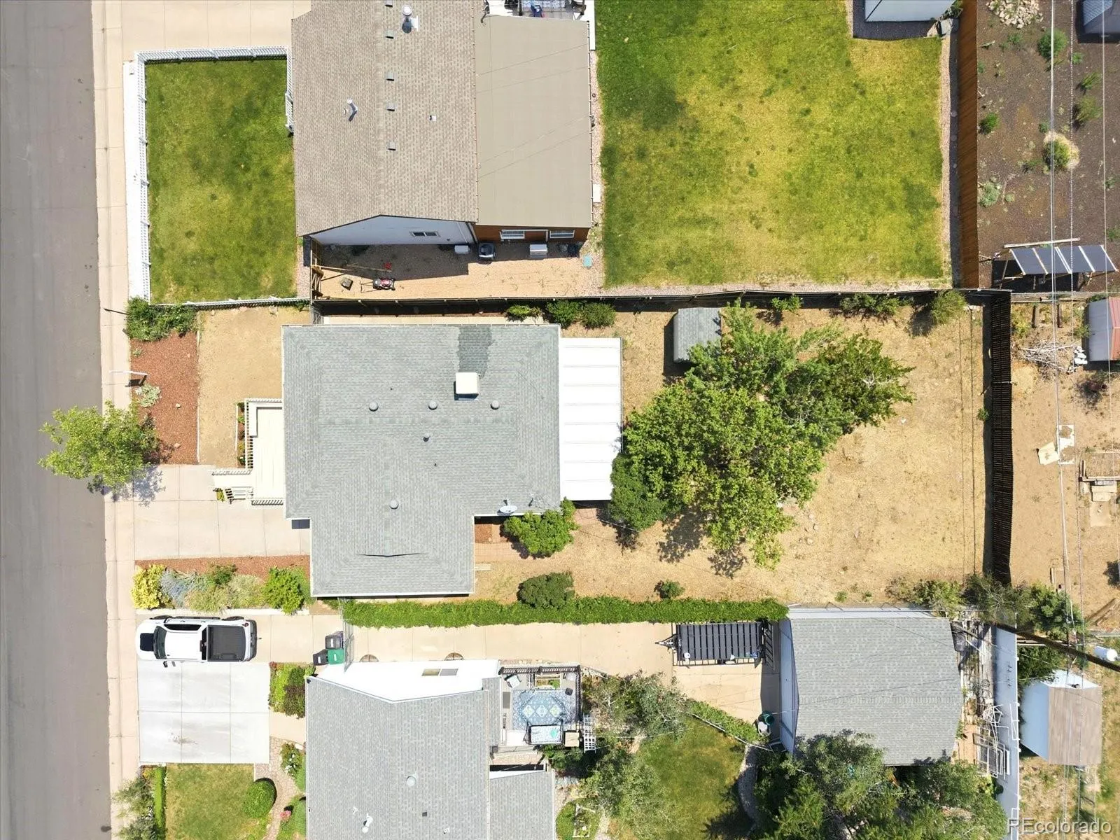
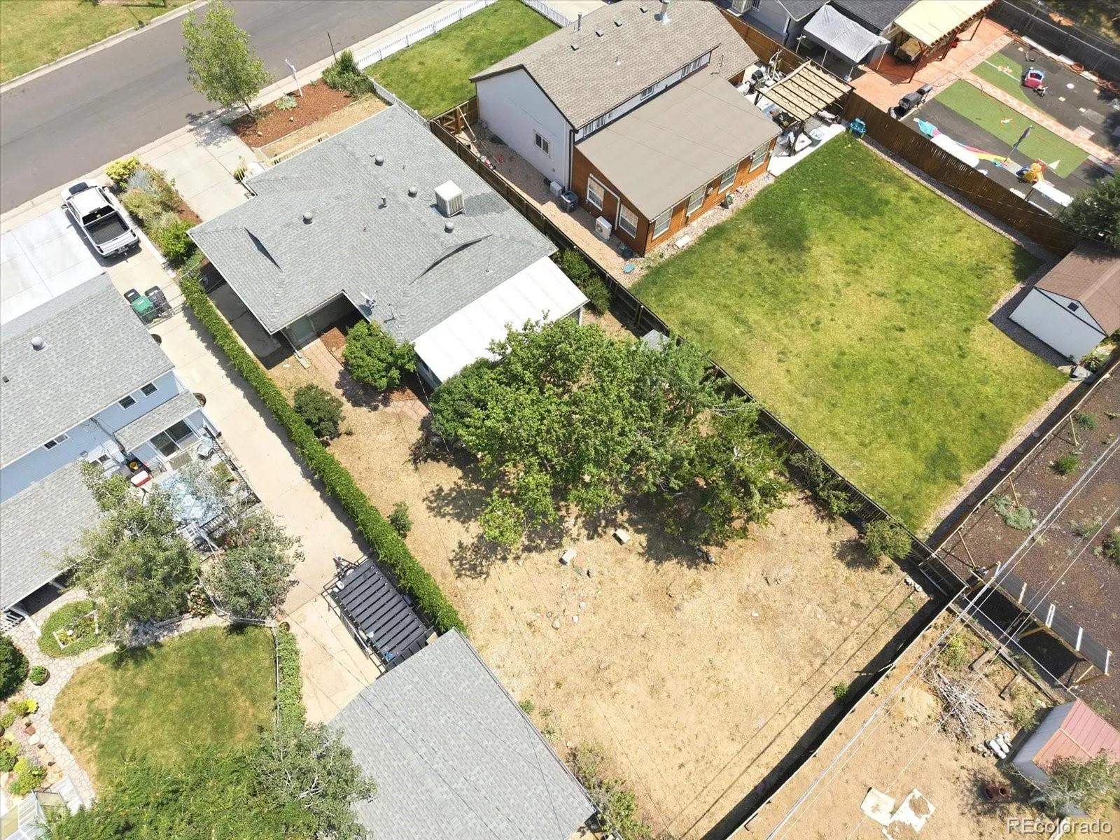
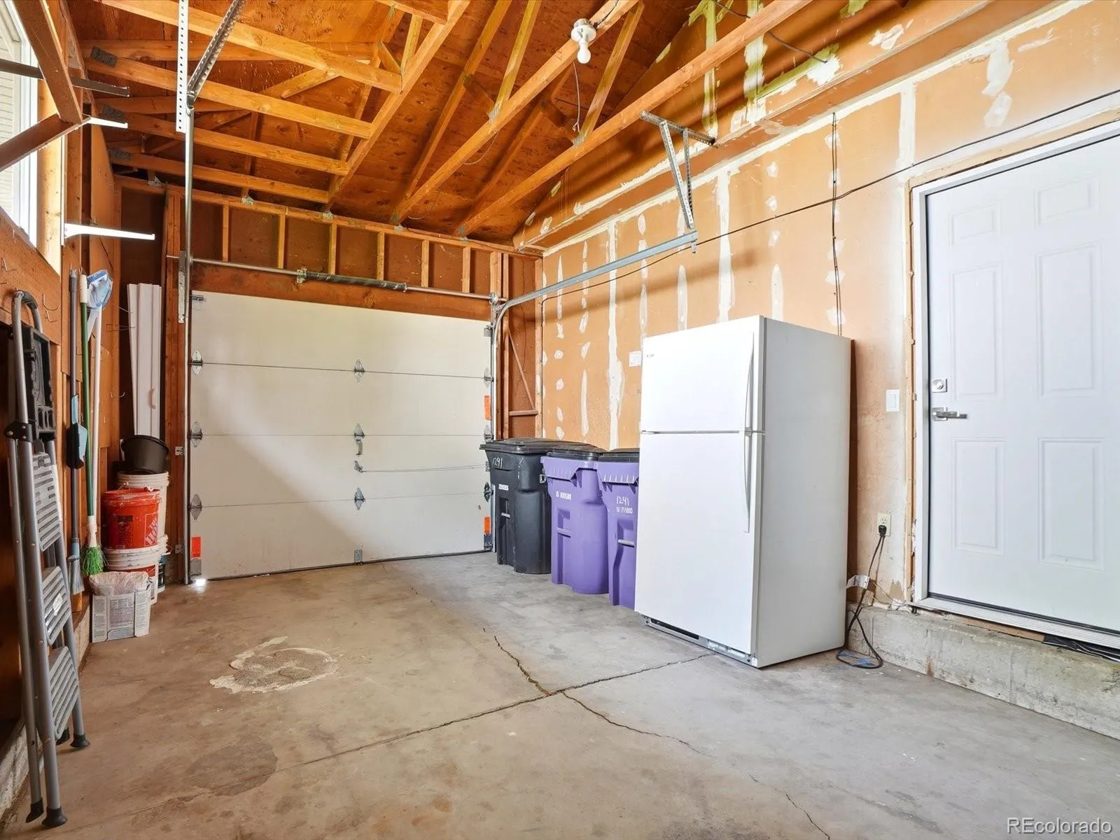
Outside, enjoy an oversized 6,750-square-foot fenced lot with plenty of room for pets, gardening, outdoor entertaining, or future landscaping projects. The attached one-car garage provides additional storage and convenience.
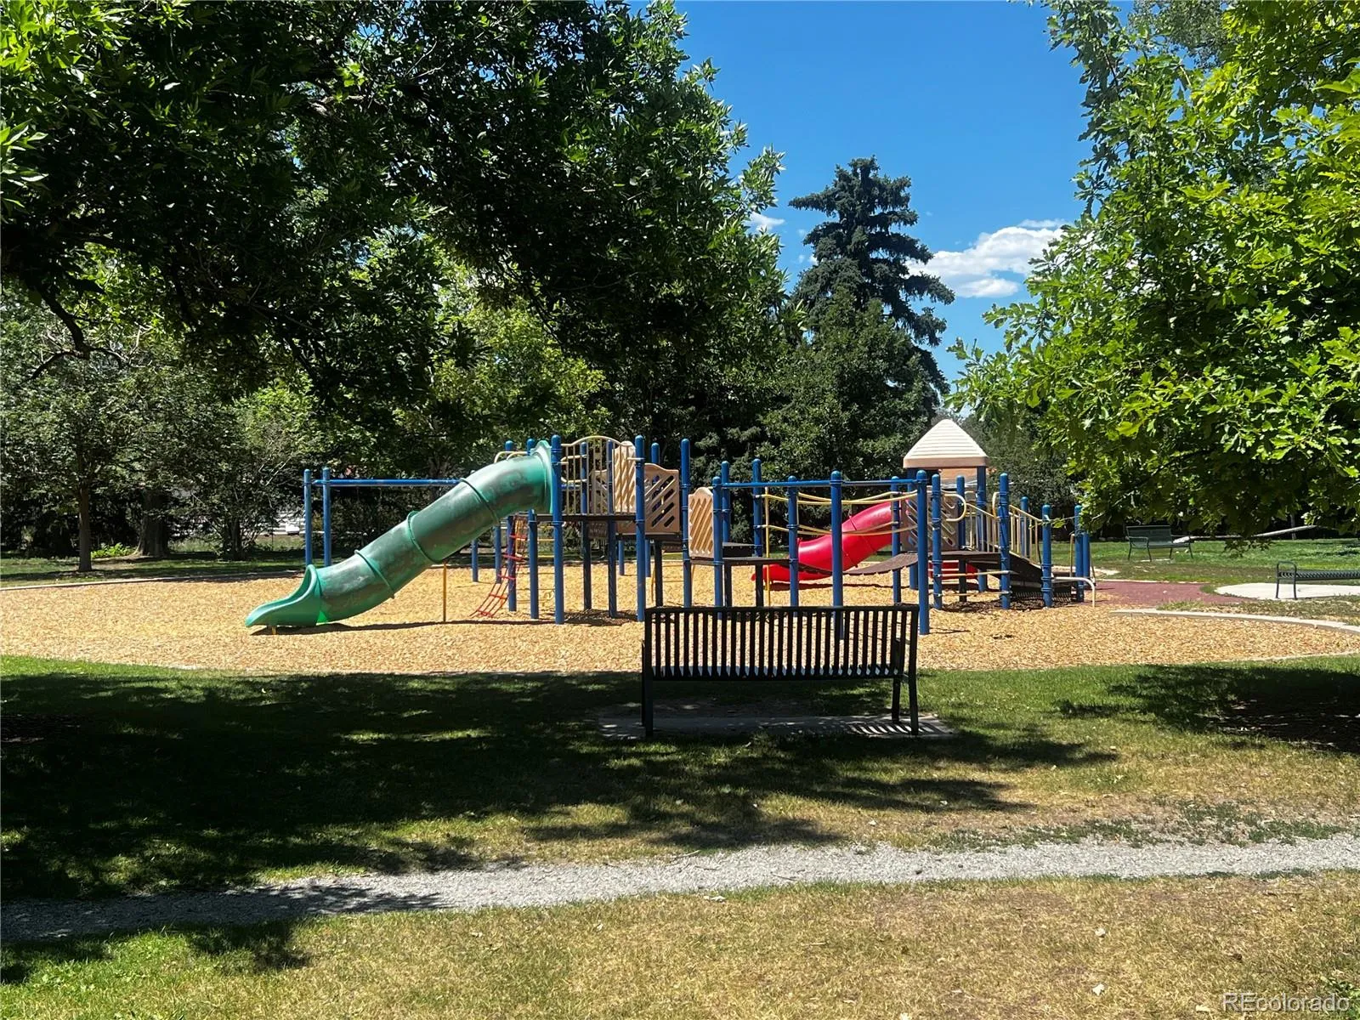
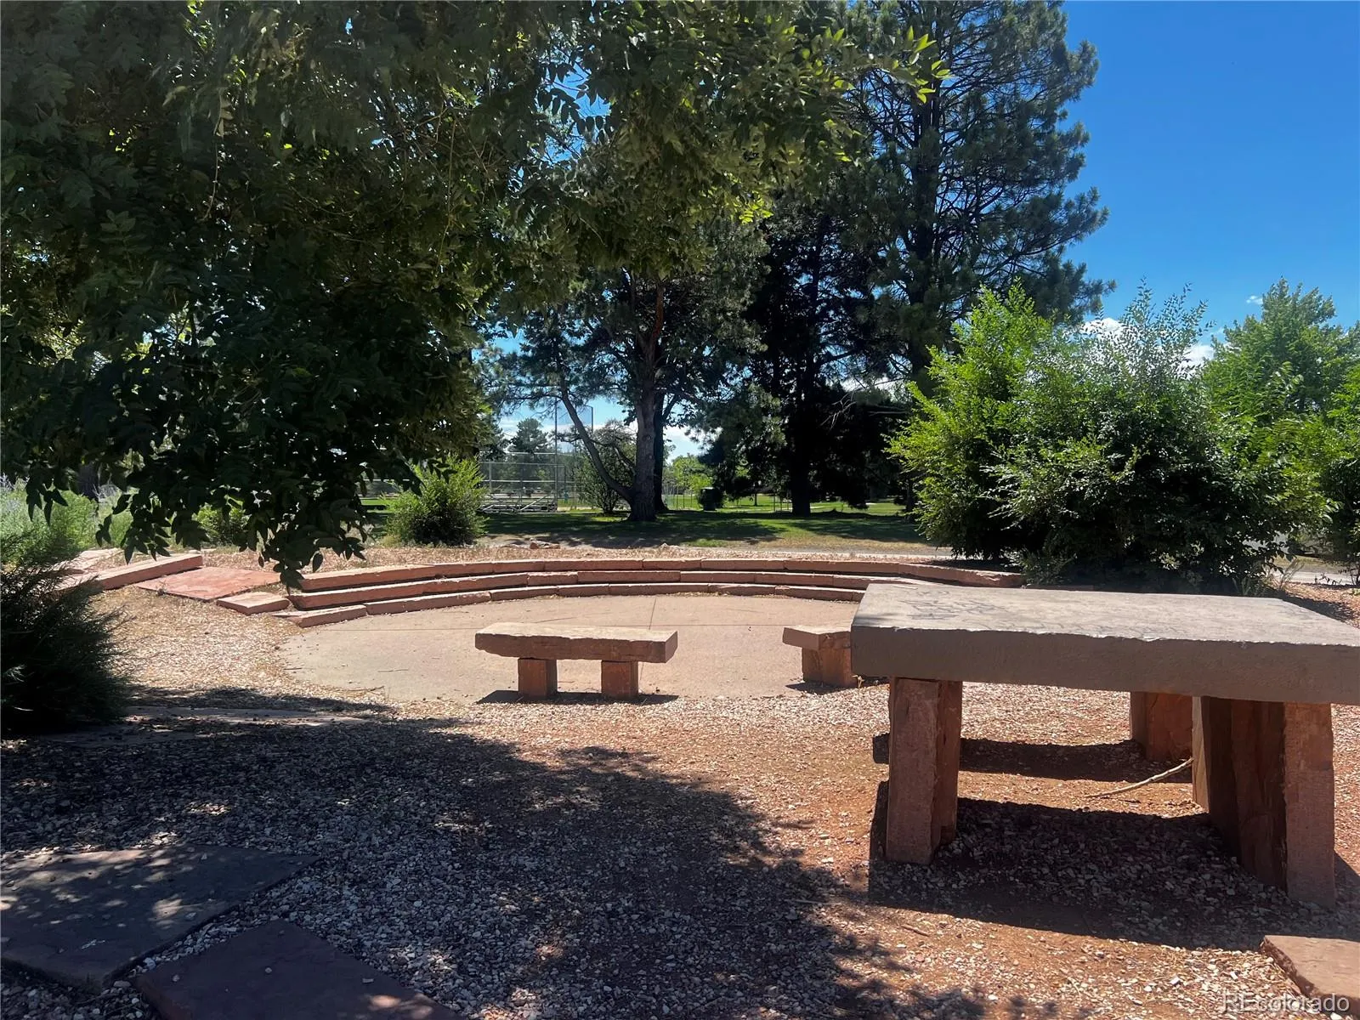
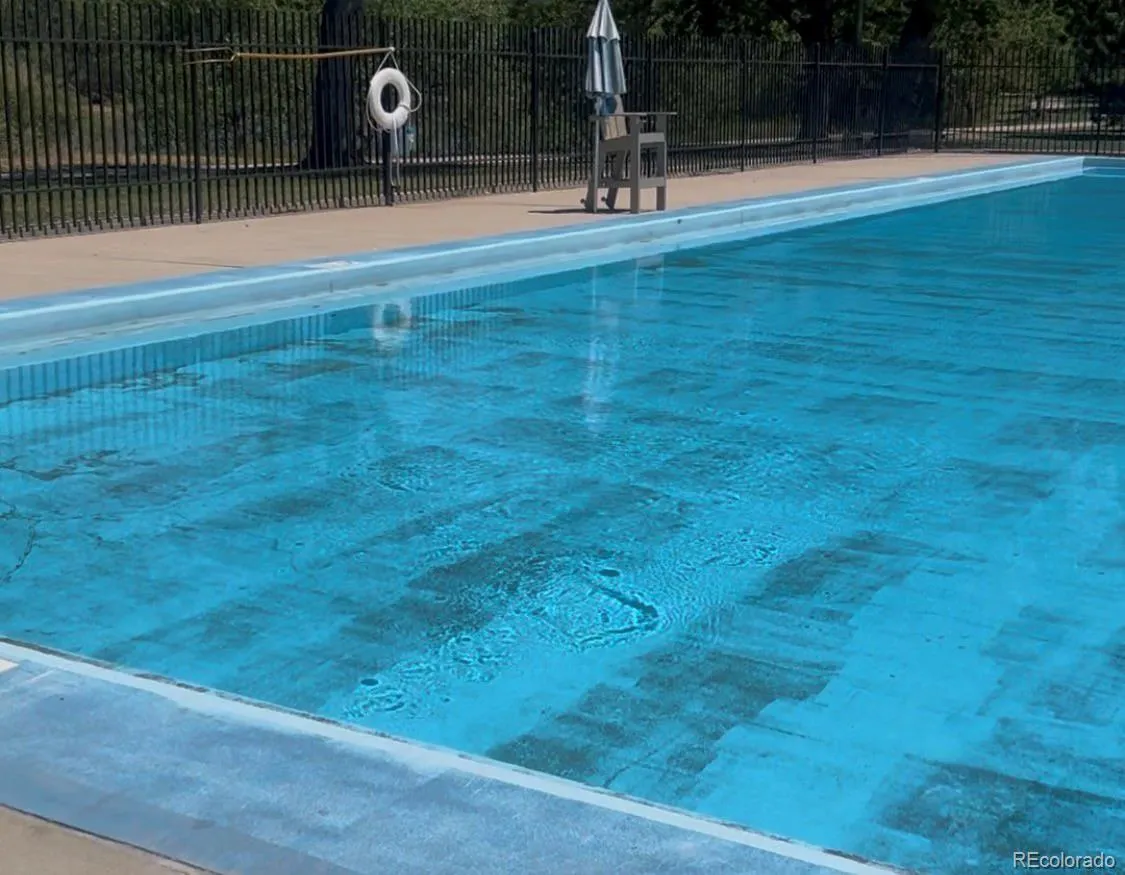
Residents also enjoy access to the neighborhood community pool while being just steps from Garfield Lake Park, featuring walking trails, playgrounds, open green space, fishing, and year-round recreation.
Conveniently located near schools, shopping, restaurants, public transportation, and major commuter routes, this home offers easy access to downtown Denver, Belmar, and the mountains.
If you’ve been searching for an updated ranch home in Denver with a finished basement, a large yard, and a premier park-side location, this is a rare opportunity you won’t want to miss.


