
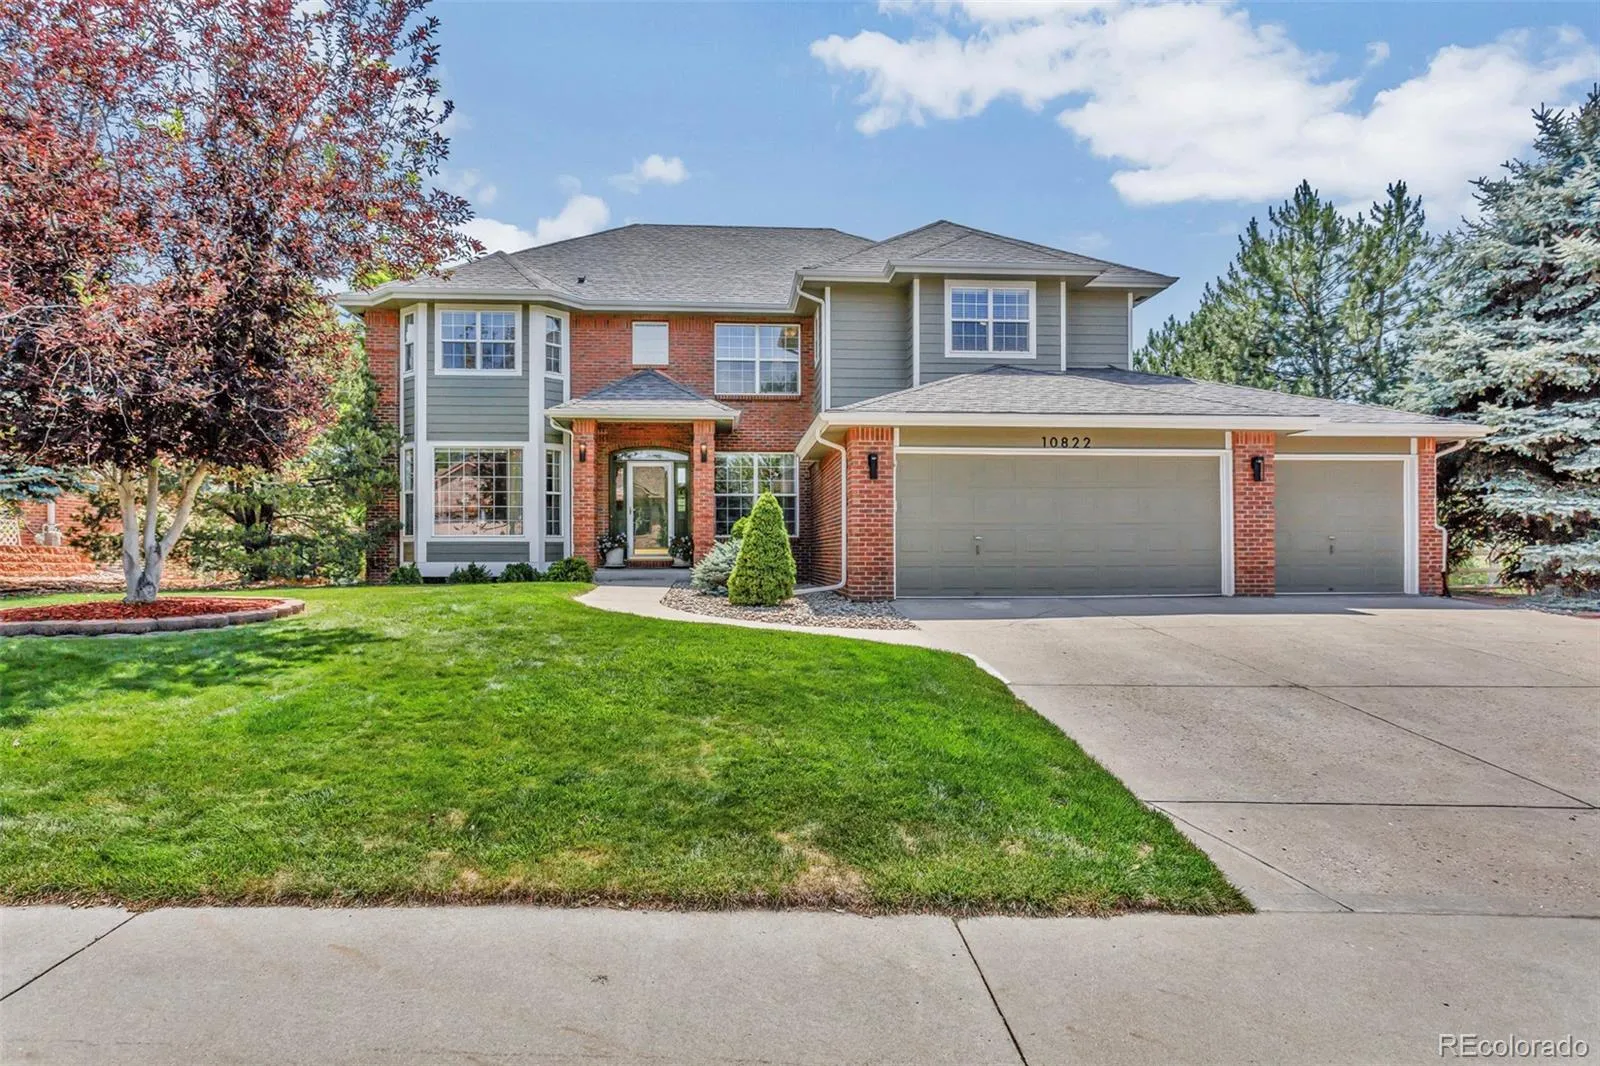
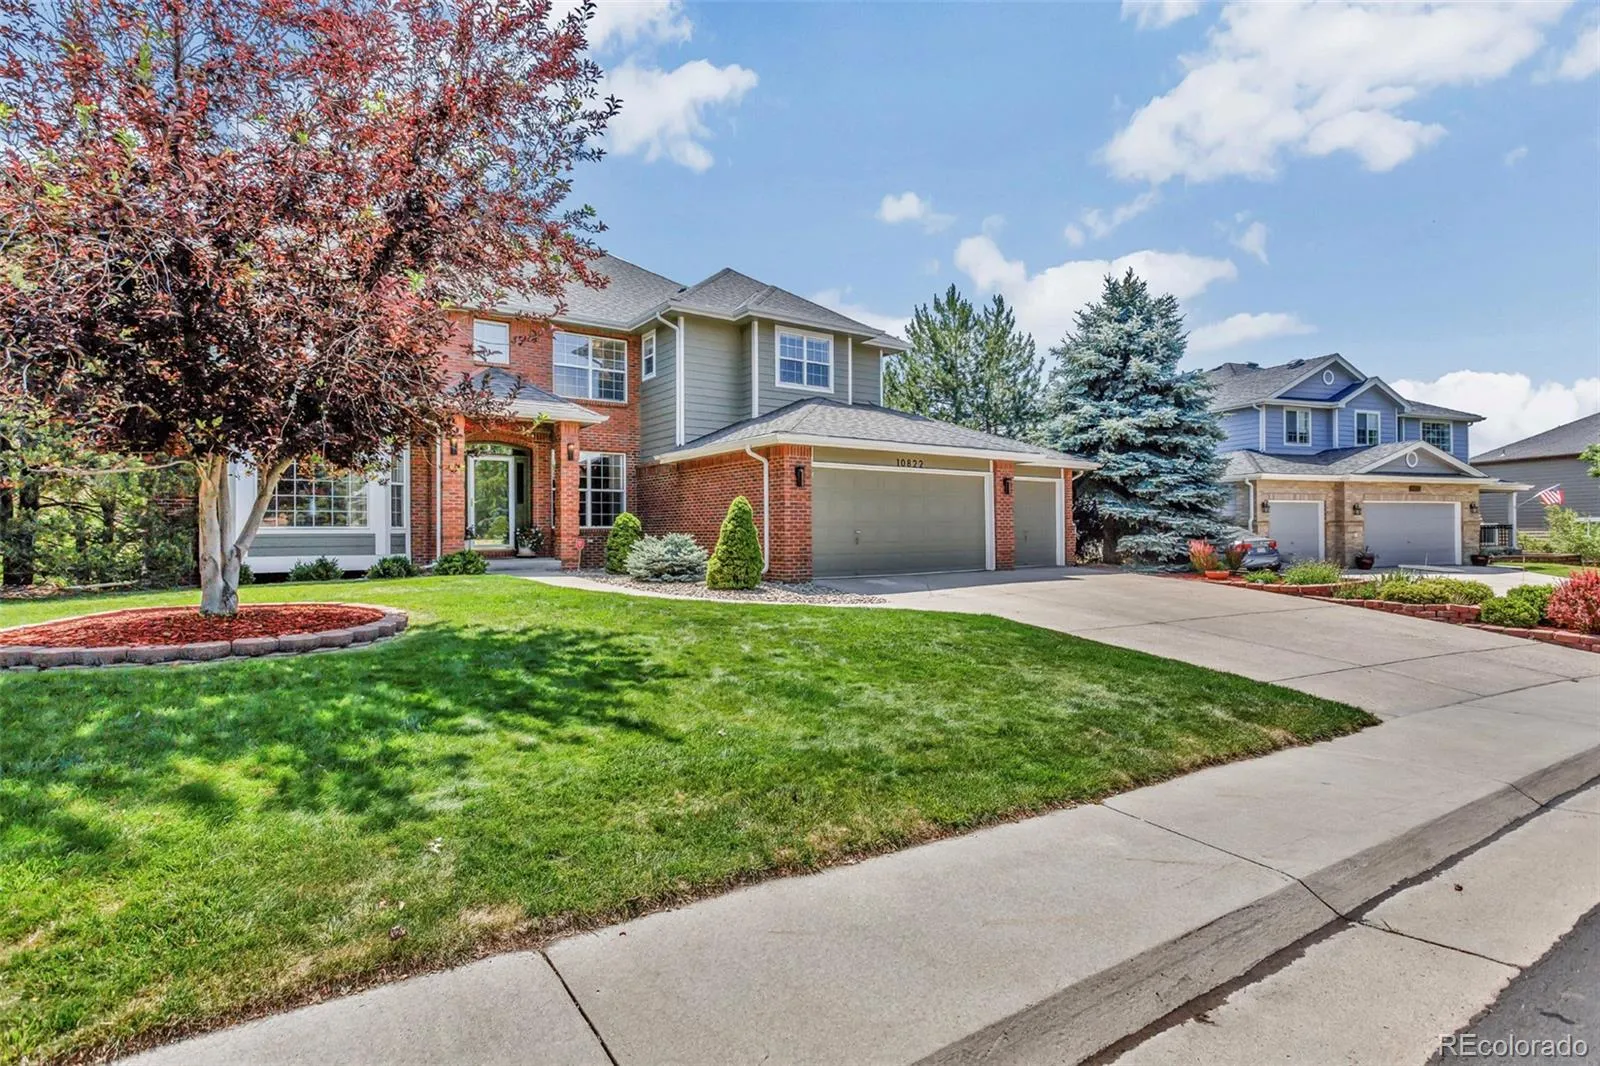
DRAMATIC PRICE ADJUSTMENT!! NOW OFFERED AT $889,000
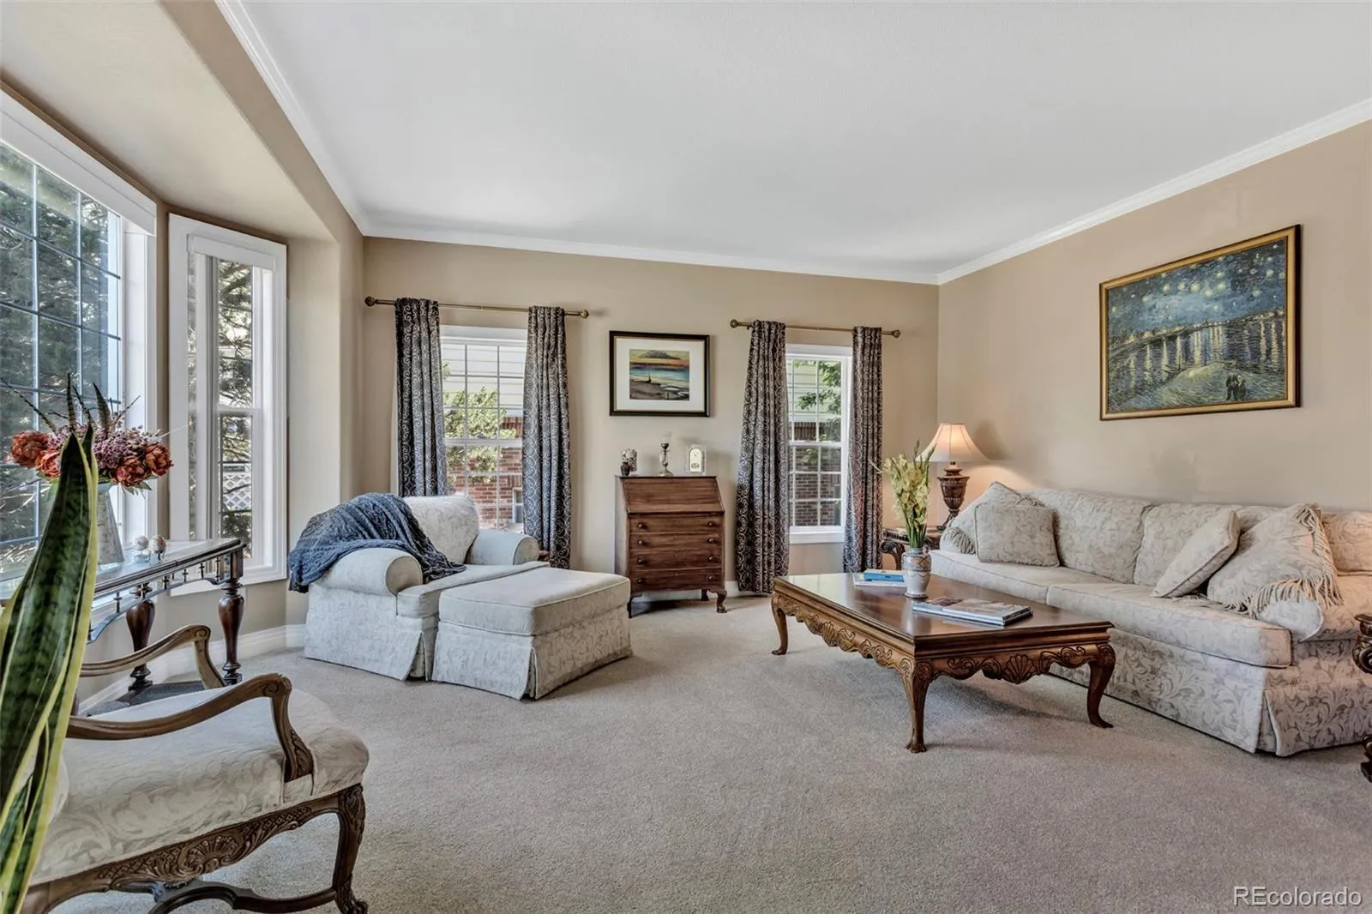
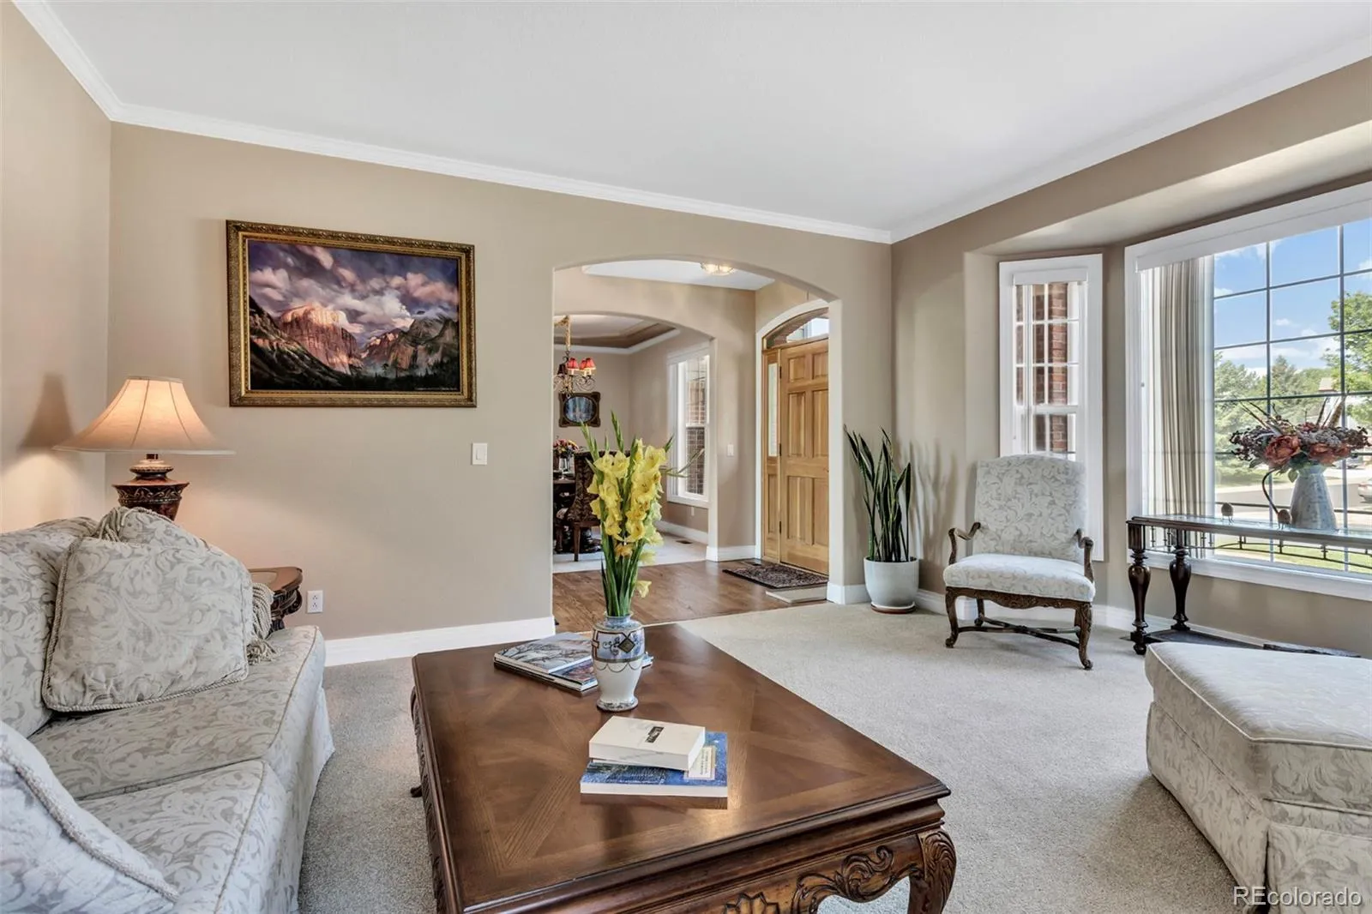
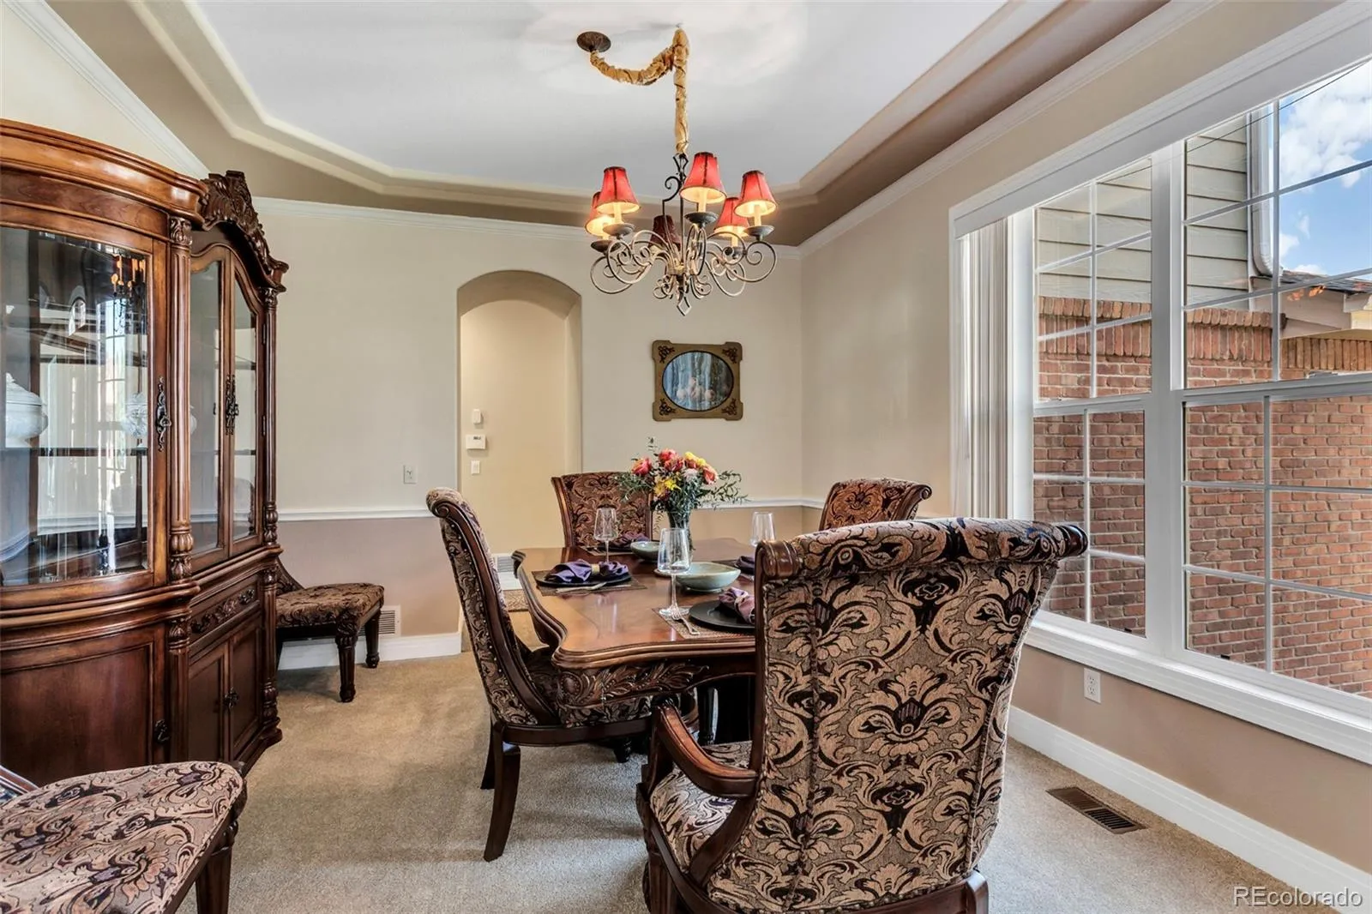
Approximately 4,521 square feet of living space
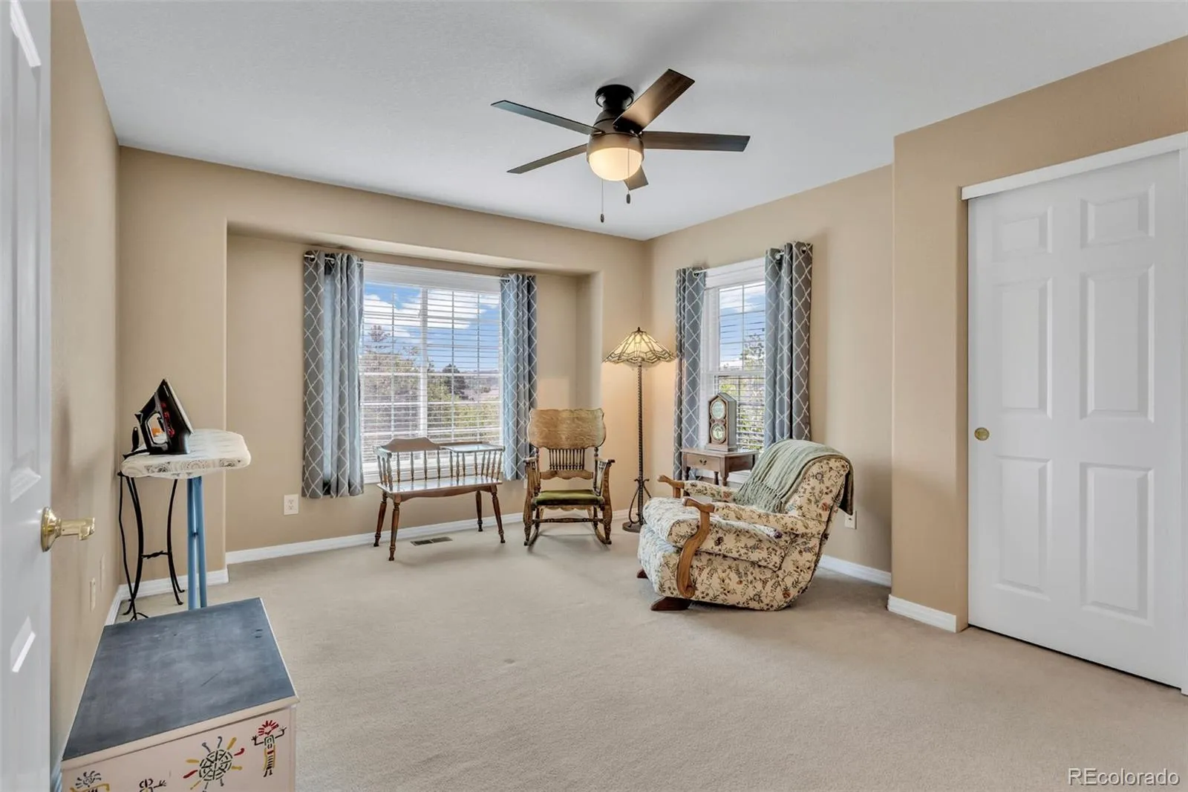
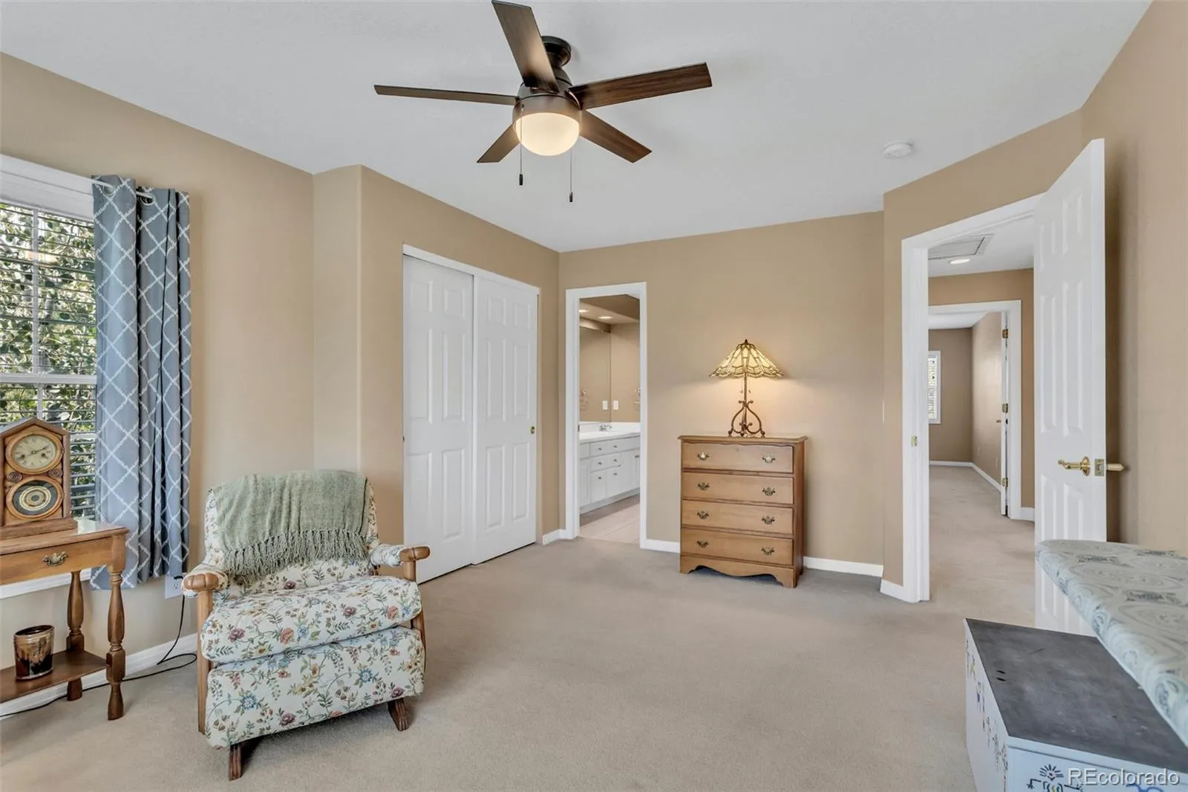
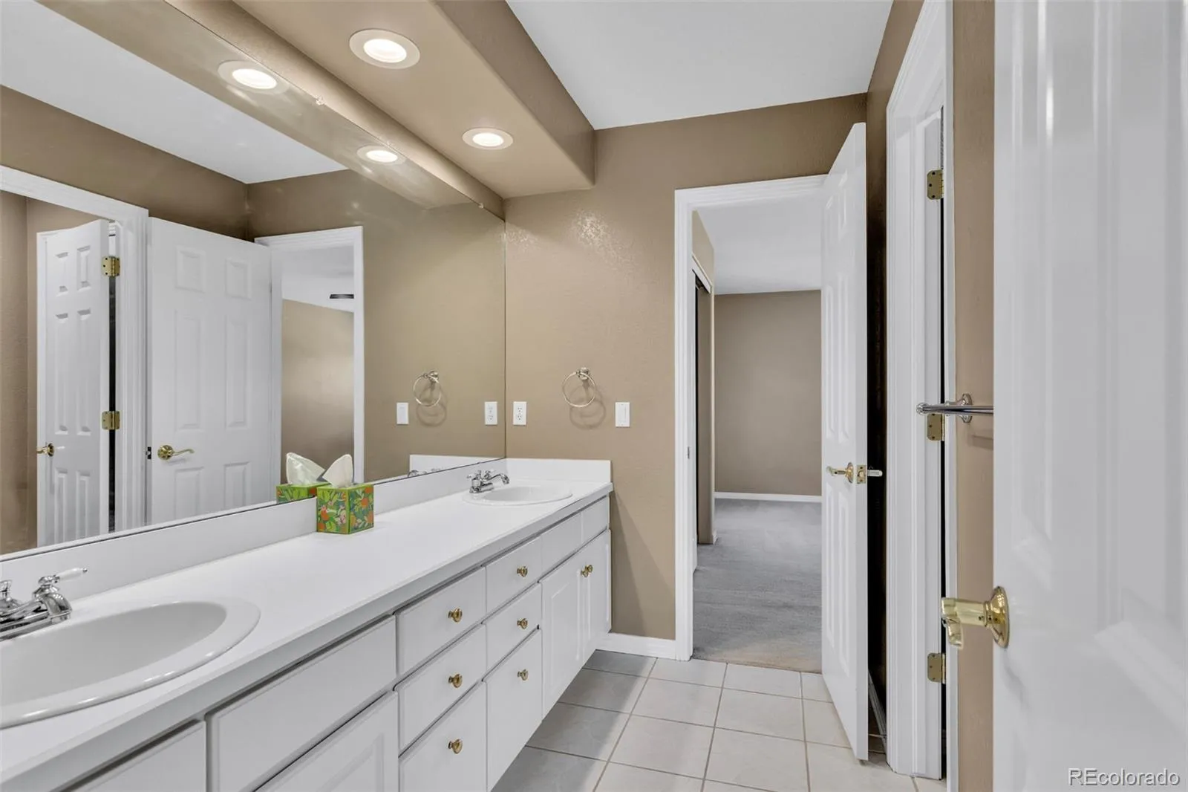
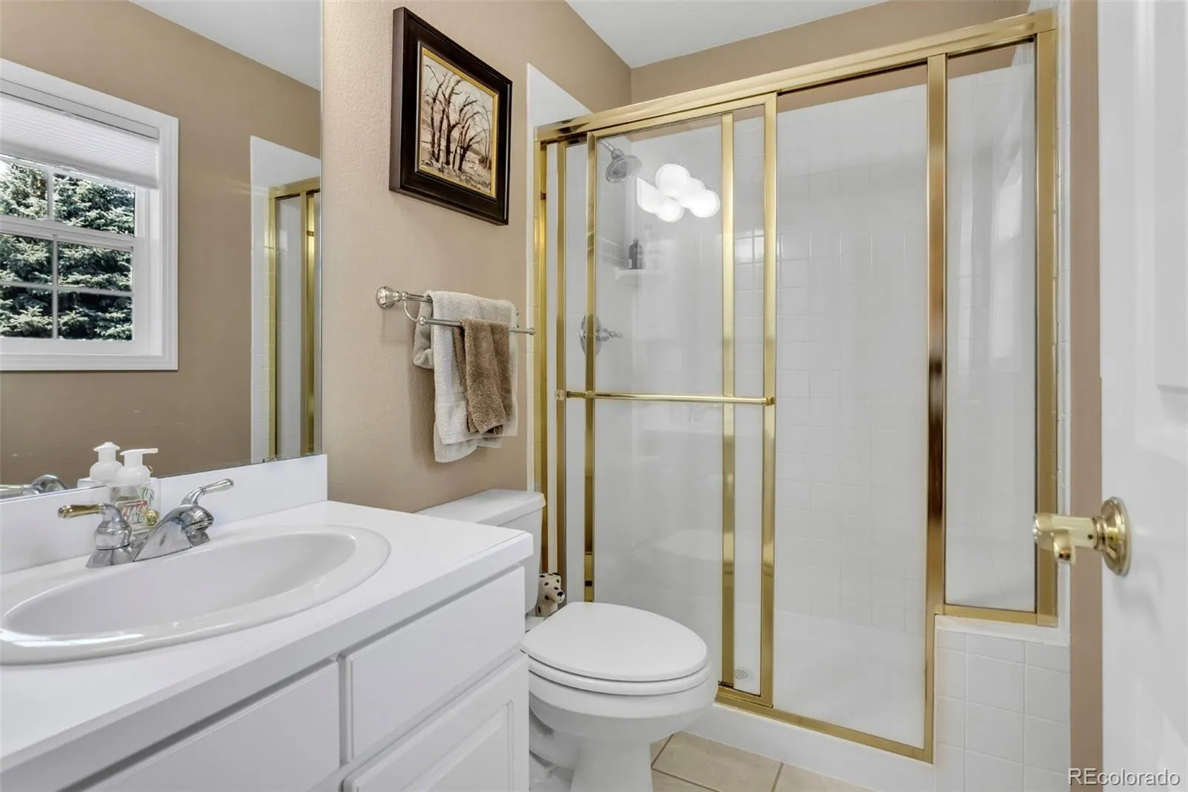
5 bedrooms and 5 bathrooms
3-car attached garage
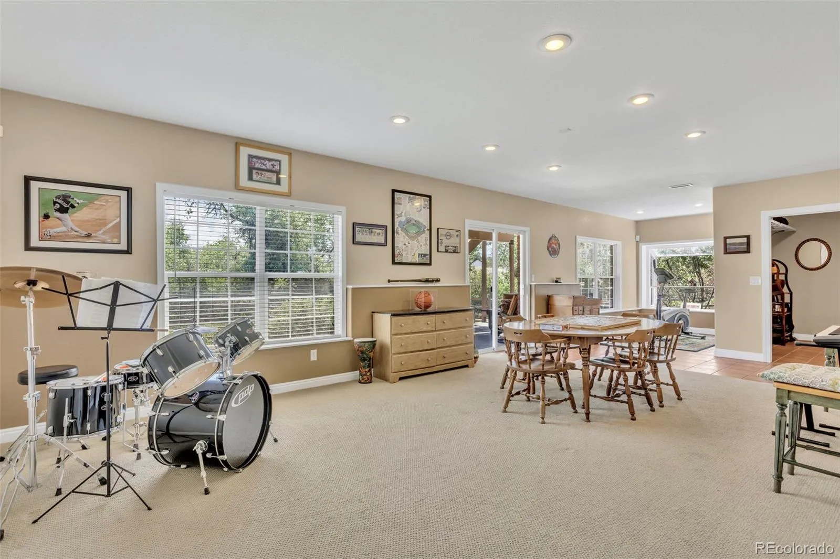
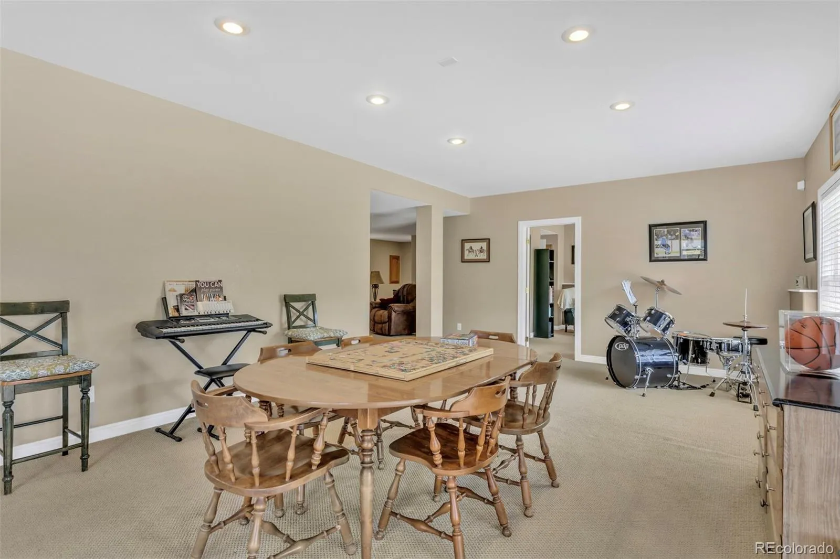
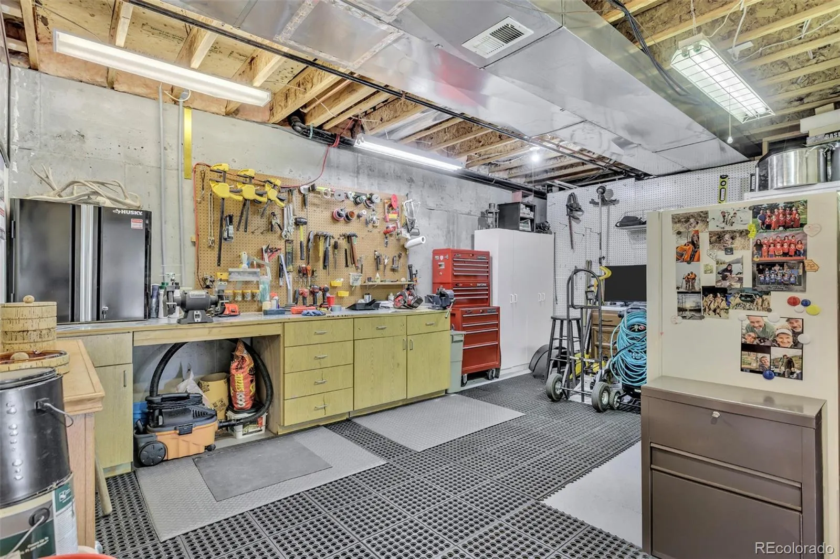
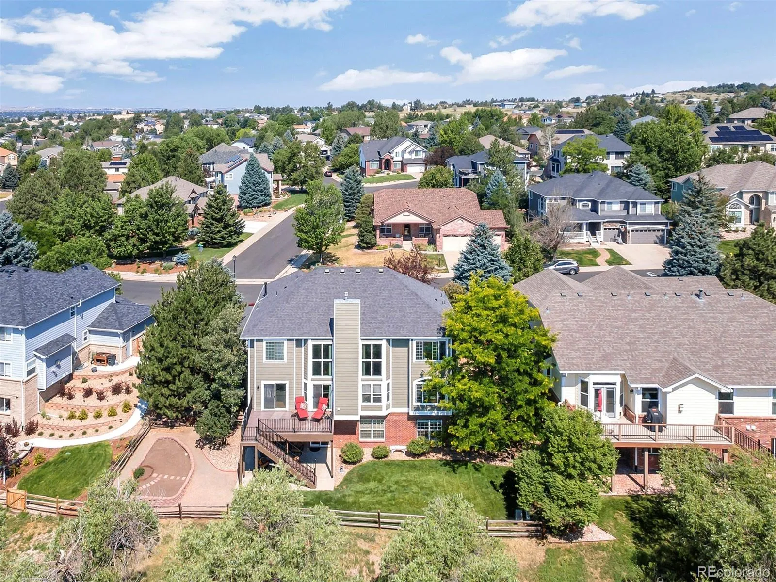
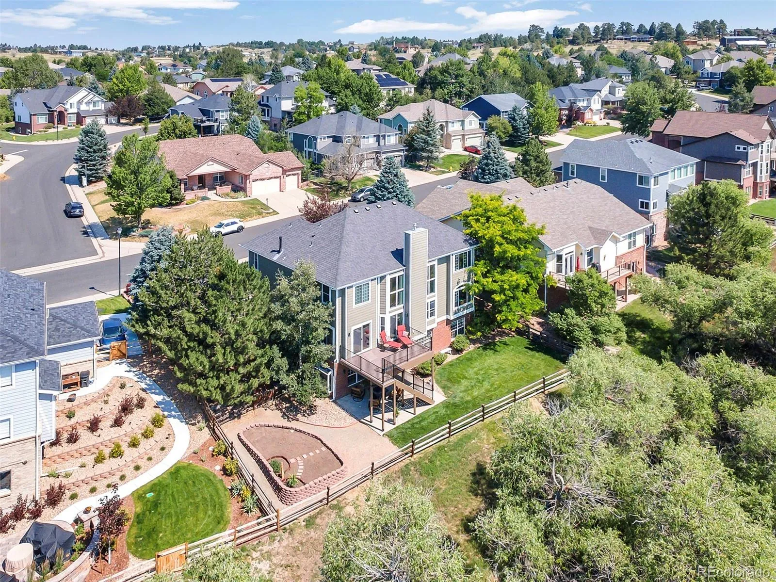
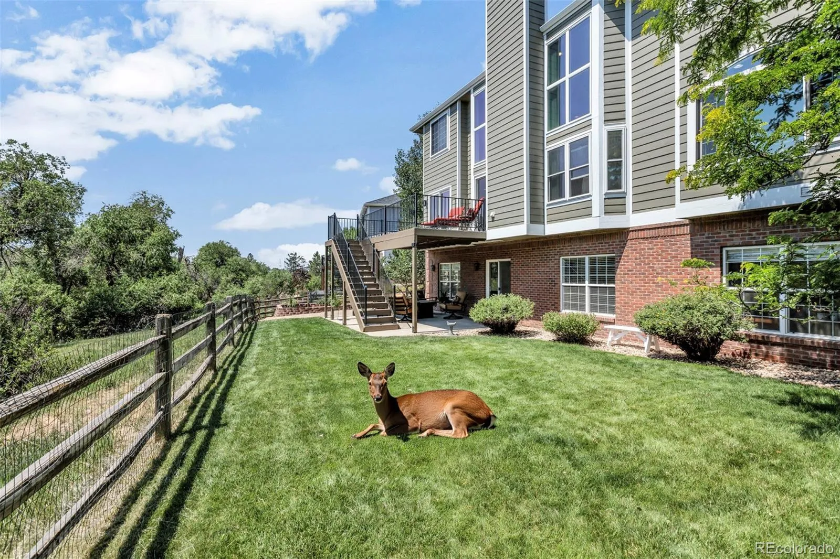
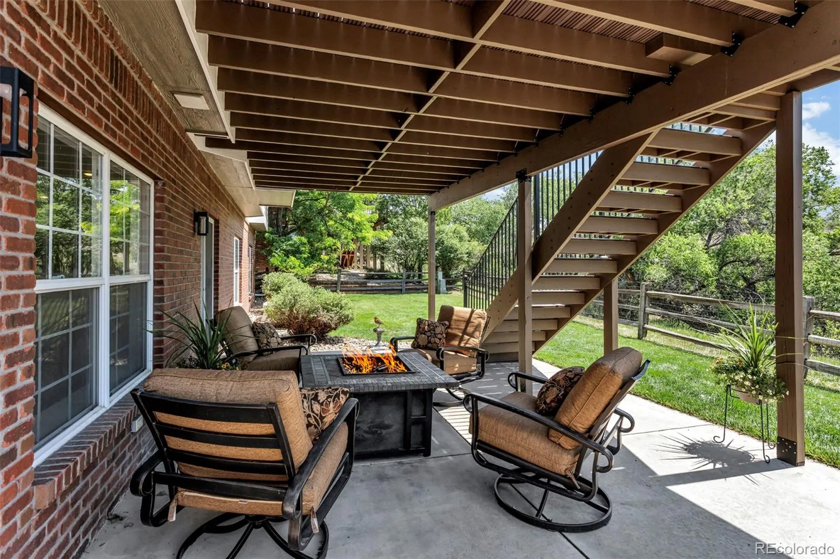
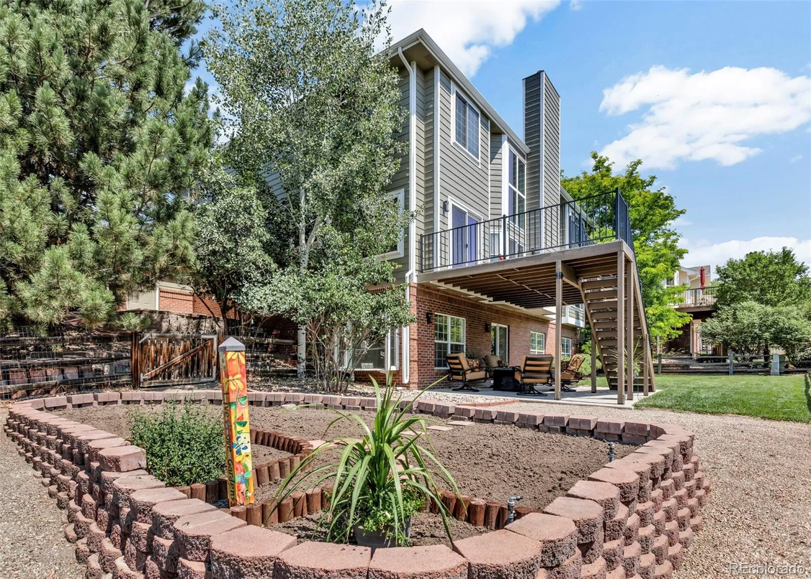
Finished walk-out basement
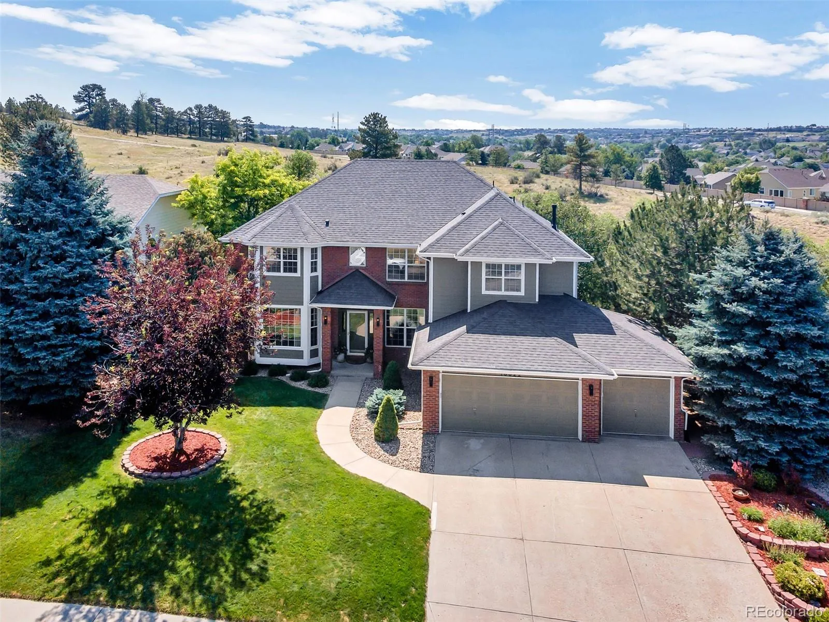
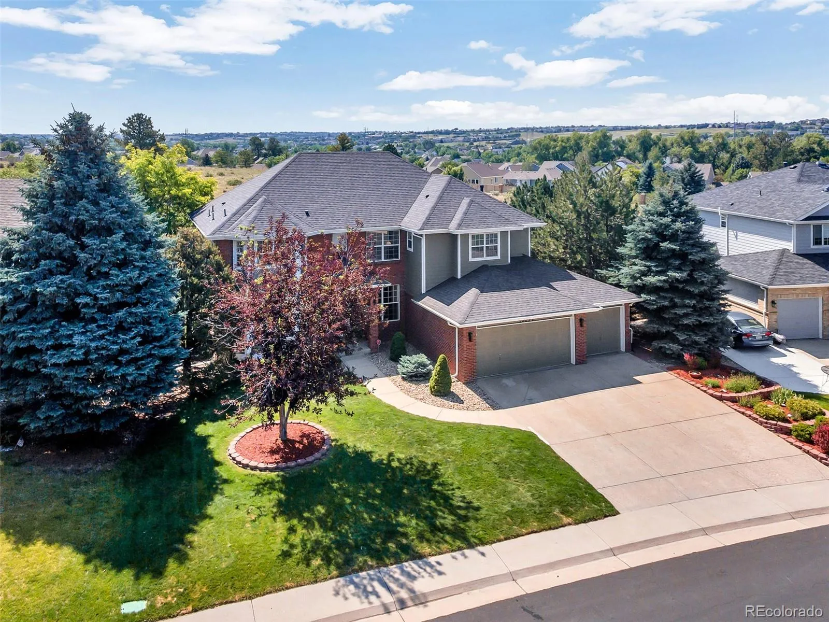
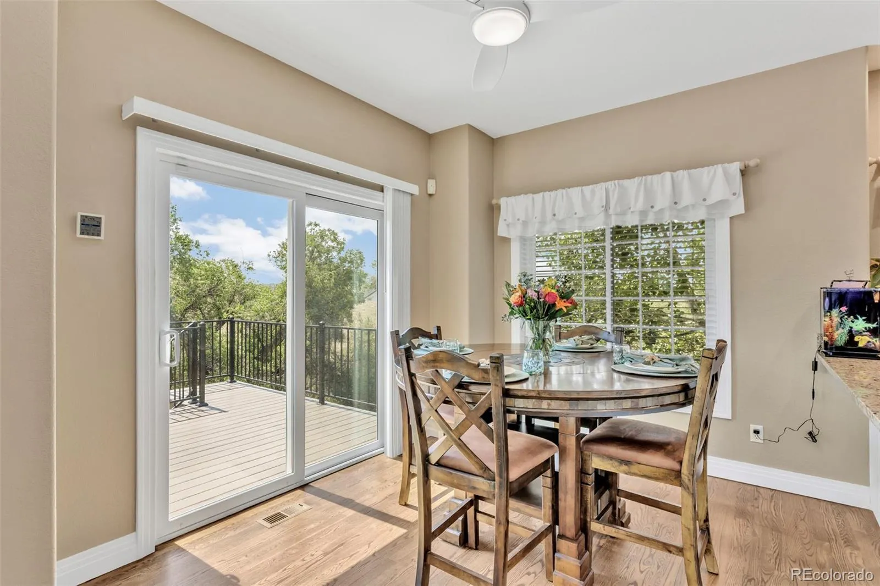
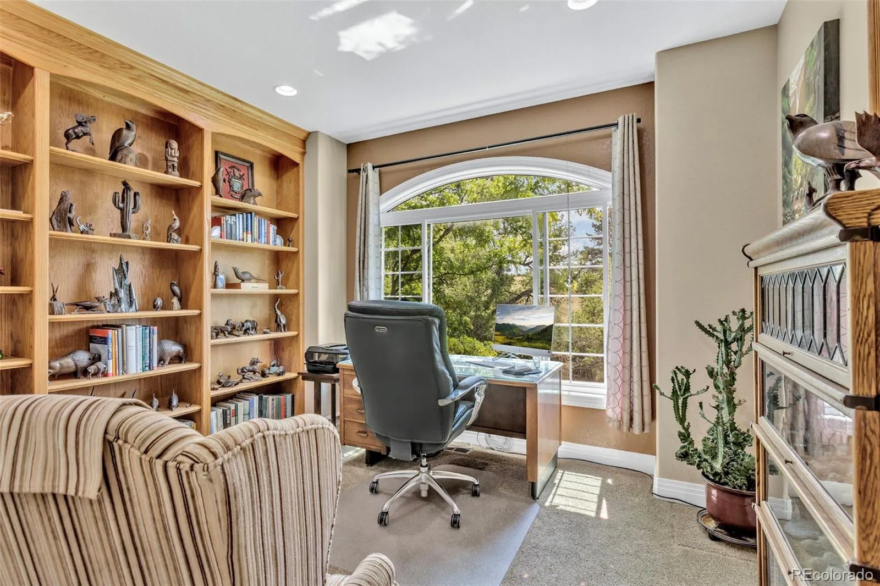
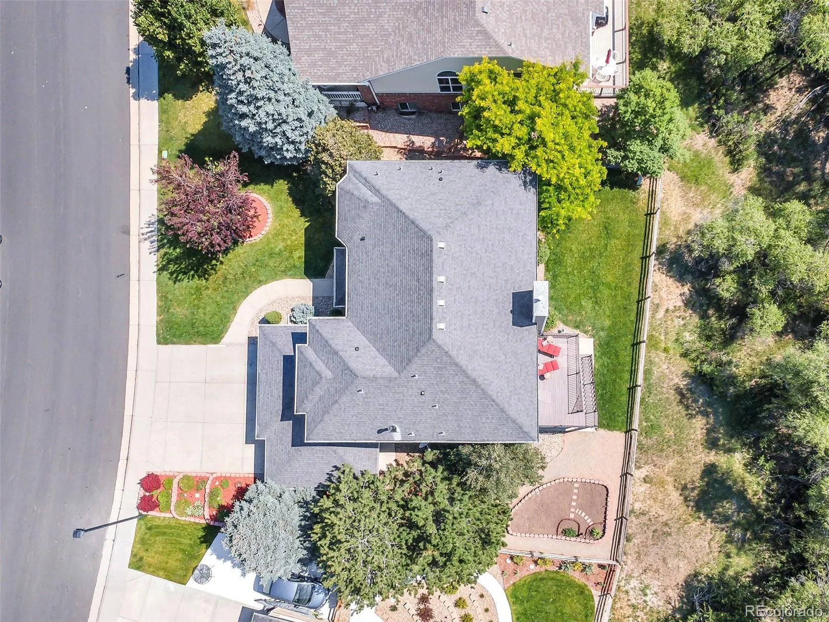
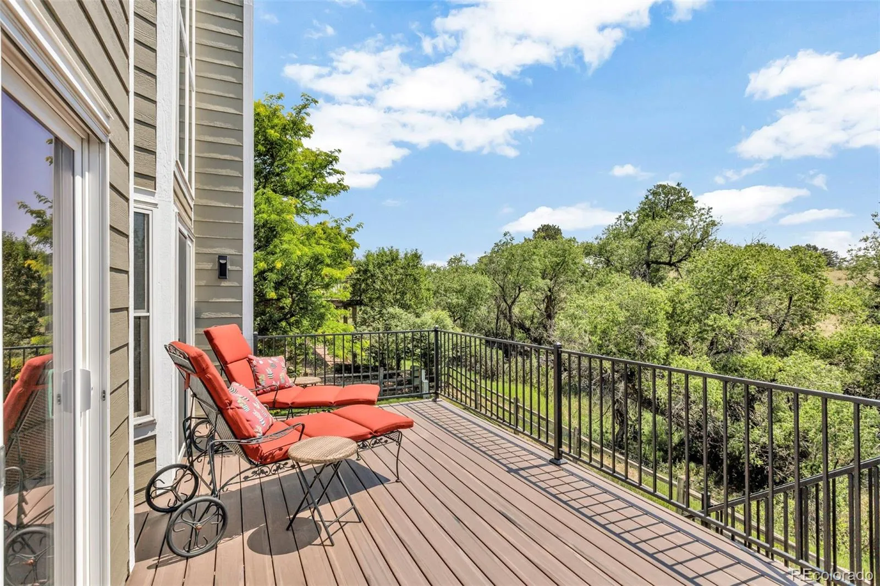
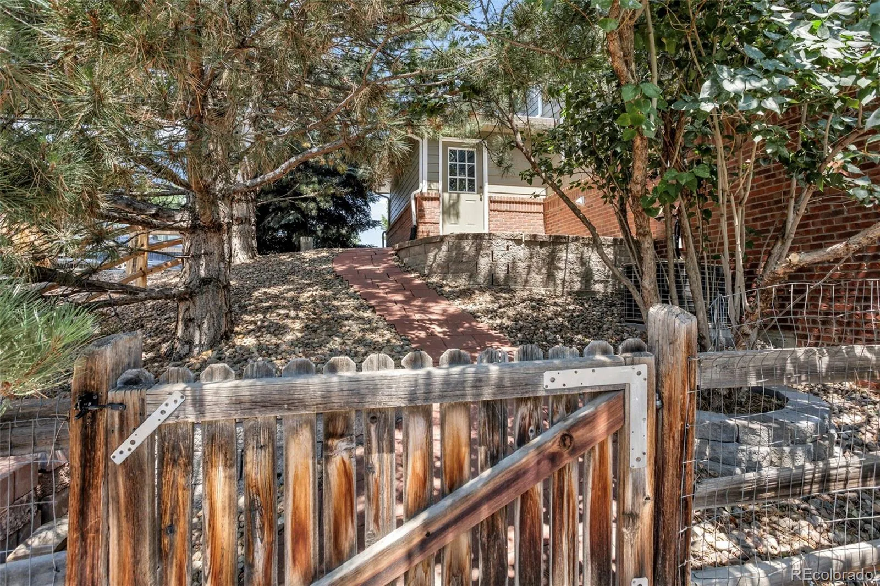
Backs to open space with mature trees for added privacy
Built in 1996
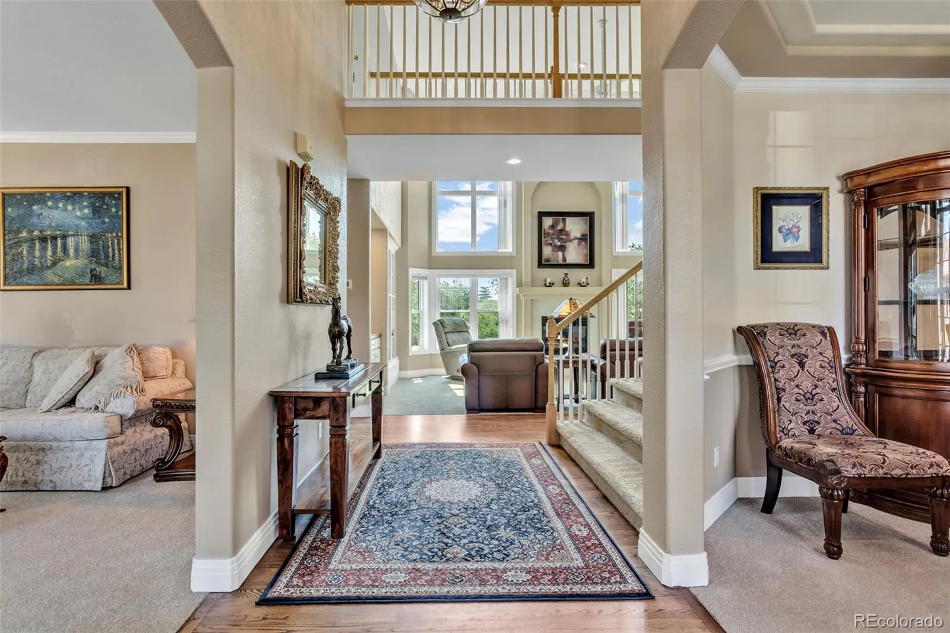
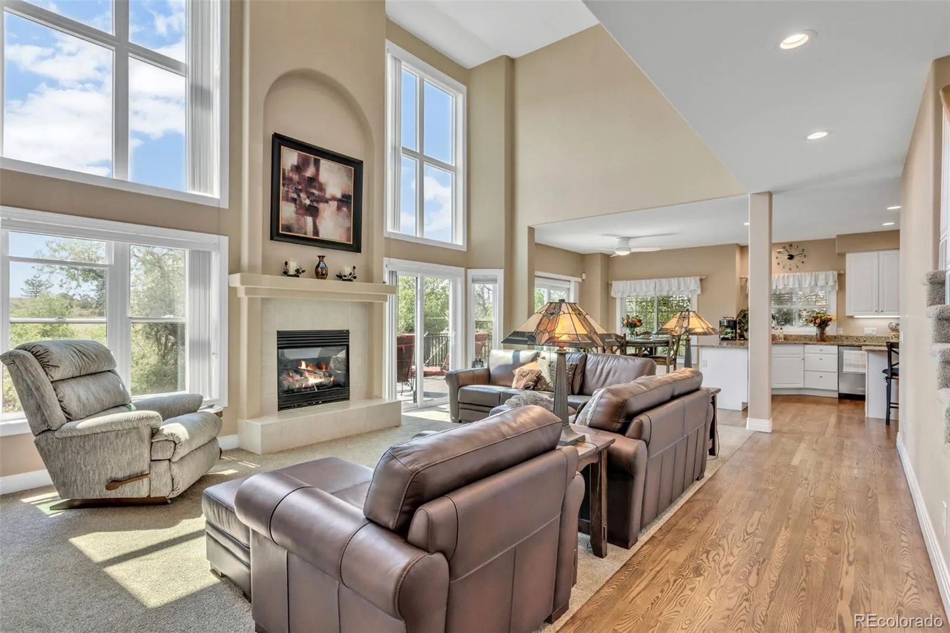
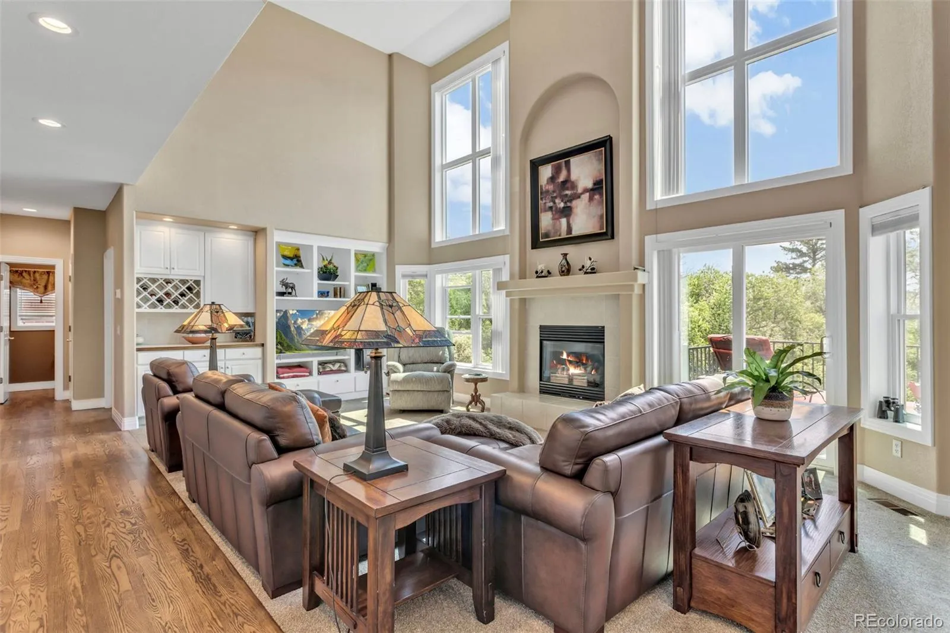
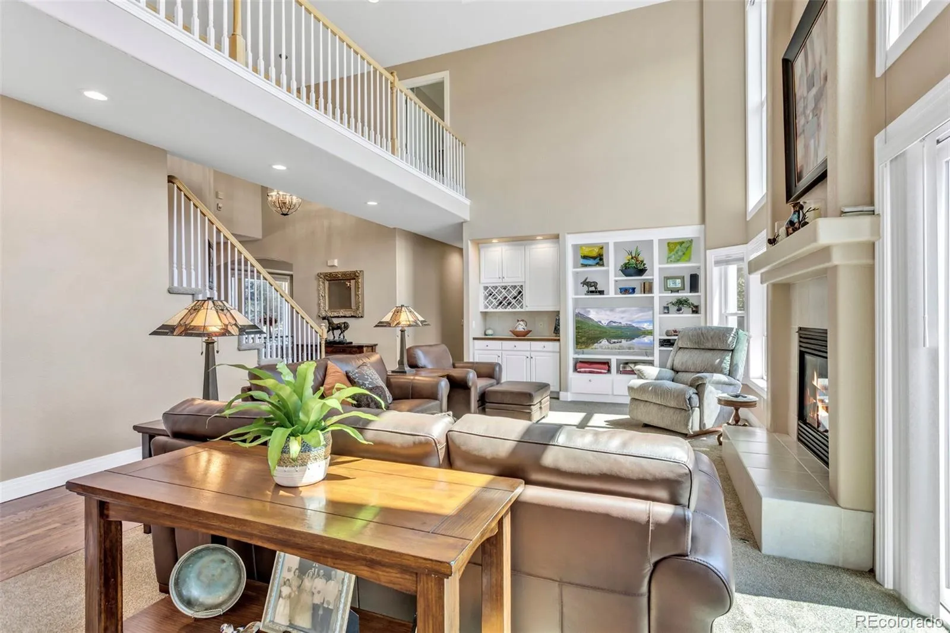
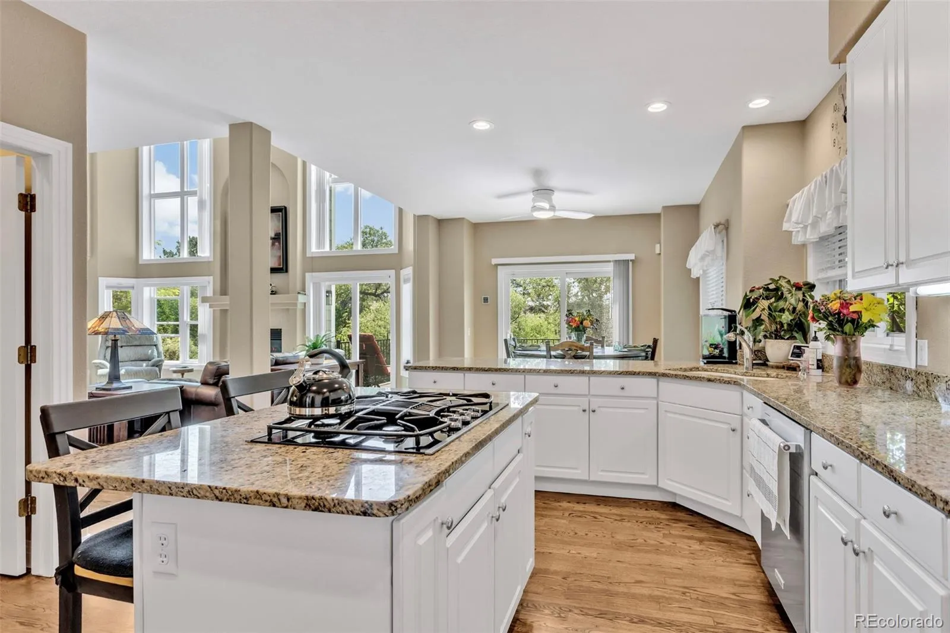
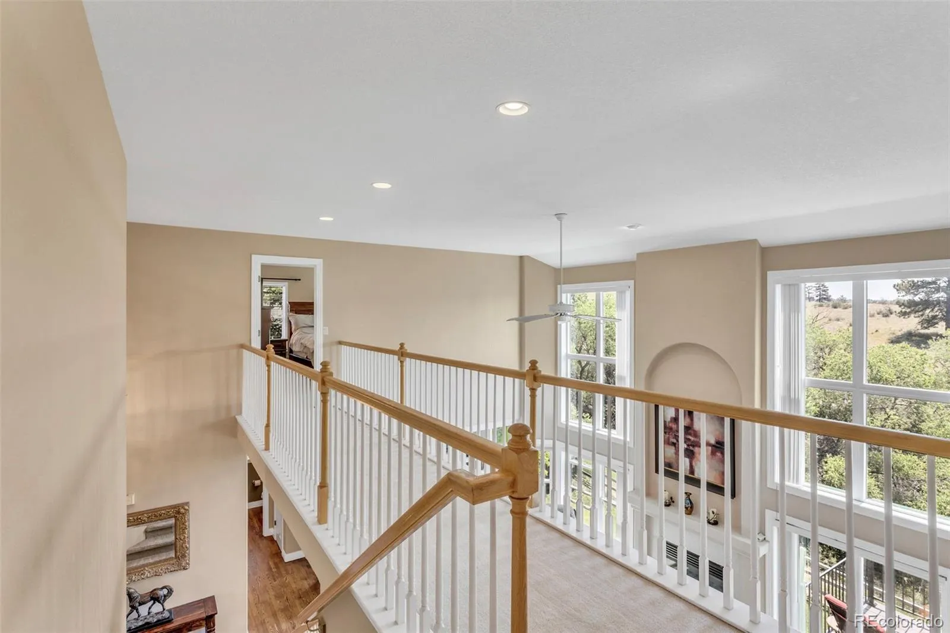
Spacious two-story family room with a gas fireplace
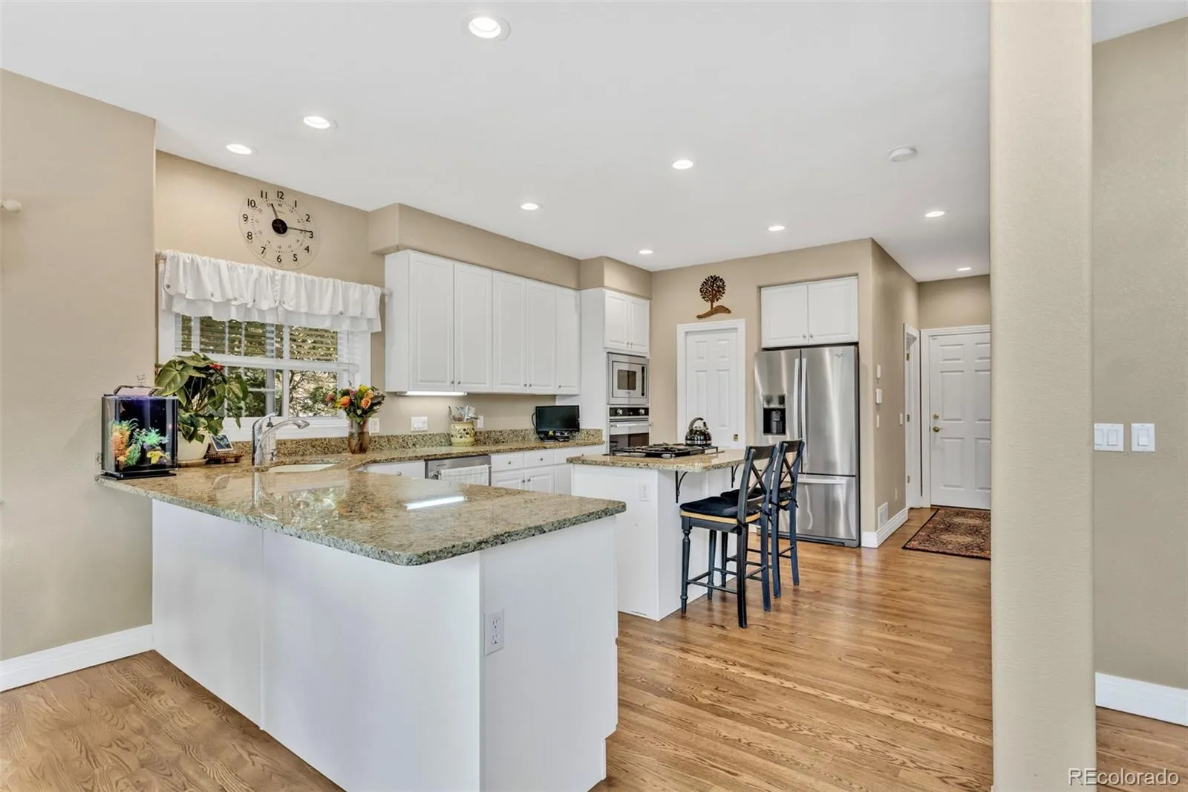
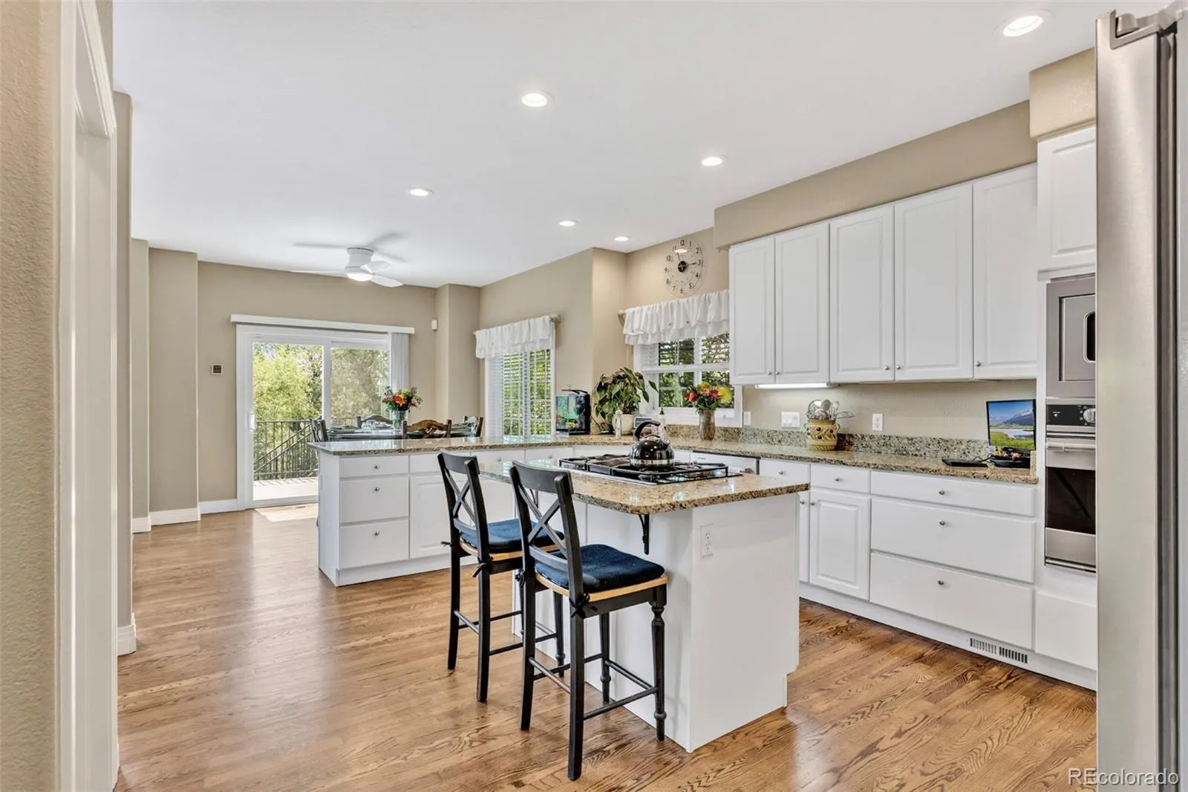
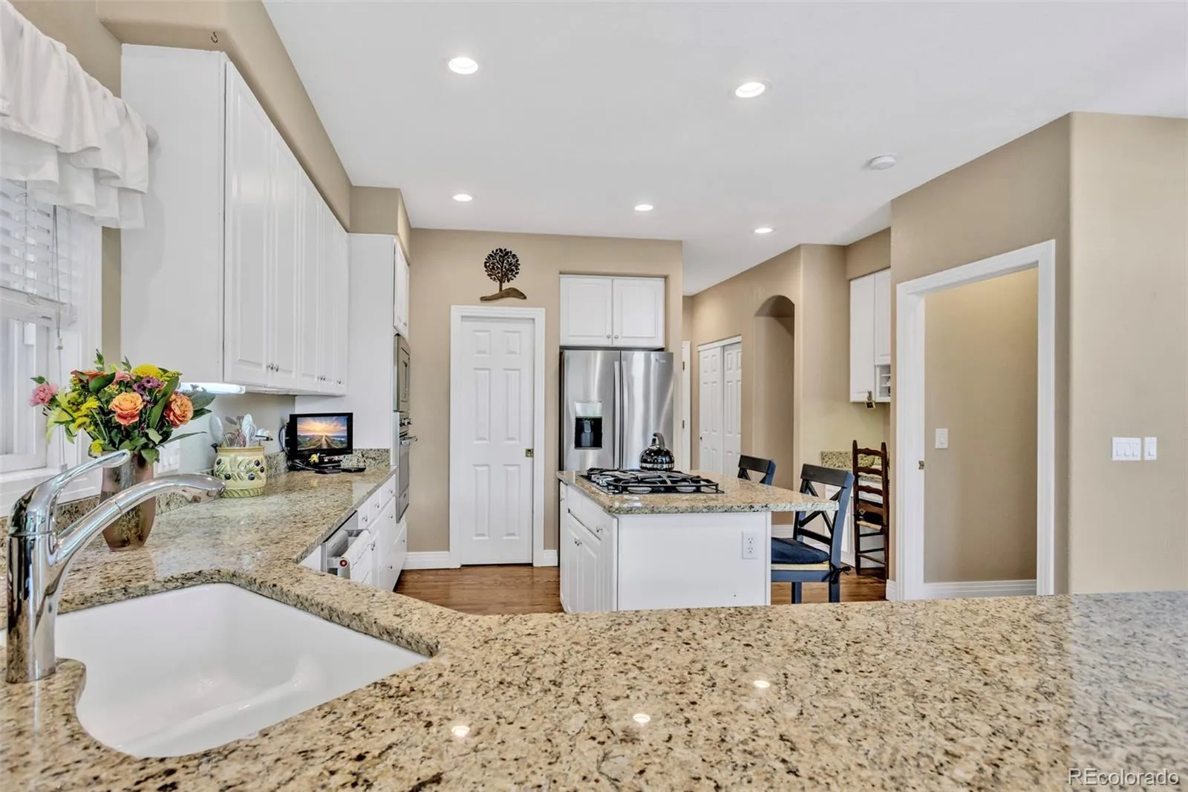
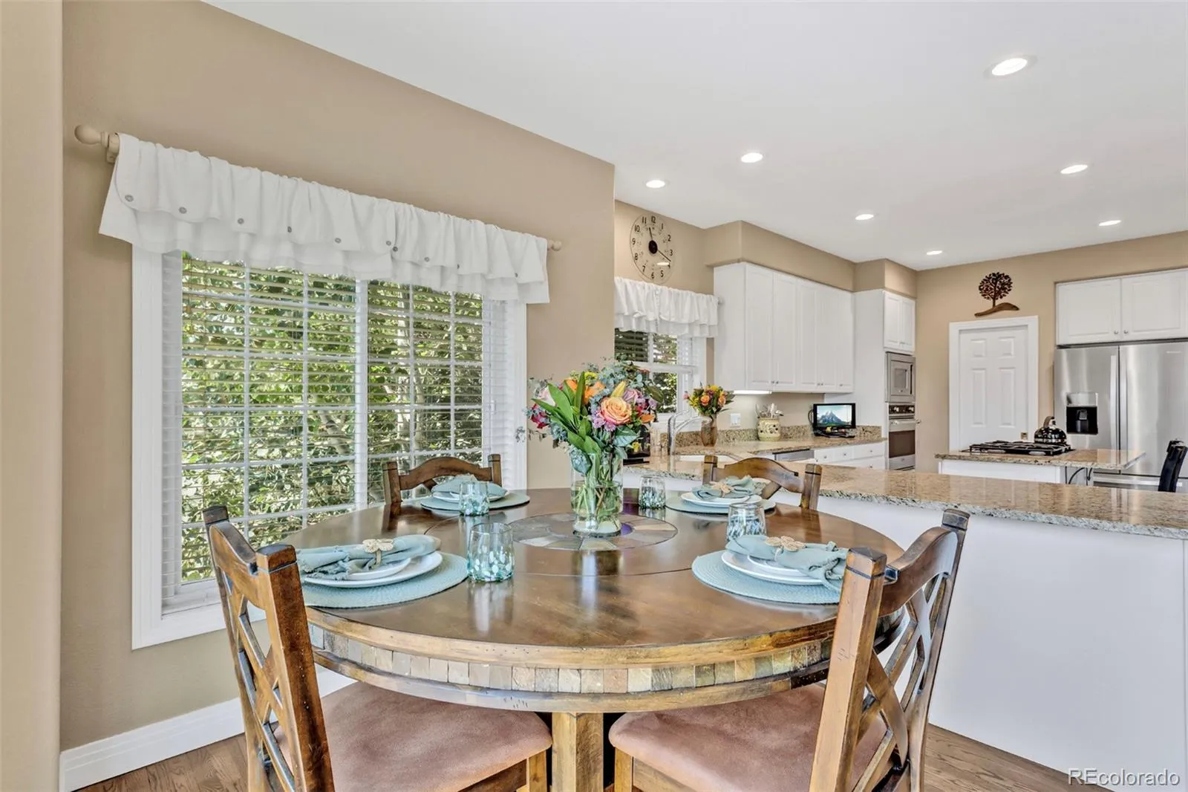
Gourmet kitchen featuring granite countertops, a center island, and abundant cabinetry
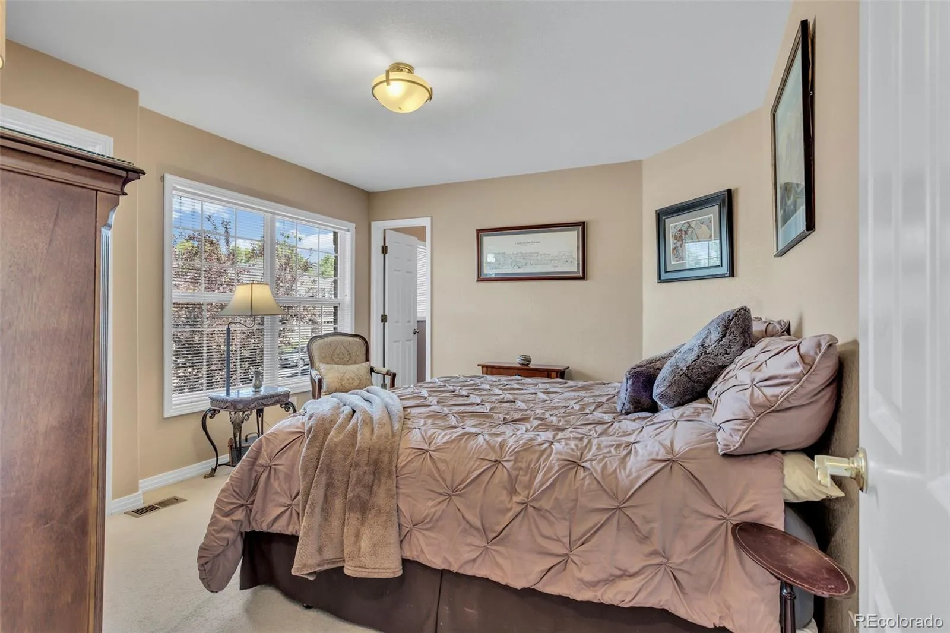
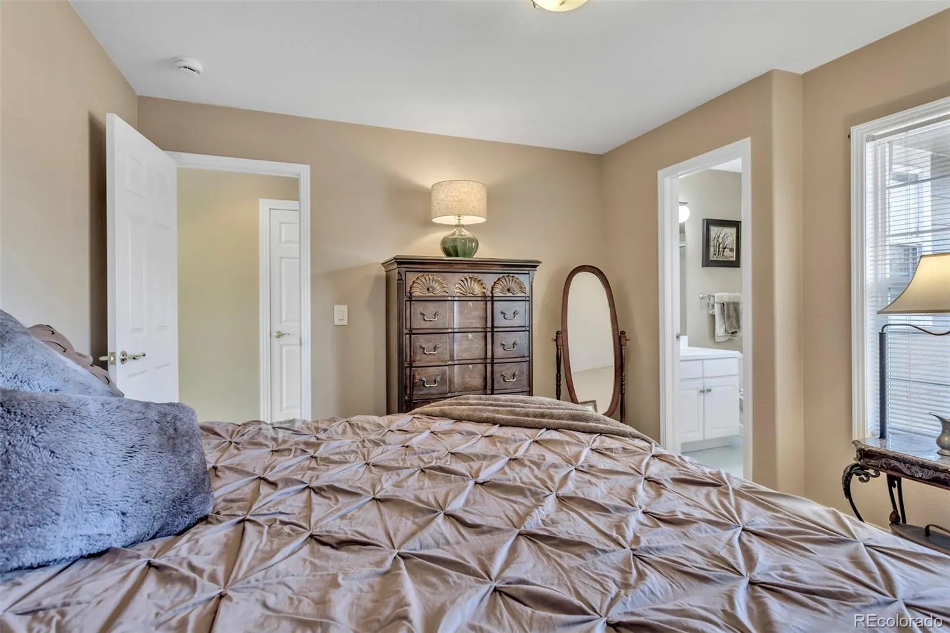
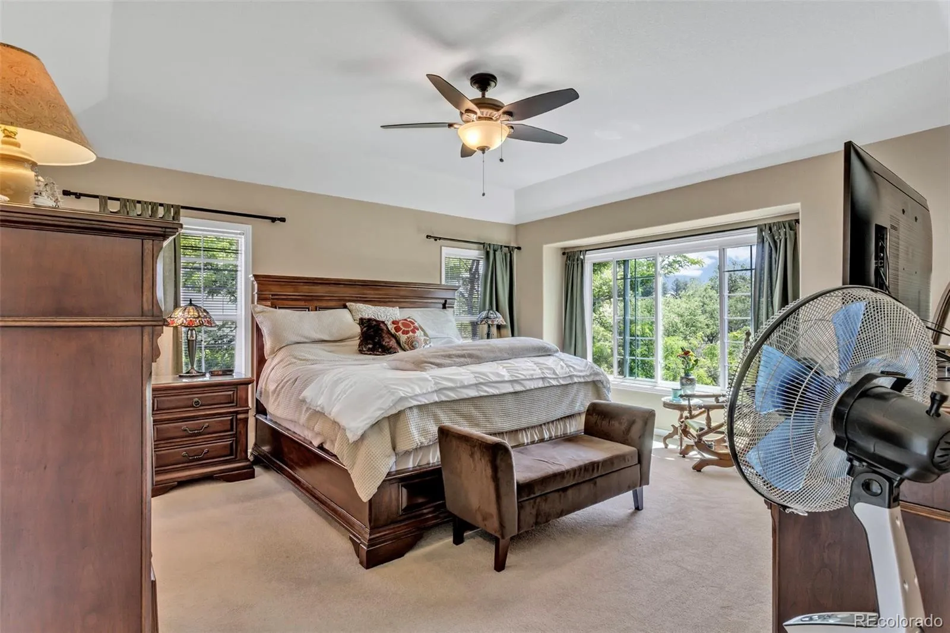
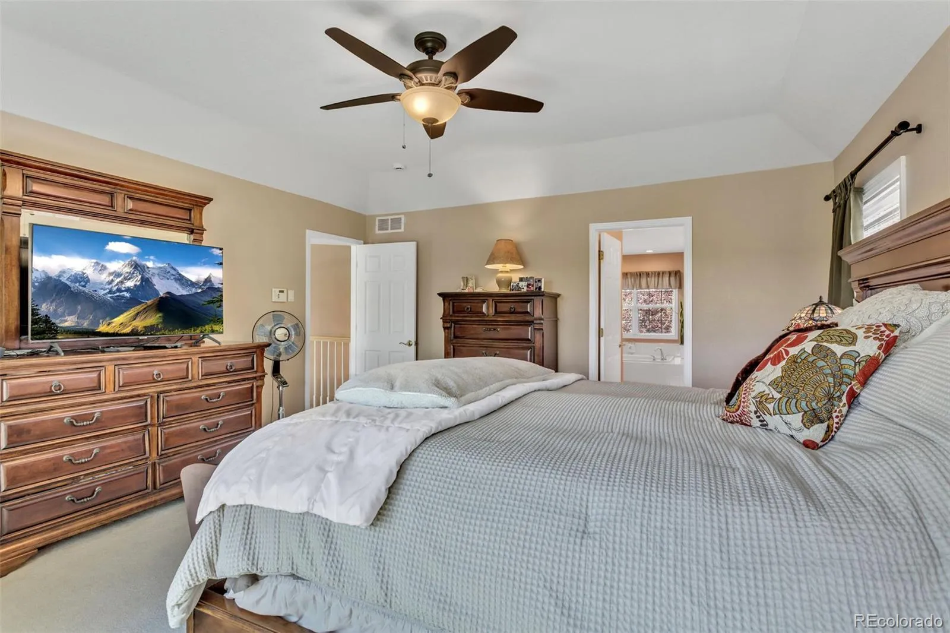
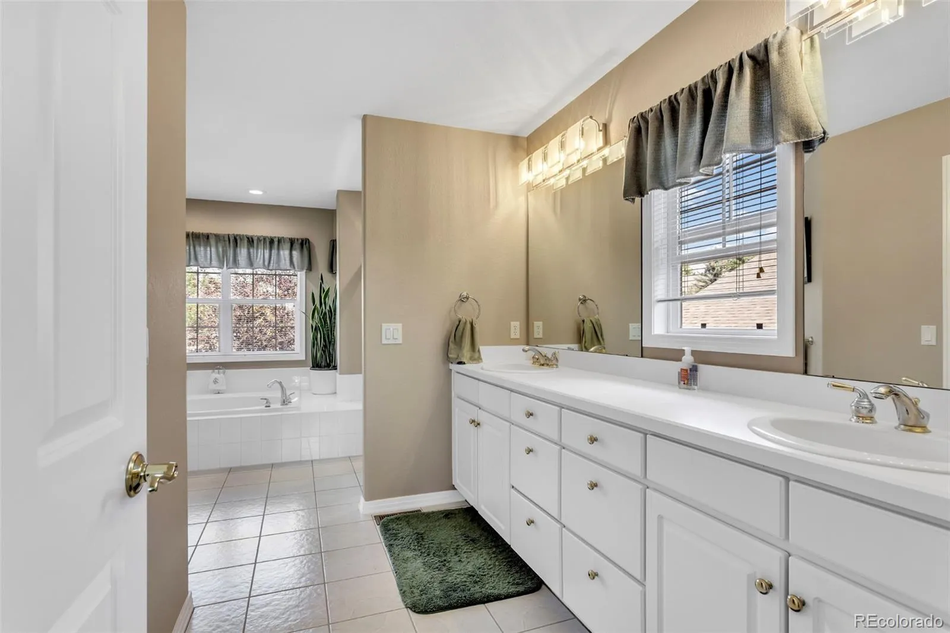
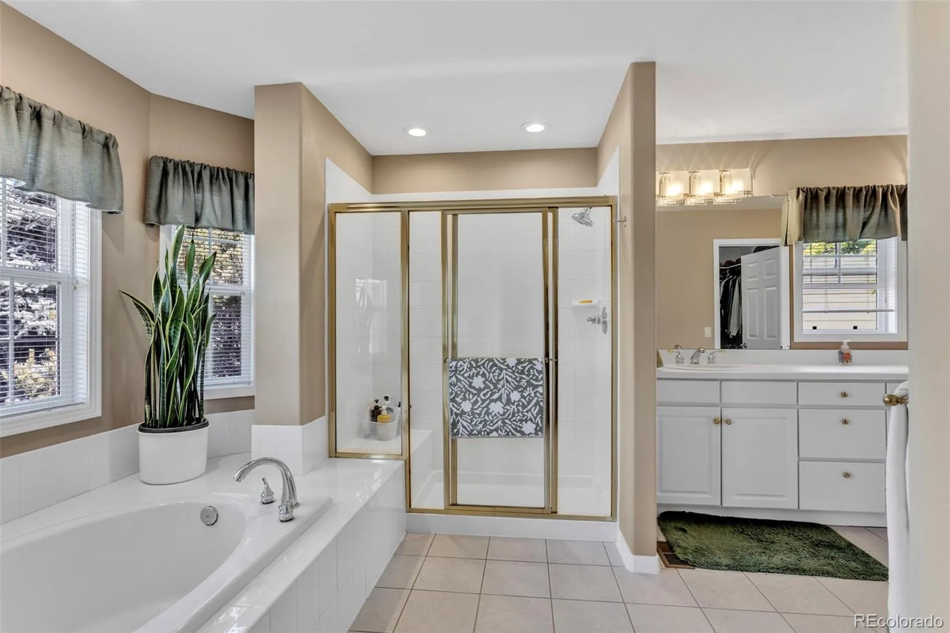
Expansive primary suite with generous living space
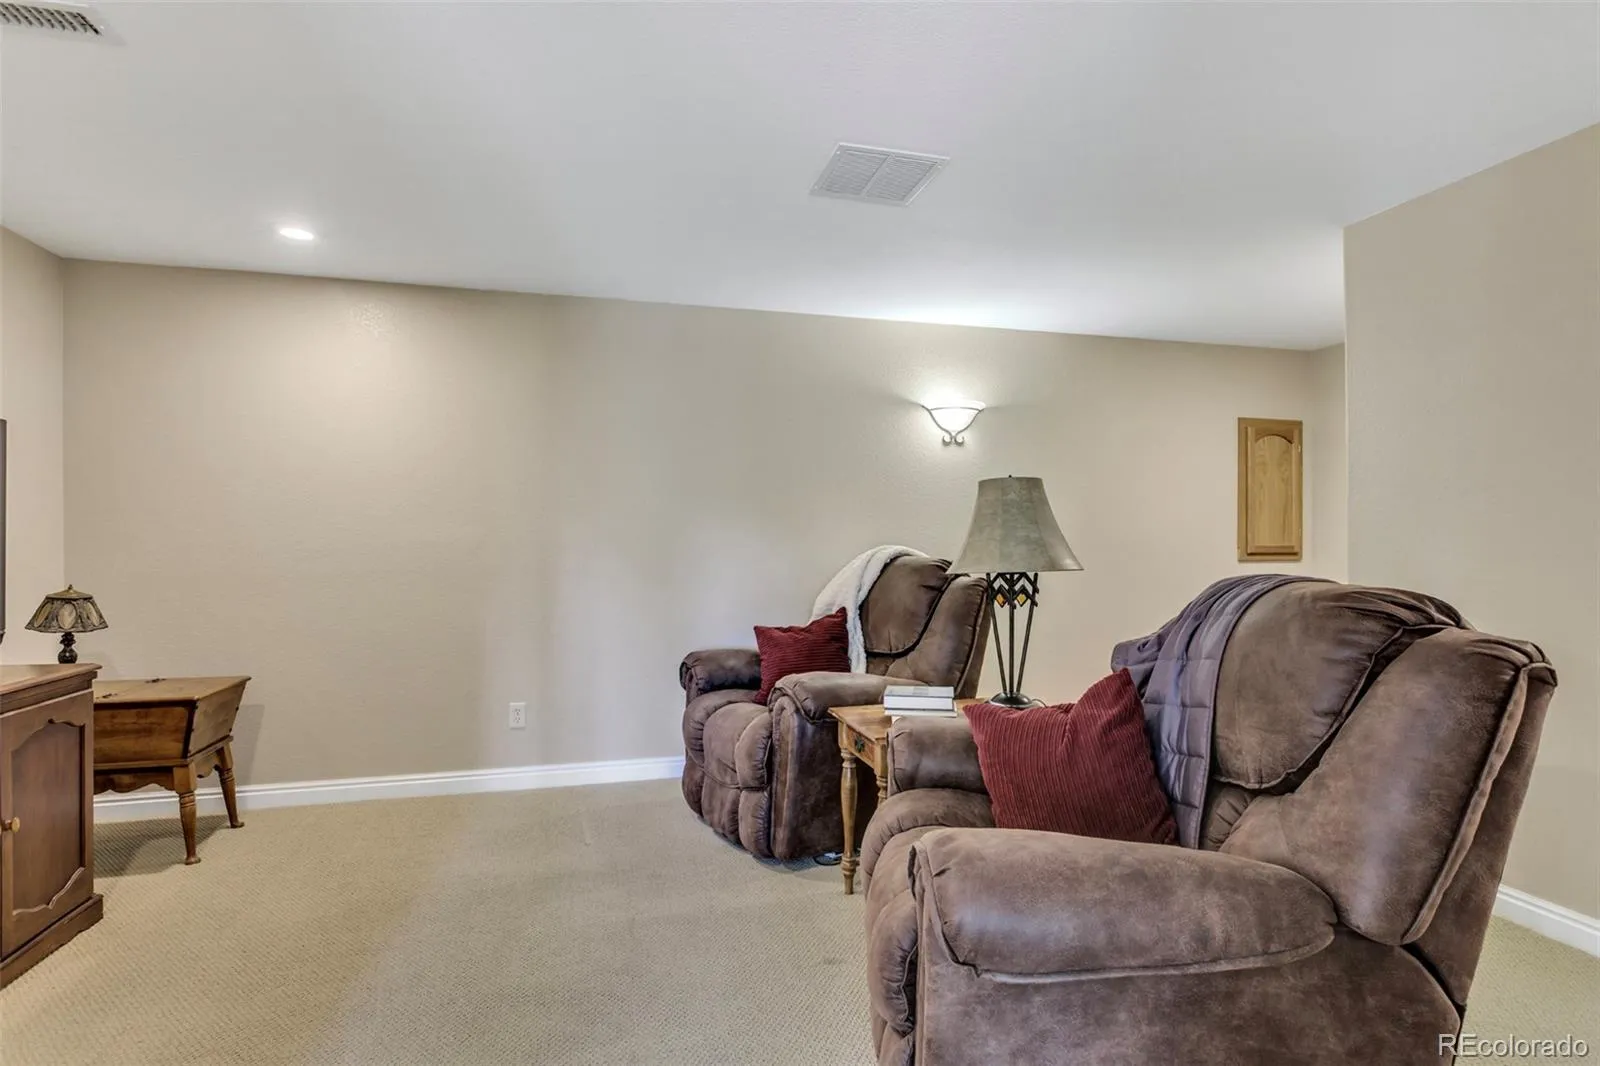
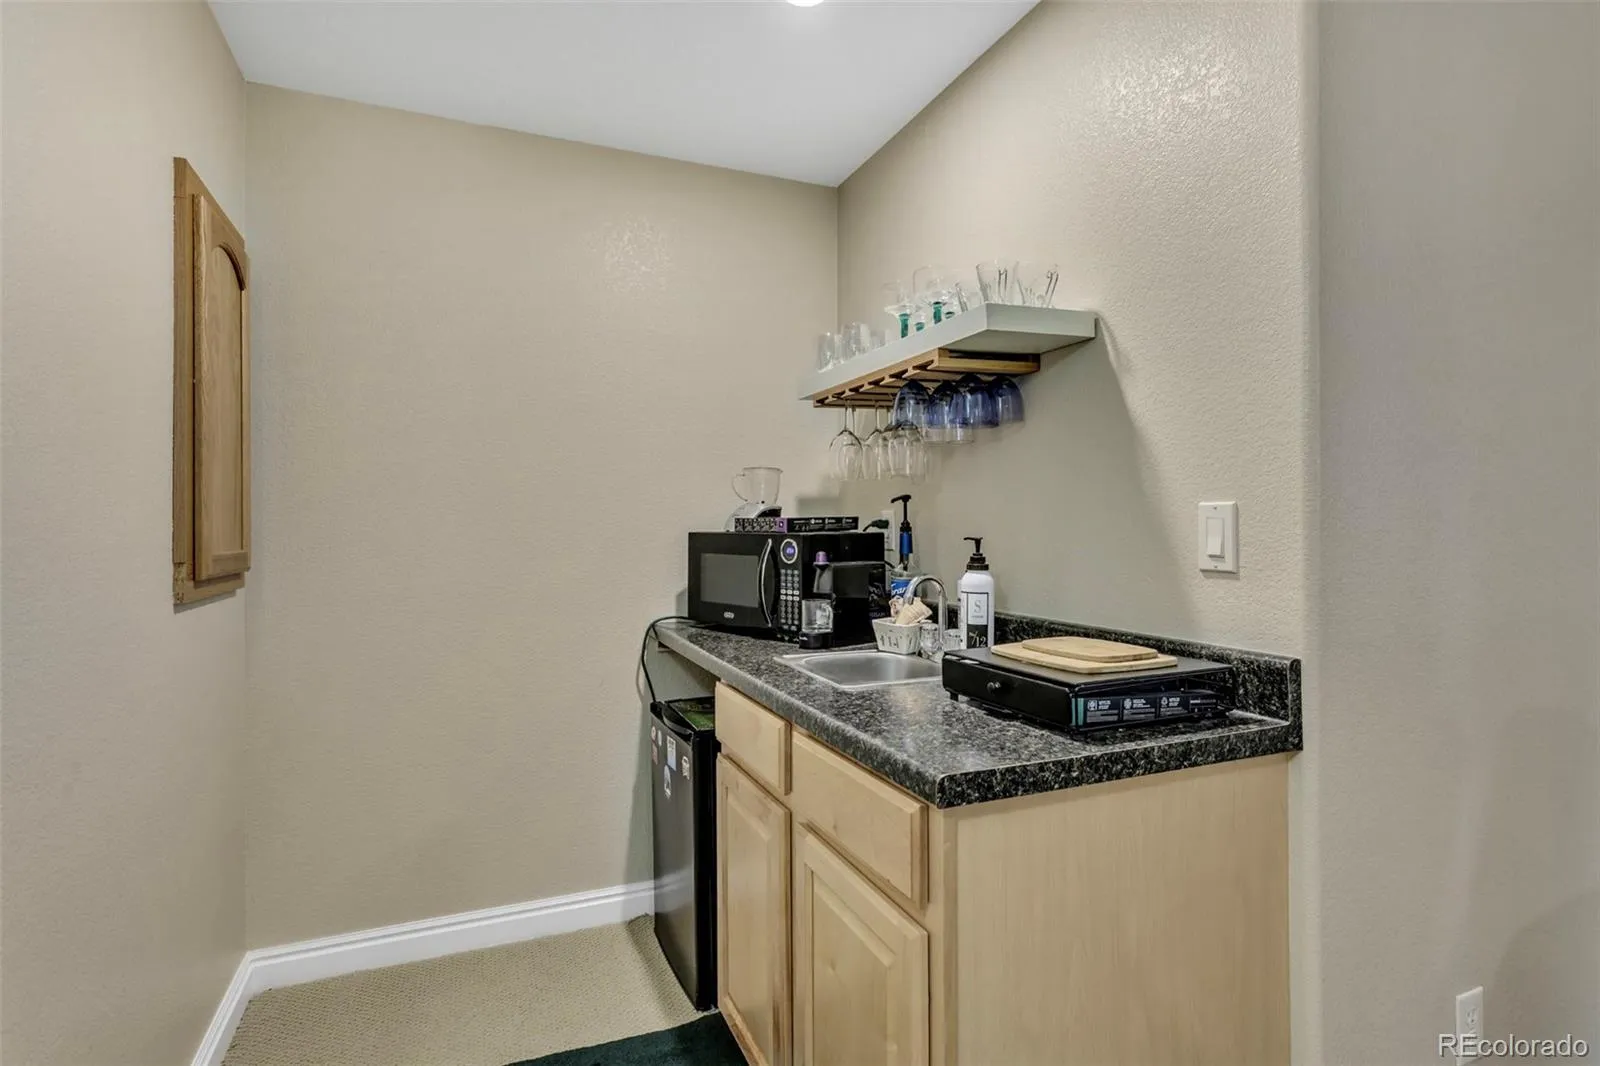
Media/recreation room in the finished basement
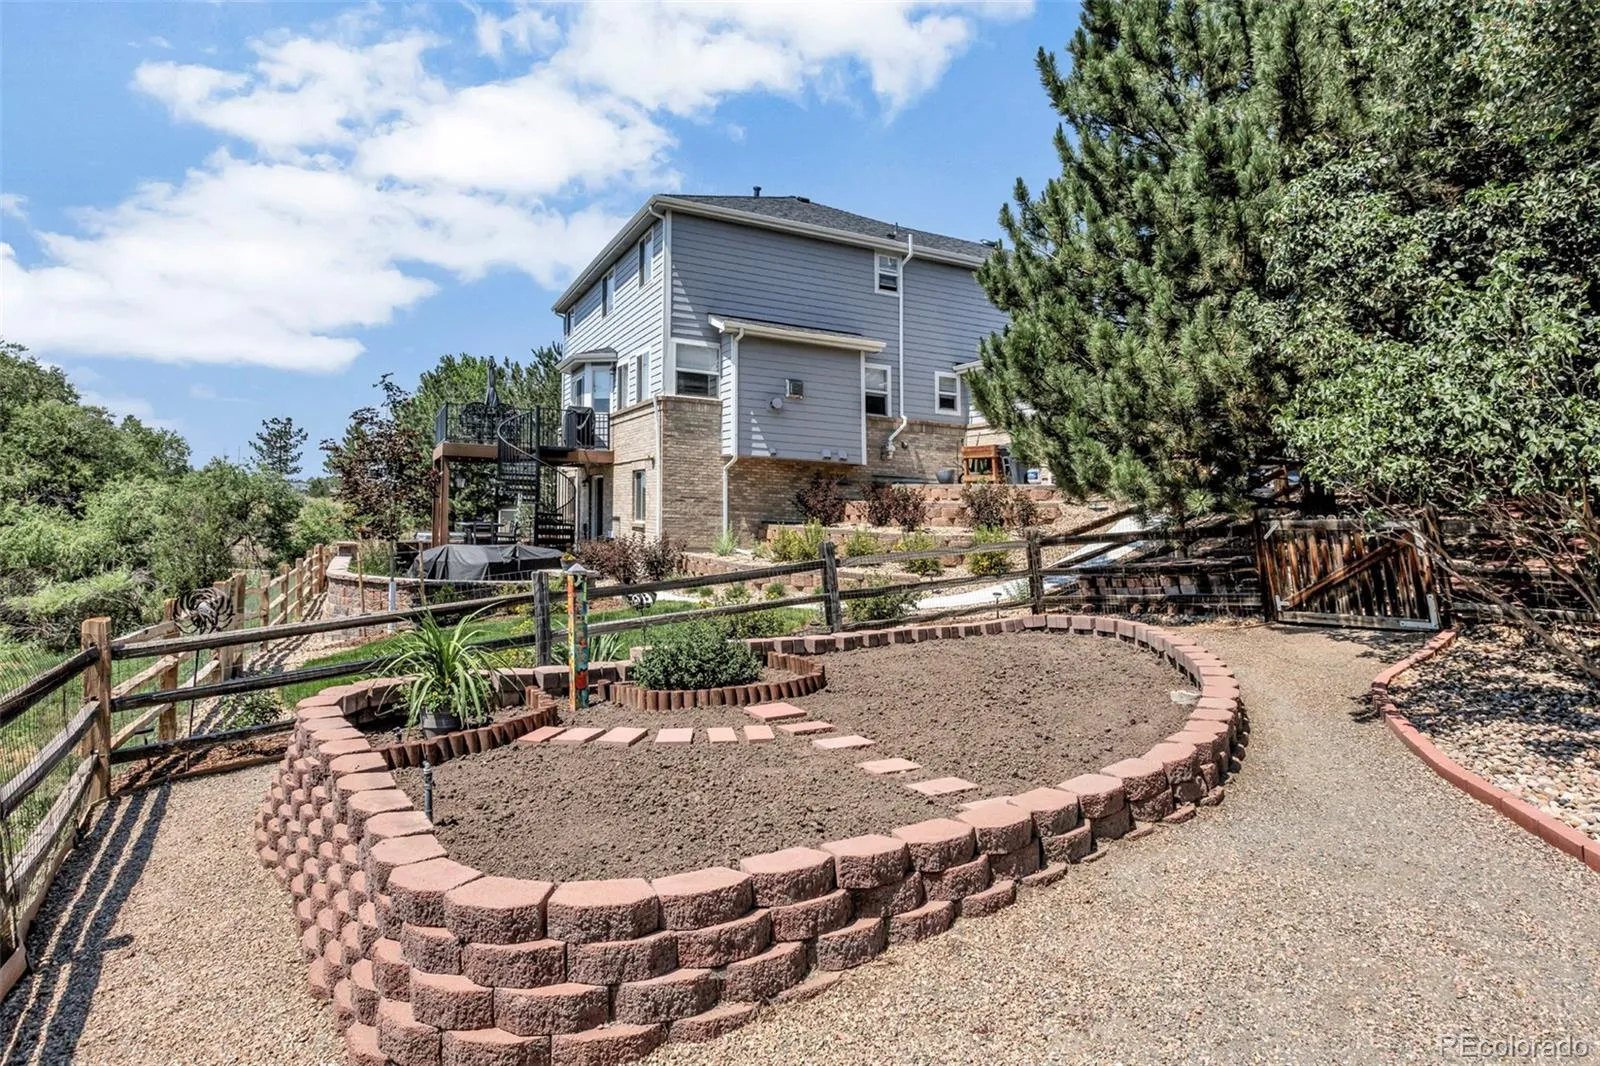
Garden area and mature landscaping, with frequent visits from deer, foxes, and other wildlife.
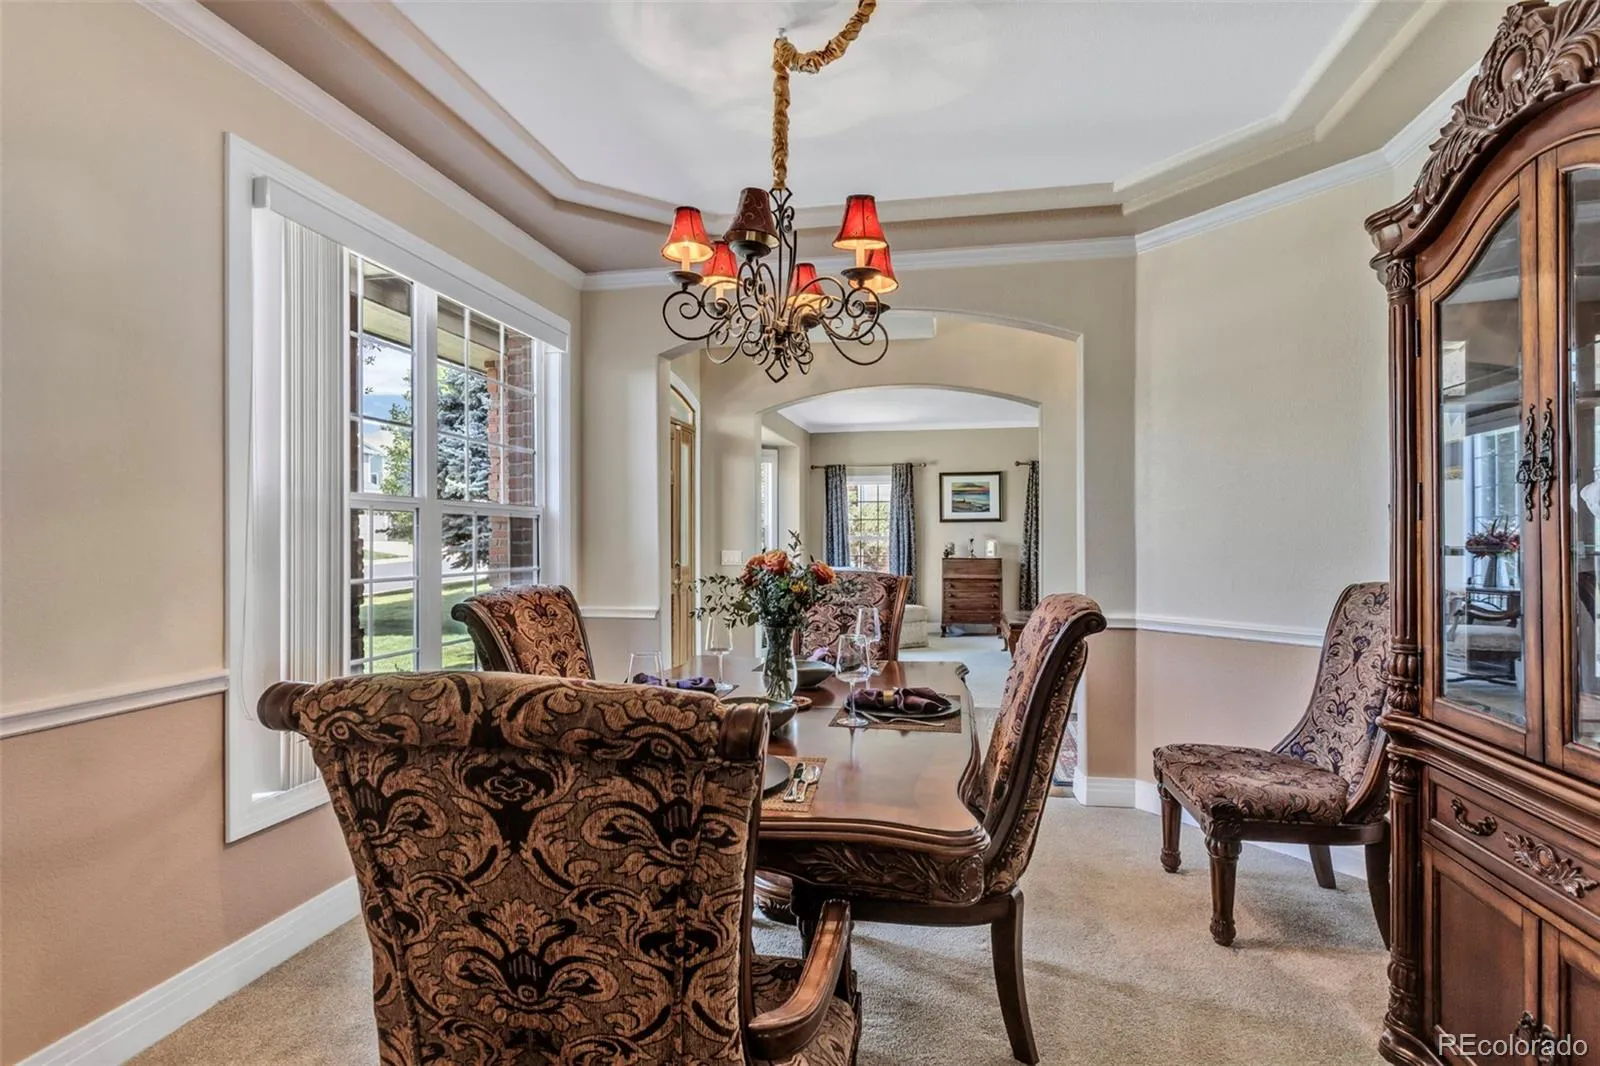
This home offers an exceptional balance of space, comfort, and natural beauty. Backing to open space instead of neighboring homes, it provides a peaceful setting with scenic views and increased privacy. The mature trees and wildlife create a true Colorado atmosphere that’s difficult to find in many suburban neighborhoods.
The open floor plan is well suited for both everyday living and entertaining. The large kitchen flows naturally into the family room, while the walk-out basement creates an additional gathering area for movie nights, game days, or hosting guests.
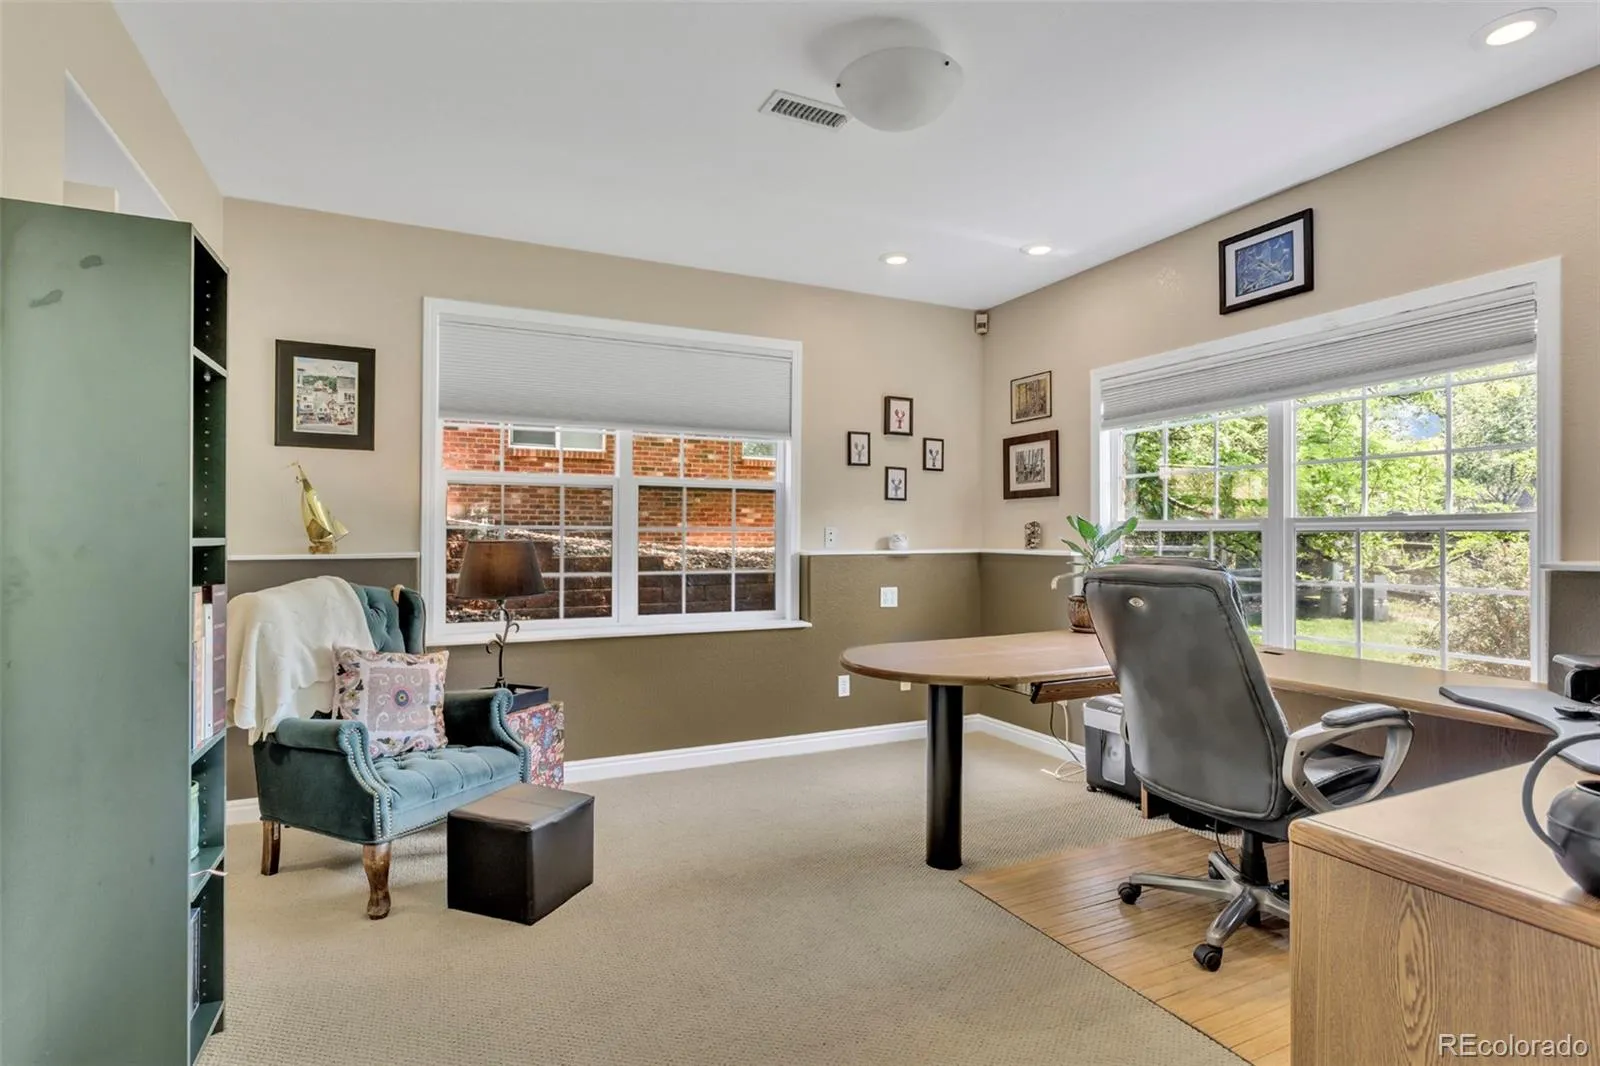
The oversized primary suite serves as a private retreat, and the five-bedroom, five-bathroom layout provides flexibility for family members, guests, or home office space.
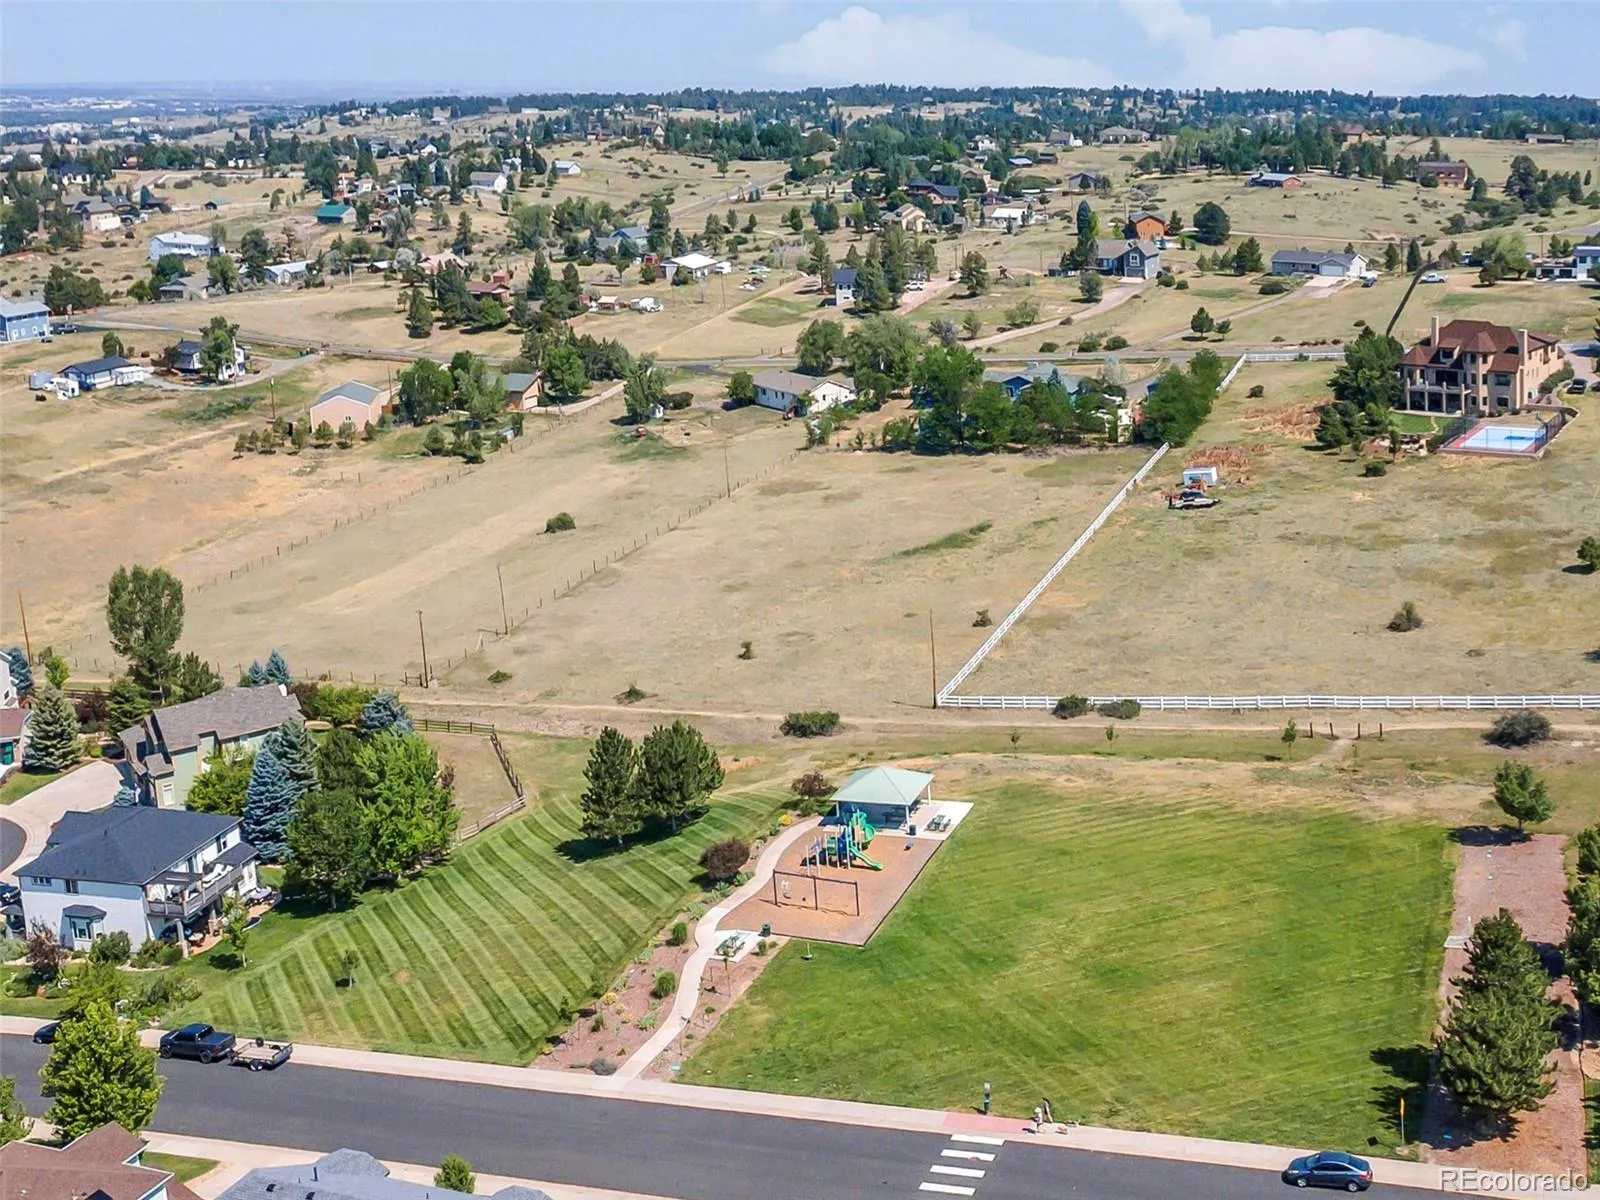
Located in Parker’s desirable Quail Creek Estates neighborhood, the home offers convenient access to parks, trails, shopping, dining, and highly regarded schools, while still maintaining a quiet residential feel.
Overall, this is a home that combines generous living space, a functional floor plan, and a premium location backing to open space—qualities that continue to be highly sought after in Parker’s housing market.


