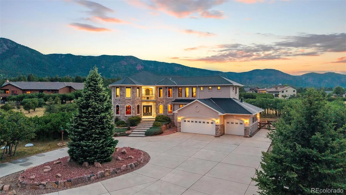
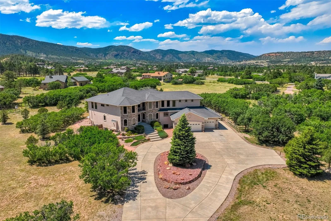
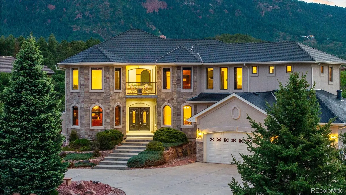
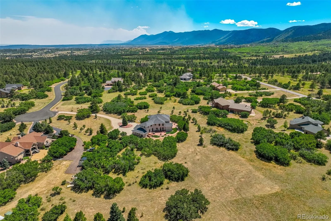
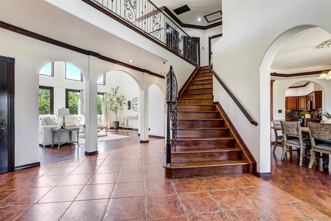
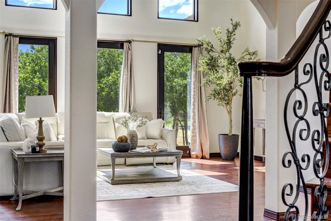
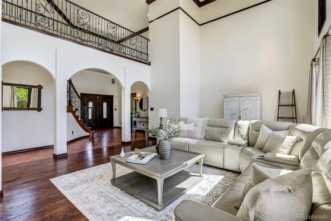
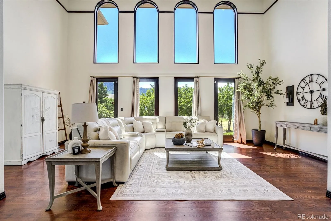
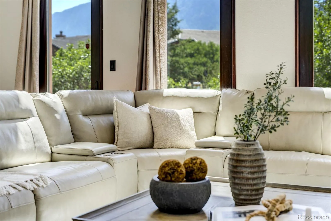
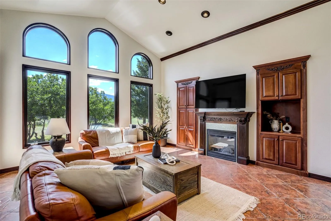
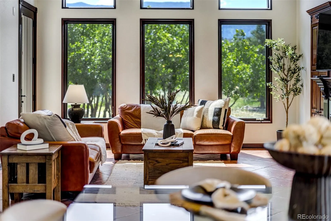
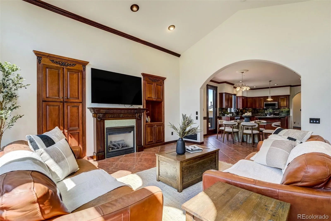
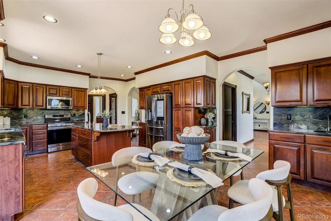
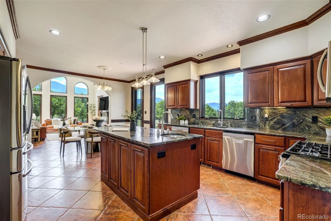
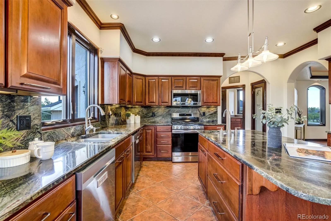
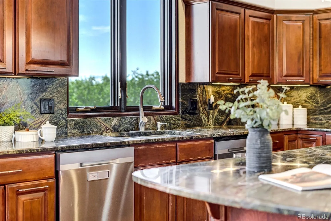
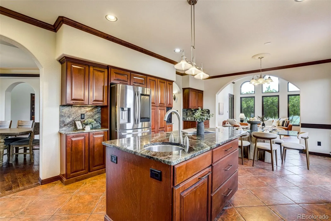
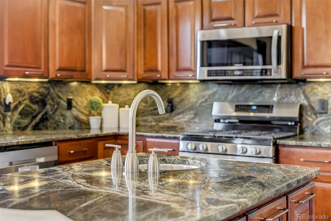
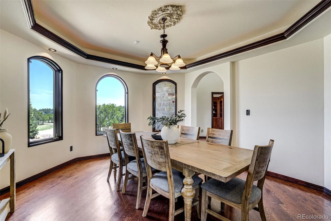
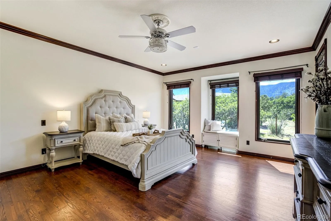
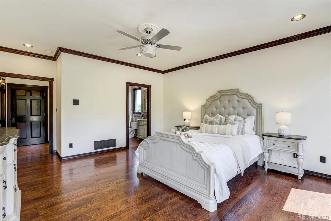
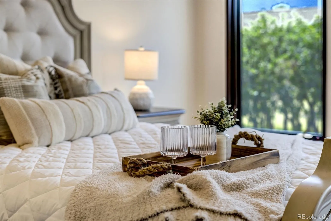
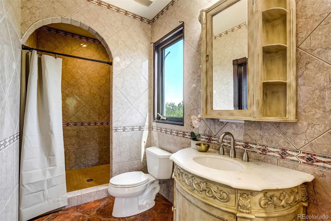
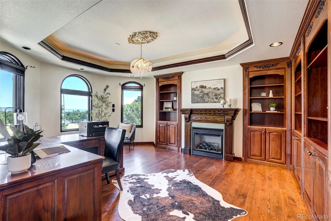
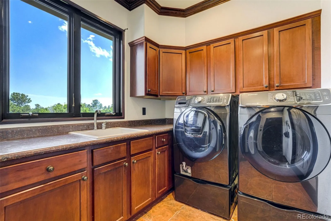
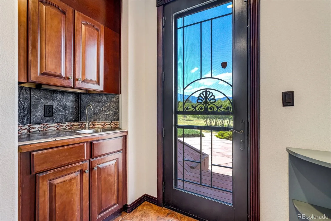
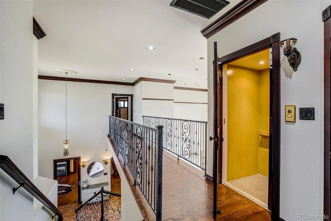
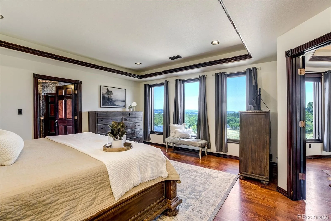
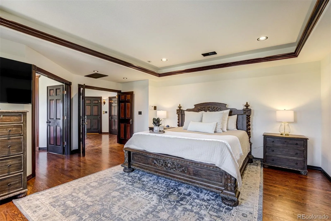
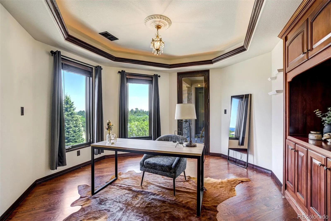
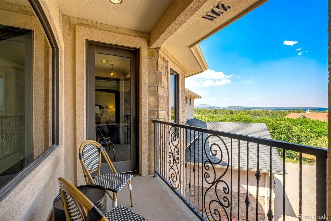
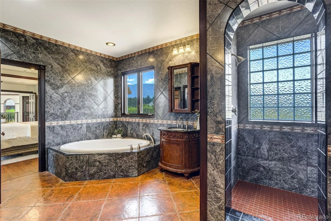
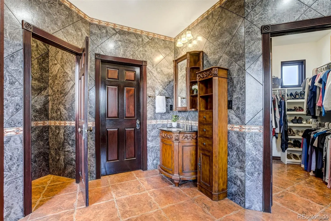
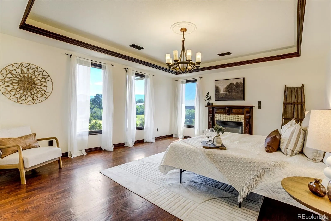
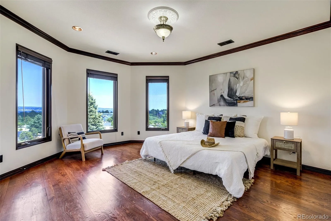
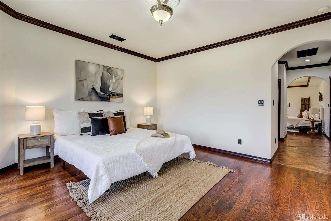
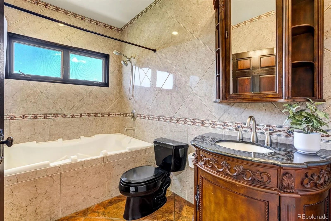
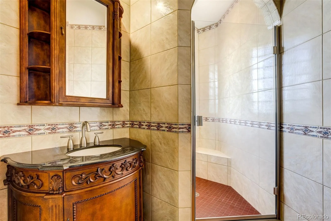
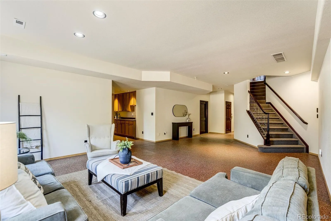
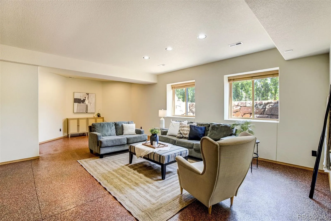
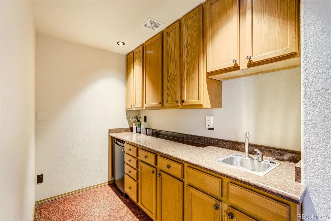
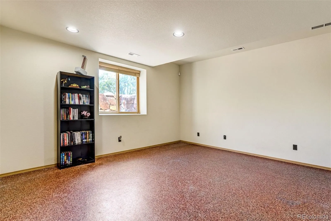
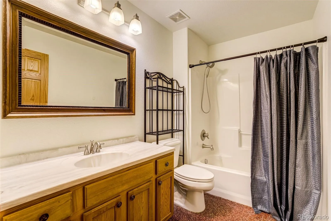
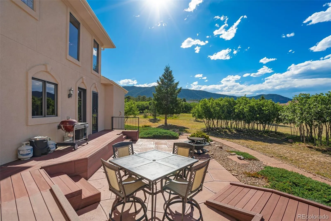
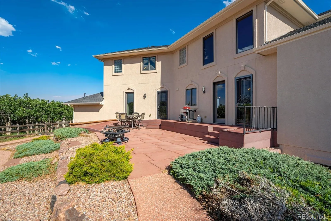
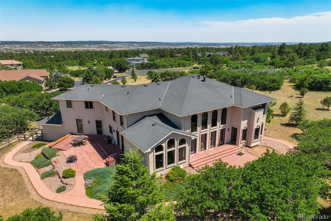
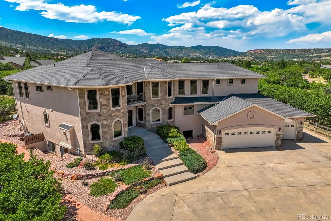
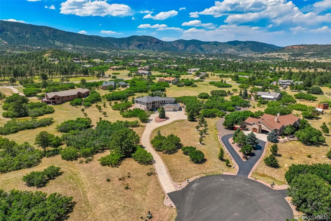
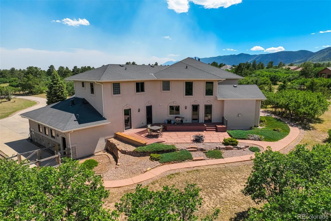
Every great home has a story. Some are simple. Some are extraordinary. This story begins as you approach the driveway. Bordering Pike National Forest, this home isn’t just a house—it’s a Colorado estate with a personality all its own. Step inside and you’ll immediately understand why visitors tend to stop mid-sentence. The soaring two-story great room, dramatic staircase, and walls of windows create a space that feels equally suited for hosting unforgettable celebrations or simply drinking coffee with the mountains as your backdrop. The kitchen deserves its own chapter. With three prep sinks, two dishwashers, extensive cabinetry, multiple pantries, and enough counter space to host any last minute get-together. Throughout the home, craftsmanship steals the spotlight. Hand-carved woodwork surrounds fireplaces and custom built-ins appear around every corner. Then there are the unexpected surprises. Need an elevator to every floor? You got it. Want an art studio? There’s one with ventilation already. Need a main level office, bedroom suite, and laundry? Done. The upper level is where things get especially impressive. The primary suite isn’t just a bedroom; it’s a private retreat complete with sitting areas, spa-inspired spaces, and balcony access overlooking Downtown Monument. The secondary suites (yes, there’s more than one) offer family & guests enough comfort that they may accidentally extend their visit. The finished basement has a family room with wet-bar, two additional bedrooms, full bathroom, and a gym / storage area with direct access to the garage. Outside, 2.55 acres of privacy create a setting where wildlife occasionally wanders by and sunsets become an evening event. The oversized garage is heated with access to a fenced dog run. This is one of those rare homes that balances elegance with comfort, grandeur with warmth, and luxury with livability. Some homes are simply where you live, this is where a lifetime of memories are made.

Advanced Home Search
Search by square footage, location, price, bedrooms, bathrooms and more.Just Listed
These homes just hit the market. Be among the first to see them. Schedule a showing, too.New Construction
See brand new homes and homes under construction now and available soon.Features & Amenities
Find homes with views or pools, in gated communities & with other desirable features.Cities
Take a look at luxury homes in each city in Metro Denver.Neighborhoods
Find the ideal neighborhood and the home that best fits you.Counties
Have your eye on a specific county? Browse these listings.Zip Codes
Start here to find a luxury home in a particular zip code.Single-Family Homes
See photos of single-family homes, get prices, neighborhood information & more.Townhomes
Get all the details about luxury townhomes for sale now throughout Metro Denver.Condos
Are you drawn to the low-maintenance, luxury lifestyle of condo living? Start here.One-Story Homes
Looking for a main floor master? Ranch-style homes may be perfect for your lifestyle.Featured Price Ranges
We’ve done the searching for you. Find homes in popular luxury price ranges.55-Plus
Explore beautiful homes and enviable amenities available in 55-and-over communities.Your Free MLS Search Account
Create and manage saved searches and properties with the Property Organizer.Schedule a Personal Consultation
We’re happy to help any time! Schedule a no-obligation 15-minute call.


