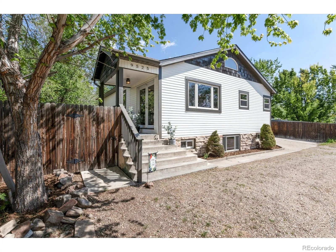
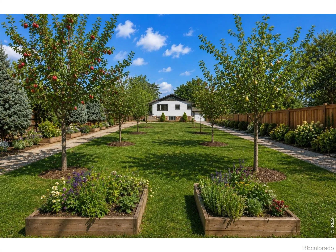
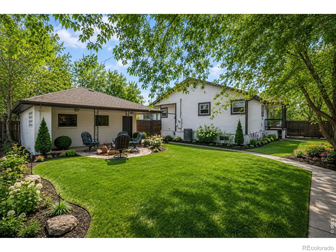
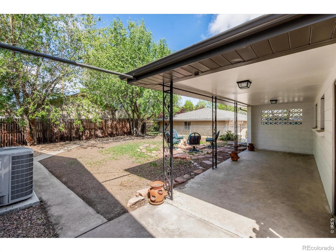
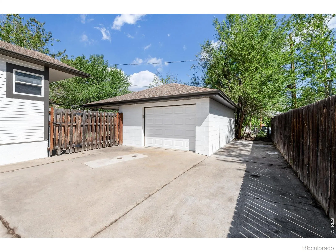
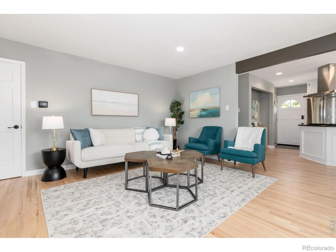
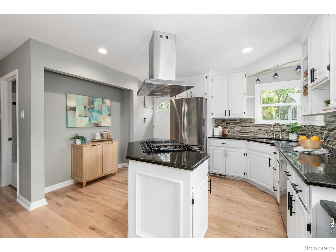
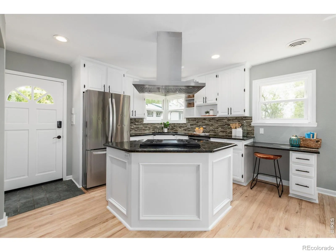
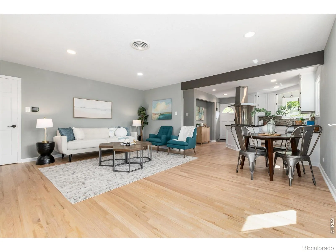
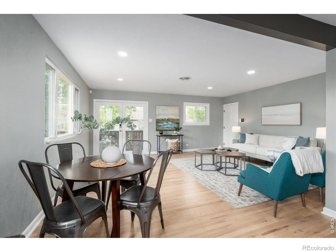
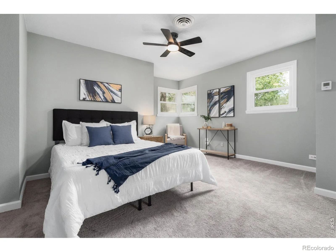
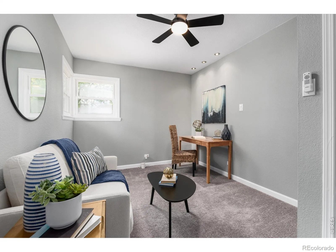
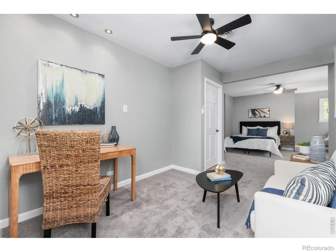
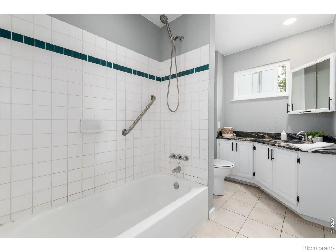
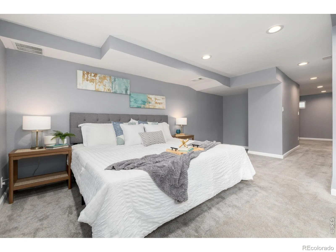
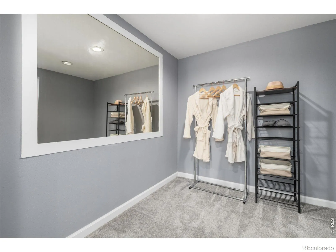
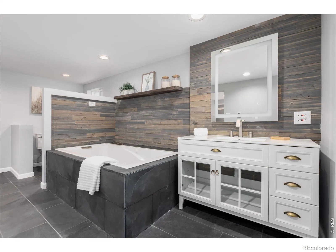
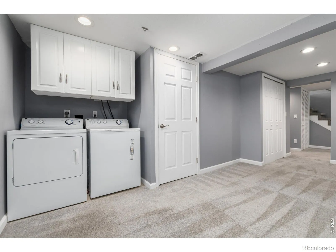
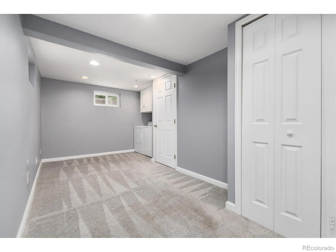
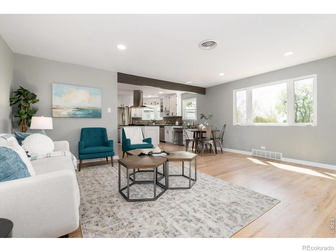
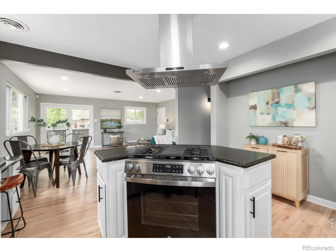
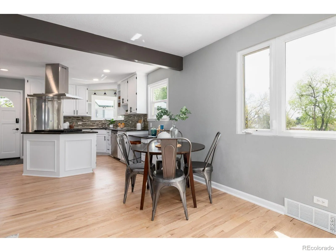
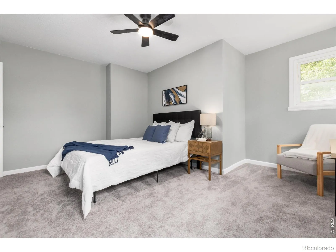
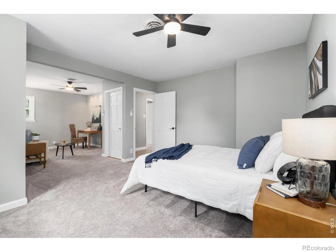
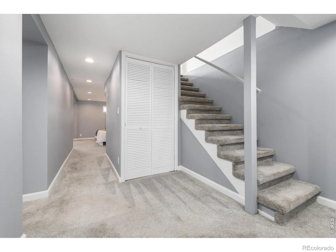
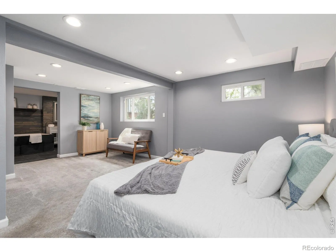
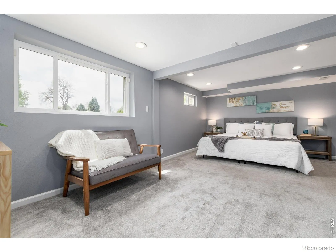
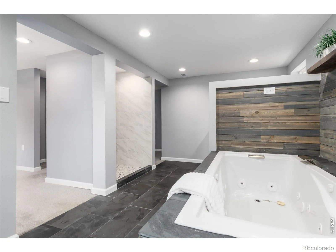
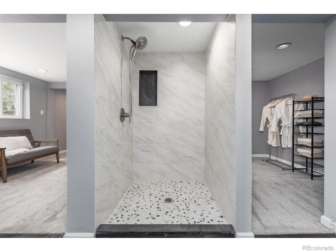
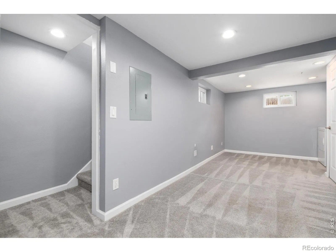
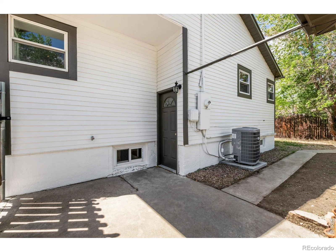
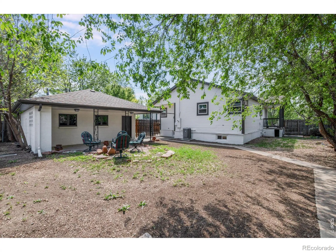
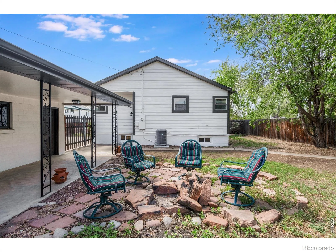
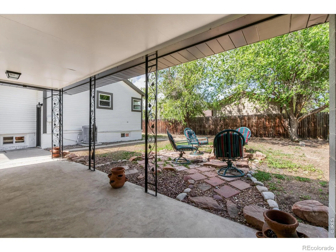
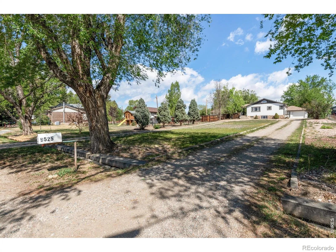
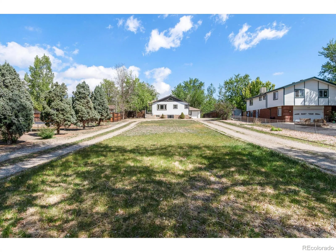
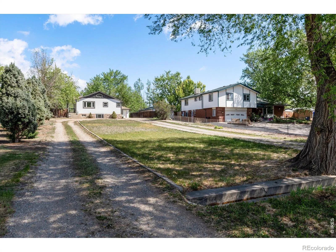
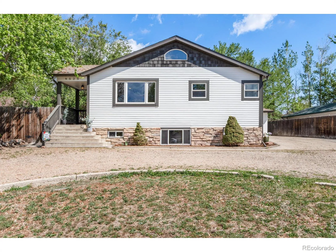
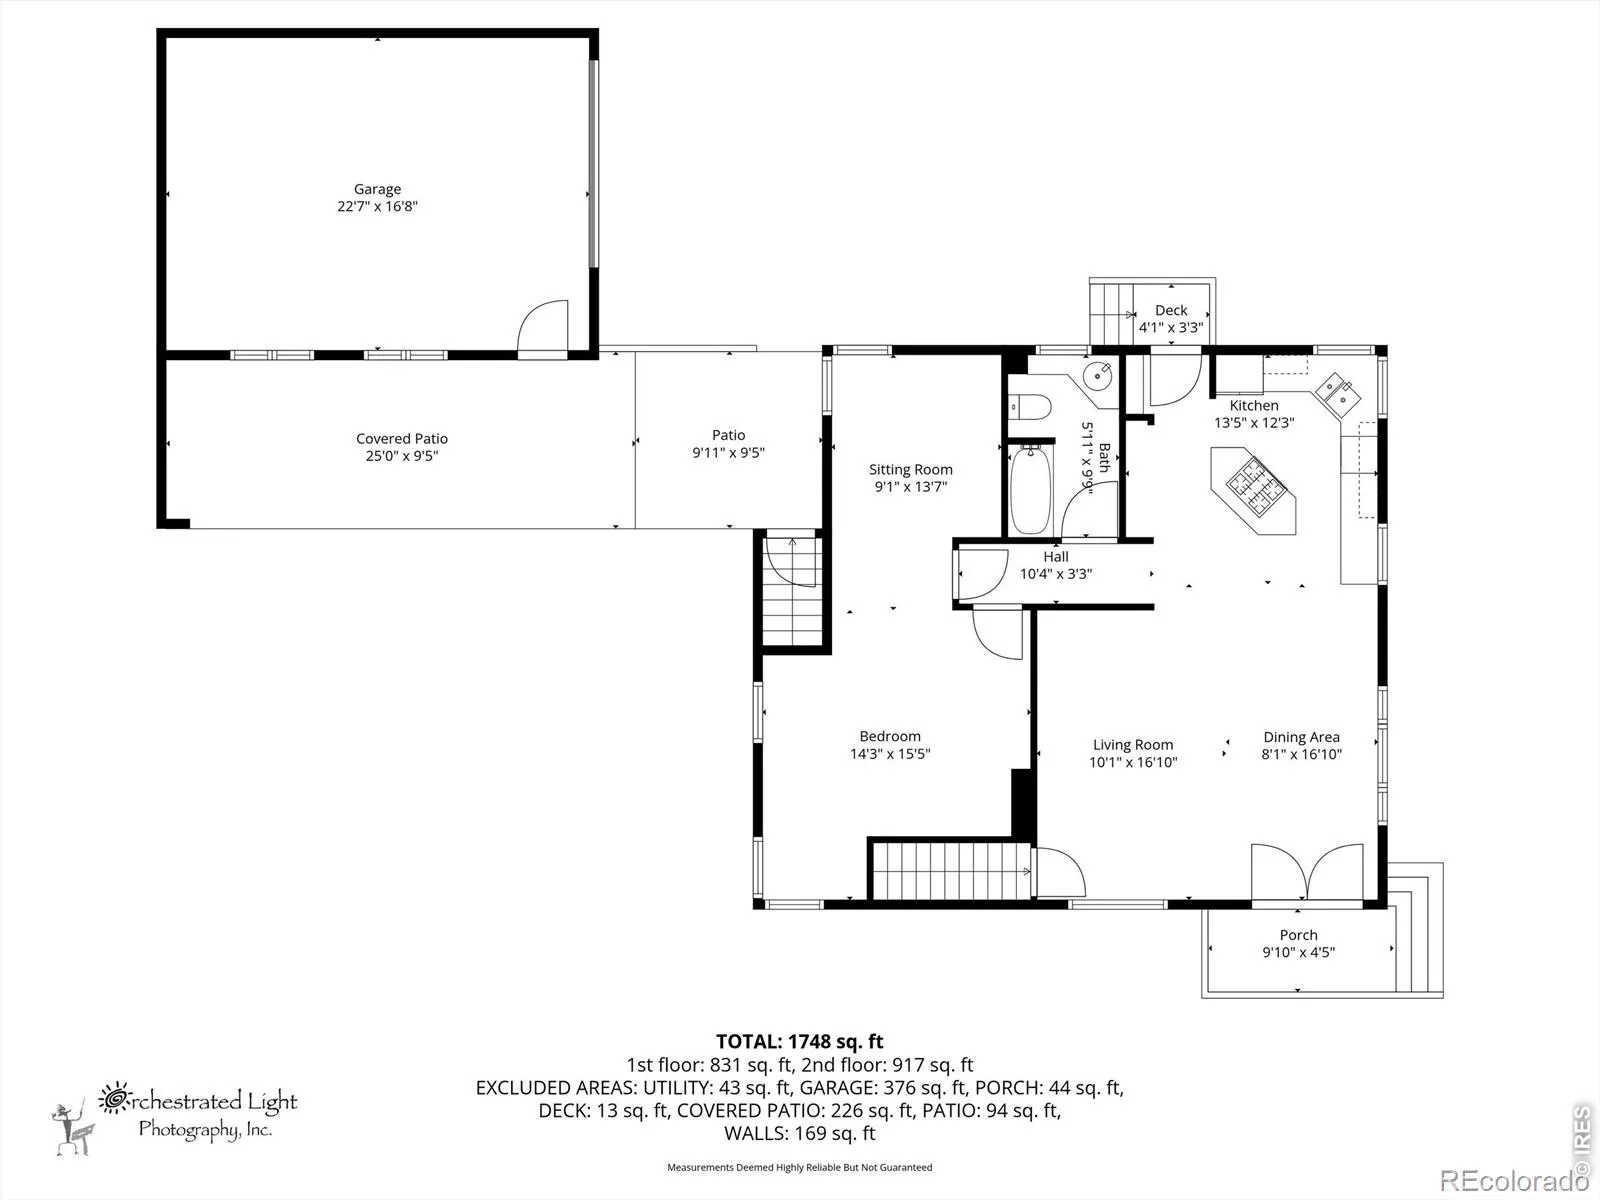
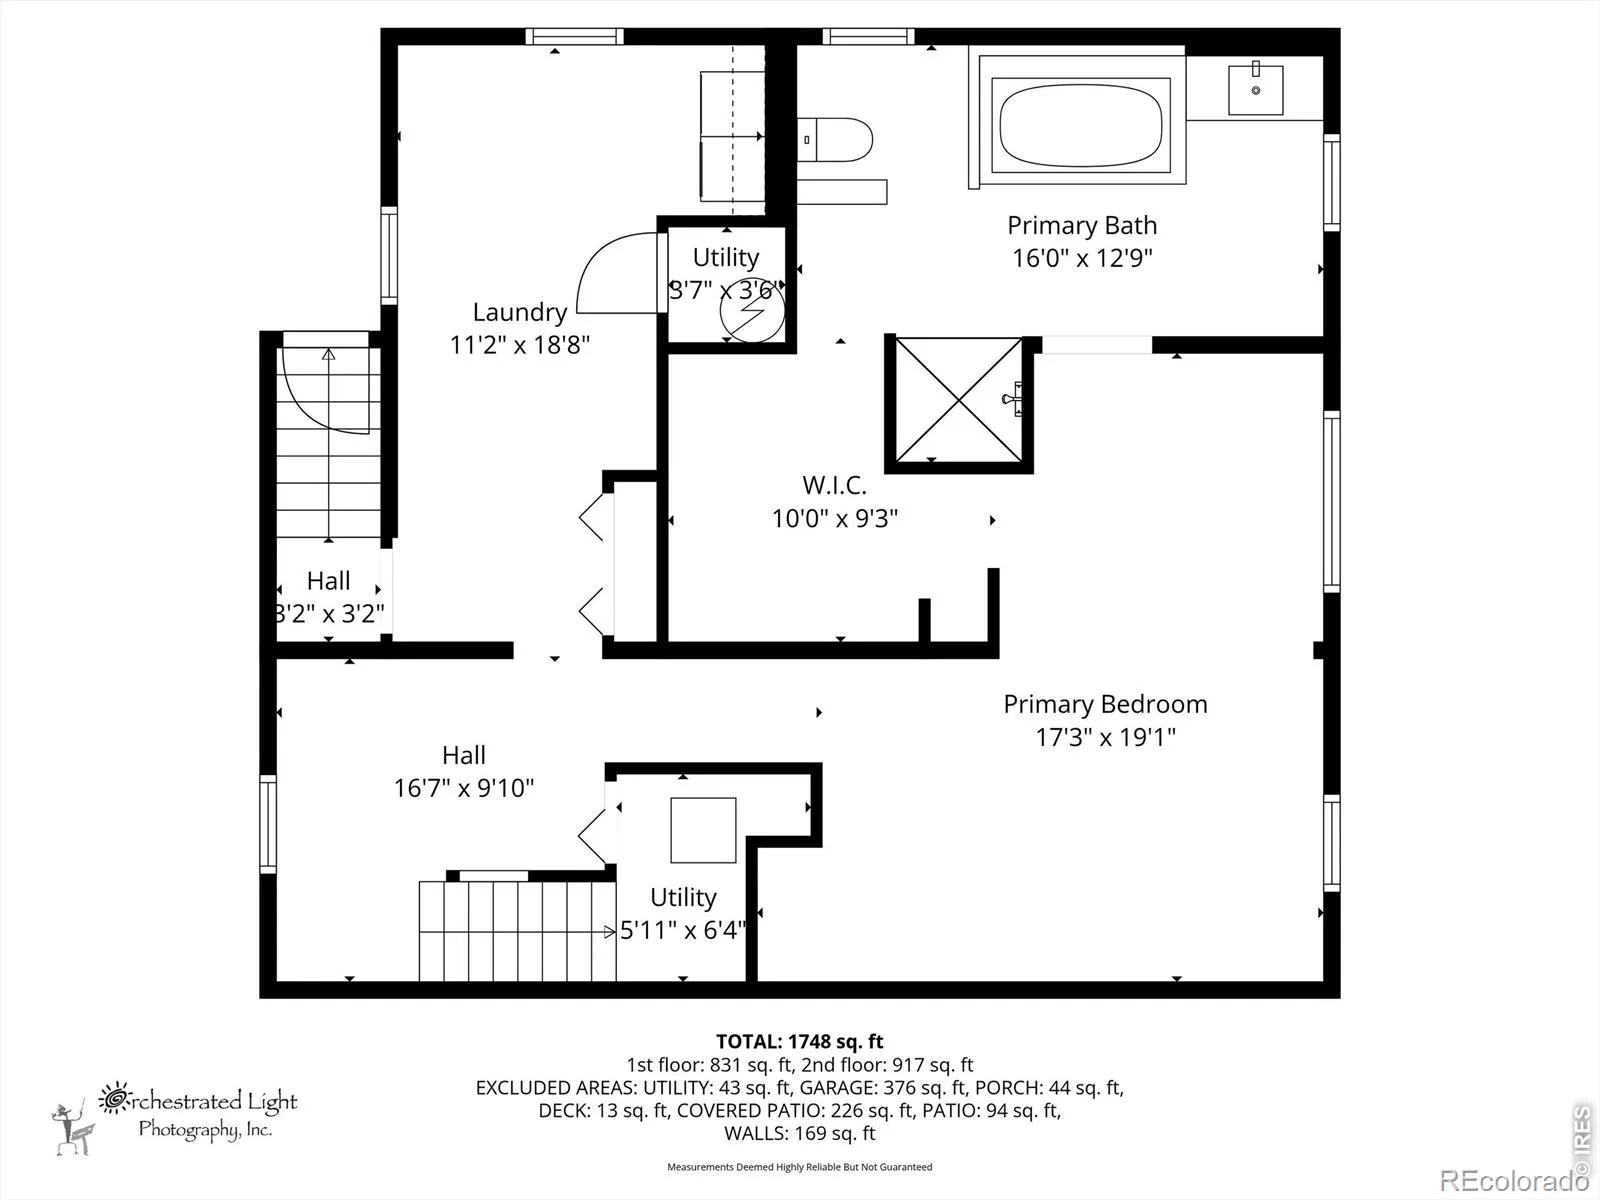
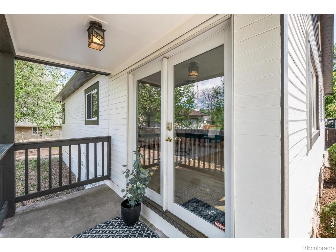
New Price! Situated on over 1/3 acre-Urban Farmers paradise! Refreshed throughout, this home offers space, flexibilityand modern updates. Enjoy brand new exterior paint, select new windows, new interior paint and beautifully refinishedhardwood floors. An ultra-high-efficiency zoned heating and cooling system provides year-round comfort, energy savingsand improved indoor air quality. The main level features a bright, open layout where the living room flows seamlessly intothe kitchen, creating an inviting space for everyday living and entertaining. The kitchen features granite countertops,stainless steel appliances, new range hood, tile backsplash and a versatile nook perfect for a coffee bar or additionalstorage. The current primary suite combines two original bedrooms, creating a spacious retreat. If desired, the seller canreinstall the wall to restore a second main-level bedroom. The finished lower level offers excellent flexibility and incomepotential thanks to its private exterior entrance. A spacious second primary suite features a large dressing room and anupdated bathroom with heated tile floors, a jetted tub and a brand-new vanity. Optional family room, office, gym, or guestarea and includes a bonus room currently used as the laundry area. Step outside to a large, fully fenced backyard ready foryour personal touches. Relax around the fire pit, entertain on the covered patio attached to the garage and take advantageof the gas line already in place for your BBQ. The expansive lot provides ample room for gardening, chickens, hobbyfarming, outdoor recreation, or simply enjoying extra space and privacy. A circular gravel driveway and wide front yardoffer abundant off-street parking with room for multiple vehicles, RVs, boats, trailers, and more. A rare opportunity toenjoy updated living, flexible space, exceptional parking and the freedom to create your own urban homestead-all on aspacious lot with room to live, grow and thrive.

Advanced Home Search
Search by square footage, location, price, bedrooms, bathrooms and more.Just Listed
These homes just hit the market. Be among the first to see them. Schedule a showing, too.New Construction
See brand new homes and homes under construction now and available soon.Features & Amenities
Find homes with views or pools, in gated communities & with other desirable features.Cities
Take a look at luxury homes in each city in Metro Denver.Neighborhoods
Find the ideal neighborhood and the home that best fits you.Counties
Have your eye on a specific county? Browse these listings.Zip Codes
Start here to find a luxury home in a particular zip code.Single-Family Homes
See photos of single-family homes, get prices, neighborhood information & more.Townhomes
Get all the details about luxury townhomes for sale now throughout Metro Denver.Condos
Are you drawn to the low-maintenance, luxury lifestyle of condo living? Start here.One-Story Homes
Looking for a main floor master? Ranch-style homes may be perfect for your lifestyle.Featured Price Ranges
We’ve done the searching for you. Find homes in popular luxury price ranges.55-Plus
Explore beautiful homes and enviable amenities available in 55-and-over communities.Your Free MLS Search Account
Create and manage saved searches and properties with the Property Organizer.Schedule a Personal Consultation
We’re happy to help any time! Schedule a no-obligation 15-minute call.


