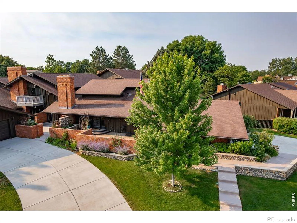
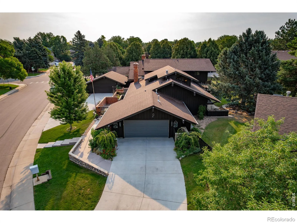
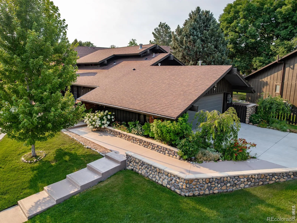
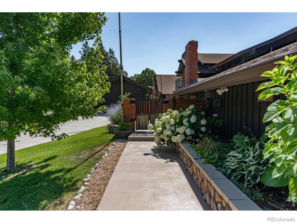
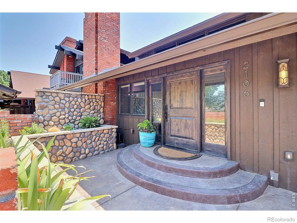
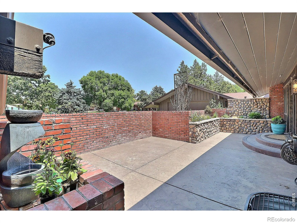
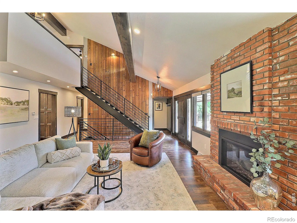
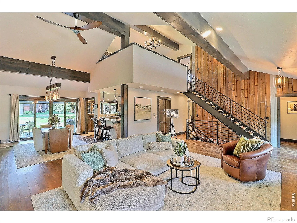
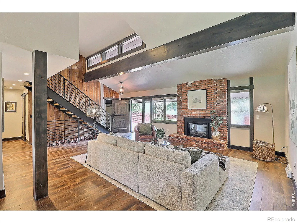
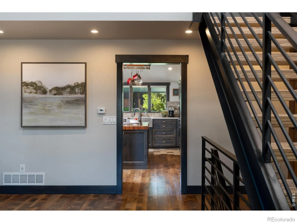
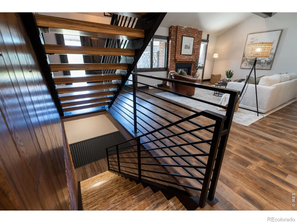
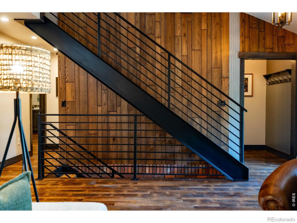
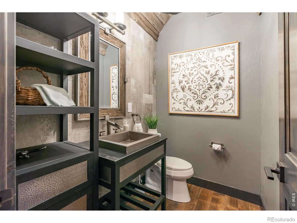
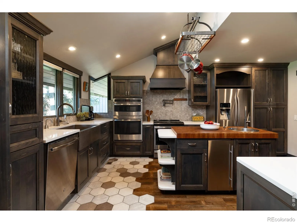
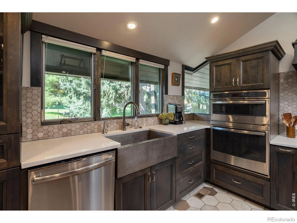
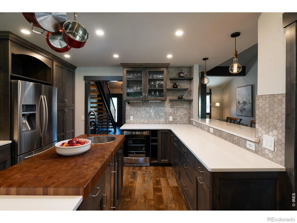
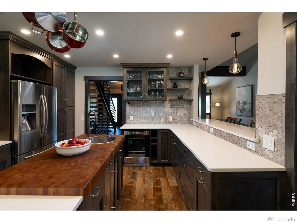
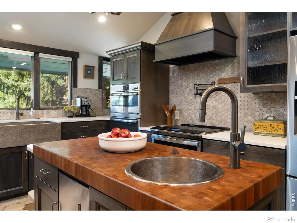
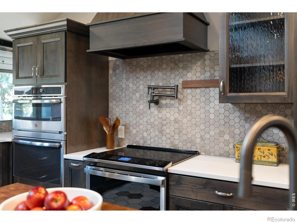
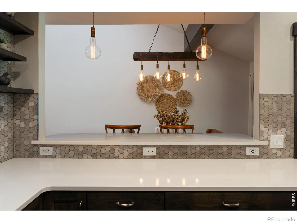
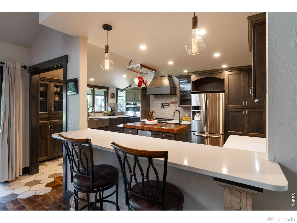
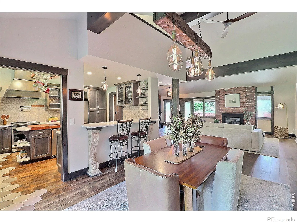
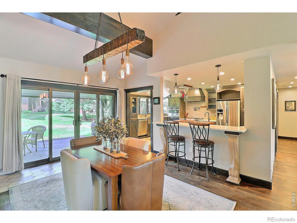
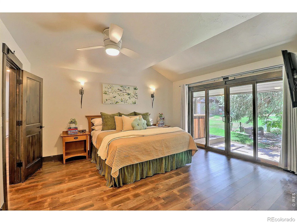
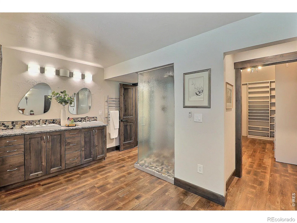
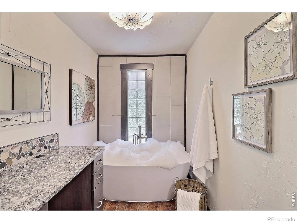
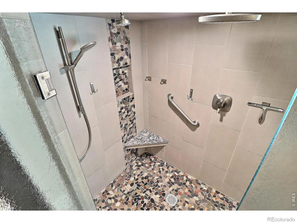
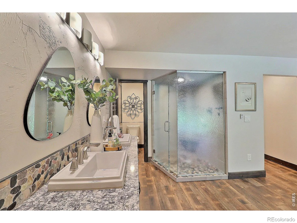
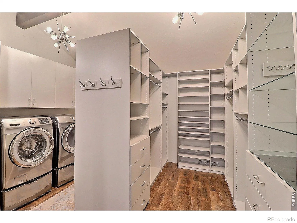
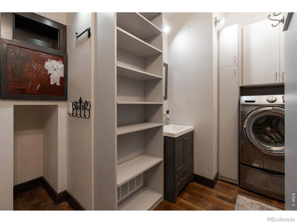
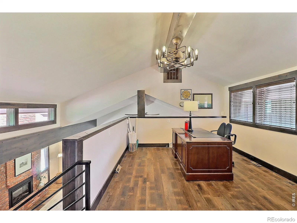
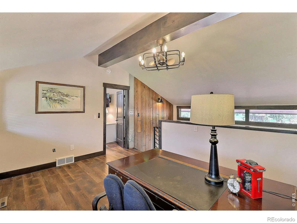
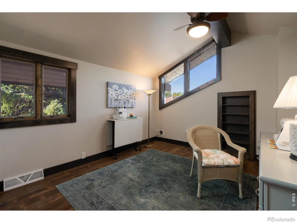
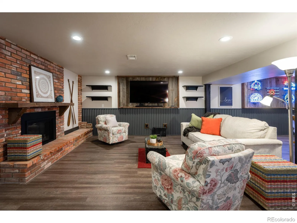
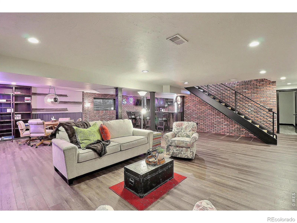
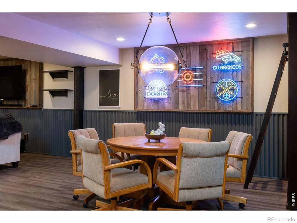
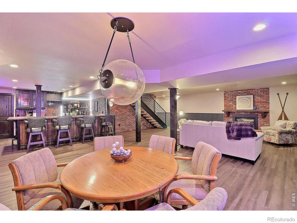
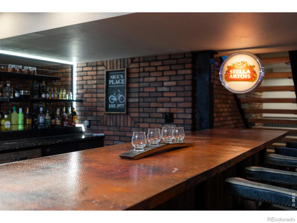
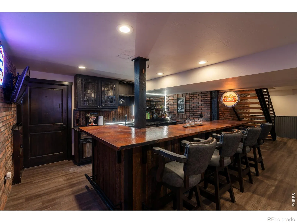
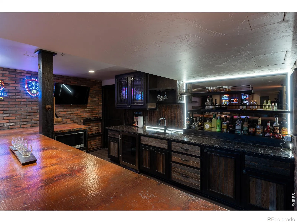
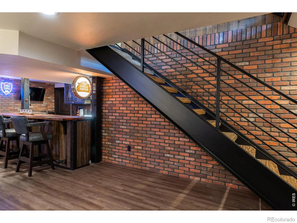
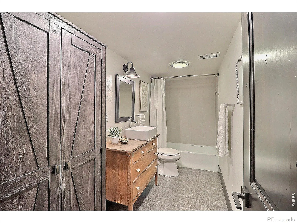
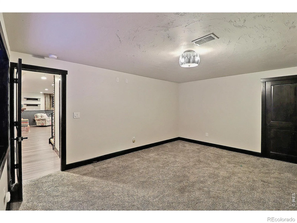
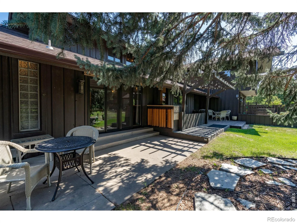
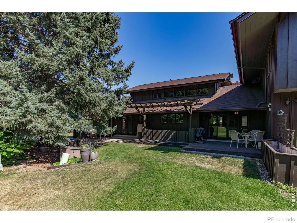
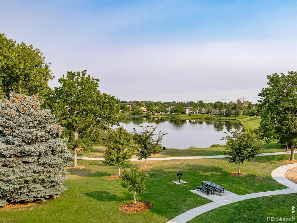
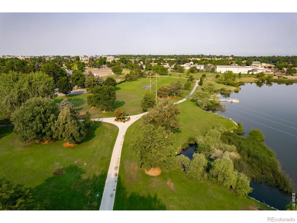
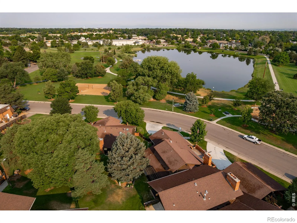
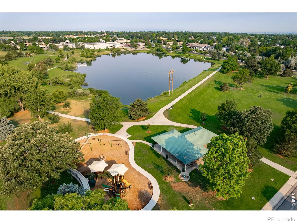
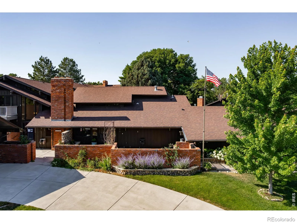
**Seller will pre-pay or credit Buyer 12 months of HOA monthly dues (up to $6900) with acceptable offer. Your first look at this property is through a impressive garden gate to a large COURTYARD with a WATER VIEW, plenty of room for whatever you can imagine. Once inside you’ll see the beautiful architecture and custom upgrades throughout. High ceilings, beams, dramatic staircase, open floor plan, large rooms, 2 fireplaces, designer lighting. EVERY single detail in design was carefully executed. The kitchen is a chefs delight with every amenity imaginable, from the ice maker that makes pellet ice (you know, the kind you get from Sonic), double wall oven, high end range/oven, pot filler, wine fridge, to the butcherblock island with the hammered sink, opening up to the large dining area with slider and welcoming patio. Primary suite is BEAUTIFUL! From the sliders overlooking evergreens and a second patio to the massive closet that you can’t possibly fill. Bath is expansive with soaker tub and large spa-like shower. Closet area has laundry, sink, a hidden safe, custom closet fixtures, makes you actually want to put away your clothes! Head upstairs to a large office and 2nd bedroom with great natural light, a secret walk-in closet tops my list of favorite things about this home. Head downstairs and you’ll never want to come back up! Family area with another fireplace, FULL SIZE bar that is the real deal. The awesome lighting and neons stay with the property for the new owner to enjoy. This is such a special spot to entertain, you’ll be the cool house on the block. A 3rd bed, bath and a large storage room are also on this level. Neighborhood POOL, so much taken care of through the HOA, you won’t need to lift a finger (except to order a drink at your awesome bar of course)! Set up a showing today to see this truly unique and special home with a great water view.

Advanced Home Search
Search by square footage, location, price, bedrooms, bathrooms and more.Just Listed
These homes just hit the market. Be among the first to see them. Schedule a showing, too.New Construction
See brand new homes and homes under construction now and available soon.Features & Amenities
Find homes with views or pools, in gated communities & with other desirable features.Cities
Take a look at luxury homes in each city in Metro Denver.Neighborhoods
Find the ideal neighborhood and the home that best fits you.Counties
Have your eye on a specific county? Browse these listings.Zip Codes
Start here to find a luxury home in a particular zip code.Single-Family Homes
See photos of single-family homes, get prices, neighborhood information & more.Townhomes
Get all the details about luxury townhomes for sale now throughout Metro Denver.Condos
Are you drawn to the low-maintenance, luxury lifestyle of condo living? Start here.One-Story Homes
Looking for a main floor master? Ranch-style homes may be perfect for your lifestyle.Featured Price Ranges
We’ve done the searching for you. Find homes in popular luxury price ranges.55-Plus
Explore beautiful homes and enviable amenities available in 55-and-over communities.Your Free MLS Search Account
Create and manage saved searches and properties with the Property Organizer.Schedule a Personal Consultation
We’re happy to help any time! Schedule a no-obligation 15-minute call.


