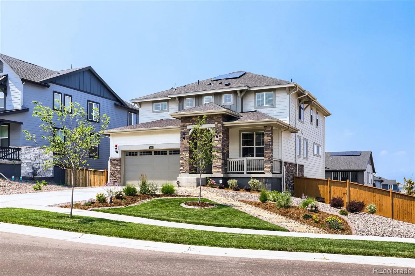
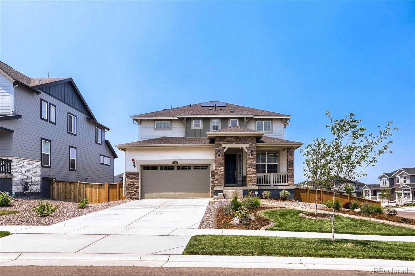
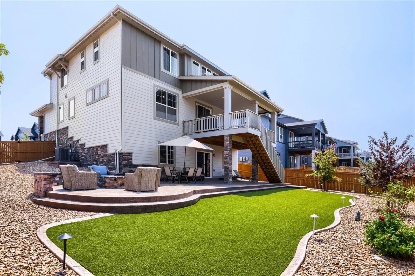
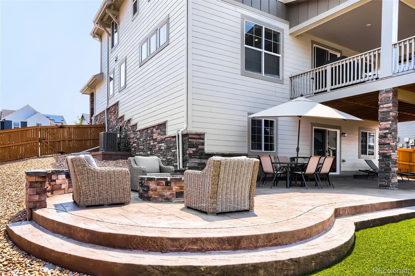
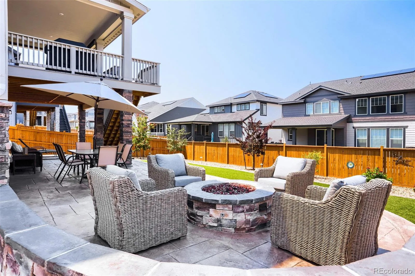
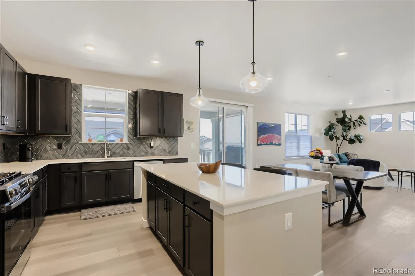
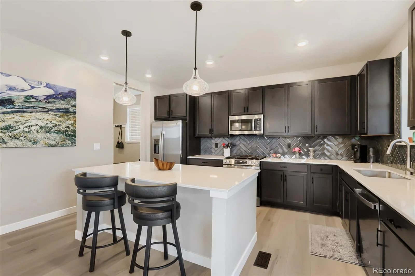
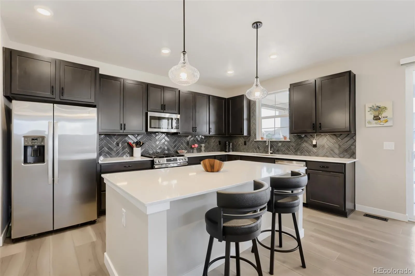
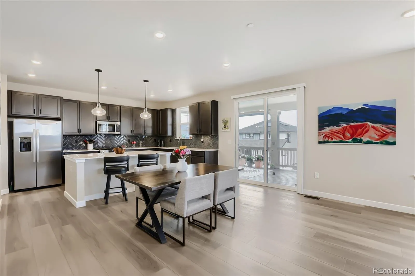
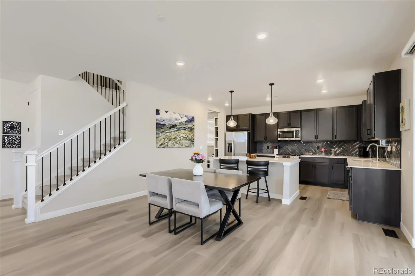
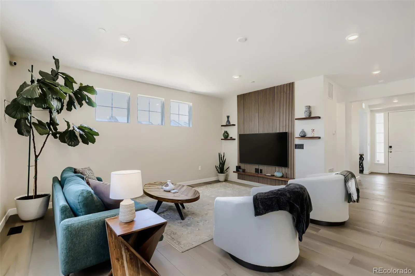
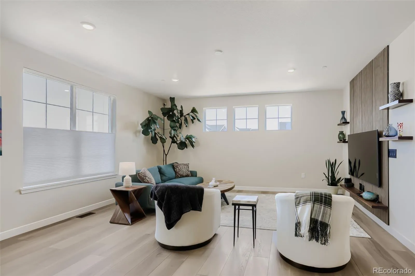
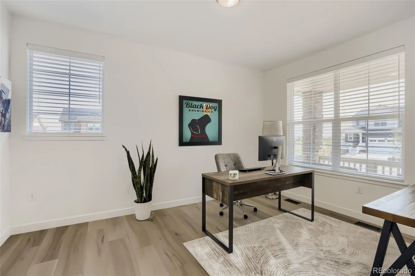
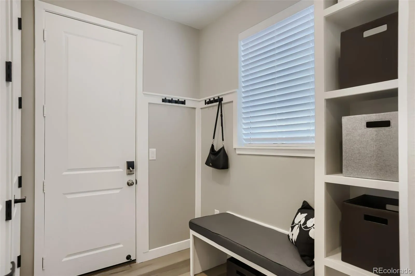
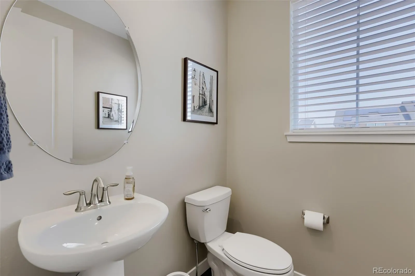
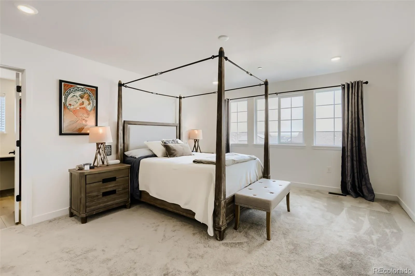
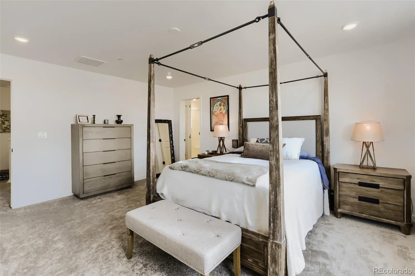
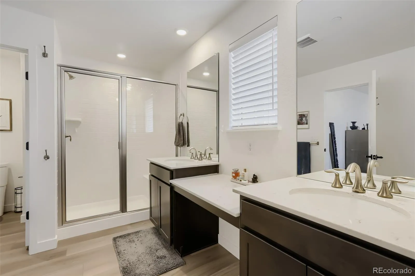
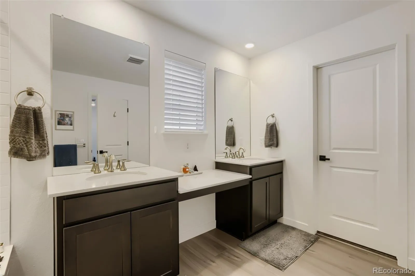
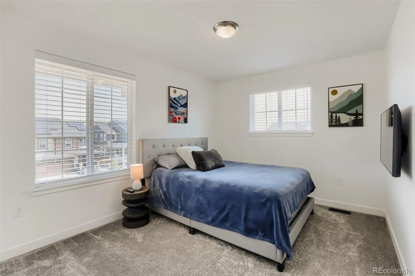
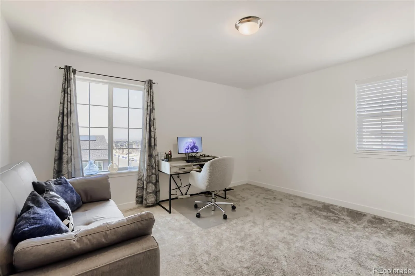
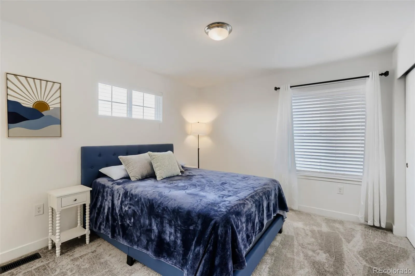
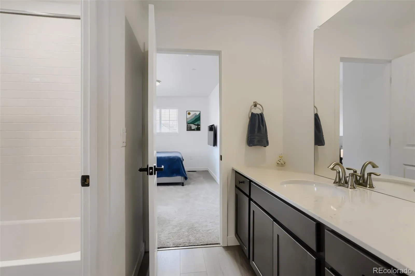
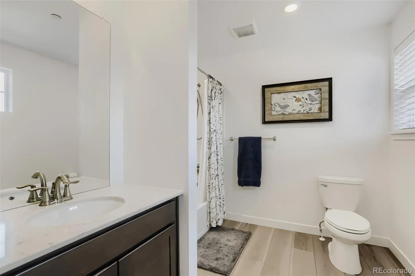
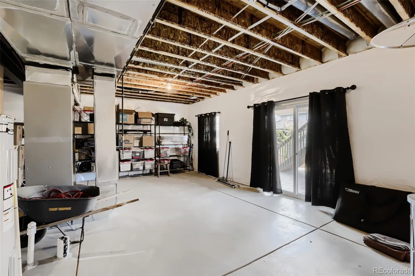
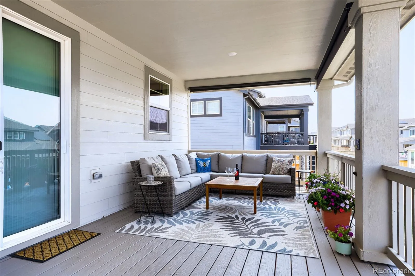
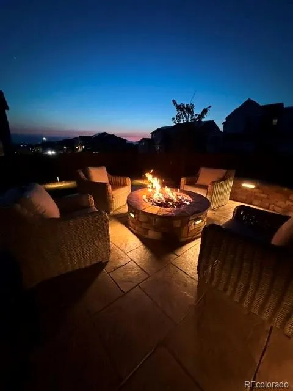
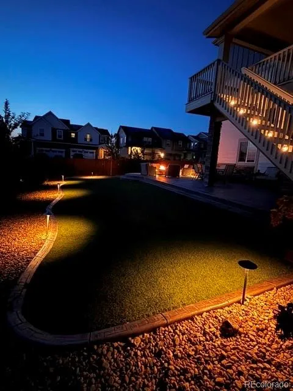
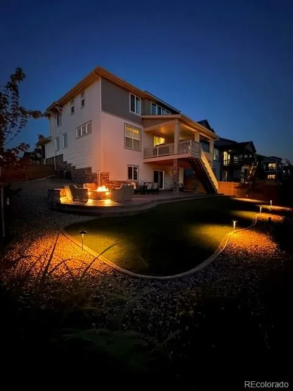
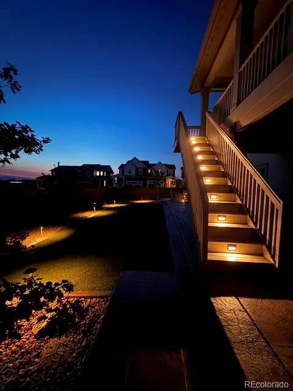


Experience breathtaking mountain views and unforgettable Colorado sunsets from the extended covered back deck or gather around the built-in gas fire pit in the beautifully landscaped backyard. Spacious corner lot with beautifully landscaped front yard offering outstanding curb appeal. Designed for both relaxation and entertaining, the outdoor space features professional landscape lighting and low-maintenance AstroTurf for year-round enjoyment. Built in 2024, this practically new Lennar Rockford model offers modern design, exceptional quality, and energy-efficient construction. The gourmet kitchen is the heart of the home, featuring sleek quartz countertops, a designer tile backsplash, stainless steel appliances including a gas range, microwave, side-by-side refrigerator, and dishwasher. A spacious center island, walk-in pantry. Convenient EV charger in garage. Step inside from the garage into a custom-built mud room, featuring floor-to-ceiling shelving and bench. The luxurious owner’s suite offers a private retreat with a spacious walk-in closet and a spa-inspired four-piece bath complete with dual quartz vanities and private water closet. A well-appointed secondary bathroom includes quartz countertops and tub/shower combination. Throughout the home, you’ll appreciate 9-foot ceilings on the main level, elegant Carrera-style two-panel doors, Shaw carpeting, ceiling fan pre-wire in every bedroom, dual-pane Low-E windows, an energy-efficient water heater, leased solar panels, and covered front and back porches. The full unfinished basement with 9-foot walls provides endless opportunities to customize additional living space, while the active radon mitigation system offers added peace of mind. Combining stunning views, thoughtfully upgraded outdoor living, modern finishes, and practically new construction, this exceptional home is truly move-in ready and offers the perfect blend of comfort, style, and Colorado living conveniently located between Boulder and Denver.

Advanced Home Search
Search by square footage, location, price, bedrooms, bathrooms and more.Just Listed
These homes just hit the market. Be among the first to see them. Schedule a showing, too.New Construction
See brand new homes and homes under construction now and available soon.Features & Amenities
Find homes with views or pools, in gated communities & with other desirable features.Cities
Take a look at luxury homes in each city in Metro Denver.Neighborhoods
Find the ideal neighborhood and the home that best fits you.Counties
Have your eye on a specific county? Browse these listings.Zip Codes
Start here to find a luxury home in a particular zip code.Single-Family Homes
See photos of single-family homes, get prices, neighborhood information & more.Townhomes
Get all the details about luxury townhomes for sale now throughout Metro Denver.Condos
Are you drawn to the low-maintenance, luxury lifestyle of condo living? Start here.One-Story Homes
Looking for a main floor master? Ranch-style homes may be perfect for your lifestyle.Featured Price Ranges
We’ve done the searching for you. Find homes in popular luxury price ranges.55-Plus
Explore beautiful homes and enviable amenities available in 55-and-over communities.Your Free MLS Search Account
Create and manage saved searches and properties with the Property Organizer.Schedule a Personal Consultation
We’re happy to help any time! Schedule a no-obligation 15-minute call.


