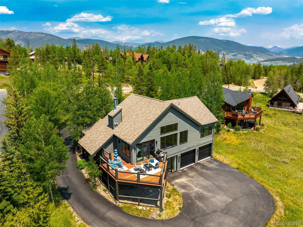
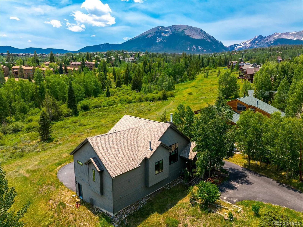
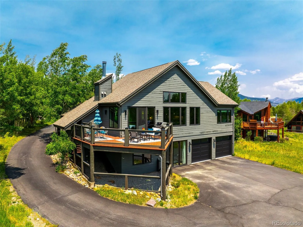
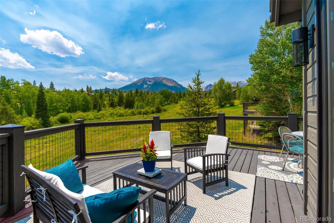
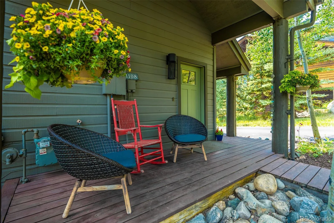
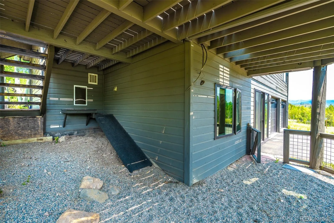
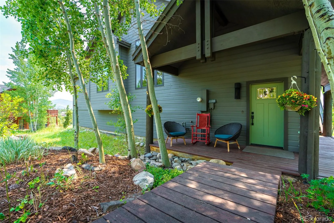
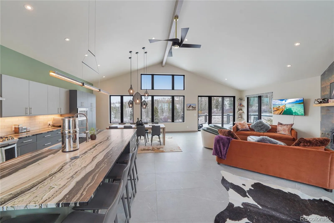
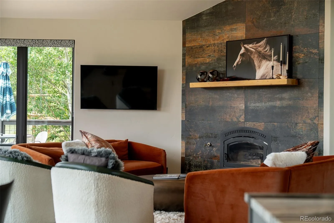

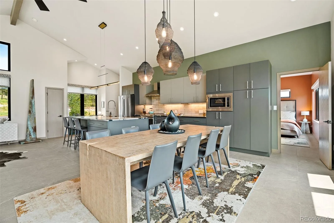
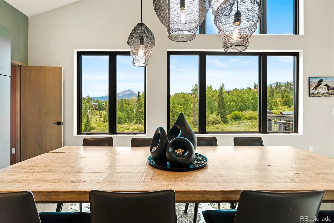
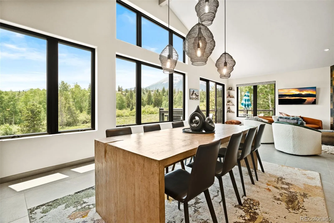
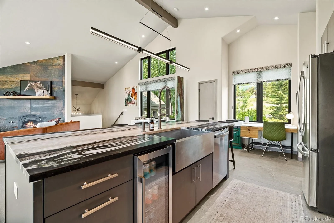
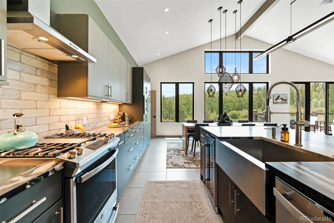
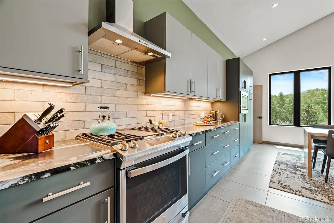
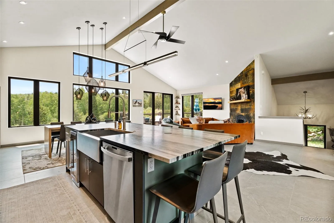
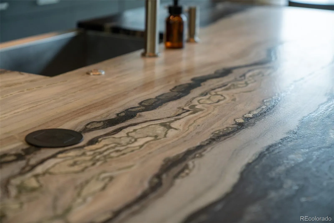
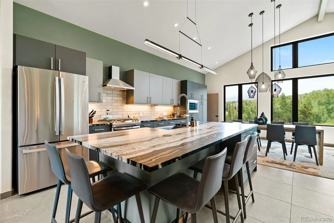
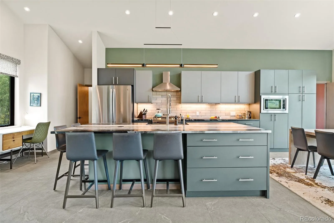
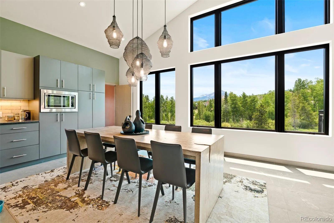
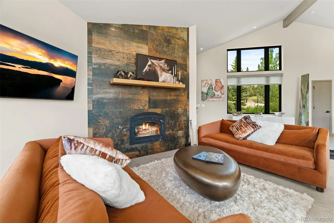
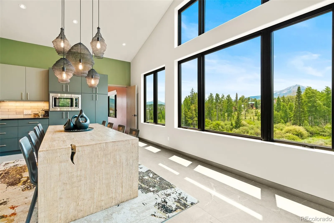
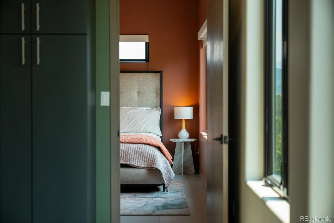
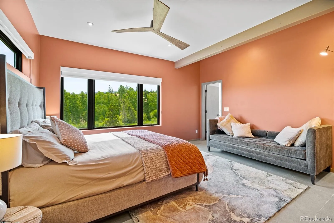
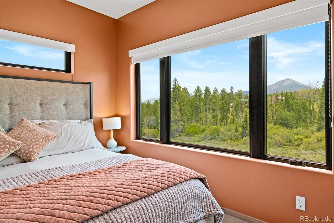
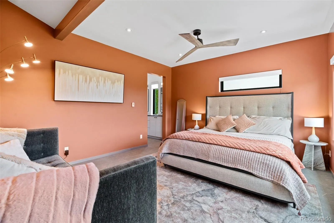
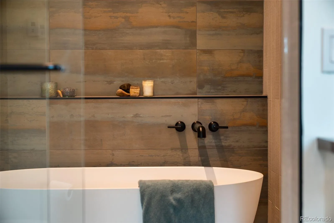
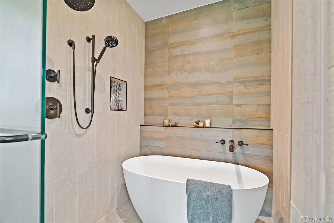
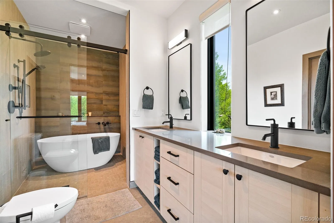
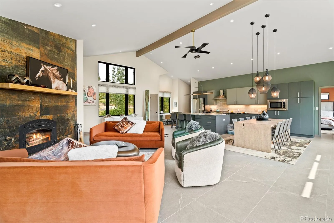
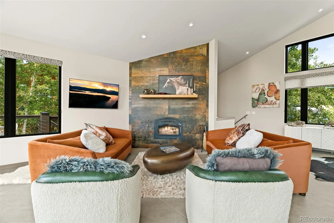
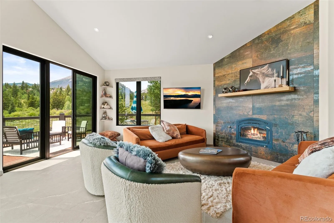
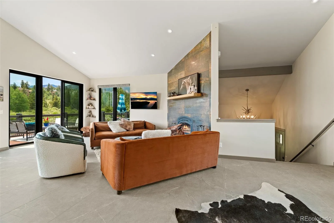
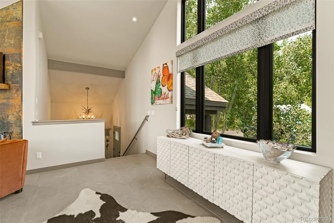
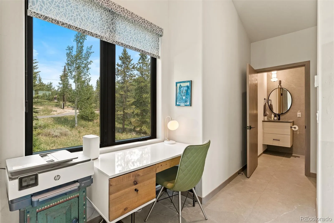
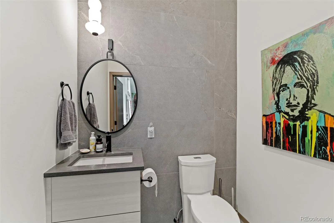
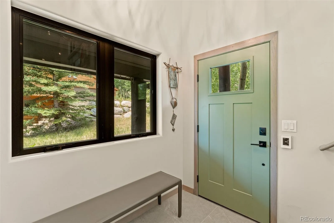
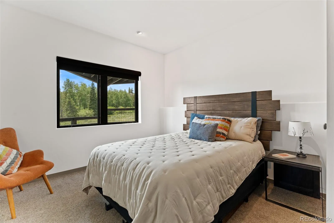
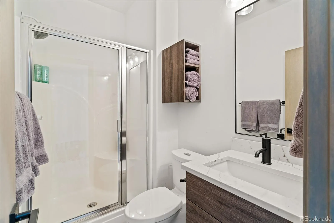
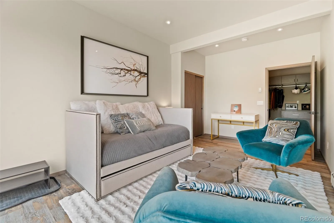
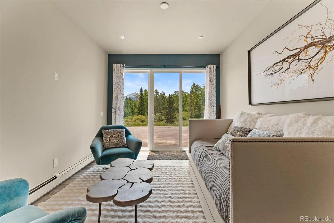
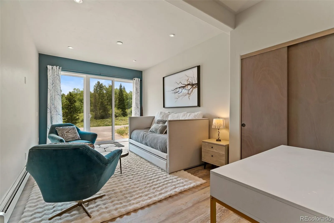
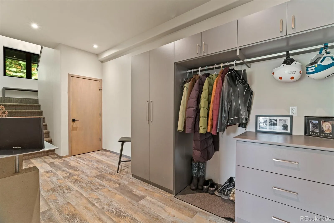
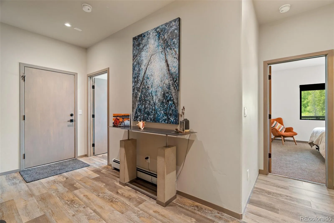
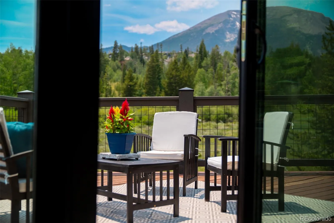
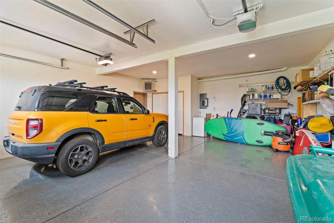
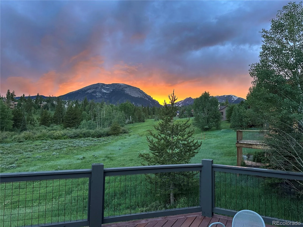
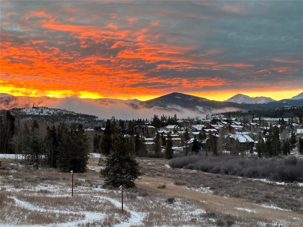
Backing to a greenbelt of National Forest, this beautifully refreshed home offers a completely new feel with a warm, modern organic design. Thoughtfully selected colors and finishes add character and style, creating a comfortable, contemporary living experience. From sunrise to sunset the visual entertainment from this home is extraordinary – wildlife including moose, deer, fox, and an occasional bear! Located just moments above the conveniences of the vibrant Silverthorne and centrally located in Summit to all ski areas! The expansive eat-in kitchen is the heart of the home, showcasing hand-selected marble countertops that make a stunning statement and provide the perfect gathering place for family and friends. The kitchen flows seamlessly into the dining area, making entertaining and everyday meals effortless. The spacious living room shares the open-concept layout and features a rustic metal tile fireplace surround that continues the home’s organic aesthetic. A dramatic wall of windows fills the space with natural light while framing a peaceful meadow, mountains and forest views offering incredible opportunities to watch local wildlife right from your own backyard. The spa-inspired bathroom is designed for relaxation, featuring a luxurious wet room with a freestanding soaking tub and multiple shower options for a true retreat-like experience. Practicality meets style in the oversized mudroom, where abundant storage provides plenty of space for outdoor gear, seasonal wardrobes, and everyday organization as you enter from the garage. Pet owners will appreciate the shaded, covered dog run, offering a comfortable and convenient space for your four-legged companion. With direct access to National Forest, stunning views, abundant natural light, thoughtfully designed living spaces, and exceptional upgrades throughout, this home perfectly blends modern comfort with mountain living. Owner agent

Advanced Home Search
Search by square footage, location, price, bedrooms, bathrooms and more.Just Listed
These homes just hit the market. Be among the first to see them. Schedule a showing, too.New Construction
See brand new homes and homes under construction now and available soon.Features & Amenities
Find homes with views or pools, in gated communities & with other desirable features.Cities
Take a look at luxury homes in each city in Metro Denver.Neighborhoods
Find the ideal neighborhood and the home that best fits you.Counties
Have your eye on a specific county? Browse these listings.Zip Codes
Start here to find a luxury home in a particular zip code.Single-Family Homes
See photos of single-family homes, get prices, neighborhood information & more.Townhomes
Get all the details about luxury townhomes for sale now throughout Metro Denver.Condos
Are you drawn to the low-maintenance, luxury lifestyle of condo living? Start here.One-Story Homes
Looking for a main floor master? Ranch-style homes may be perfect for your lifestyle.Featured Price Ranges
We’ve done the searching for you. Find homes in popular luxury price ranges.55-Plus
Explore beautiful homes and enviable amenities available in 55-and-over communities.Your Free MLS Search Account
Create and manage saved searches and properties with the Property Organizer.Schedule a Personal Consultation
We’re happy to help any time! Schedule a no-obligation 15-minute call.


