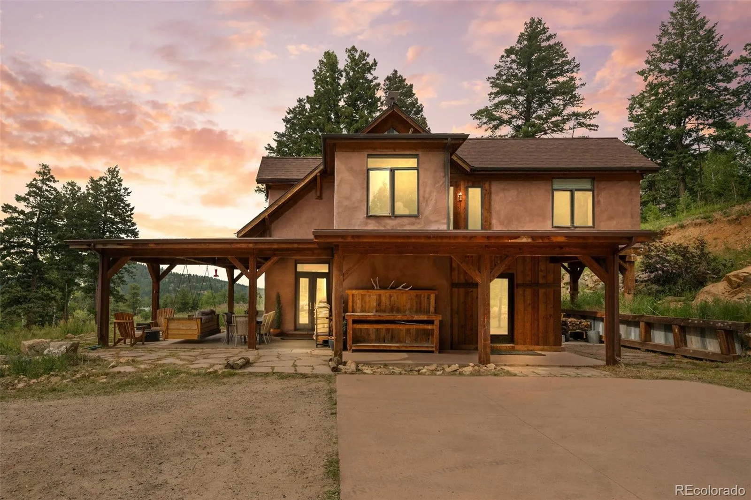
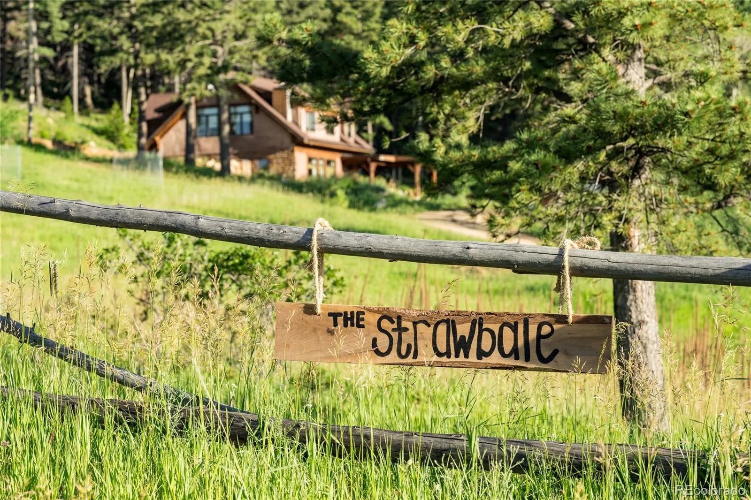
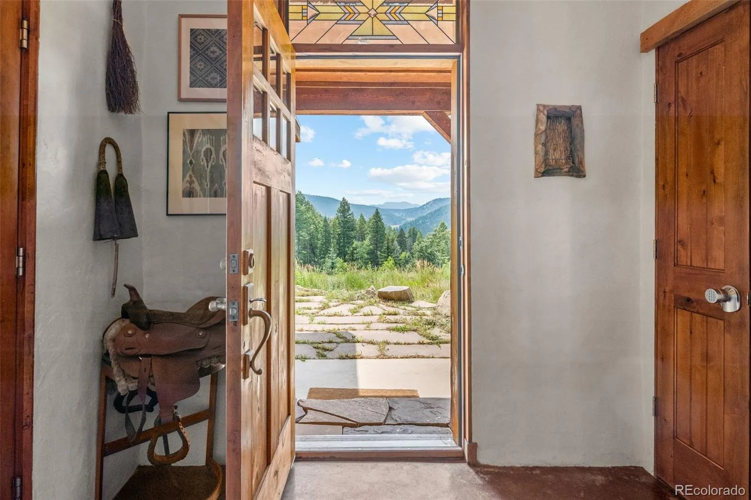
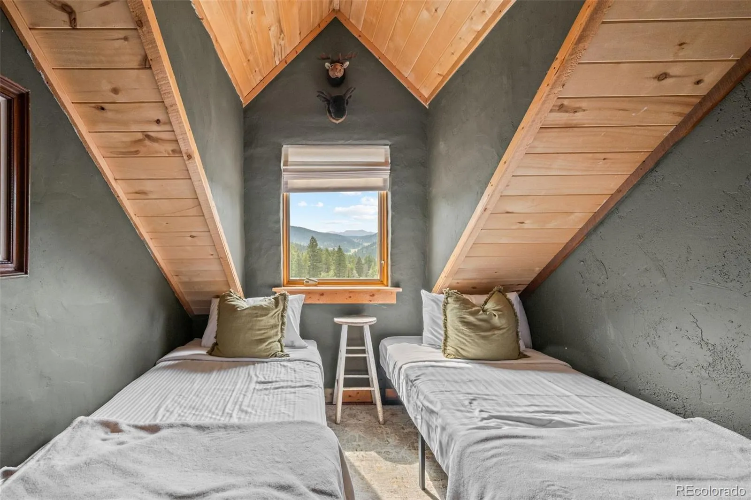
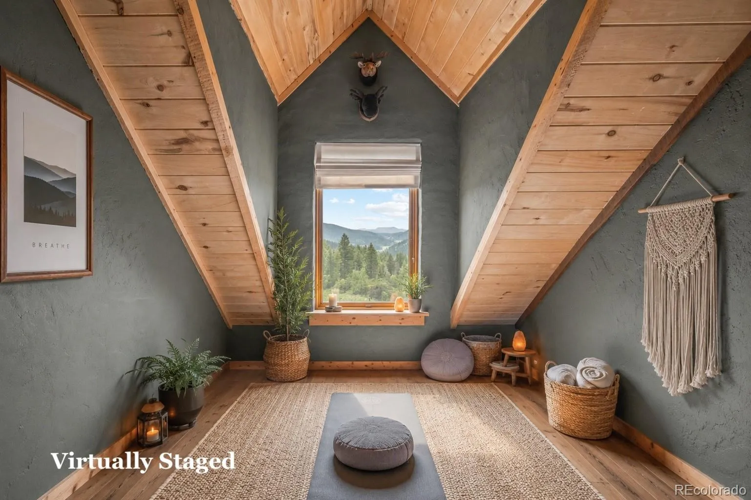
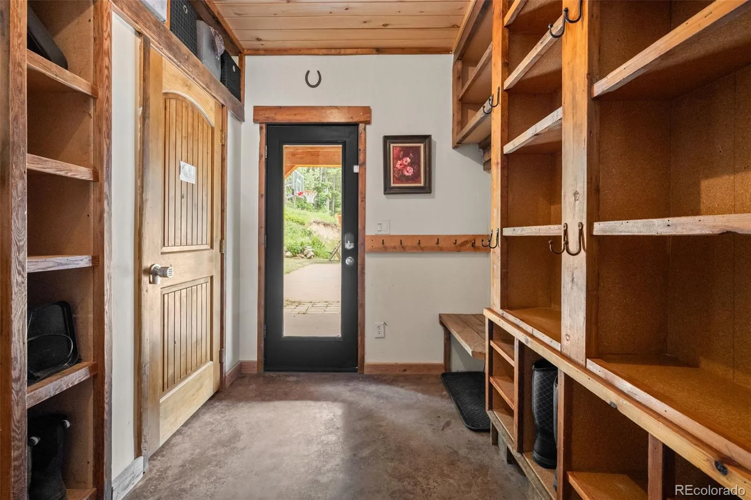
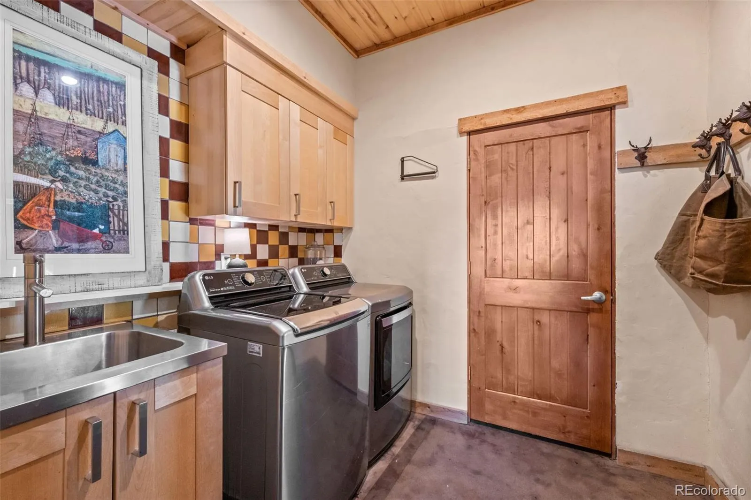
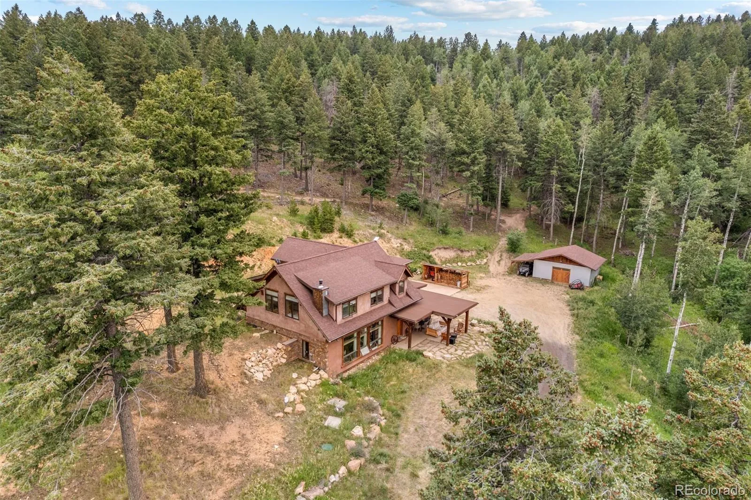
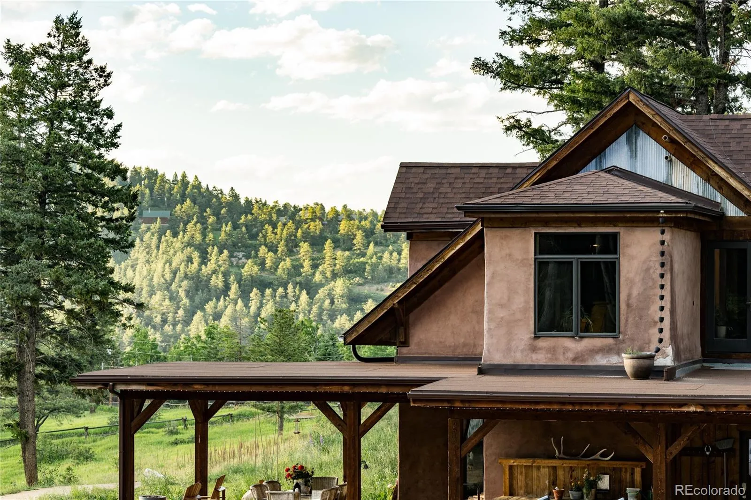
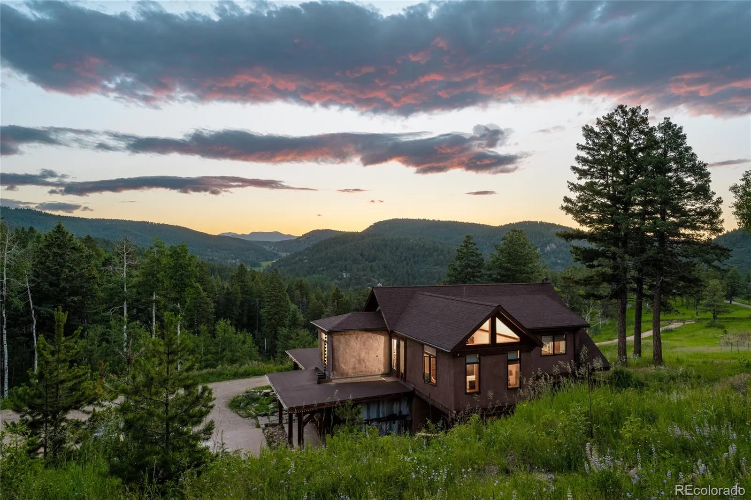
Some homes simply offer more. The Strawbale offers a different way of living.
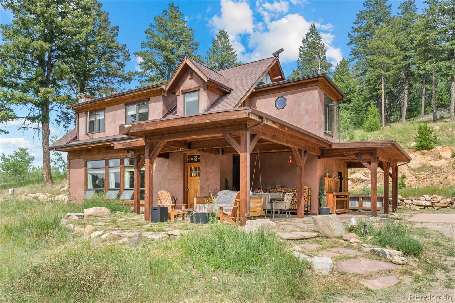
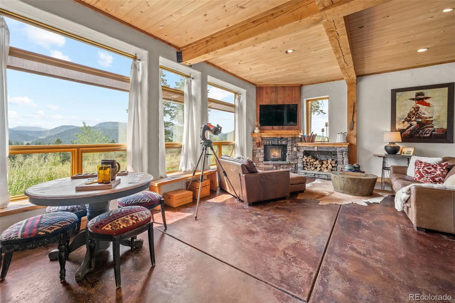
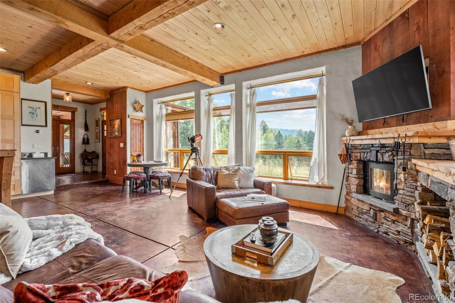
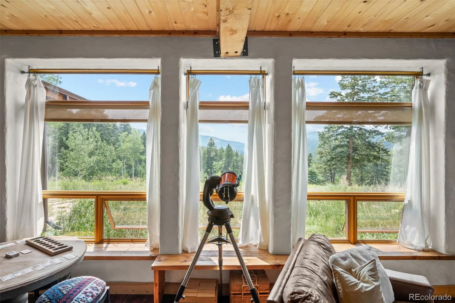
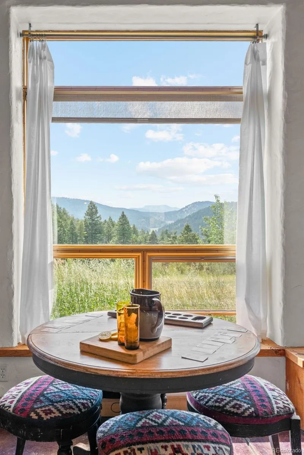
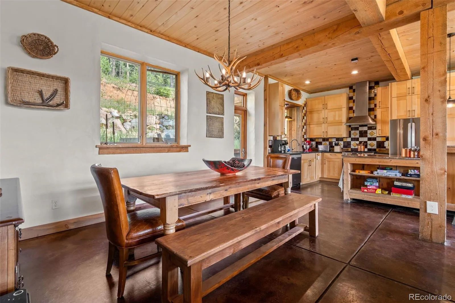
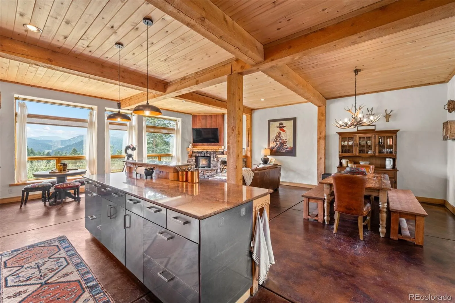
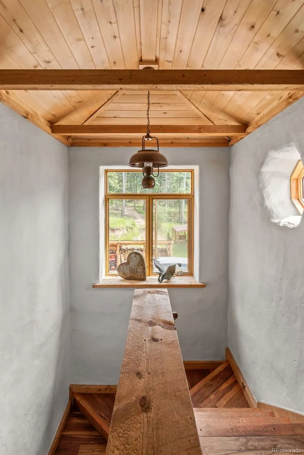
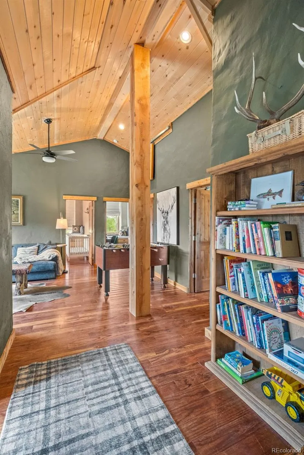
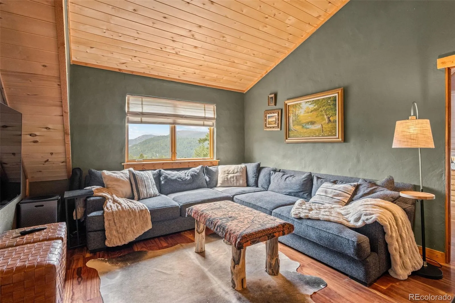
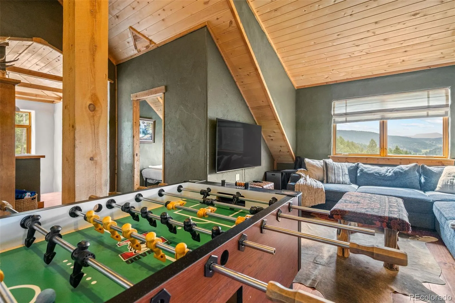
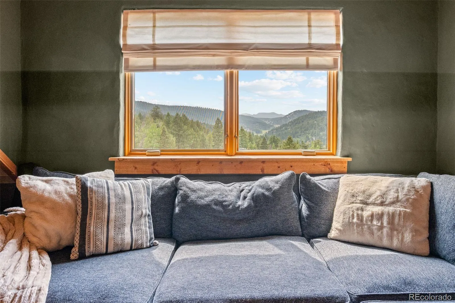
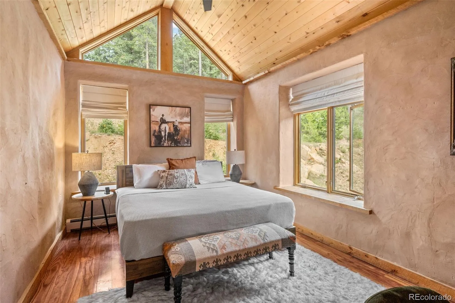
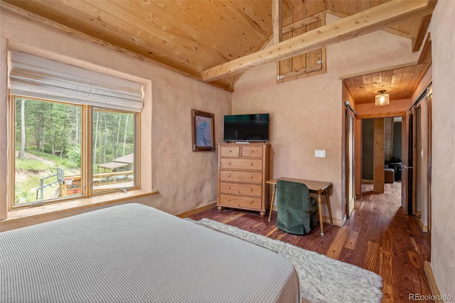
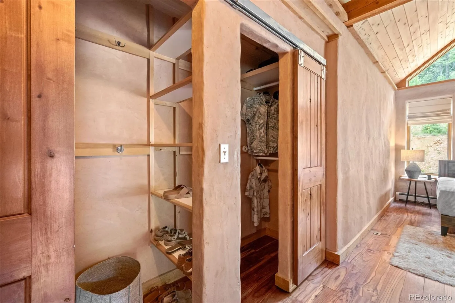
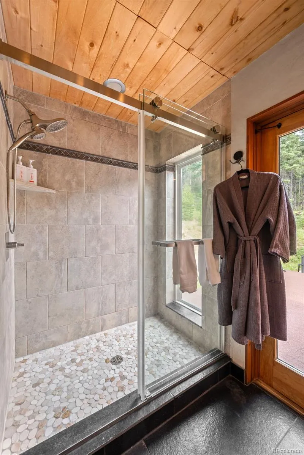
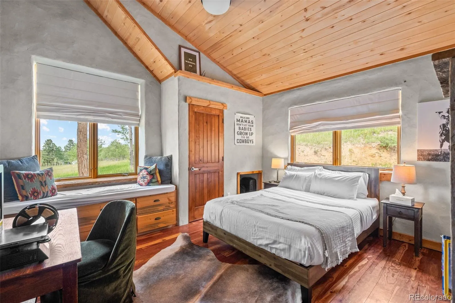
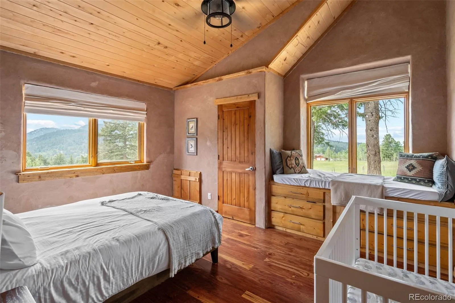
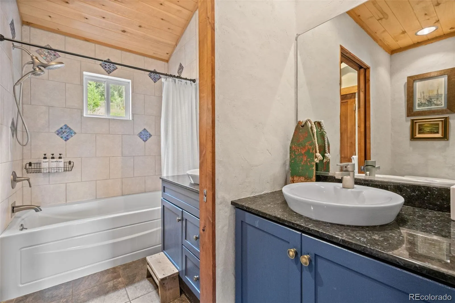
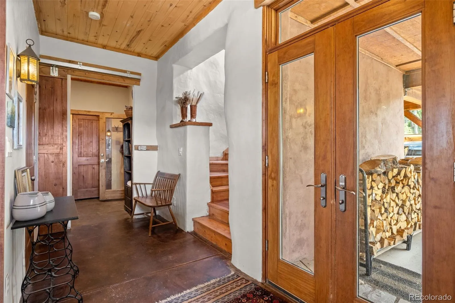
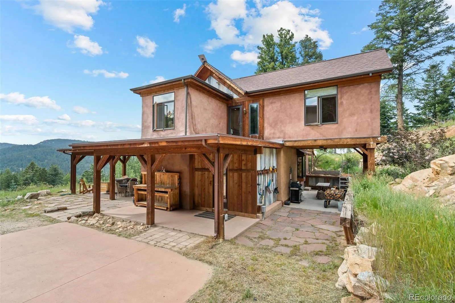
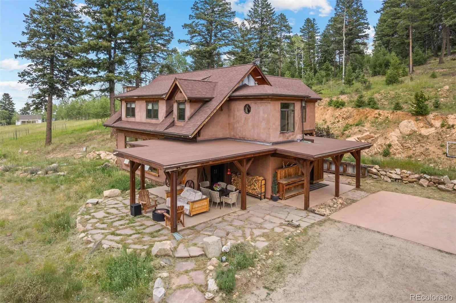
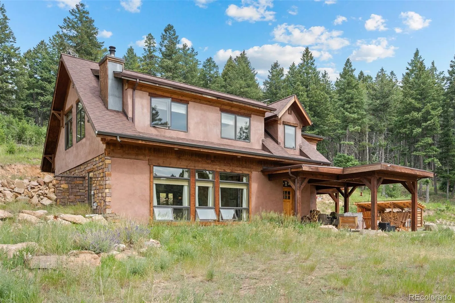
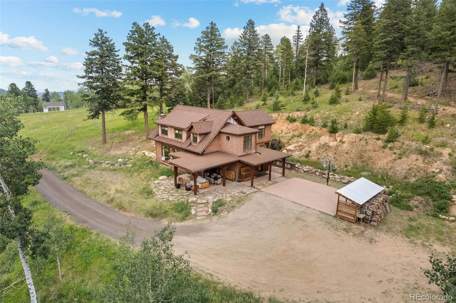
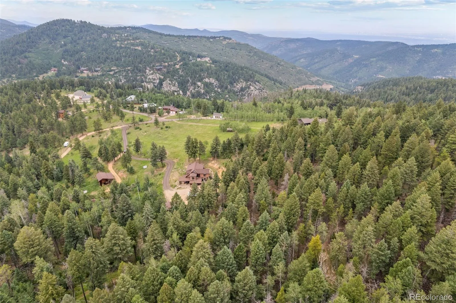
Set on more than 11 acres of meadows, forest, and mountain beauty, this one-of-a-kind straw bale home blends handcrafted character with the simple beauty of Colorado living. Thick insulated walls, radiant in-floor heat, colored stucco finishes, soaring wood ceilings, exposed beams, and deep window wells create a home that feels warm, quiet, and connected to the land in every season. Starlink high-speed internet makes it easy to work remotely without sacrificing the peace of mountain living.
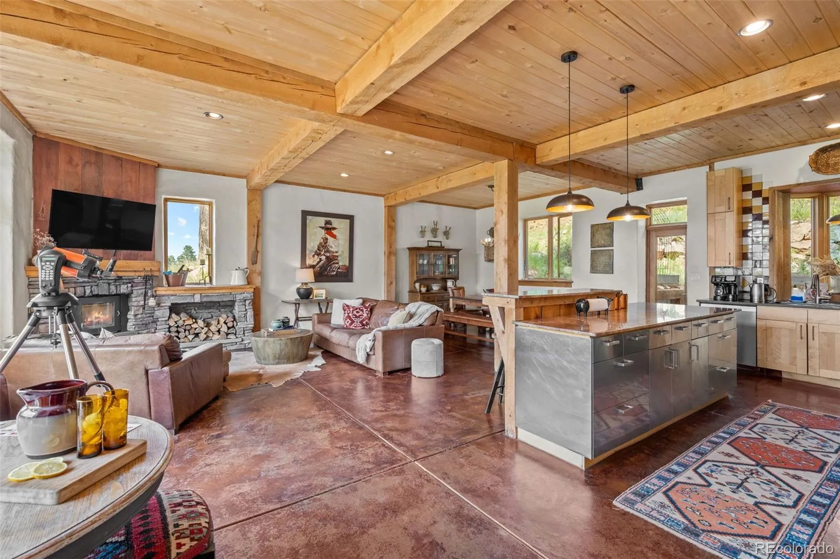
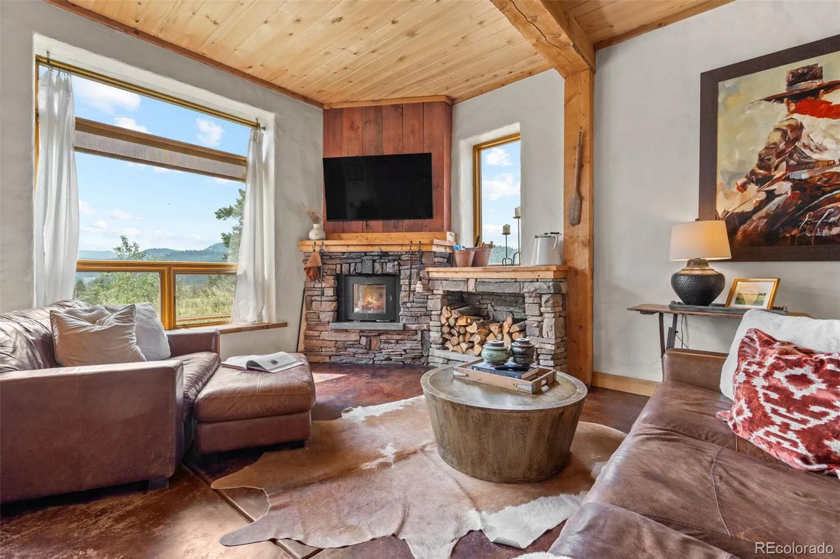
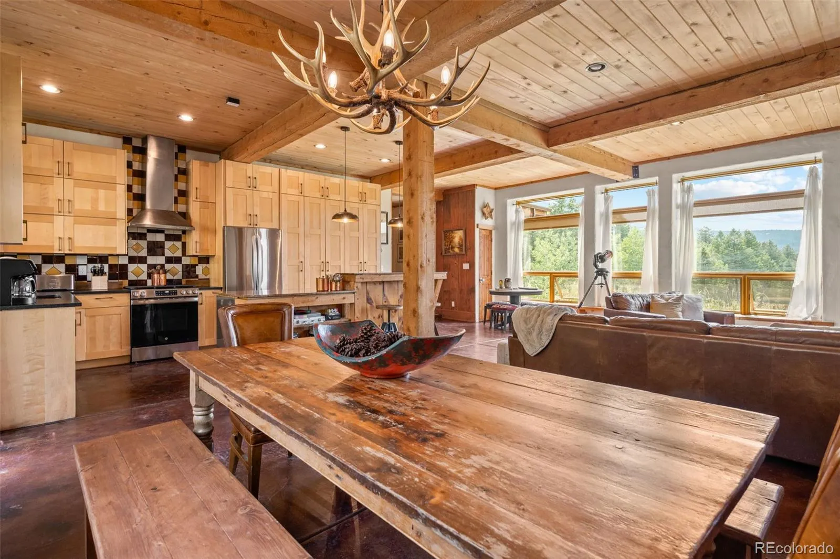
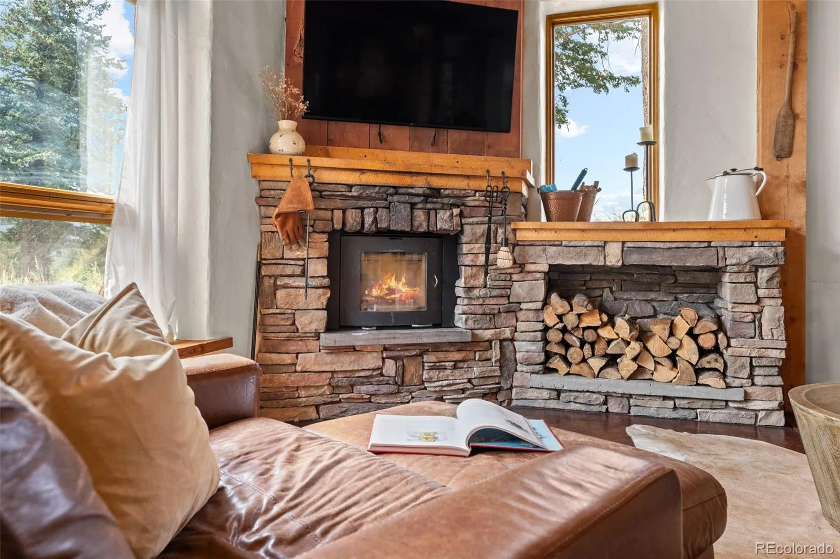
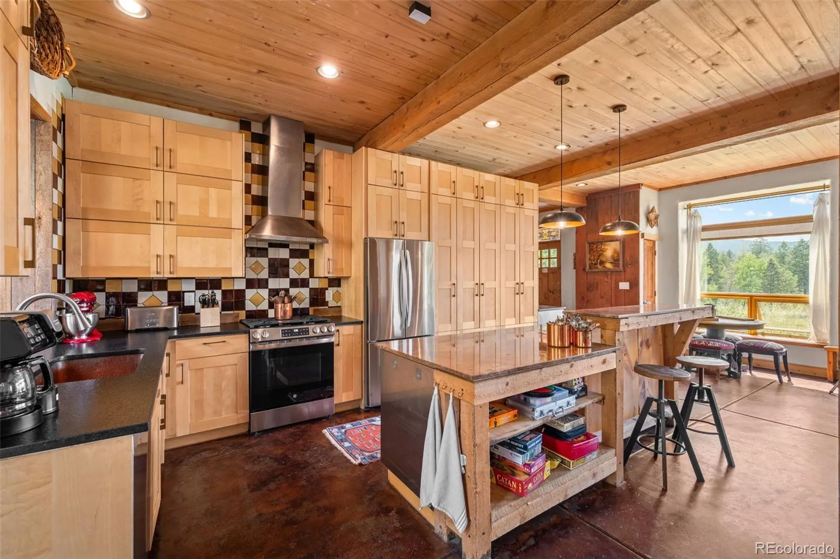
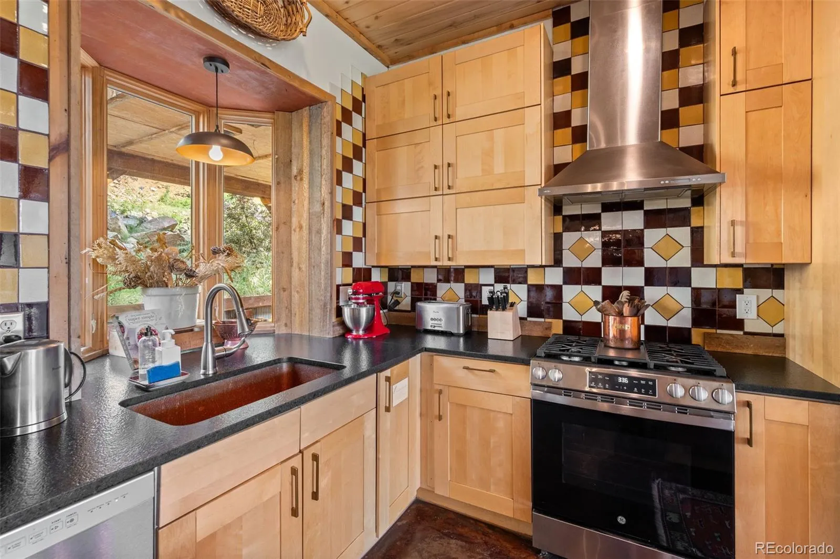
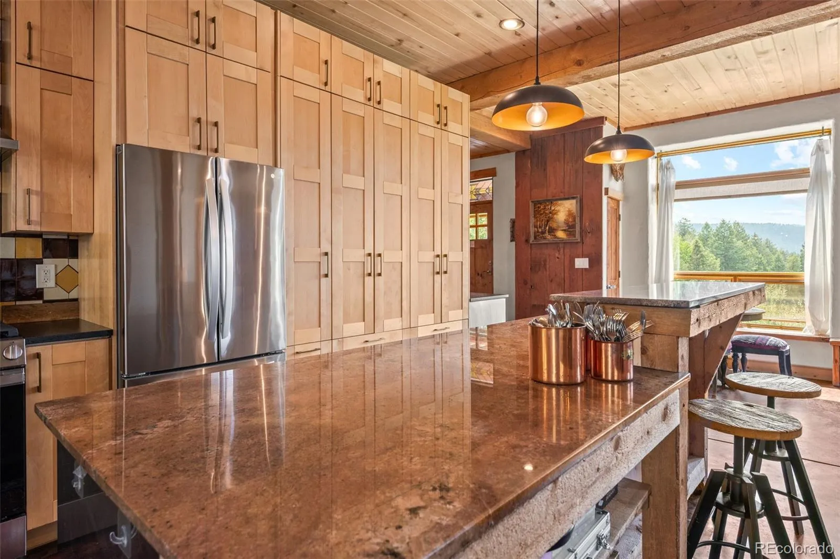
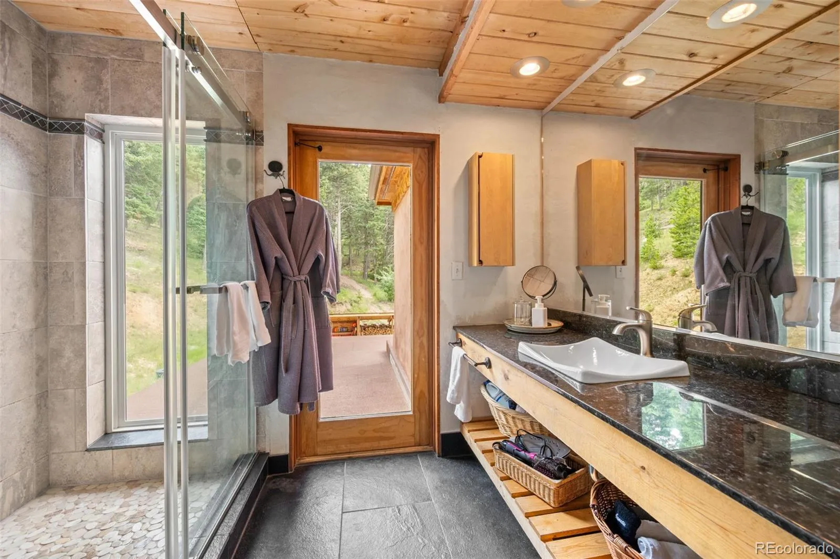
The open great room welcomes family and friends with a striking stone fireplace and walls of windows that bring the outdoors in. The chef’s kitchen is designed for gathering, featuring leathered granite countertops, an oversized granite slab island, custom cabinetry, and generous storage. Flexible living spaces provide room for a home office, yoga, meditation, art studio, or creative retreat, while the primary suite offers direct access to a private rooftop deck for morning coffee, sunset views, and Colorado’s star-filled skies.
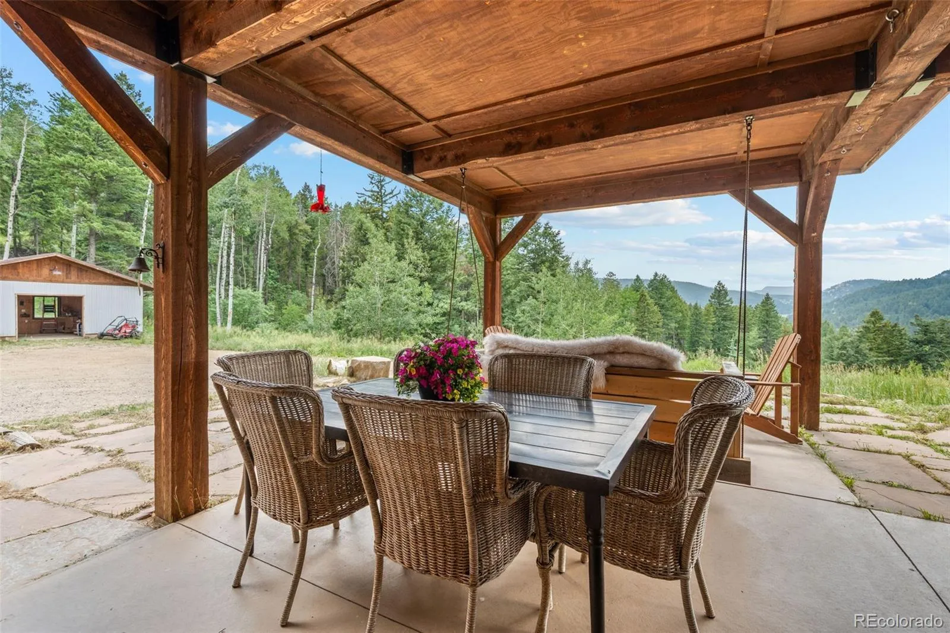
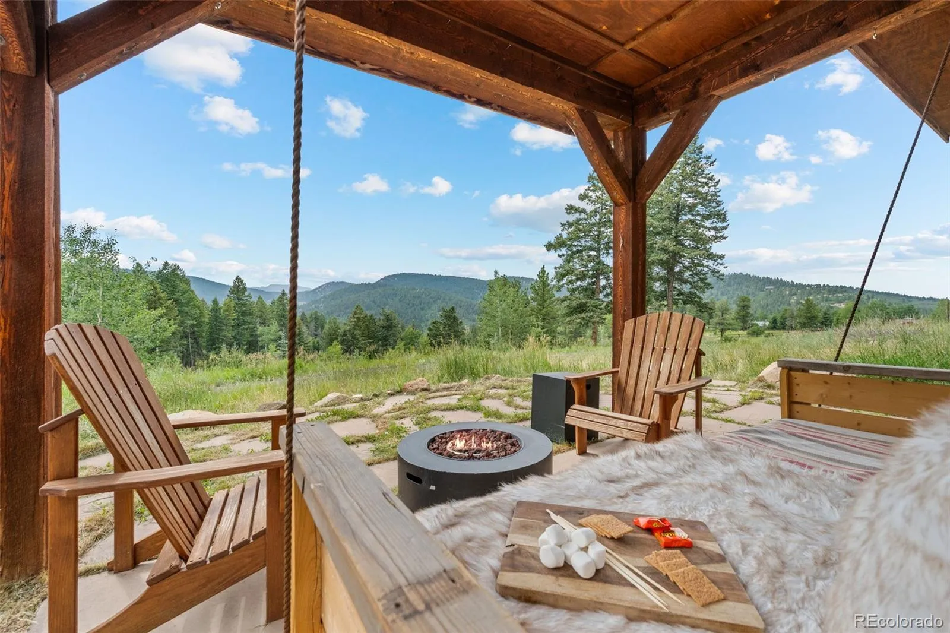
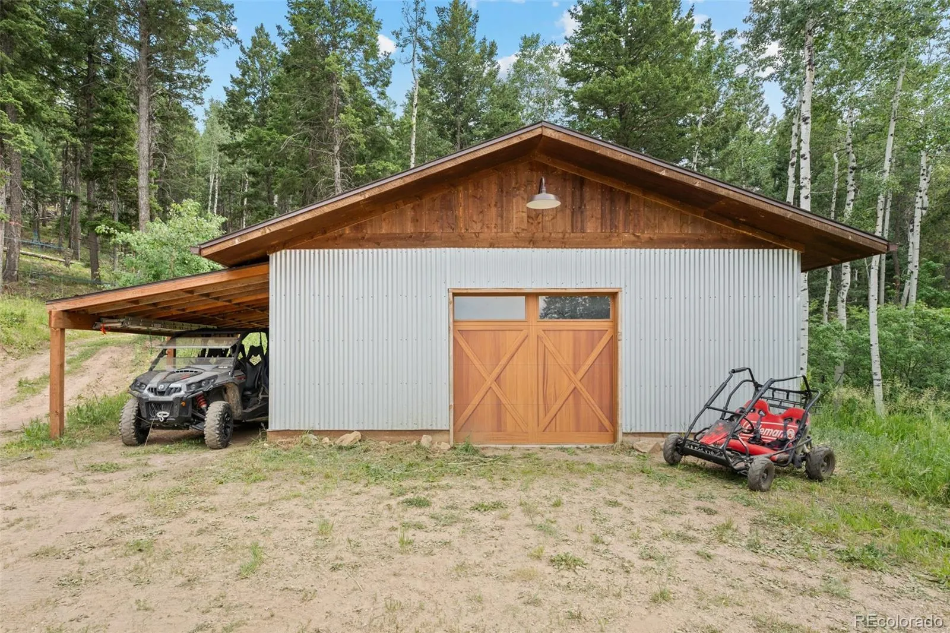
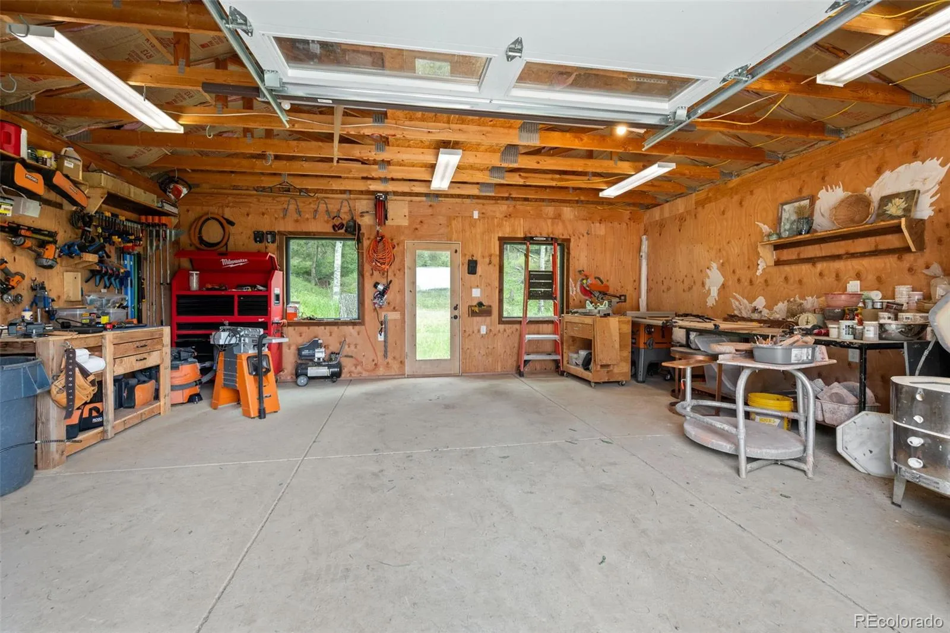
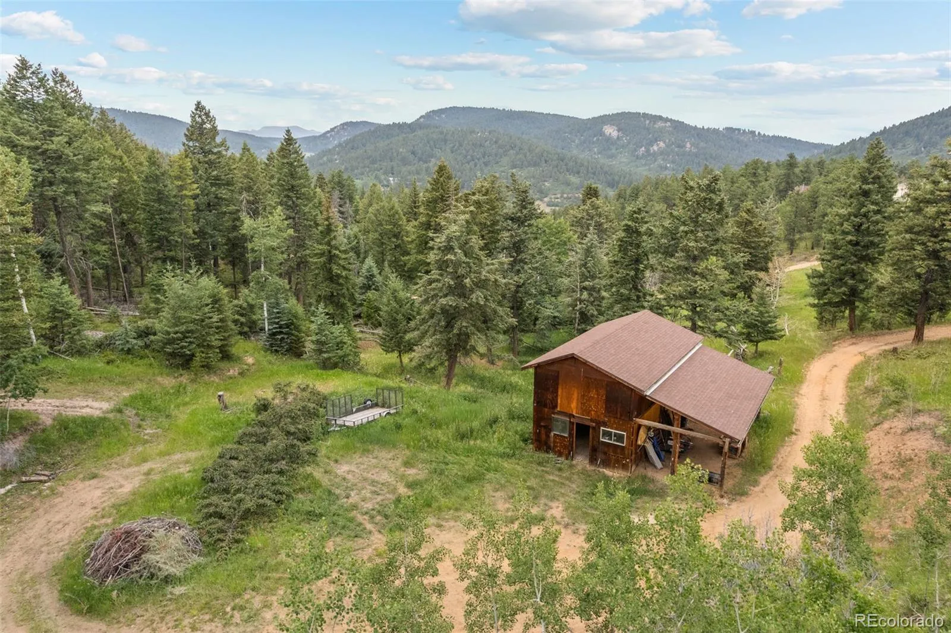
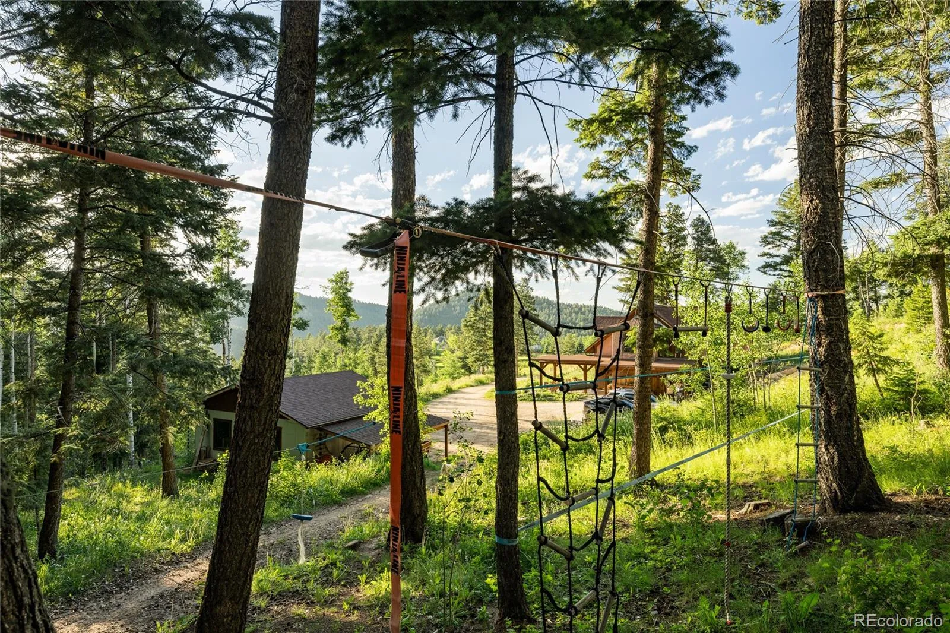
Step outside to covered porches, peaceful patios, and inviting spaces that encourage you to slow down and enjoy the moment. The detached workshop is perfect for woodworking, pottery, art, hobbies, or storing mountain gear. A barn/storage, open meadows, and more than 11 acres create an ideal setting for horses, hobby farming, gardening, or simply embracing the freedom of mountain living. Beyond the meadows, a half-mile of private trails meanders through the property, offering another way to enjoy the peaceful setting.
Fire mitigation has been completed with a current Defensible Space Certificate, and a whole-house generator provides added peace of mind.
Whether you’re gathering around the table, tending the meadow, creating in the workshop, or simply watching the seasons change from the porch, The Strawbale is where life feels a little less hurried and a lot more meaningful.

Advanced Home Search
Search by square footage, location, price, bedrooms, bathrooms and more.Just Listed
These homes just hit the market. Be among the first to see them. Schedule a showing, too.New Construction
See brand new homes and homes under construction now and available soon.Features & Amenities
Find homes with views or pools, in gated communities & with other desirable features.Cities
Take a look at luxury homes in each city in Metro Denver.Neighborhoods
Find the ideal neighborhood and the home that best fits you.Counties
Have your eye on a specific county? Browse these listings.Zip Codes
Start here to find a luxury home in a particular zip code.Single-Family Homes
See photos of single-family homes, get prices, neighborhood information & more.Townhomes
Get all the details about luxury townhomes for sale now throughout Metro Denver.Condos
Are you drawn to the low-maintenance, luxury lifestyle of condo living? Start here.One-Story Homes
Looking for a main floor master? Ranch-style homes may be perfect for your lifestyle.Featured Price Ranges
We’ve done the searching for you. Find homes in popular luxury price ranges.55-Plus
Explore beautiful homes and enviable amenities available in 55-and-over communities.Your Free MLS Search Account
Create and manage saved searches and properties with the Property Organizer.Schedule a Personal Consultation
We’re happy to help any time! Schedule a no-obligation 15-minute call.


