
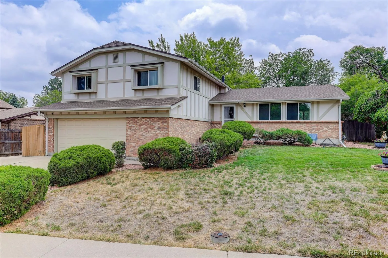
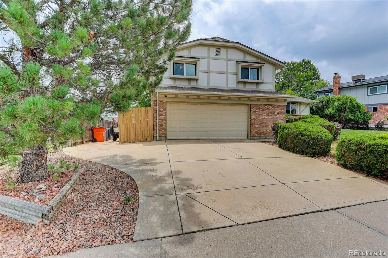
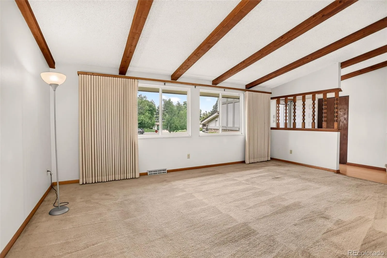
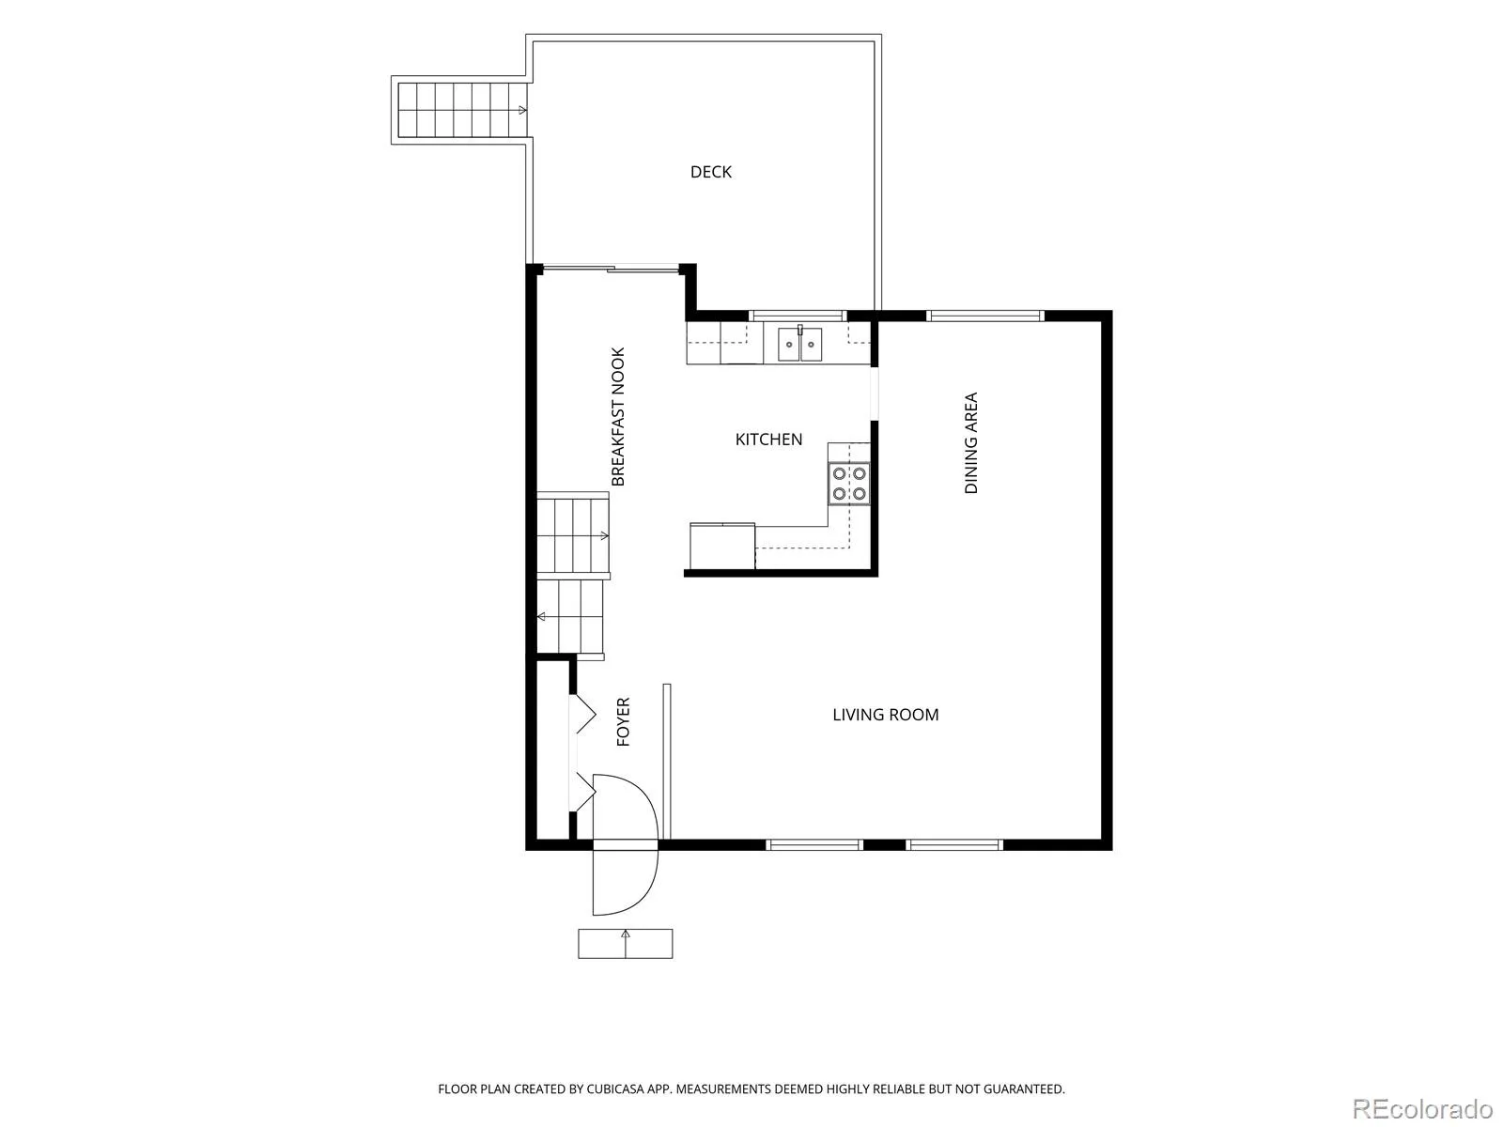
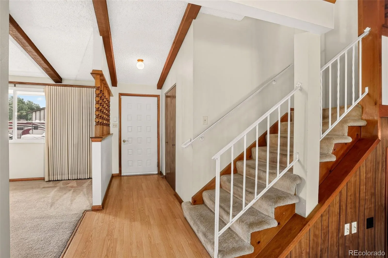
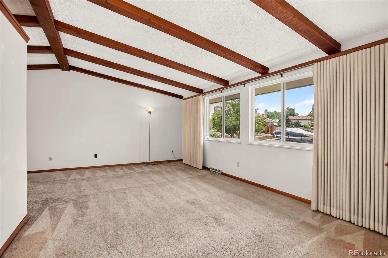
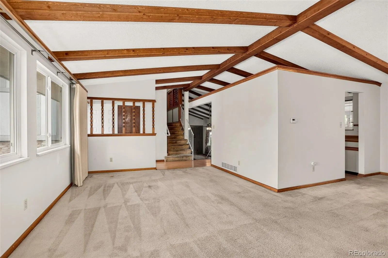
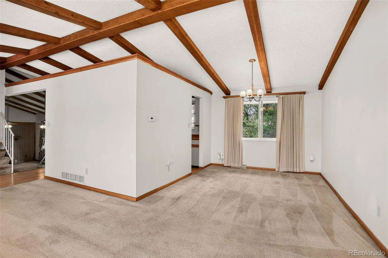
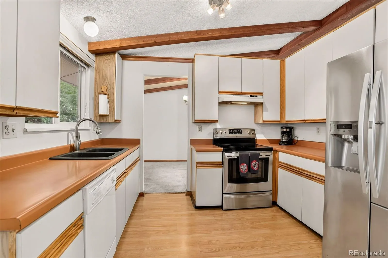
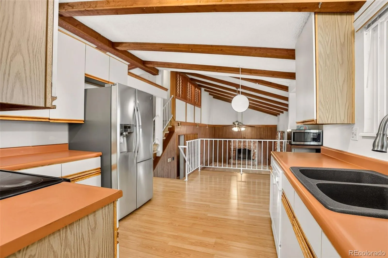
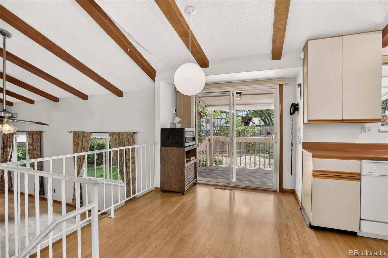
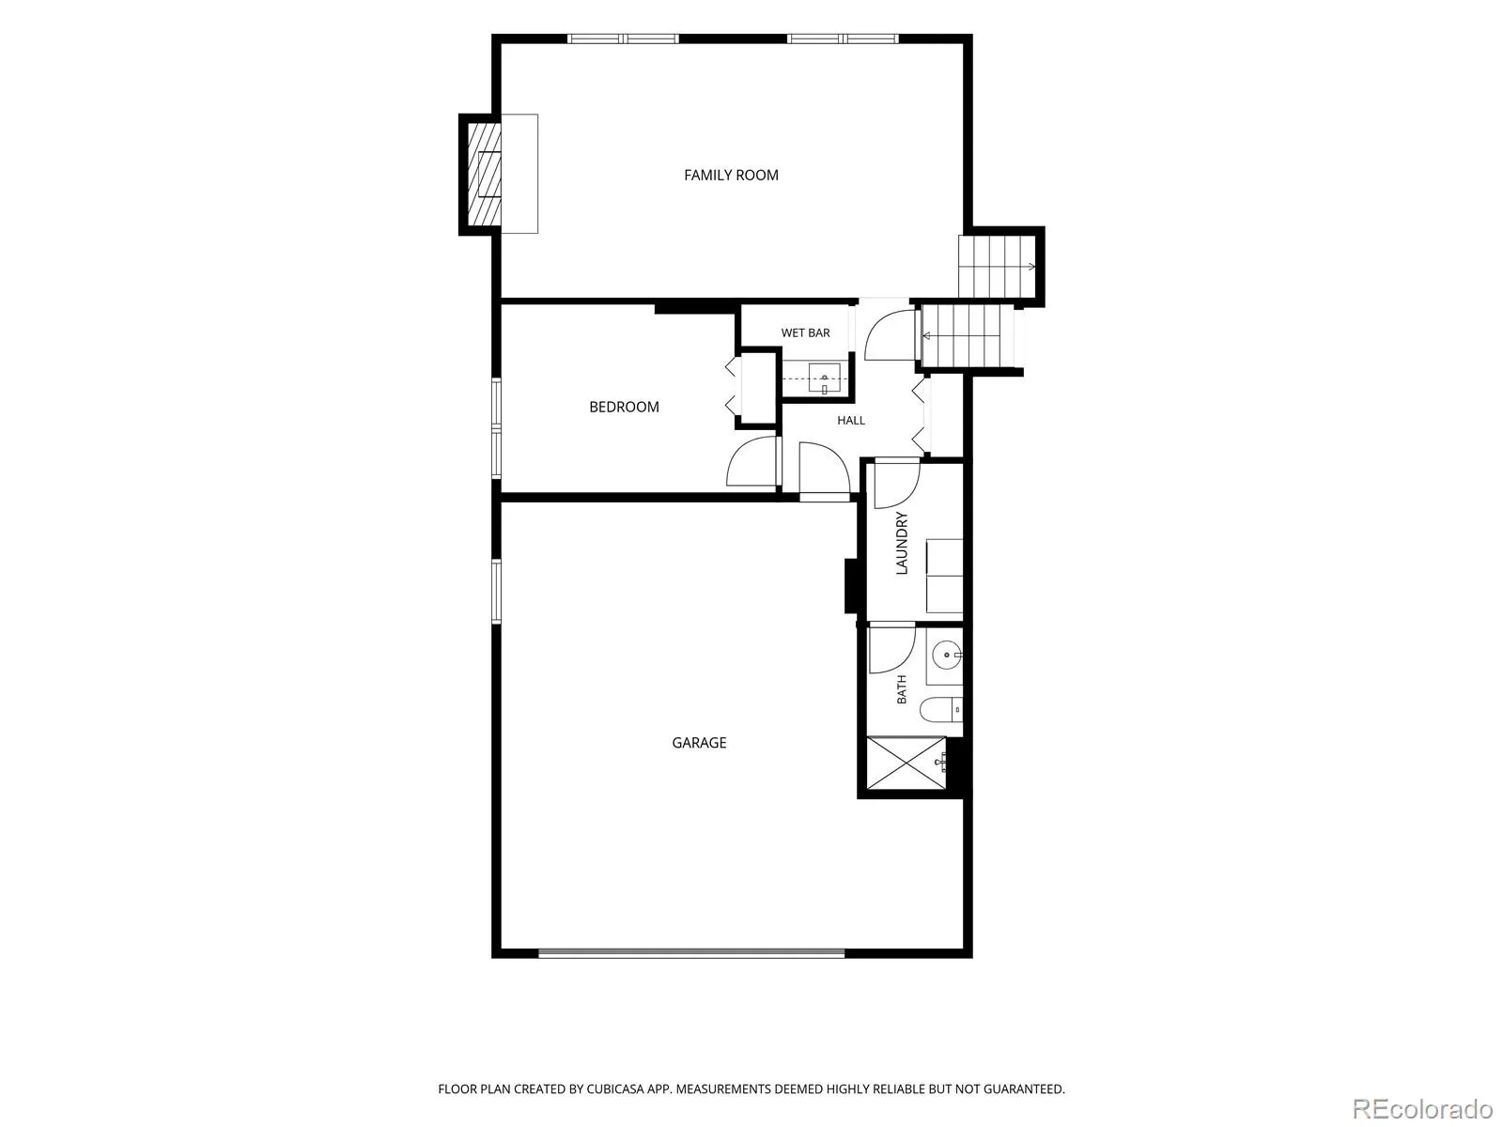
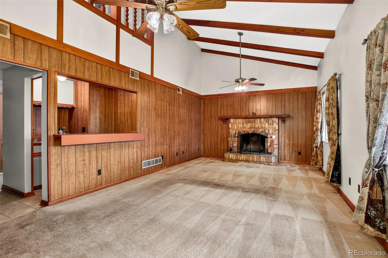
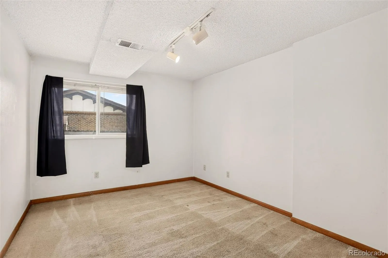
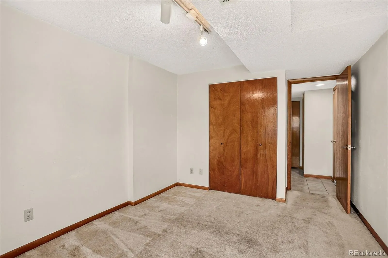
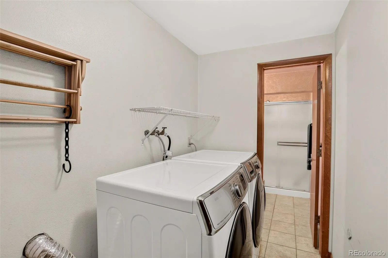
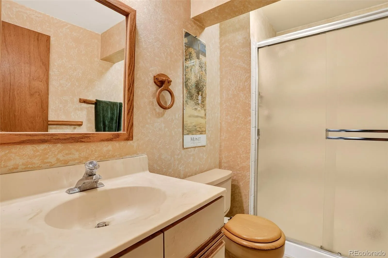
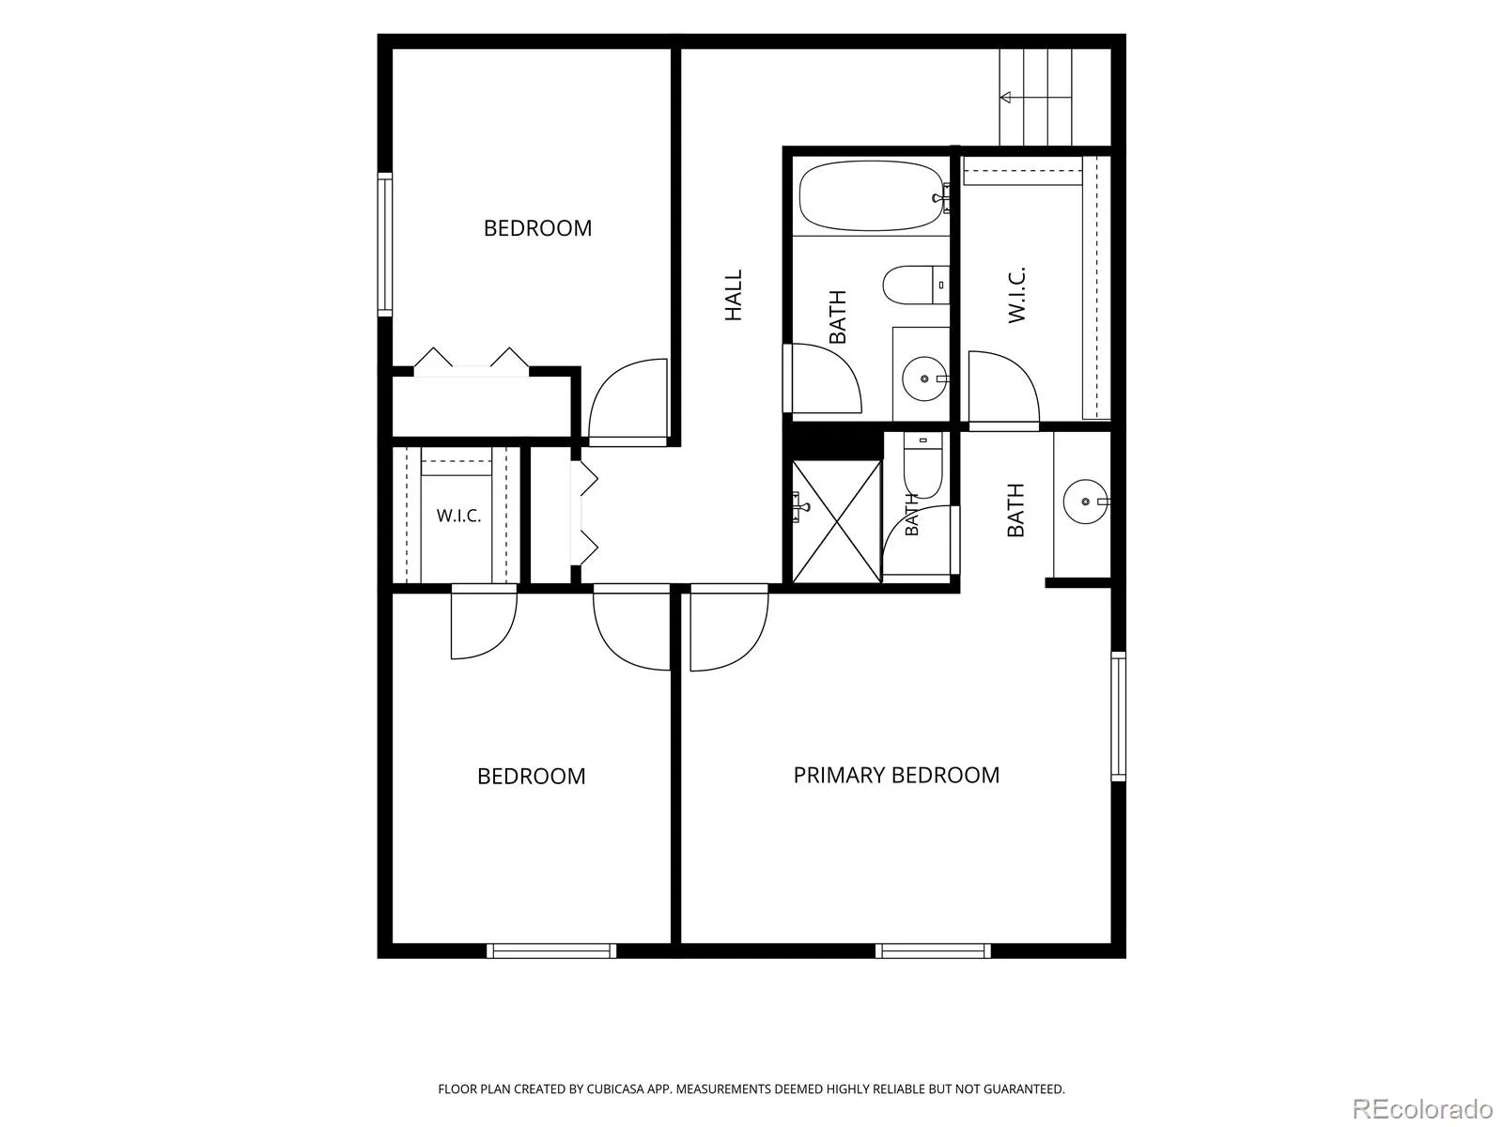
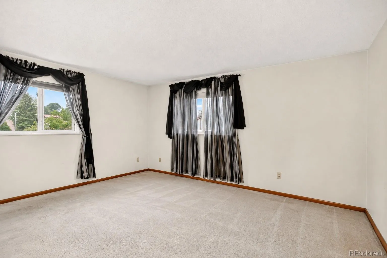
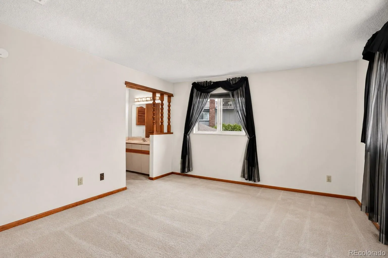
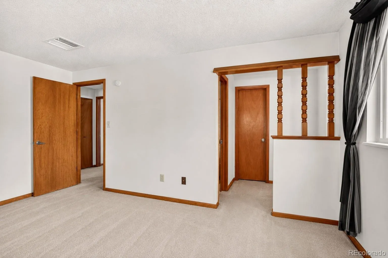
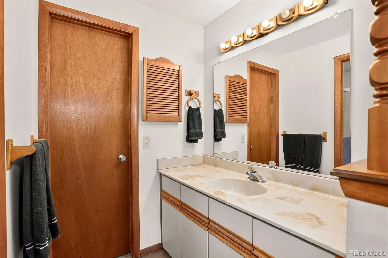
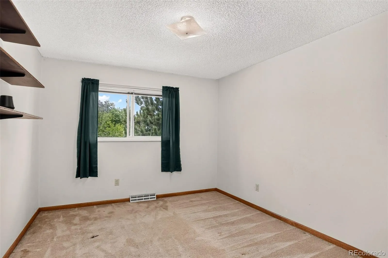
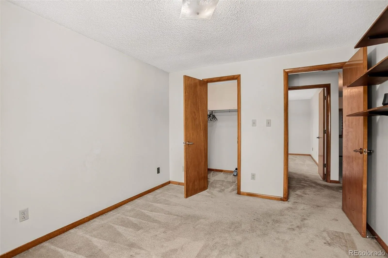
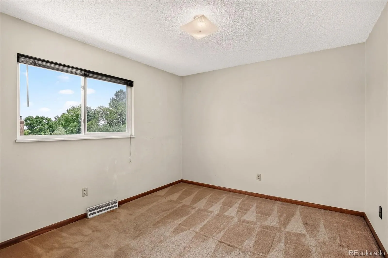
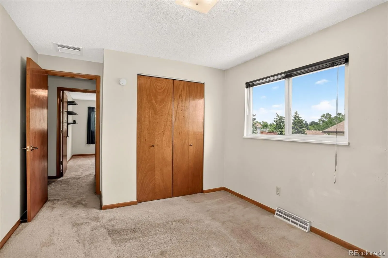
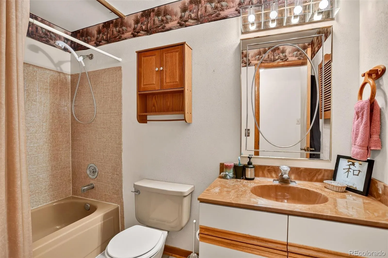
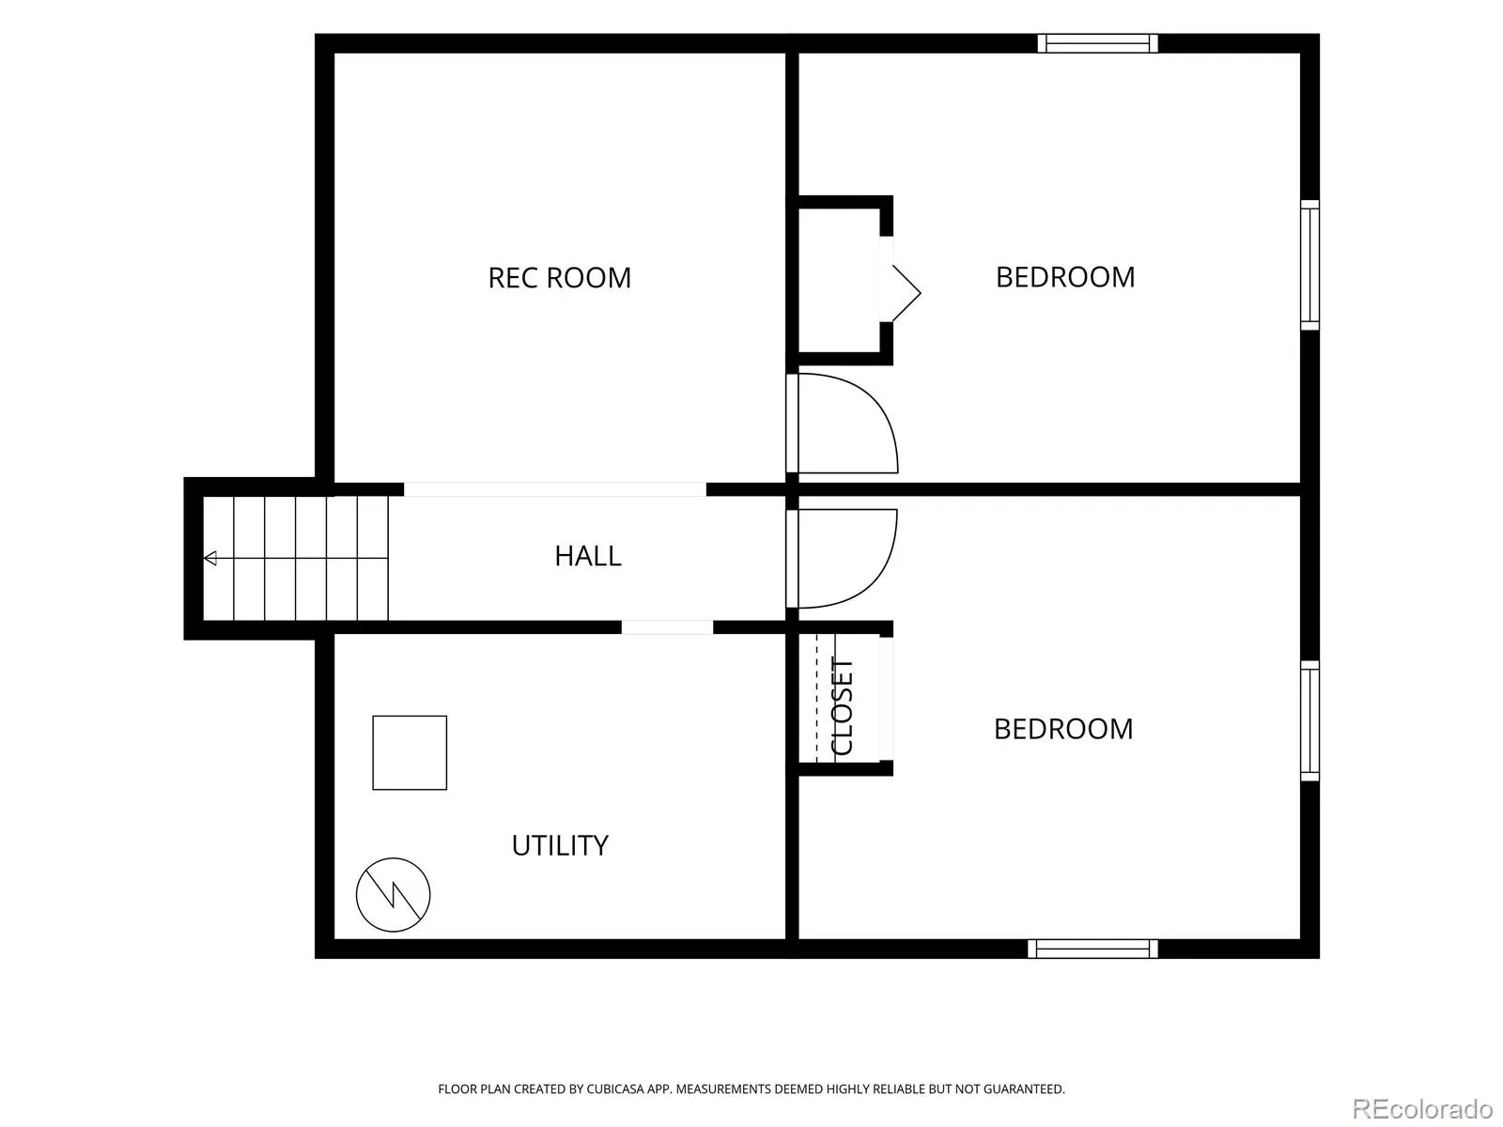
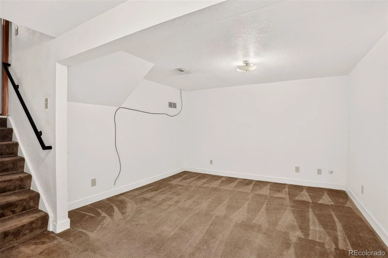
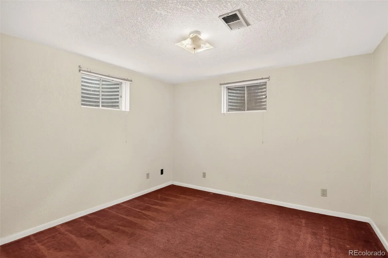
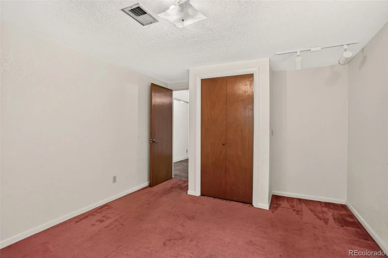
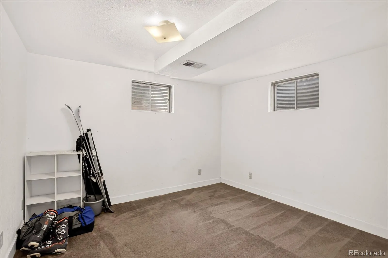
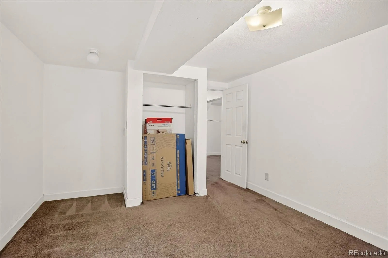
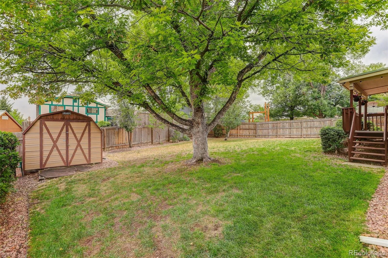
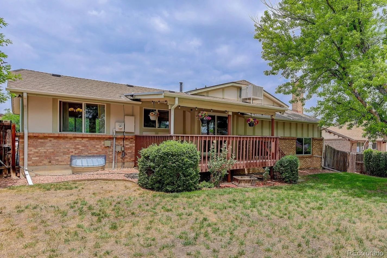
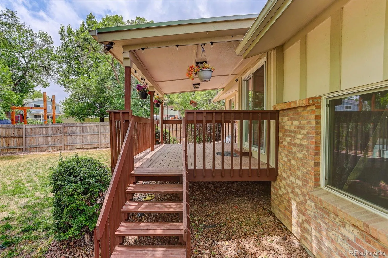
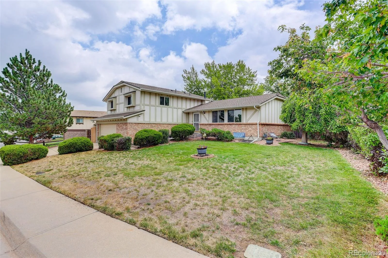
Welcome to this spacious 6-bedroom, 3-bathroom home offering nearly 3,000 finished square feet and endless potential. Whether you’re looking to build sweat equity by updating over time or searching for a great investment opportunity, this home is ready for your vision. Step inside to a bright and inviting main level featuring a spacious living room with two large windows that fill the space with natural light, a formal dining room, and a kitchen with an eat-in area that opens to the large family room. A sliding glass door leads to the covered back deck, creating the perfect space for indoor-outdoor living and entertaining. The upper level features a generous primary suite with a ¾ bathroom and a large walk-in closet, along with two additional bedrooms (one that has a walk-in closet) and a full bathroom. The lower level offers another spacious family room with a cozy wood burning fireplace and wet bar, plus a 4th bedroom, a ¾ bathroom, and a laundry room with the washer and dryer included. The finished basement provides even more living space with a large recreation room, two additional bedrooms, and a utility room. Outside, you will find a large, fully fenced backyard with a covered deck —ideal for relaxing or enjoying outdoor gatherings. This home also includes a storage shed, RV parking, and the added benefit of NO HOA. An oversized 2-car garage that provides ample space for vehicles, storage, and an area for a workshop. Ideally located in central Arvada near Faversham Park, Indian Tree Golf Club, and the Arvada Center. You’ll also enjoy being just minutes from Olde Town Arvada, where you’ll find unique shops, restaurants, breweries, and the G Line light rail. Close to I-70 and Hwy 36 for easy access to Denver, Boulder, and the mountains.
The Farms
6630 W 73rd Avenue, Arvada, CO 80003


- 1. 2026-07-11 (Start time: 2026-07-11T17:00:00Z - End time: 2026-07-11T19:00:00Z)
