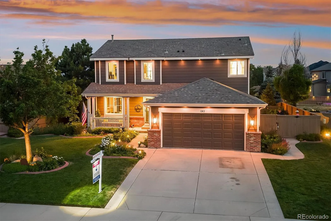
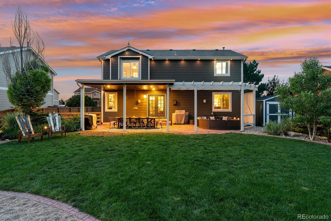
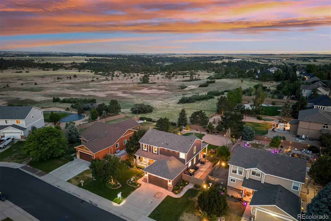
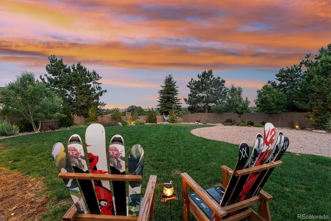
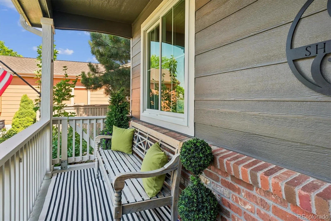
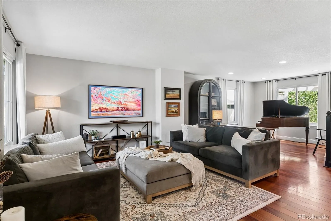
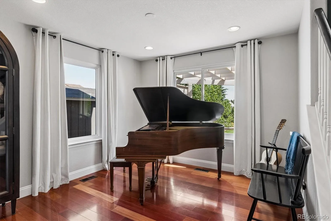
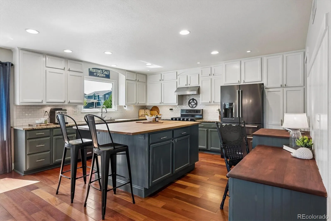
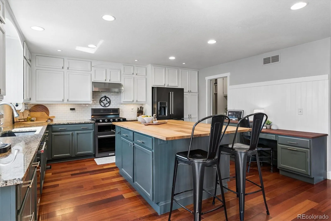
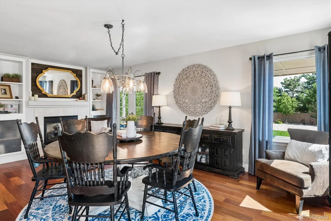
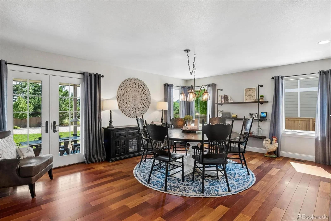
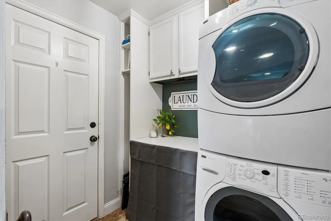
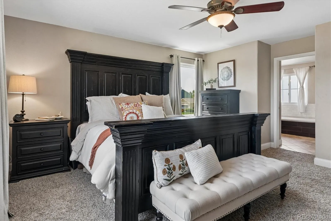
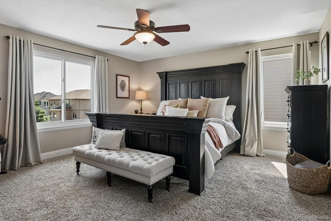
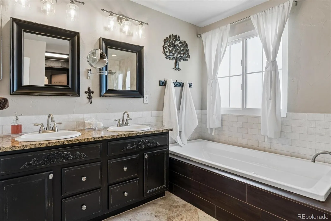
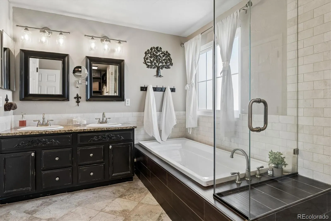
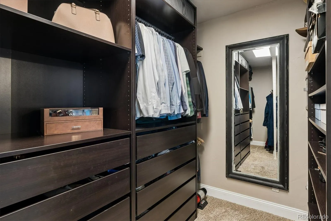
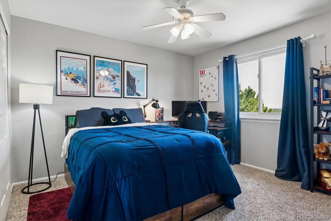
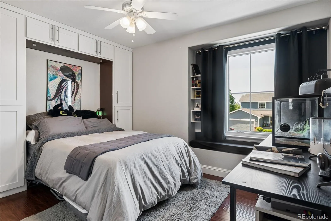
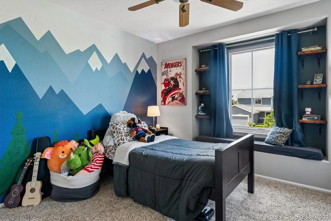
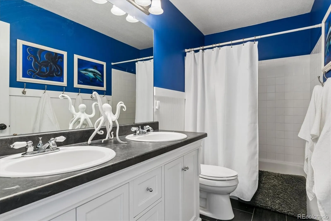
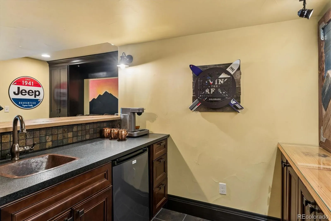
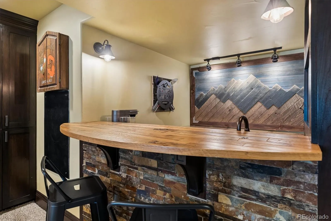
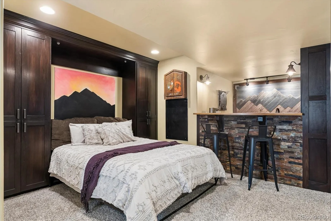
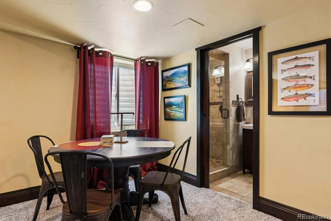
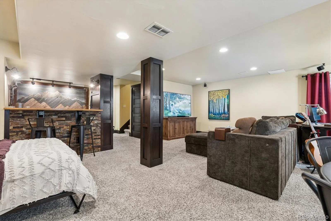
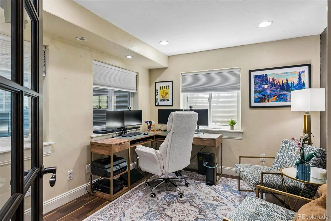
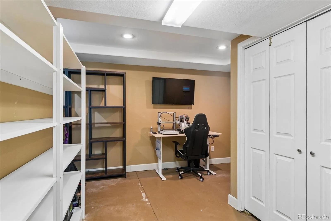
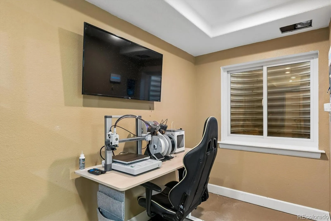
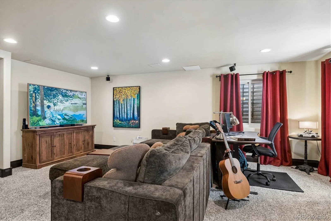
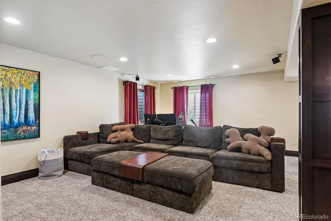
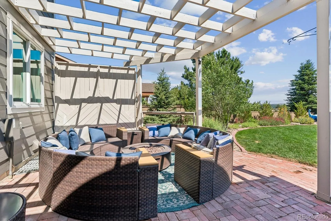
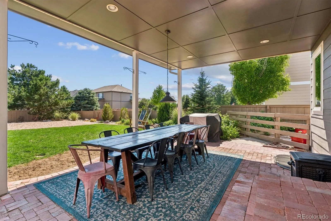
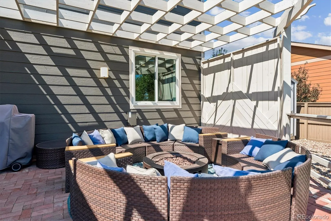
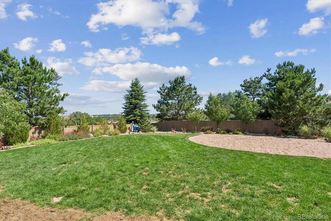
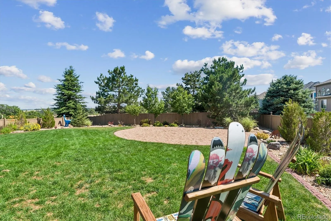
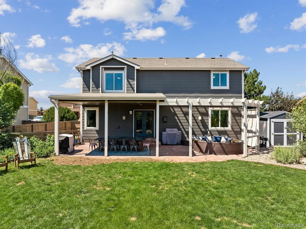
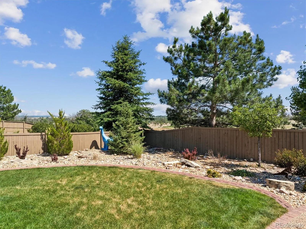
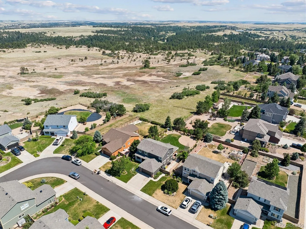
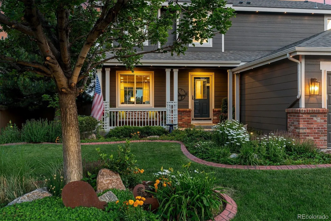
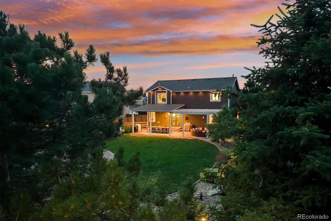
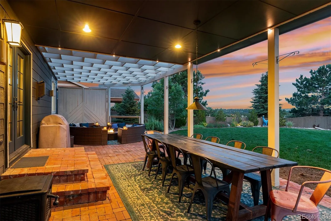
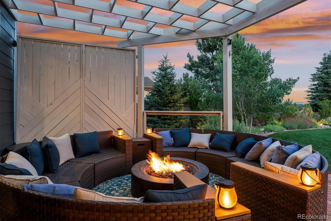
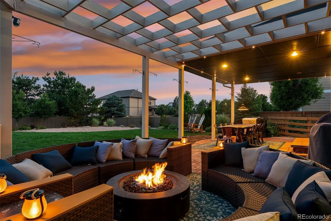
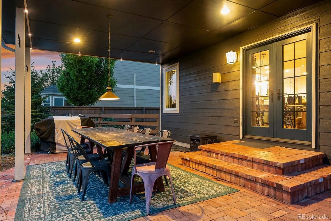
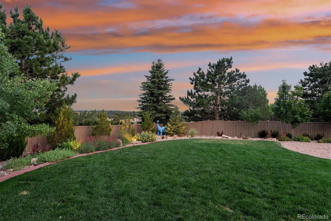
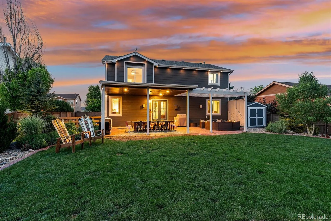
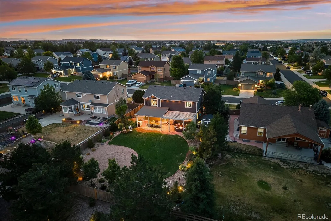
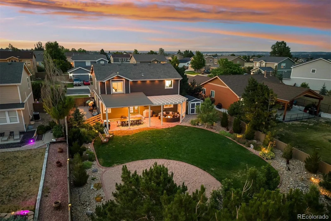
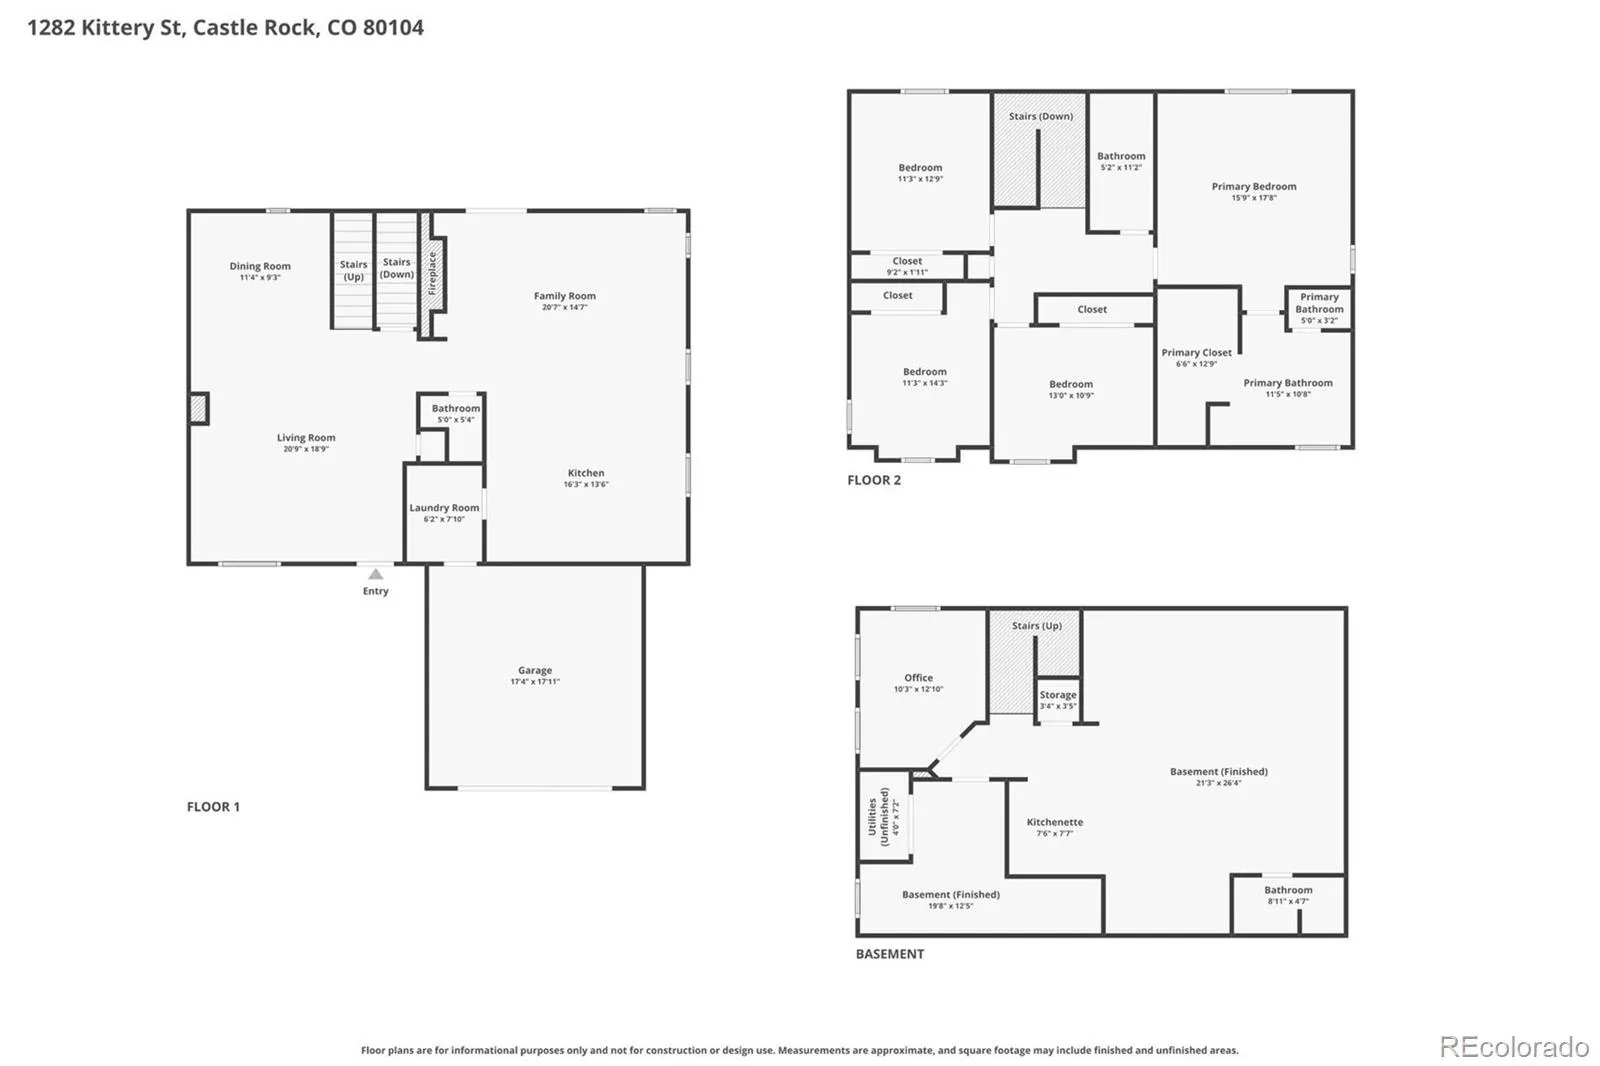
Some homes simply feel right the moment you arrive, & this is one of them. Perfectly positioned w/beautiful views of 681 acres of dedicated open space, you’ll find yourself slowing down & enjoying the peaceful setting starting from the inviting front porch. Rich hardwood floors lead you through the formal living & dining rooms into a kitchen designed for gathering, where a massive butcher block island, granite countertops, under-cabinet lighting, gas range w/double ovens, gas fireplace & spacious dining area create the perfect place for everything from holiday celebrations to weeknight dinners. Main floor laundry includes cabinetry & a stackable washer & dryer. Upstairs, you’ll find 4 bedrooms, including a spacious primary retreat overlooking the backyard & open space a wonderful way to start each day. Remodeled 5 piece bath offers an air-jetted soaking tub, separate shower, dual sinks & walk-in closet w/custom built-ins. One secondary bedroom features a Murphy bed that folds neatly into the wall, along w/charming window seat. Finished basement is ready for movie nights, game days & overnight guests, complete with a media area, cozy wet bar w/copper sink & refrigerator, space for a game table, an additional Murphy bed, home office & workshop or storage area. A/C keeps the home comfortable year-round, while the attached two-car garage provides plenty of room for vehicles & extra storage. Step outside & discover your own private retreat where mature trees, colorful flowers & lush landscaping surround a lighted covered brick patio, pergola & a dining table that seats ten. Gather around the firepit with the included circular seating, enjoy plenty of room for a trampoline or outdoor pool, appreciate the convenience of the storage shed, & top it all off with permanent JellyLights that make every season a little more special. All this, just minutes from schools, neighborhood parks & walking trails, making it easy to enjoy both the outdoors & everyday conveniences.

Advanced Home Search
Search by square footage, location, price, bedrooms, bathrooms and more.Just Listed
These homes just hit the market. Be among the first to see them. Schedule a showing, too.New Construction
See brand new homes and homes under construction now and available soon.Features & Amenities
Find homes with views or pools, in gated communities & with other desirable features.Cities
Take a look at luxury homes in each city in Metro Denver.Neighborhoods
Find the ideal neighborhood and the home that best fits you.Counties
Have your eye on a specific county? Browse these listings.Zip Codes
Start here to find a luxury home in a particular zip code.Single-Family Homes
See photos of single-family homes, get prices, neighborhood information & more.Townhomes
Get all the details about luxury townhomes for sale now throughout Metro Denver.Condos
Are you drawn to the low-maintenance, luxury lifestyle of condo living? Start here.One-Story Homes
Looking for a main floor master? Ranch-style homes may be perfect for your lifestyle.Featured Price Ranges
We’ve done the searching for you. Find homes in popular luxury price ranges.55-Plus
Explore beautiful homes and enviable amenities available in 55-and-over communities.Your Free MLS Search Account
Create and manage saved searches and properties with the Property Organizer.Schedule a Personal Consultation
We’re happy to help any time! Schedule a no-obligation 15-minute call.


