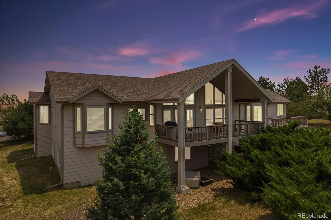
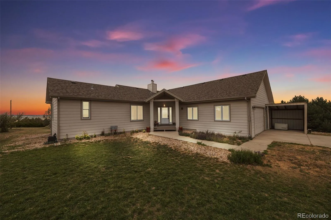
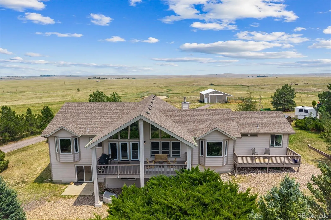
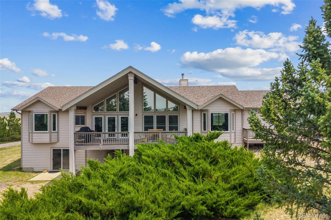
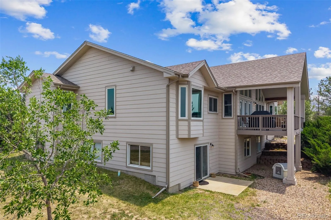
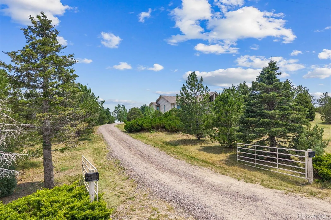
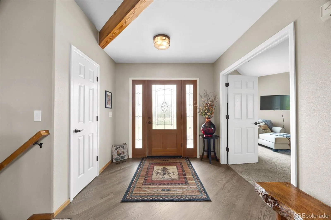
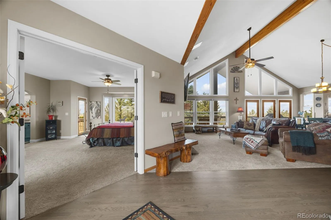
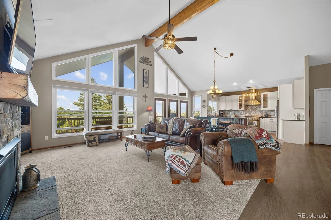
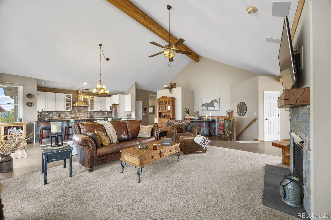
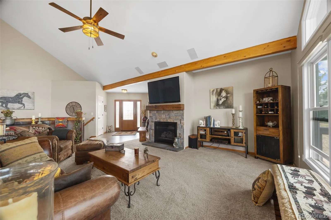
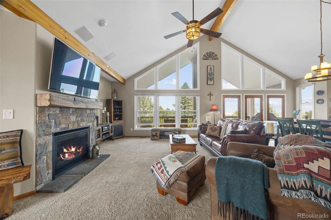
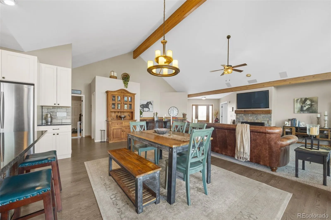
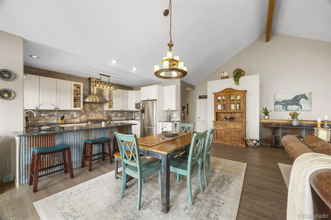
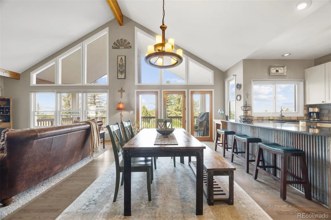
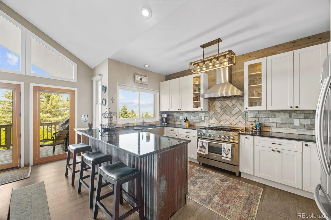
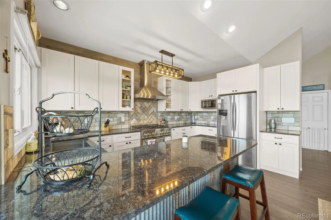
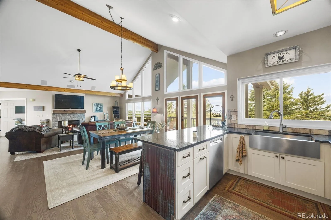
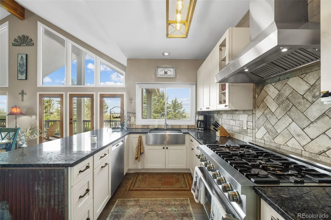
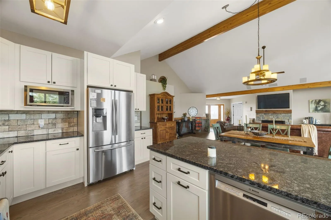
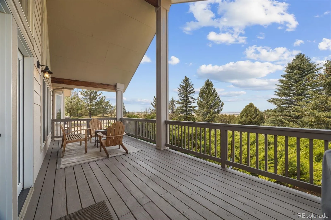
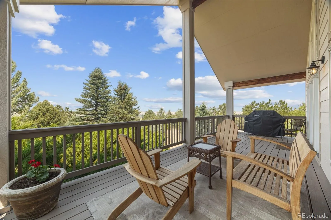
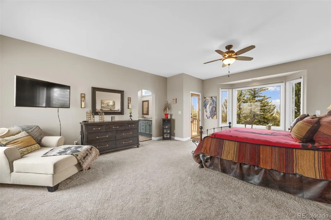
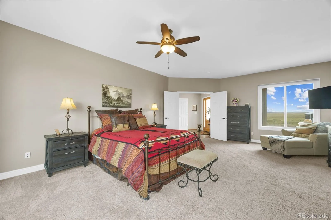
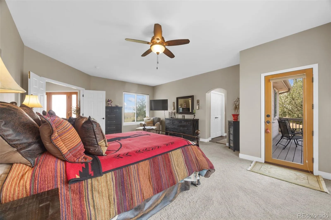
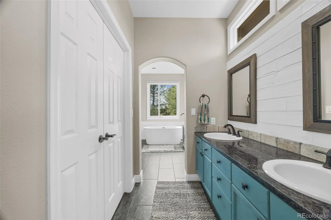
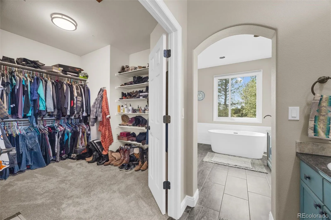
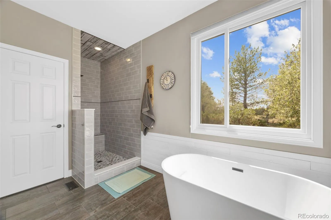
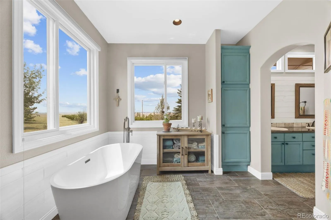
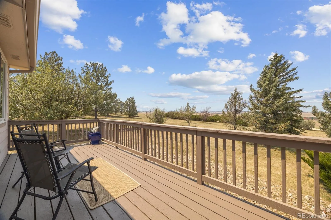
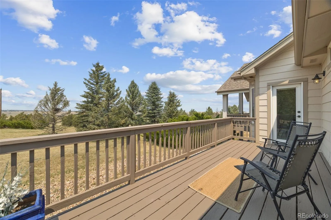
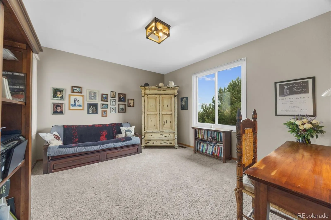
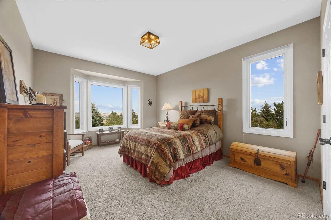
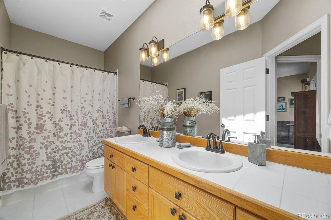
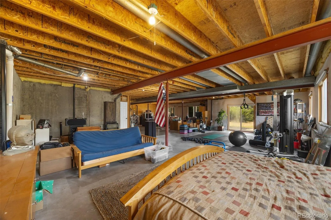
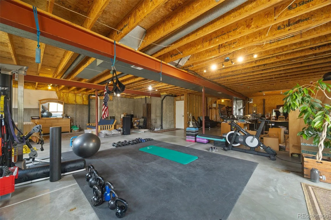
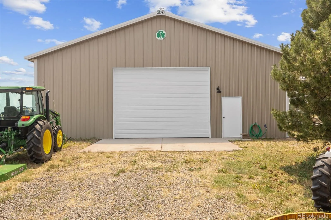
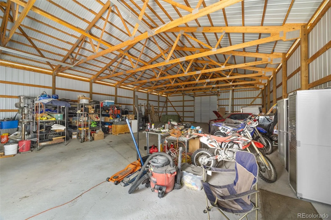
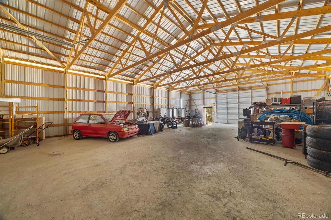
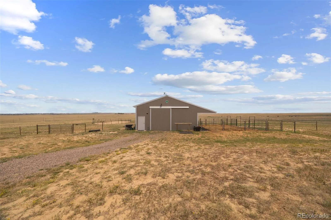
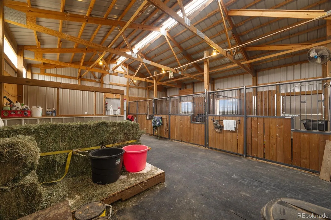
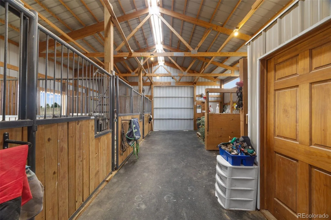
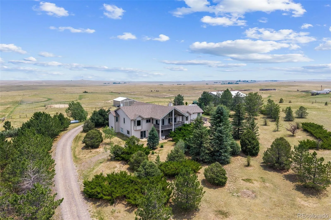
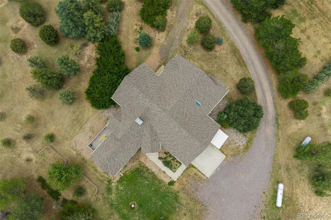
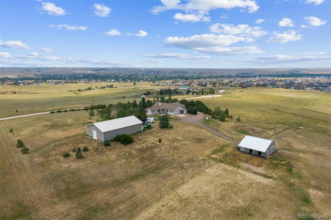
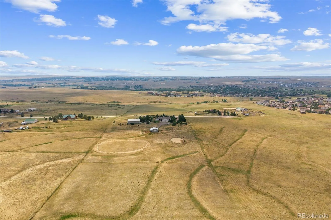
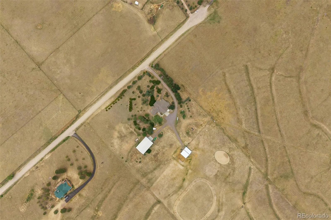

*Pictures Coming* Welcome to this exceptional 40 acre horse property where peaceful country living and outstanding equestrian amenities come together. Set beneath wide open skies with breathtaking views of the entire Front Range, including iconic Pikes Peak, this remarkable property offers the space, functionality and freedom to enjoy the Colorado lifestyle you’ve been dreaming of. Inside the home feels warm and inviting with beautifully refinished hardwood floors and a stunning remodeled kitchen completed in 2021. Thoughtfully designed for both everyday living and entertaining, the kitchen features granite countertops, stainless steel appliances, updated cabinetry, generous counter space, and stylish new light fixtures that continue throughout the home. Comfortable living spaces provide plenty of room to relax while large windows showcase the incredible mountain views. The remodeled 5 piece primary bathroom offers a fresh, modern retreat, adding both style and comfort to the owner’s suite. The unfinished walk out basement provides endless opportunities to expand and customize the home to fit your needs. Outside is where this property truly shines. Designed with horse owners in mind, the property features quality Finishline white vinyl fencing along the front and cross fenced pasture sections, creating safe and functional spaces for your animals. The fencing is wired for hot wire, providing added security and peace of mind. A newly built three stall barn is ready for your horses and includes a dedicated grooming stall, wash rack, convenient hay storage, and access from both the front and back of the barn, making feeding, daily chores, and turnout easy and efficient. A large Cleary workshop/garage offers incredible flexibility for equipment storage, hobbies, or additional vehicles. Whether you are an experienced equestrian, looking to expand your hobby, or simply searching for more room to enjoy the outdoors, this exceptional property is ready to welcome you home.

Advanced Home Search
Search by square footage, location, price, bedrooms, bathrooms and more.Just Listed
These homes just hit the market. Be among the first to see them. Schedule a showing, too.New Construction
See brand new homes and homes under construction now and available soon.Features & Amenities
Find homes with views or pools, in gated communities & with other desirable features.Cities
Take a look at luxury homes in each city in Metro Denver.Neighborhoods
Find the ideal neighborhood and the home that best fits you.Counties
Have your eye on a specific county? Browse these listings.Zip Codes
Start here to find a luxury home in a particular zip code.Single-Family Homes
See photos of single-family homes, get prices, neighborhood information & more.Townhomes
Get all the details about luxury townhomes for sale now throughout Metro Denver.Condos
Are you drawn to the low-maintenance, luxury lifestyle of condo living? Start here.One-Story Homes
Looking for a main floor master? Ranch-style homes may be perfect for your lifestyle.Featured Price Ranges
We’ve done the searching for you. Find homes in popular luxury price ranges.55-Plus
Explore beautiful homes and enviable amenities available in 55-and-over communities.Your Free MLS Search Account
Create and manage saved searches and properties with the Property Organizer.Schedule a Personal Consultation
We’re happy to help any time! Schedule a no-obligation 15-minute call.


