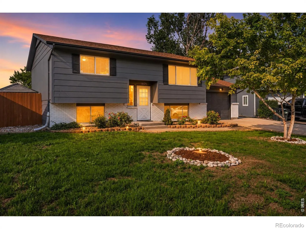
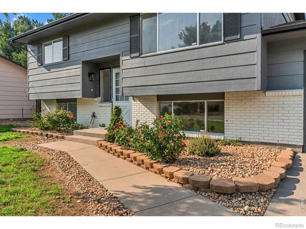
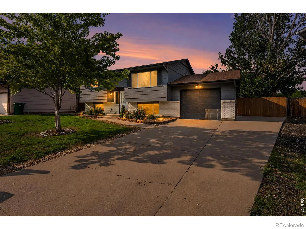
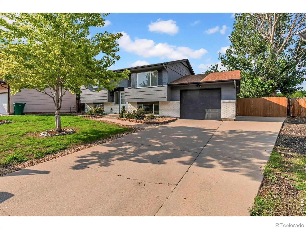
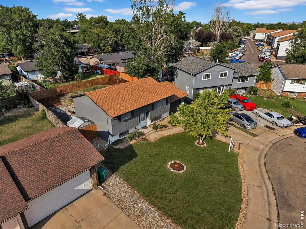
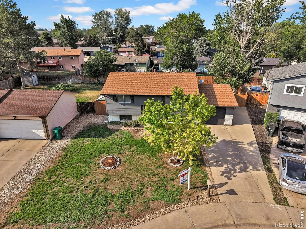
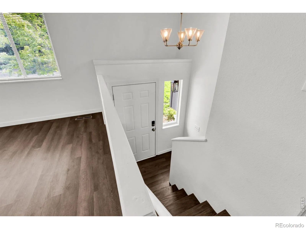
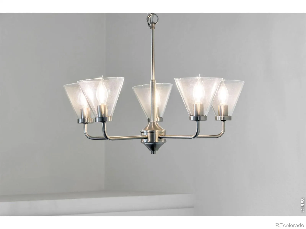
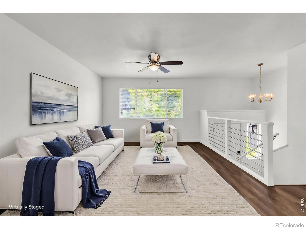
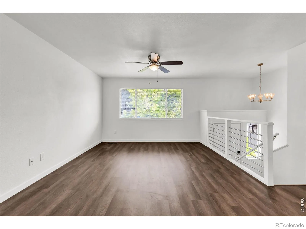
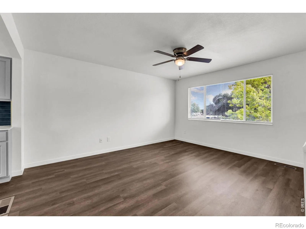
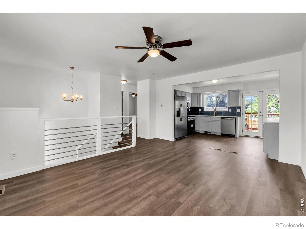
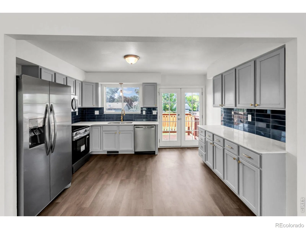
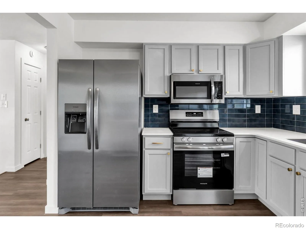
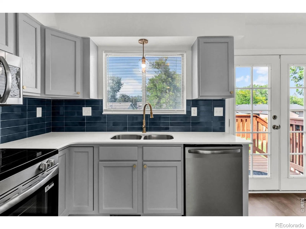
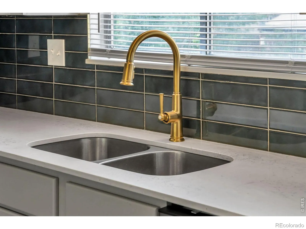
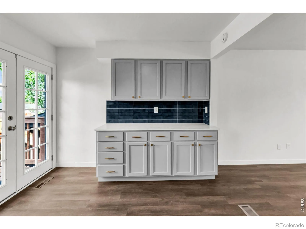
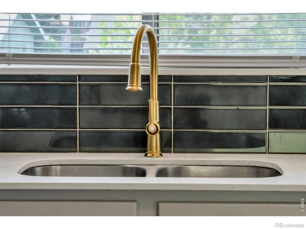
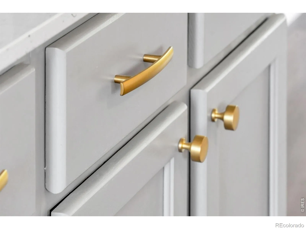
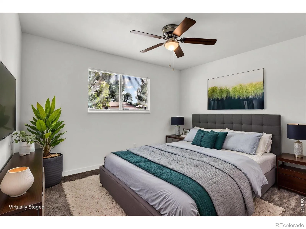
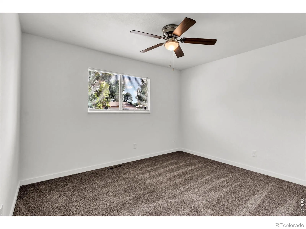
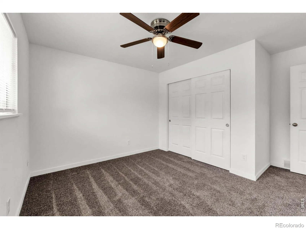
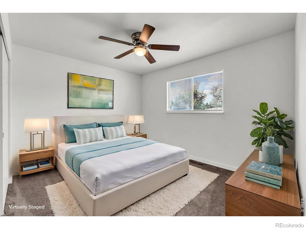
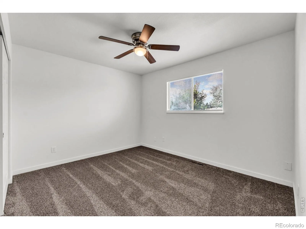
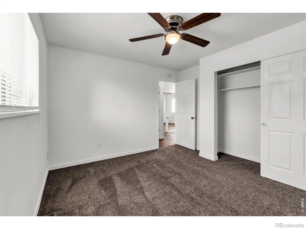
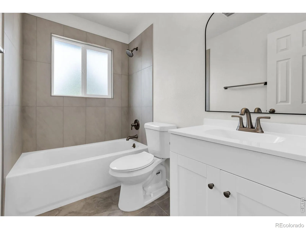
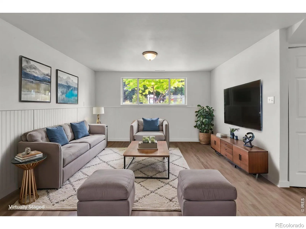
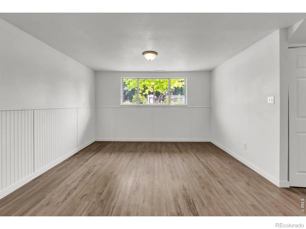
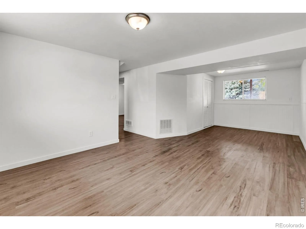
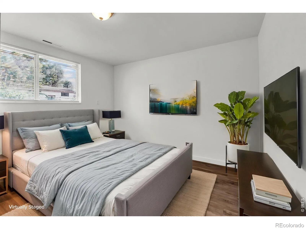
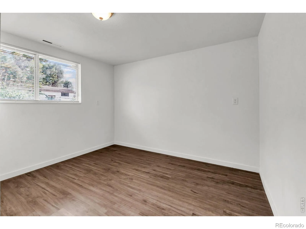
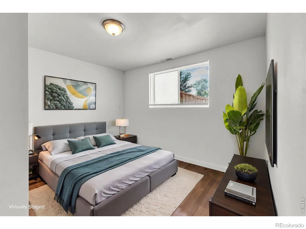
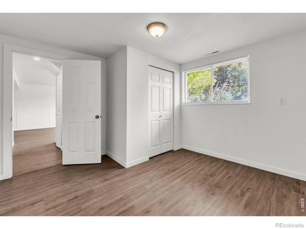
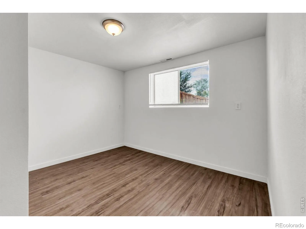
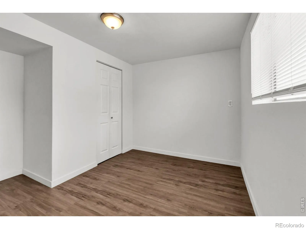
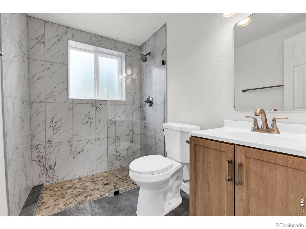
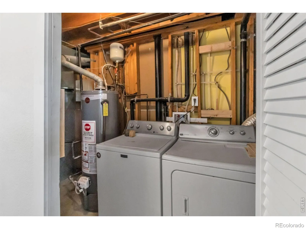
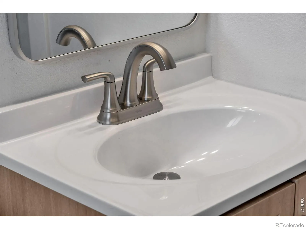
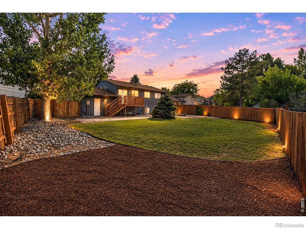
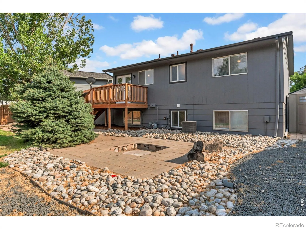
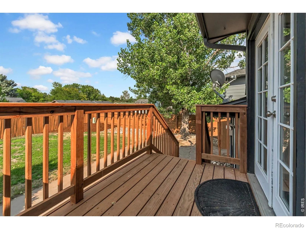
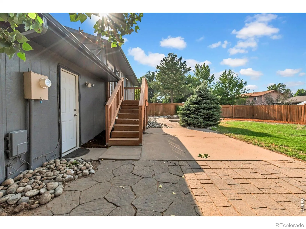
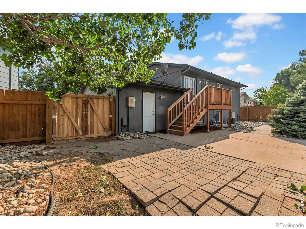
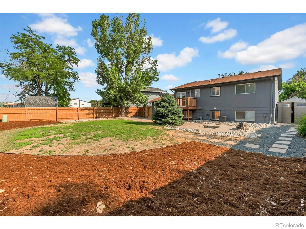
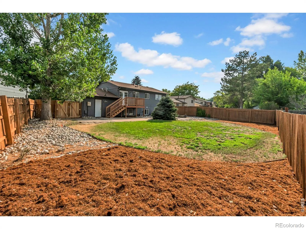
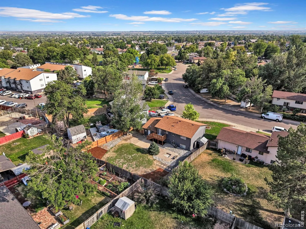
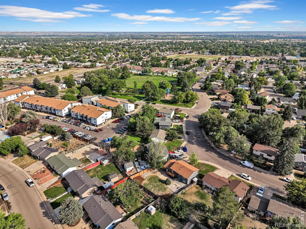
Welcome home to a property that has been completely transformed, where character meets today’s style and finishes. After an extensive top-to-bottom renovation, this beautifully reimagined bi-level offers an opportunity to own what feels like a brand-new home in an established neighborhood with mature trees, spacious lots, & no HOA. With 1,583 square feet, 4 bedrooms, 2 beautifully renovated bathrooms, & an oversized attached 1-car garage. The thoughtful bi-level design creates inviting spaces for gathering, entertaining, working from home, or simply enjoying everyday life. Whether it’s hosting family in the bright, open living areas, preparing meals in the stunning new kitchen, or relaxing on the refreshed deck overlooking the private backyard, every space was designed to be lived in and enjoyed. The renovation is truly extensive. Buyers will appreciate the peace of mind that comes with new luxury vinyl plank flooring, new carpet, fully remodeled bathrooms, an updated kitchen featuring freshly painted cabinetry, new countertops, backsplash, sink, faucet, garbage disposal, & a full suite of new stainless appliances. Throughout the home you’ll find new doors, trim, lighting, ceiling fans, fixtures, mirrors, hardware, blinds, switches, fresh paint, updated stair railings, & countless designer touches that give the home a cohesive, modern feel. Outside, the improvements continue with refreshed landscaping, new mulch & river rock, front yard sprinklers, an updated deck, repaired & stained fencing, new lighting, and additional exterior improvements that create exceptional curb appeal. Conveniently located near schools, parks, shopping, dining, and commuter routes, this home delivers both comfort and convenience. Every detail has already been done, allowing the next owner to simply unpack, settle in, and start making memories. Complete list of renovations available in Documents. This home is not just an update, it’s a true transformation.

Advanced Home Search
Search by square footage, location, price, bedrooms, bathrooms and more.Just Listed
These homes just hit the market. Be among the first to see them. Schedule a showing, too.New Construction
See brand new homes and homes under construction now and available soon.Features & Amenities
Find homes with views or pools, in gated communities & with other desirable features.Cities
Take a look at luxury homes in each city in Metro Denver.Neighborhoods
Find the ideal neighborhood and the home that best fits you.Counties
Have your eye on a specific county? Browse these listings.Zip Codes
Start here to find a luxury home in a particular zip code.Single-Family Homes
See photos of single-family homes, get prices, neighborhood information & more.Townhomes
Get all the details about luxury townhomes for sale now throughout Metro Denver.Condos
Are you drawn to the low-maintenance, luxury lifestyle of condo living? Start here.One-Story Homes
Looking for a main floor master? Ranch-style homes may be perfect for your lifestyle.Featured Price Ranges
We’ve done the searching for you. Find homes in popular luxury price ranges.55-Plus
Explore beautiful homes and enviable amenities available in 55-and-over communities.Your Free MLS Search Account
Create and manage saved searches and properties with the Property Organizer.Schedule a Personal Consultation
We’re happy to help any time! Schedule a no-obligation 15-minute call.


