
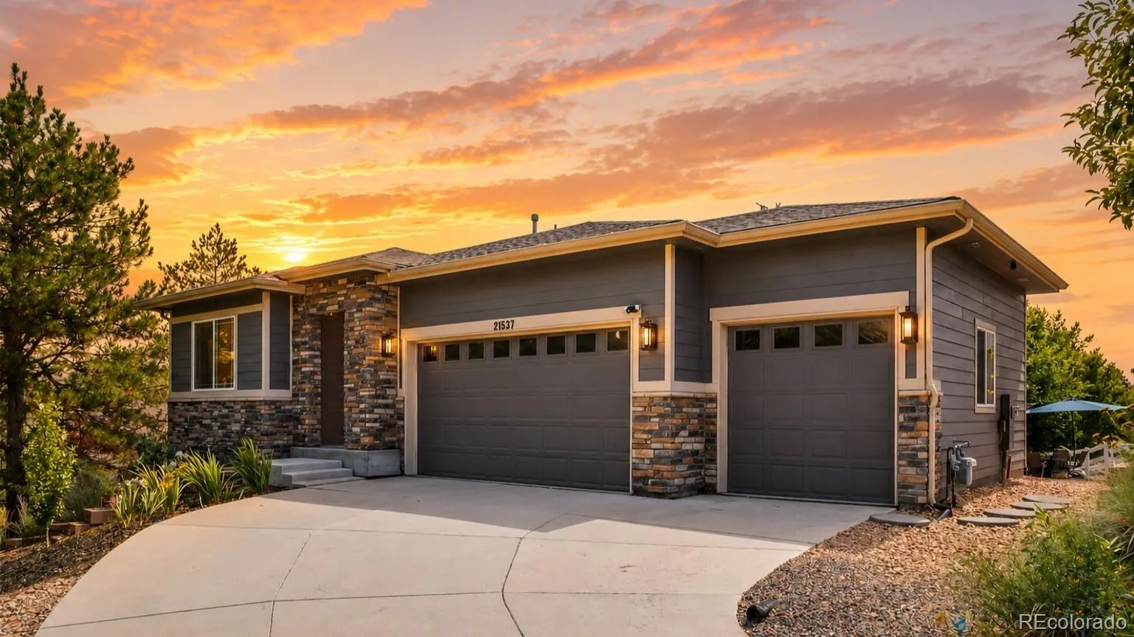
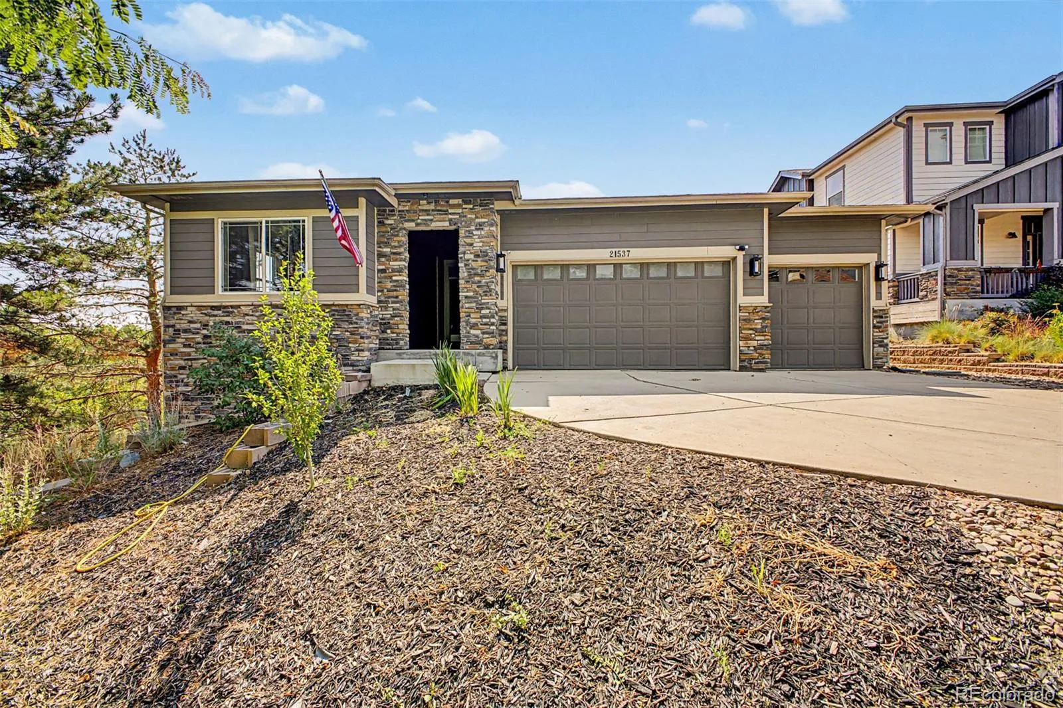

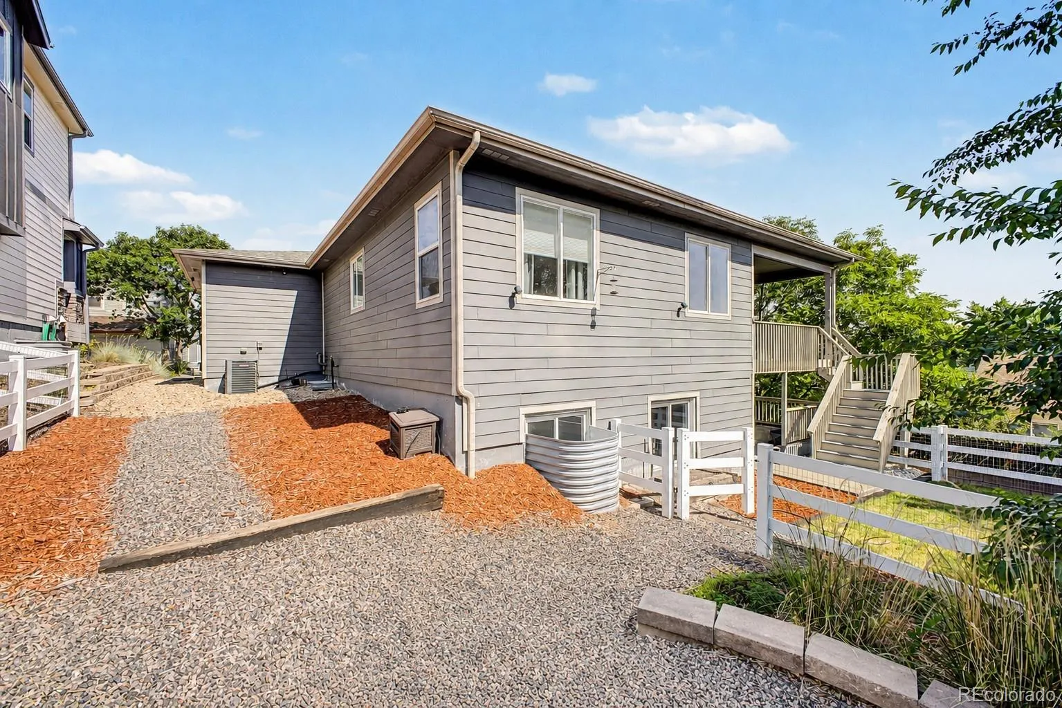
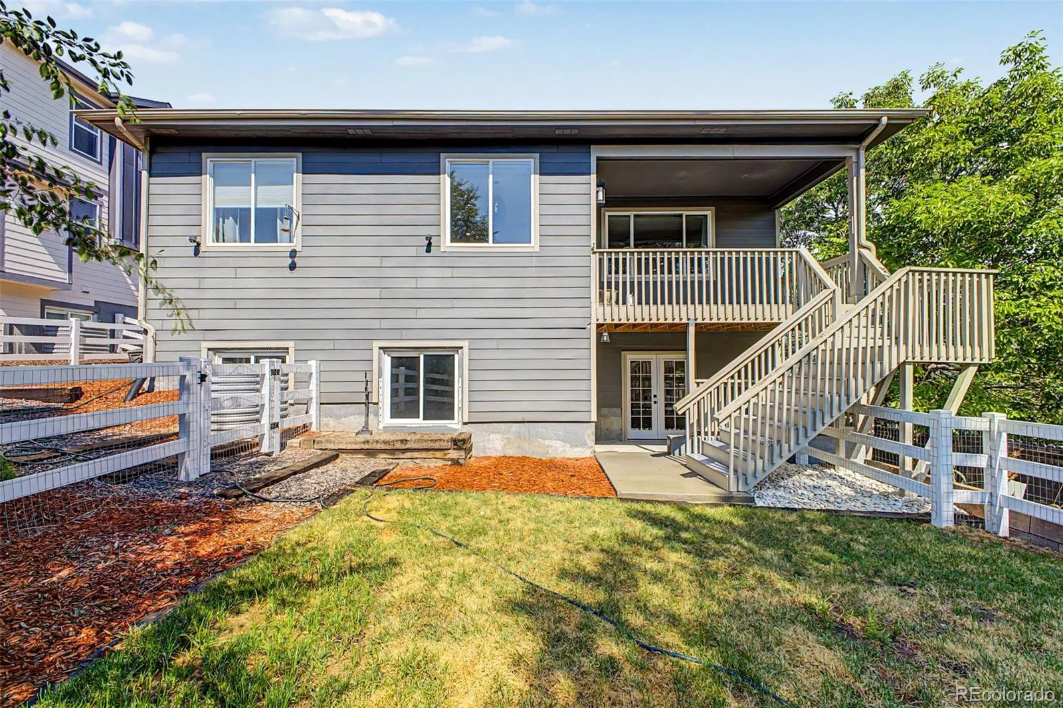
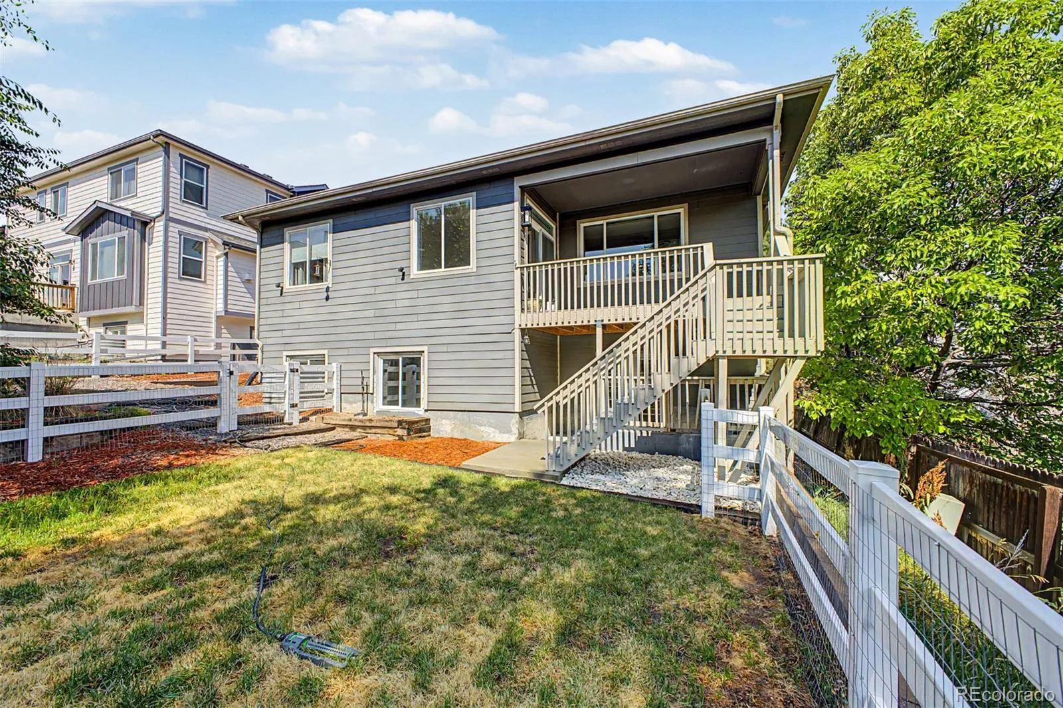

Welcome to 21537 E Smoky Hill Road, a beautifully ranch-style home tucked away on a quiet cul-de-sac in Centennial. Backing to an open space easement, this home offers a wonderful blend of privacy, comfort, and modern style.
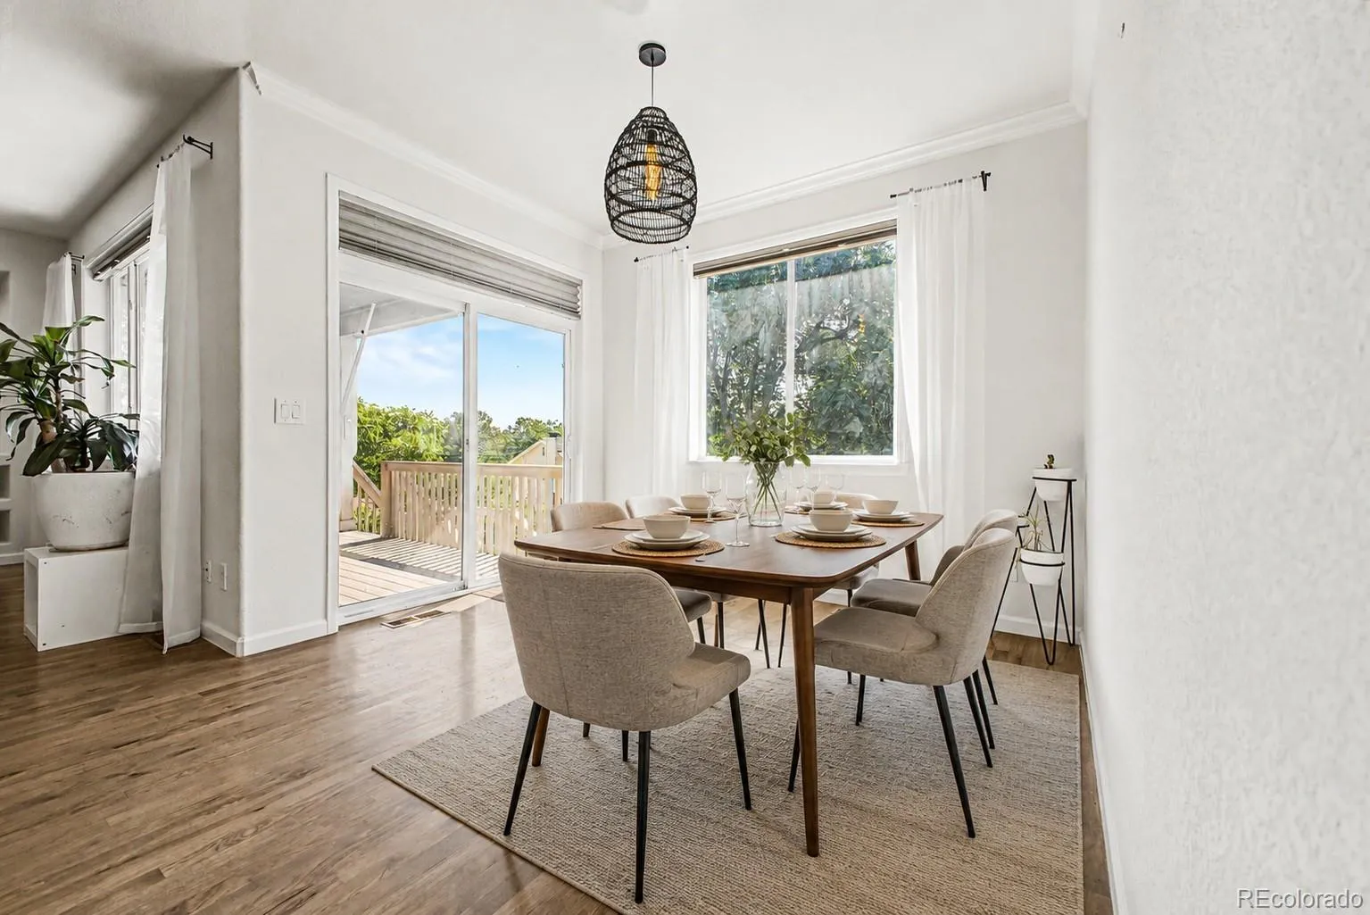
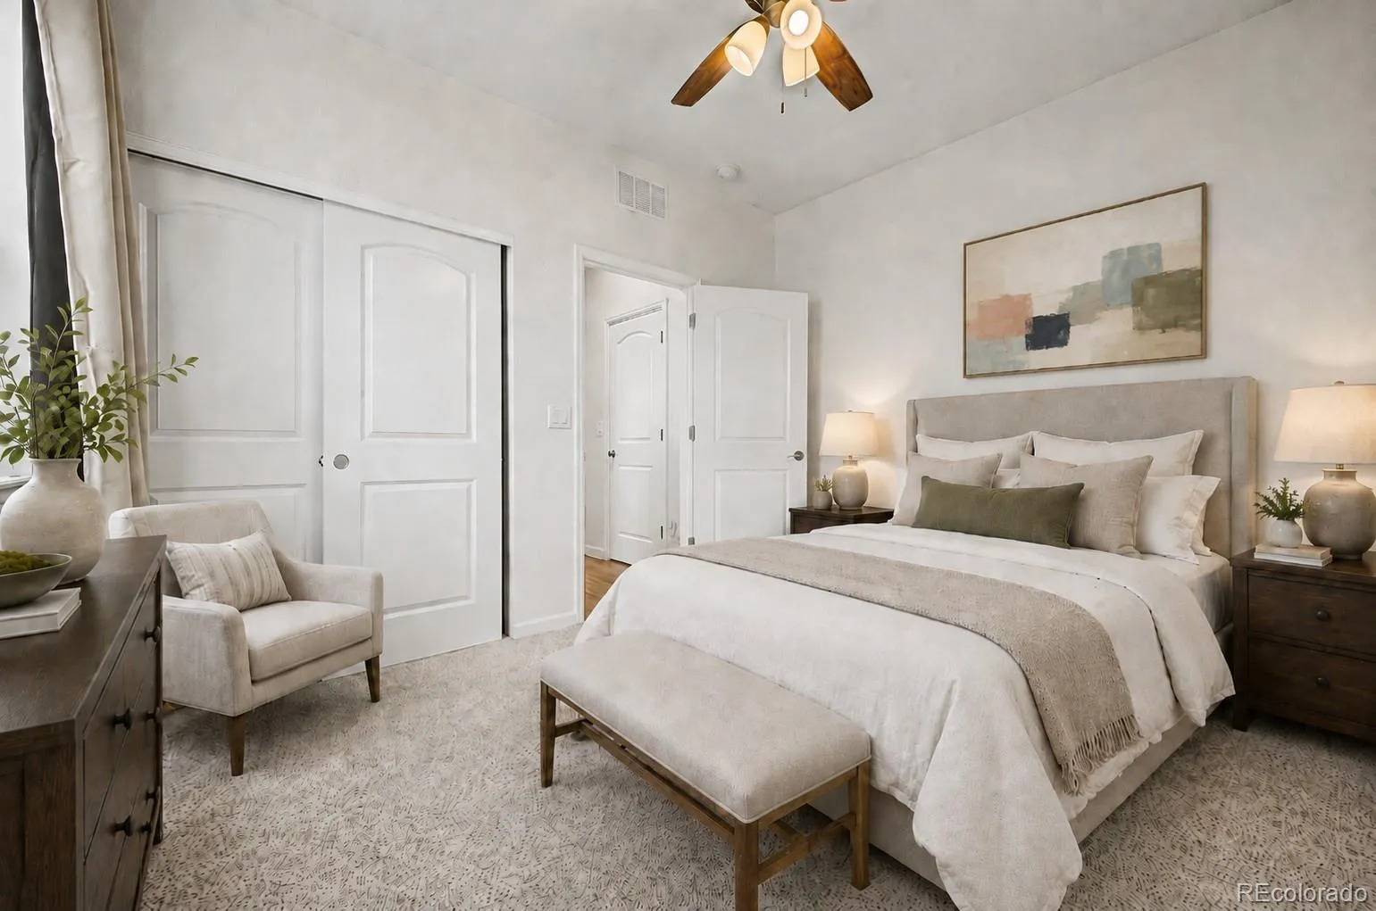
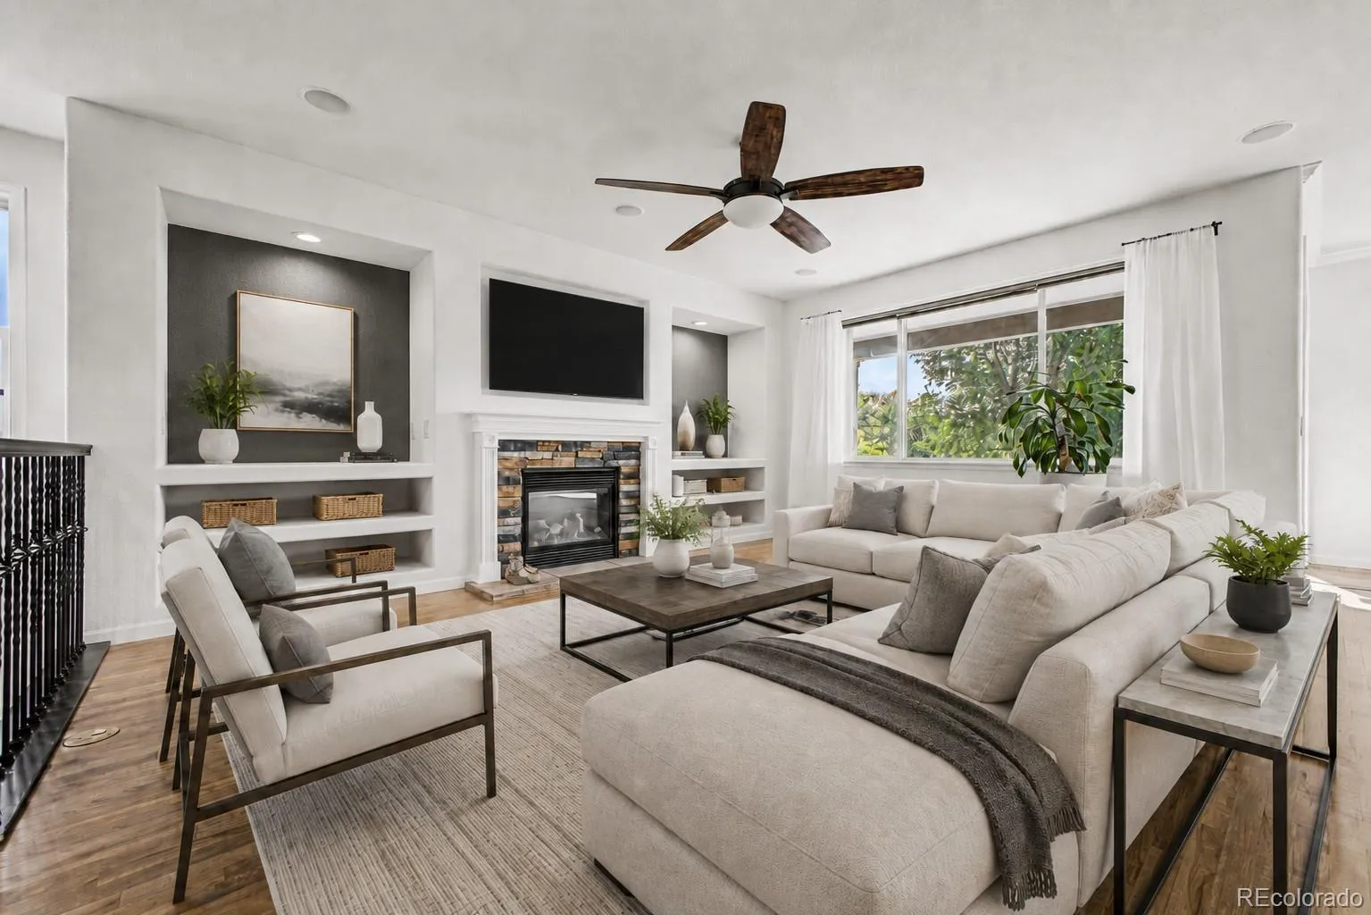
Inside, you’ll find a bright, open floor plan with thoughtful upgrades and inviting finishes throughout. Stylish accent walls, updated lighting, elegant details, and a well-designed layout create a warm and comfortable atmosphere. The main living area features a sophisticated coffered ceiling, beautiful flooring, and an easy flow that works perfectly for both everyday living and entertaining.
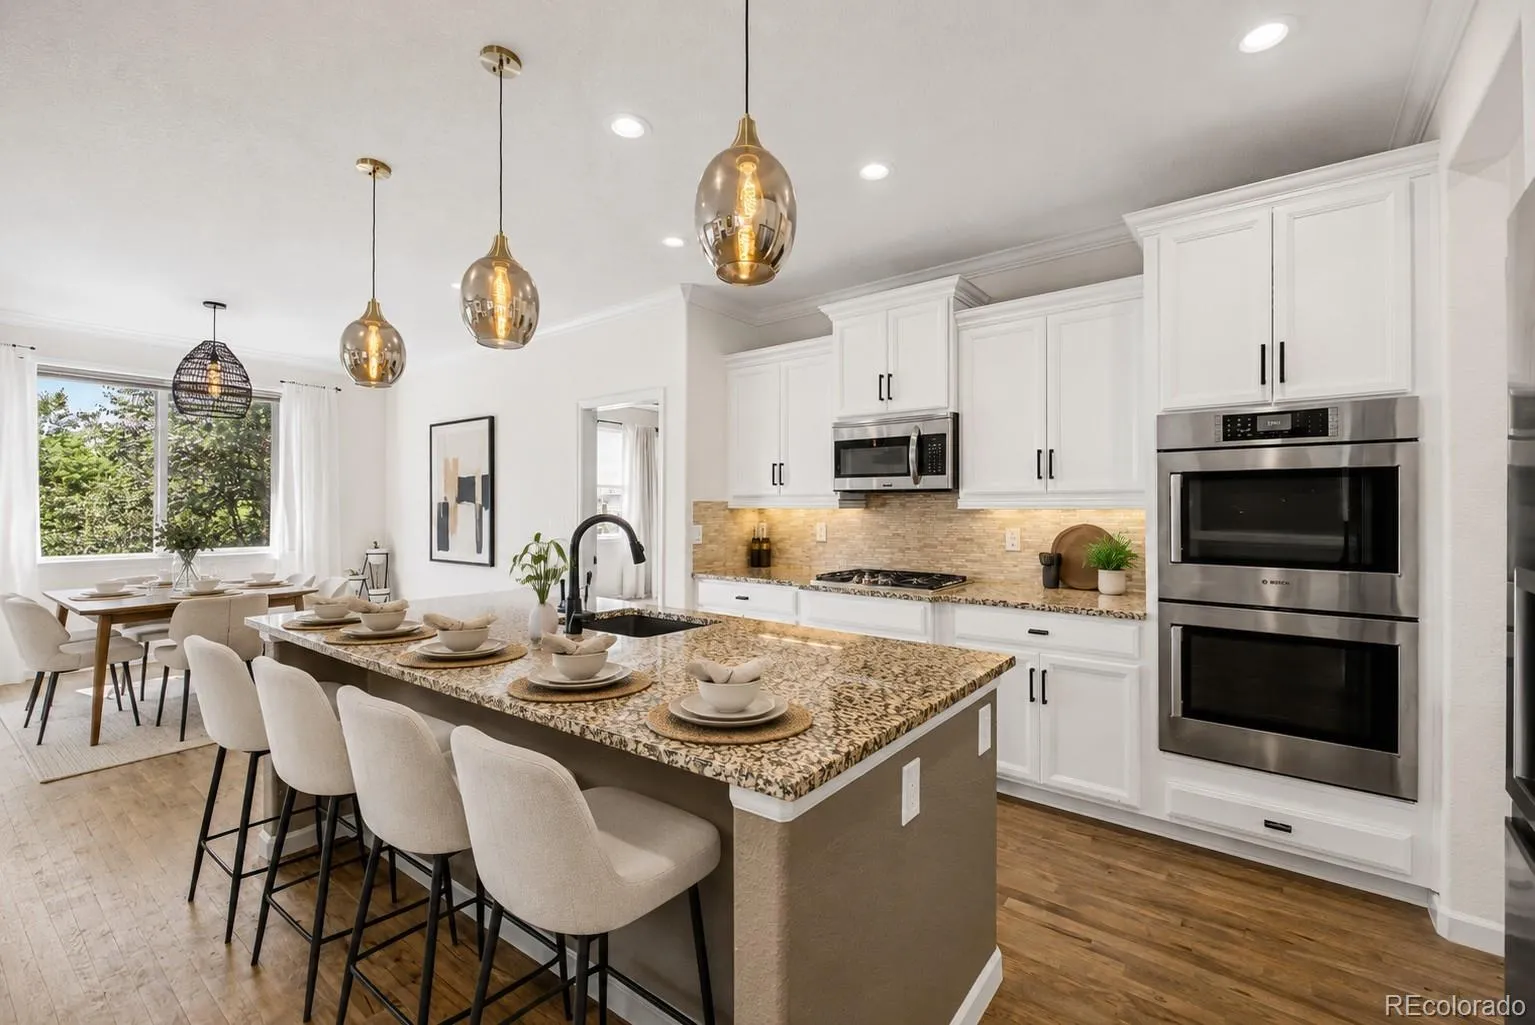
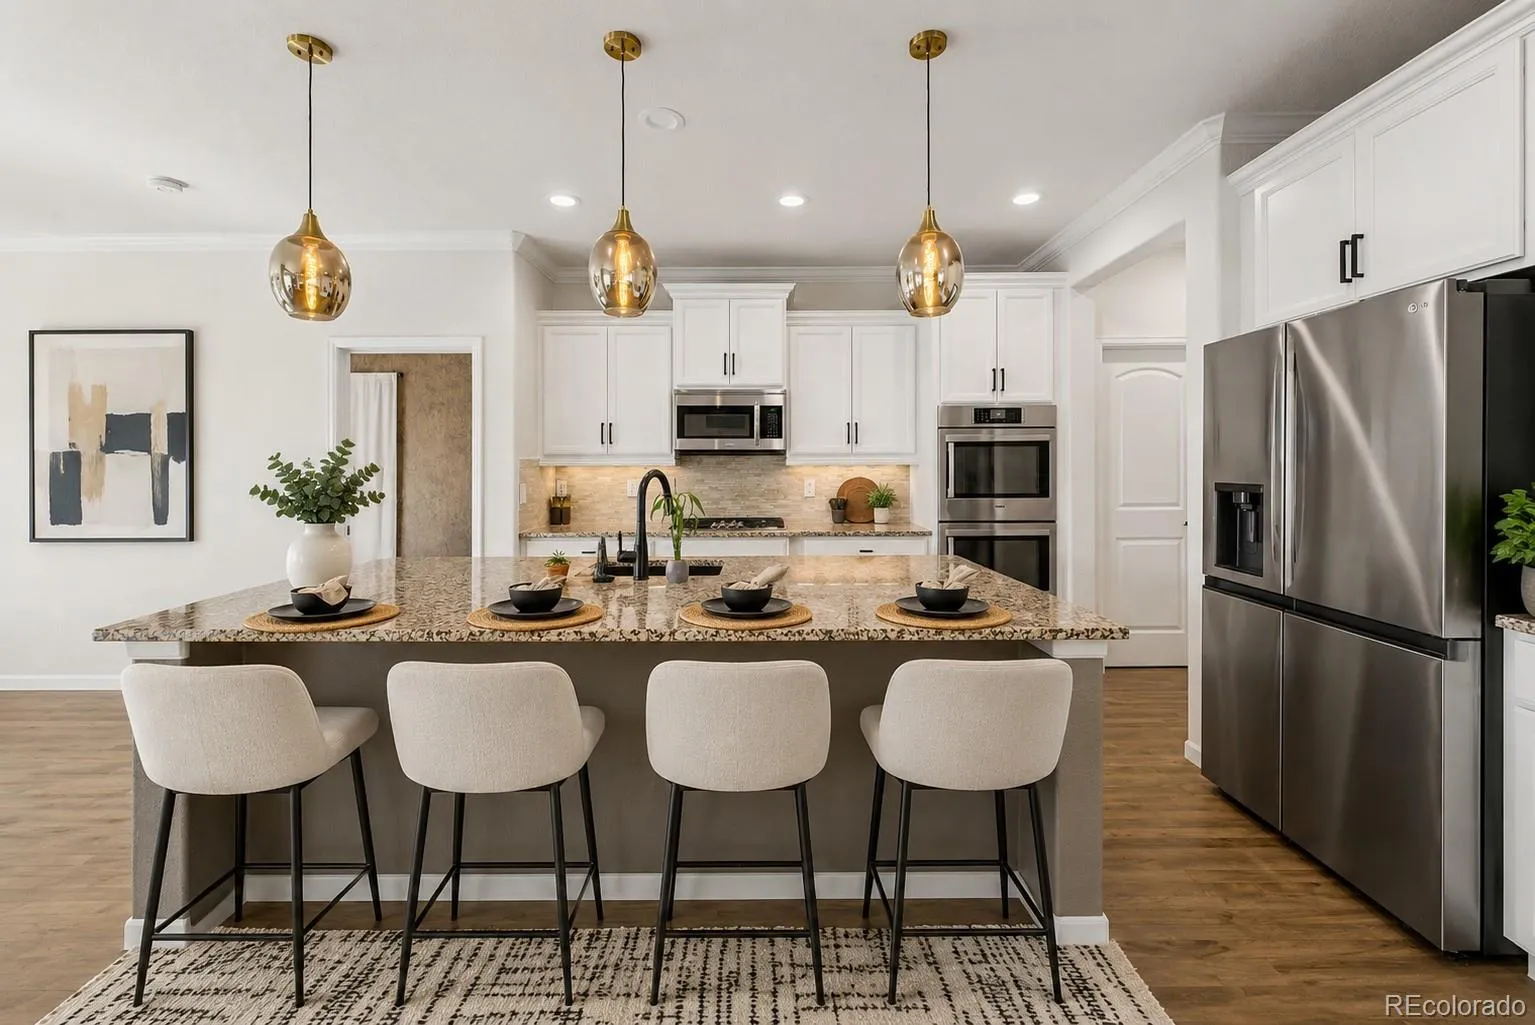
The chef-inspired kitchen is designed to be the heart of the home, featuring stainless steel appliances, double ovens, a gas cooktop, generous counter space, granite surfaces, and a large center island with breakfast bar seating. Whether you are hosting guests or enjoying a quiet evening at home, this kitchen offers both style and function.
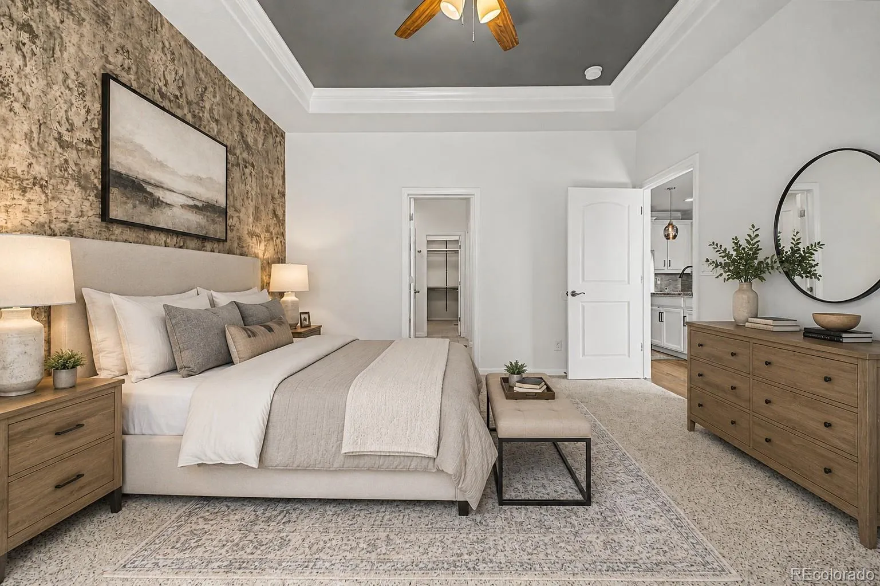
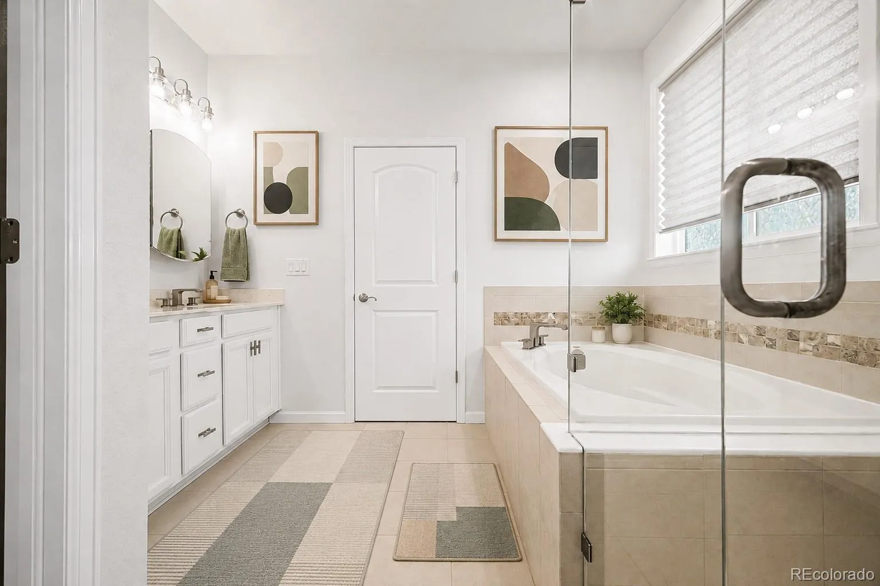
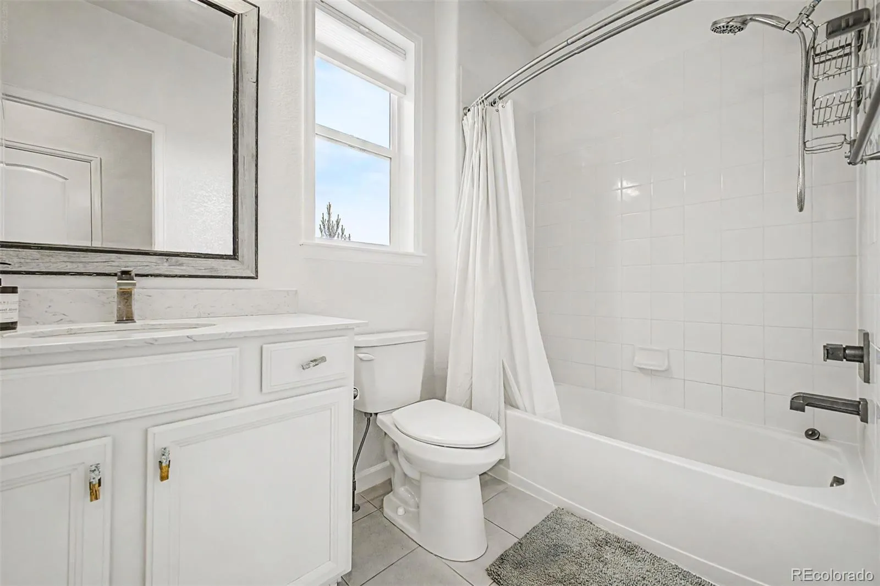
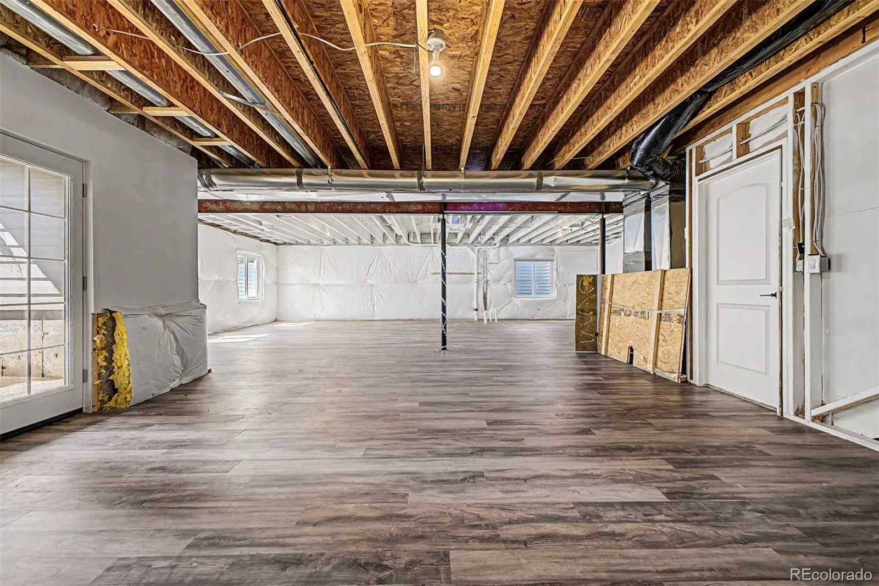
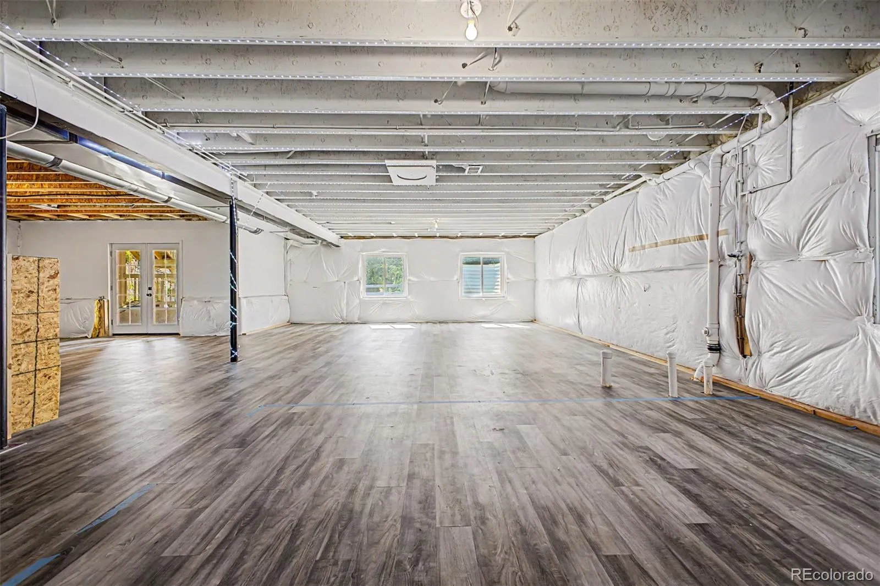
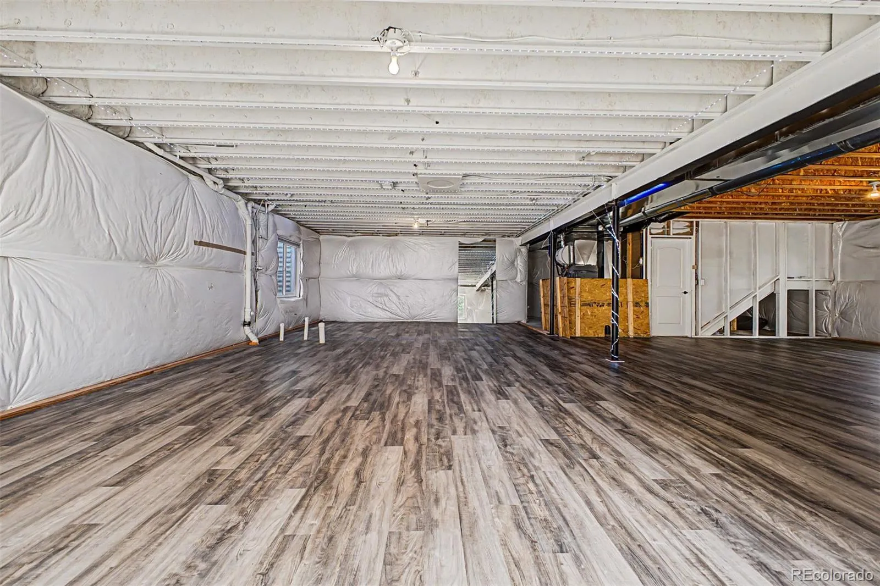
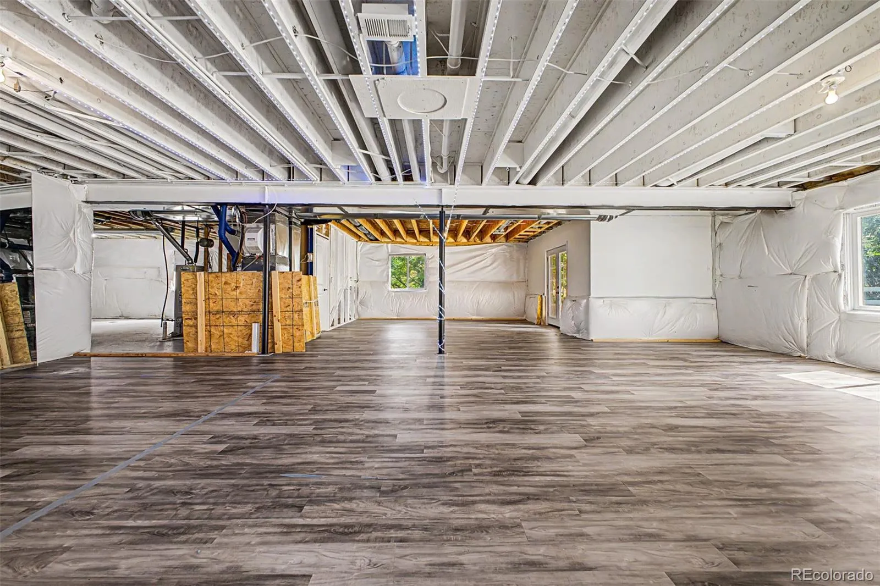
The spacious primary suite provides a peaceful retreat with serene views, tasteful window coverings, and a spa-like five-piece bathroom. The walkout basement offers excellent natural light with large windows and flexible space ready for future expansion, recreation, storage, or your own custom vision.
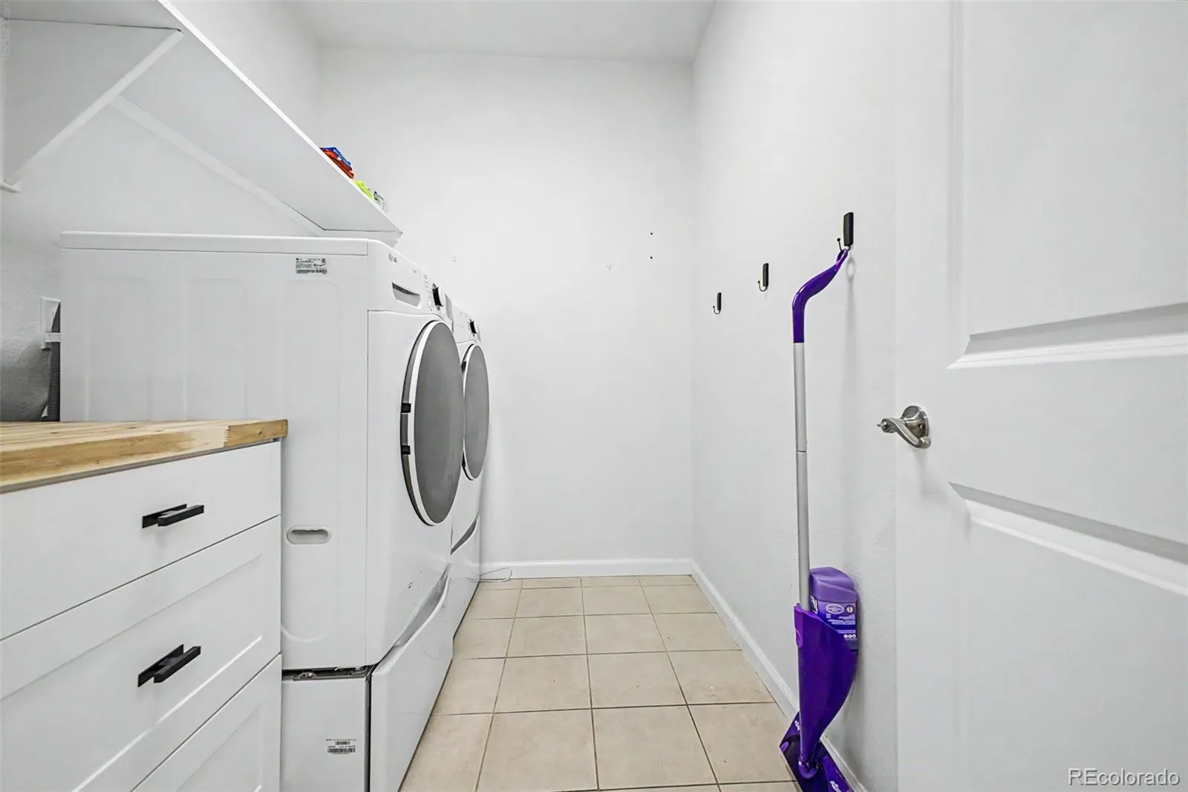
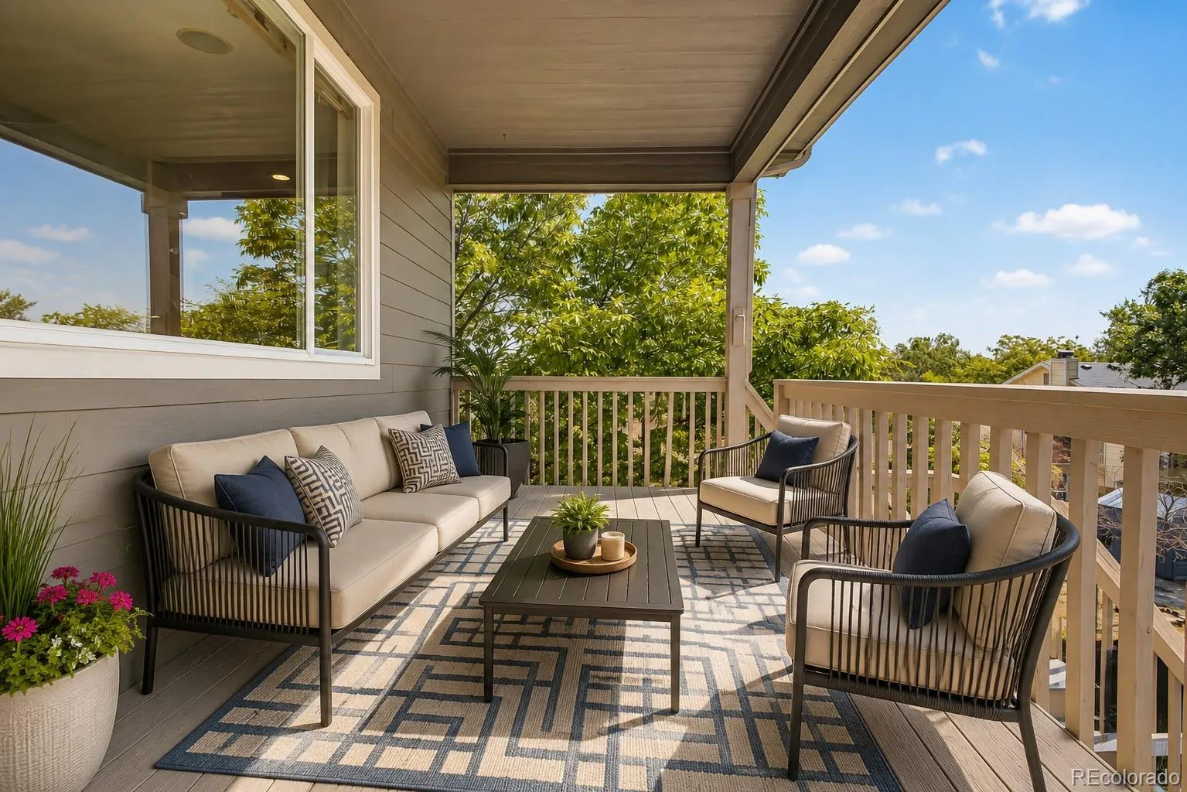
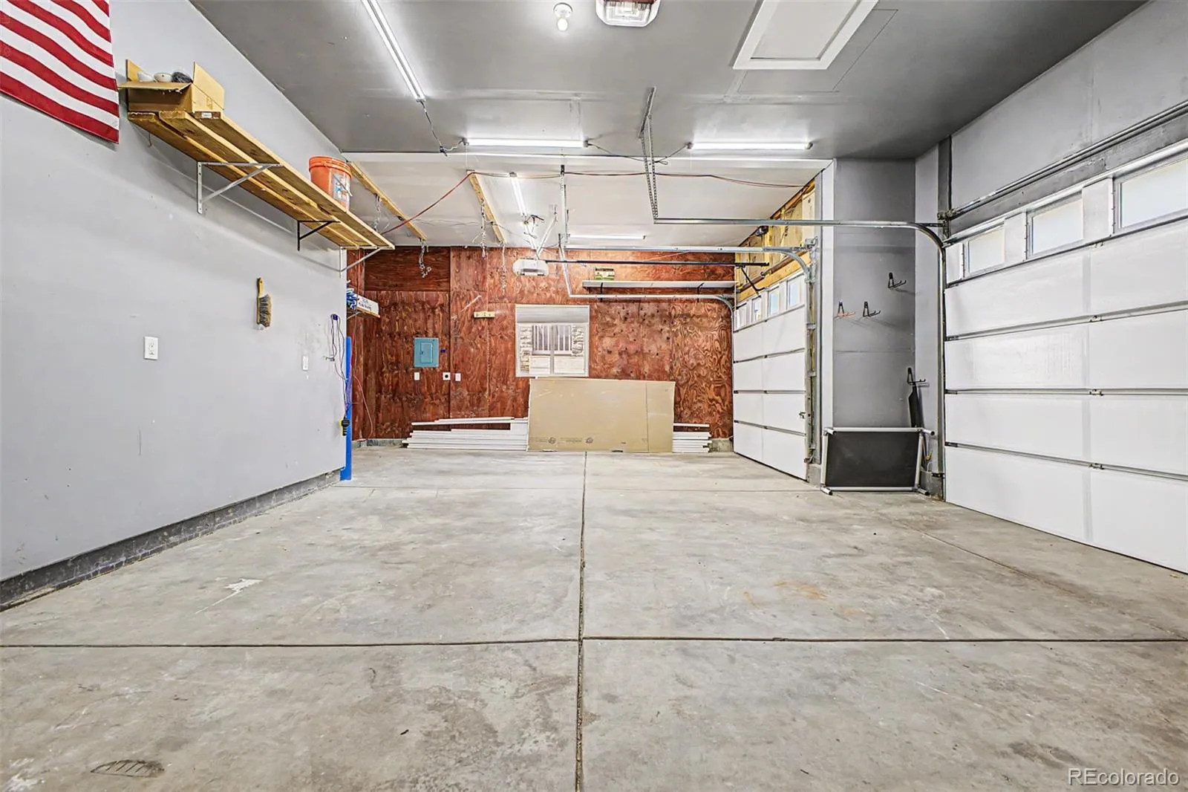
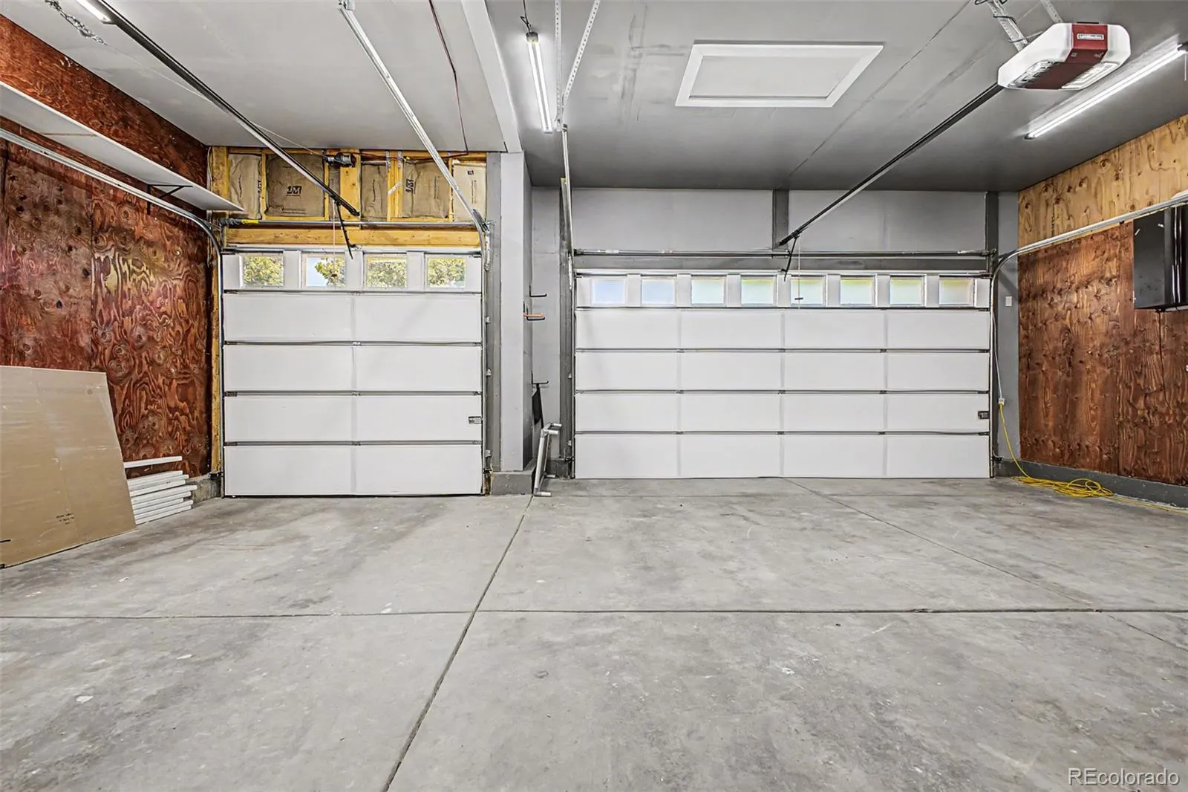
Outdoor living is just as impressive, with a covered Trex deck and raised deck overlooking the fenced backyard and natural open space beyond. Additional highlights include built-in surround sound, a mudroom and laundry area, high-efficiency furnace and central air conditioning, and an oversized three-car garage. Brand New roof recently installed!
Located in a desirable Centennial neighborhood with privacy, tranquility, and convenient access to nearby amenities, this rare ranch-style home delivers comfort, function, and timeless appeal.
21537 E Smoky Hill Road — a beautiful ranch retreat you’ll be proud to call home.


