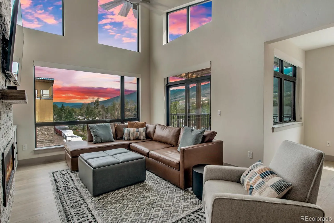
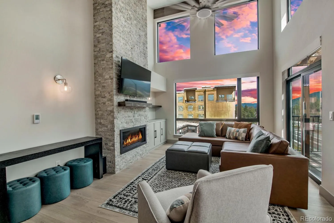
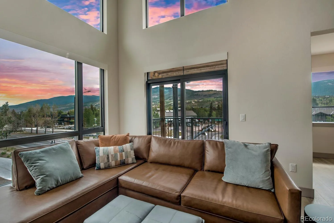
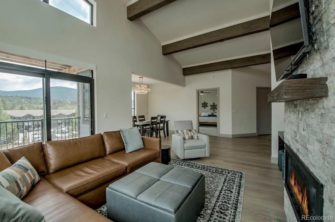
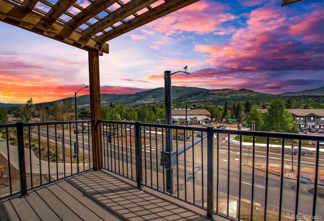
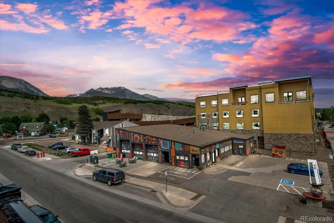
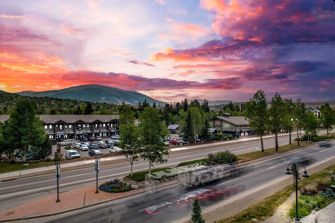
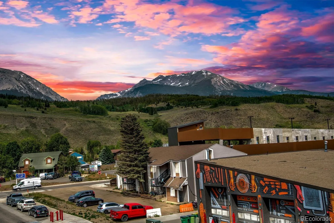
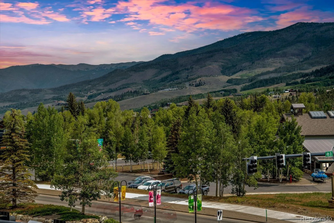
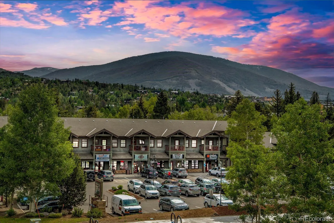
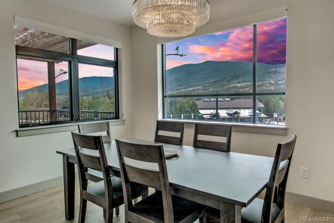
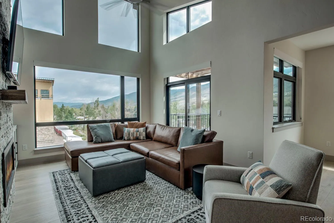
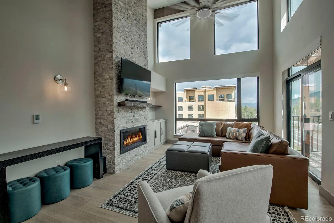
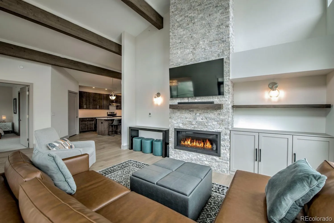
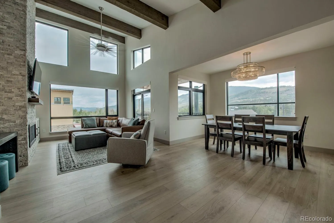
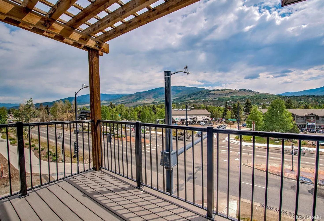
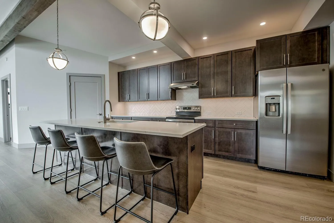
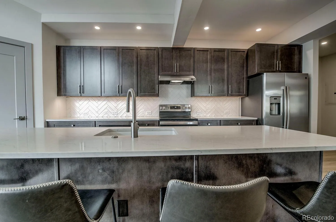
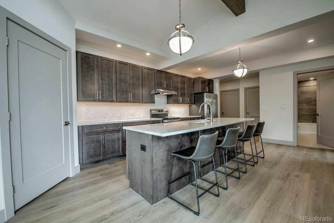
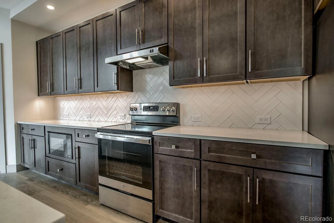
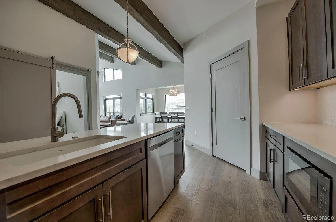
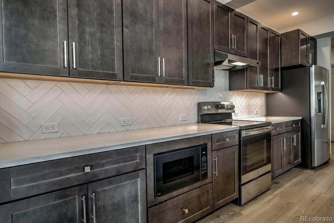
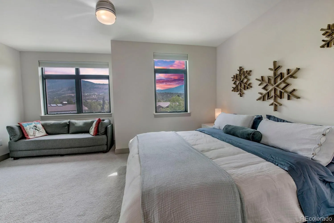
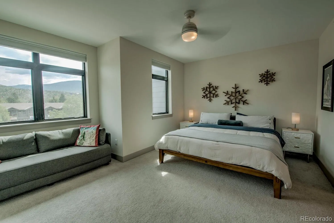
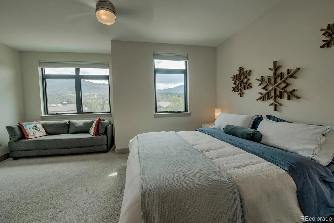
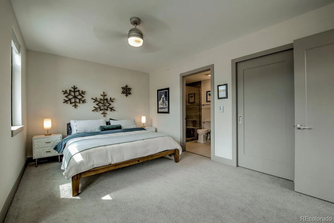
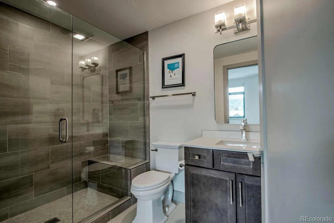
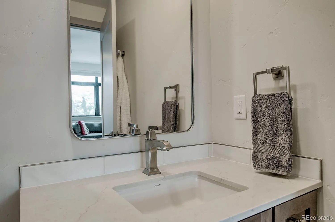
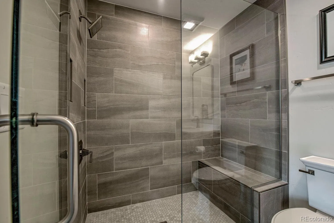
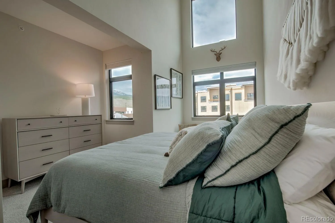
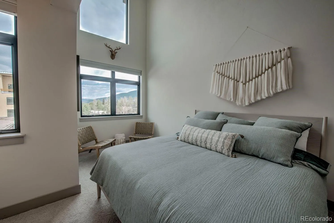
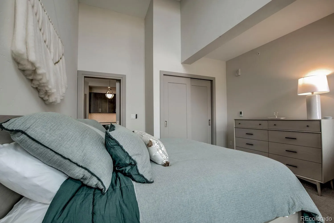
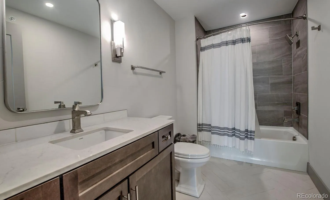
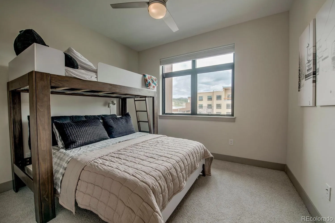
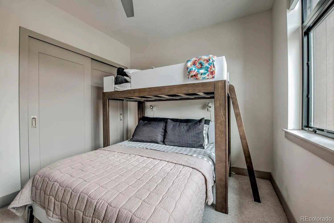
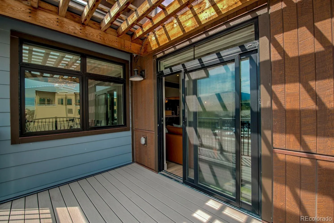
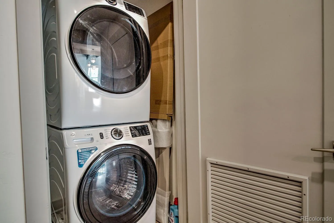
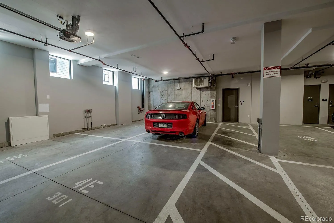
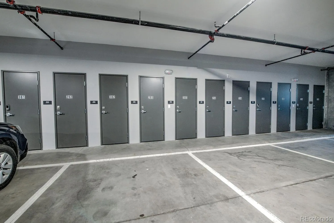
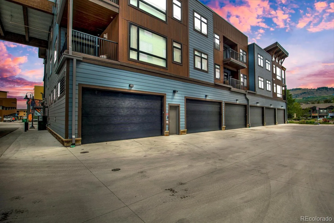
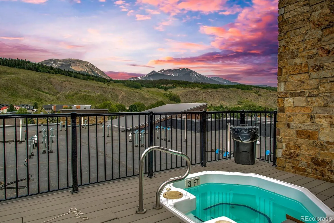
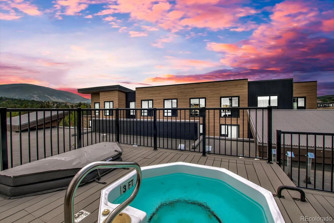
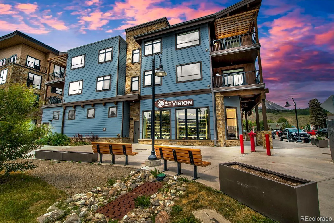
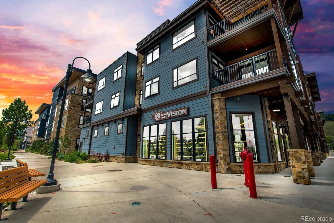
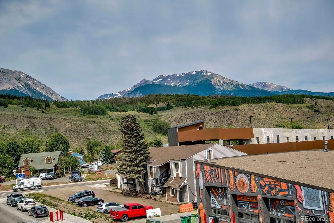
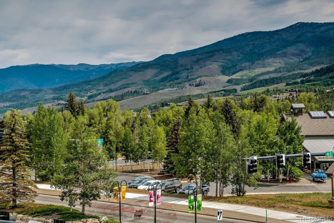
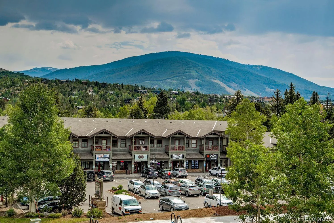
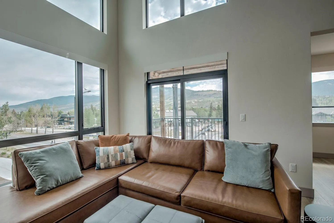
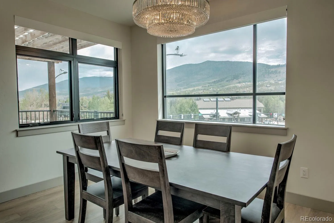
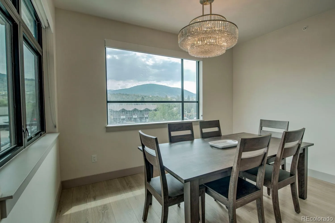
Check out this turnkey, 3-Bedroom penthouse residence loaded with value and Short-Term Rentals are allowed. Skywalk Flats at 4th Street Crossing is in the center of the arts and entertainment district. This modern urban contemporary neighborhood combines the residential elements and designs with the conveniences of a planned community. This penthouse corner residence has an excellent open floor plan that creates spaces for gatherings and privacy to retreat and relax. The kitchen has stainless appliances and tall cabinets with quartz countertops. The center island is a one-piece quartz slab perfect for dining and entertainment. The living room has vaulted ceilings with wood beam accents and large picture windows that frame the Gore Mountain Range and the city lights below. The upper windows bring in additional light to the spaces. A gas-fireplace creates warmth to the room with cozy comfortable lounging area. Enjoy the deck with views across to the Performing Arts Center and River Walk. The dining area has an elegant chandler. The primary suite has a flexible space for work or relaxation and a large private bath with beautiful tile in the shower. The 2nd bedroom features a barn-door style entry, vaulted ceilings and wood beams. The bunk room provides a quiet area for rest and fun. A shared guest bathroom with tub has easy access to the kitchen and bedrooms. Rugged luxury vinyl flooring in the main living areas, carpet in the bedrooms and zoned in-floor radiant heat throughout the unit. A convenient stacked front-load washer and dryer in a laundry closet and a full utility room with boiler provide individual unit heating and hot water. The Skywalk features 2 shared hot tubs and an outdoor lounge area. Take the elevator to the garage with 2 deeded tandem parking spaces and private storage closet. Enjoy the abundant dining, shopping, entertainment and the recreational opportunities around the Blue River. Bus access to all of Summit County’s resorts.

Advanced Home Search
Search by square footage, location, price, bedrooms, bathrooms and more.Just Listed
These homes just hit the market. Be among the first to see them. Schedule a showing, too.New Construction
See brand new homes and homes under construction now and available soon.Features & Amenities
Find homes with views or pools, in gated communities & with other desirable features.Cities
Take a look at luxury homes in each city in Metro Denver.Neighborhoods
Find the ideal neighborhood and the home that best fits you.Counties
Have your eye on a specific county? Browse these listings.Zip Codes
Start here to find a luxury home in a particular zip code.Single-Family Homes
See photos of single-family homes, get prices, neighborhood information & more.Townhomes
Get all the details about luxury townhomes for sale now throughout Metro Denver.Condos
Are you drawn to the low-maintenance, luxury lifestyle of condo living? Start here.One-Story Homes
Looking for a main floor master? Ranch-style homes may be perfect for your lifestyle.Featured Price Ranges
We’ve done the searching for you. Find homes in popular luxury price ranges.55-Plus
Explore beautiful homes and enviable amenities available in 55-and-over communities.Your Free MLS Search Account
Create and manage saved searches and properties with the Property Organizer.Schedule a Personal Consultation
We’re happy to help any time! Schedule a no-obligation 15-minute call.


