
Property Description
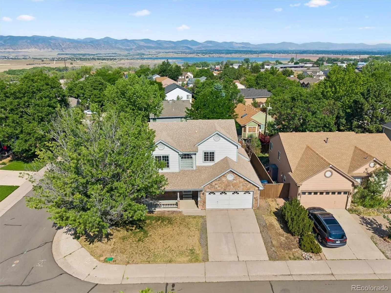
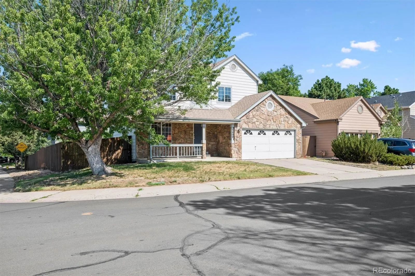
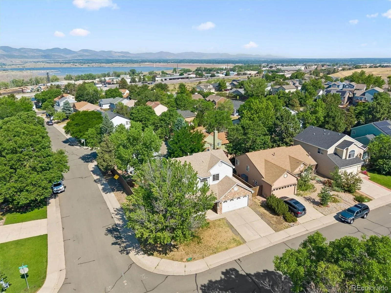
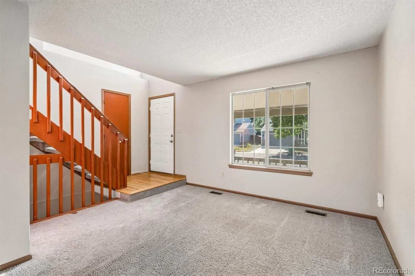
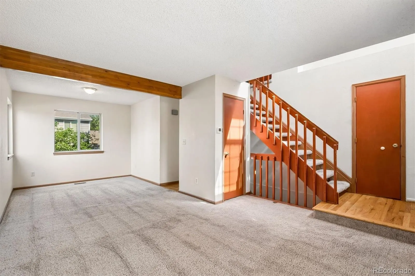
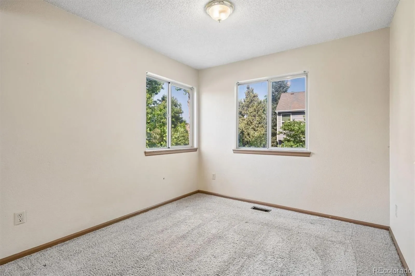
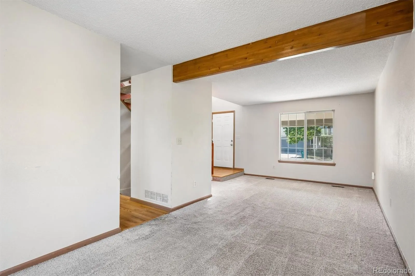
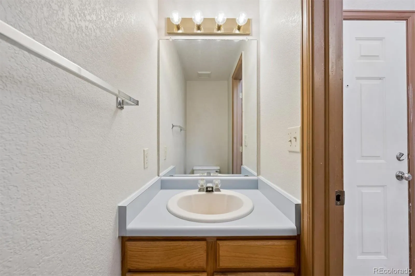
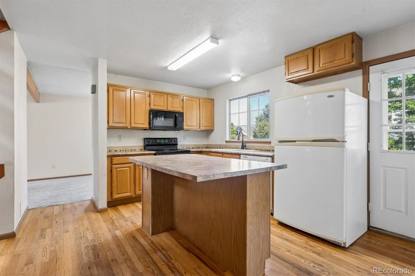
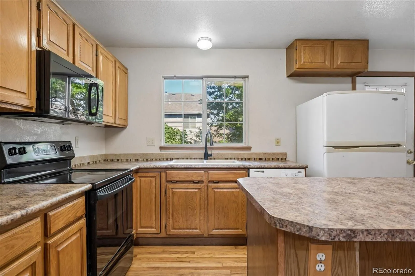
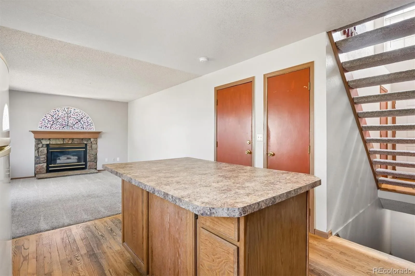
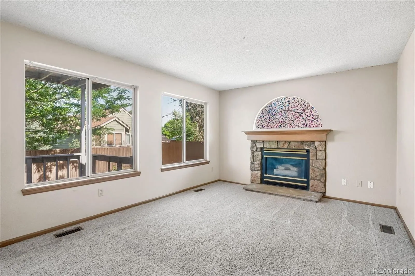
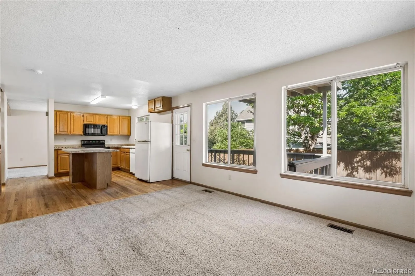
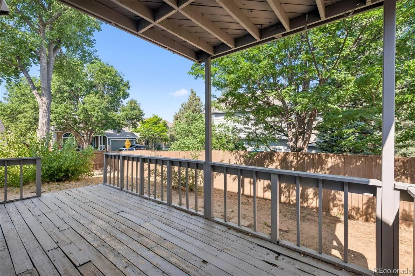
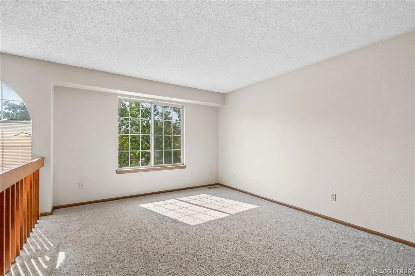
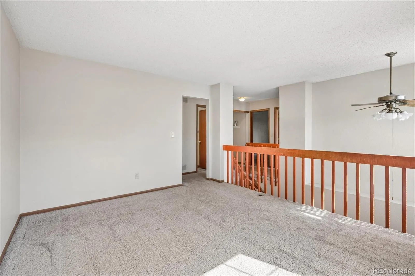
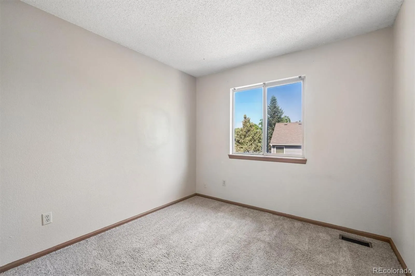
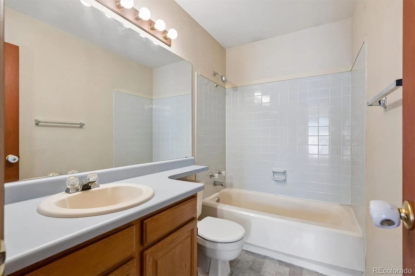
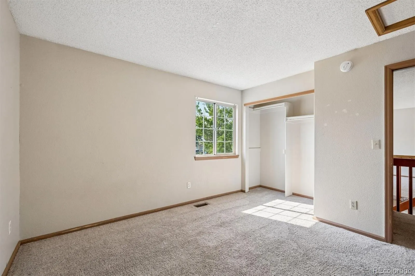
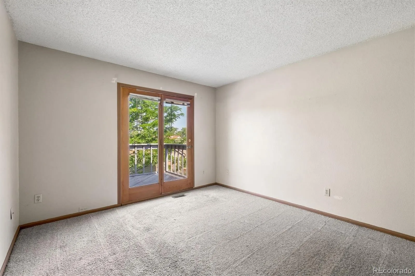
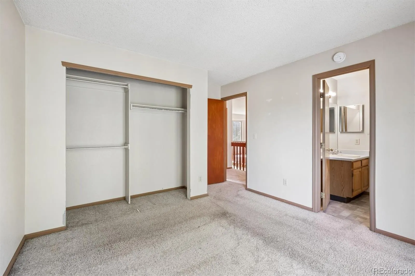
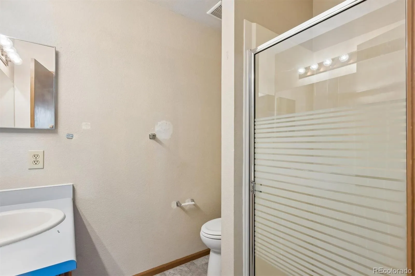
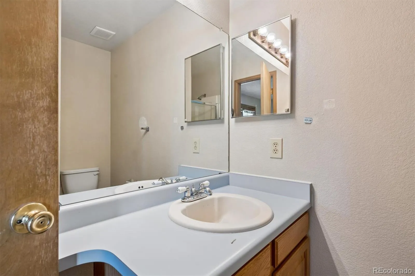
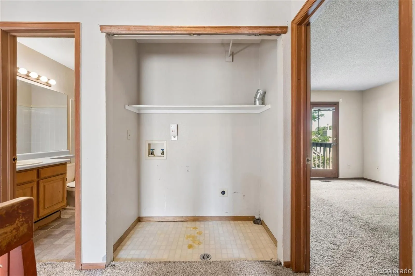
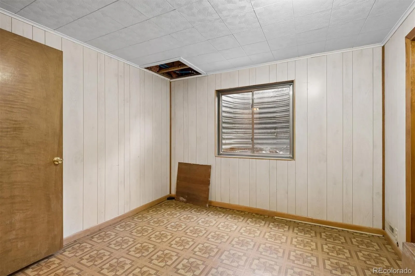
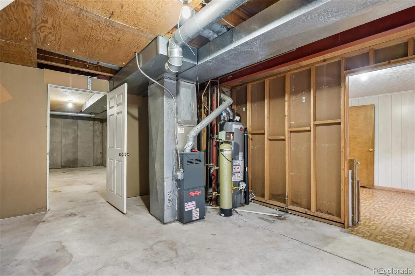
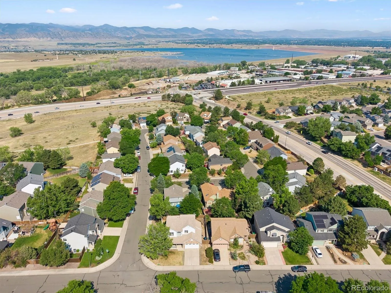
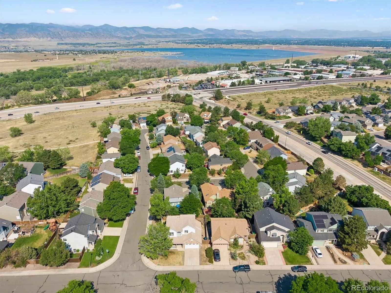
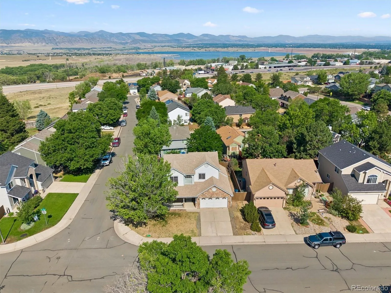
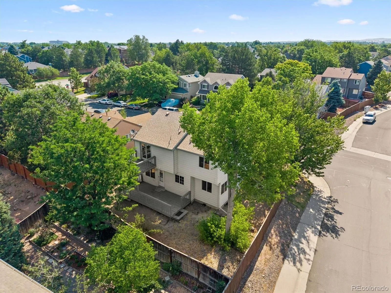
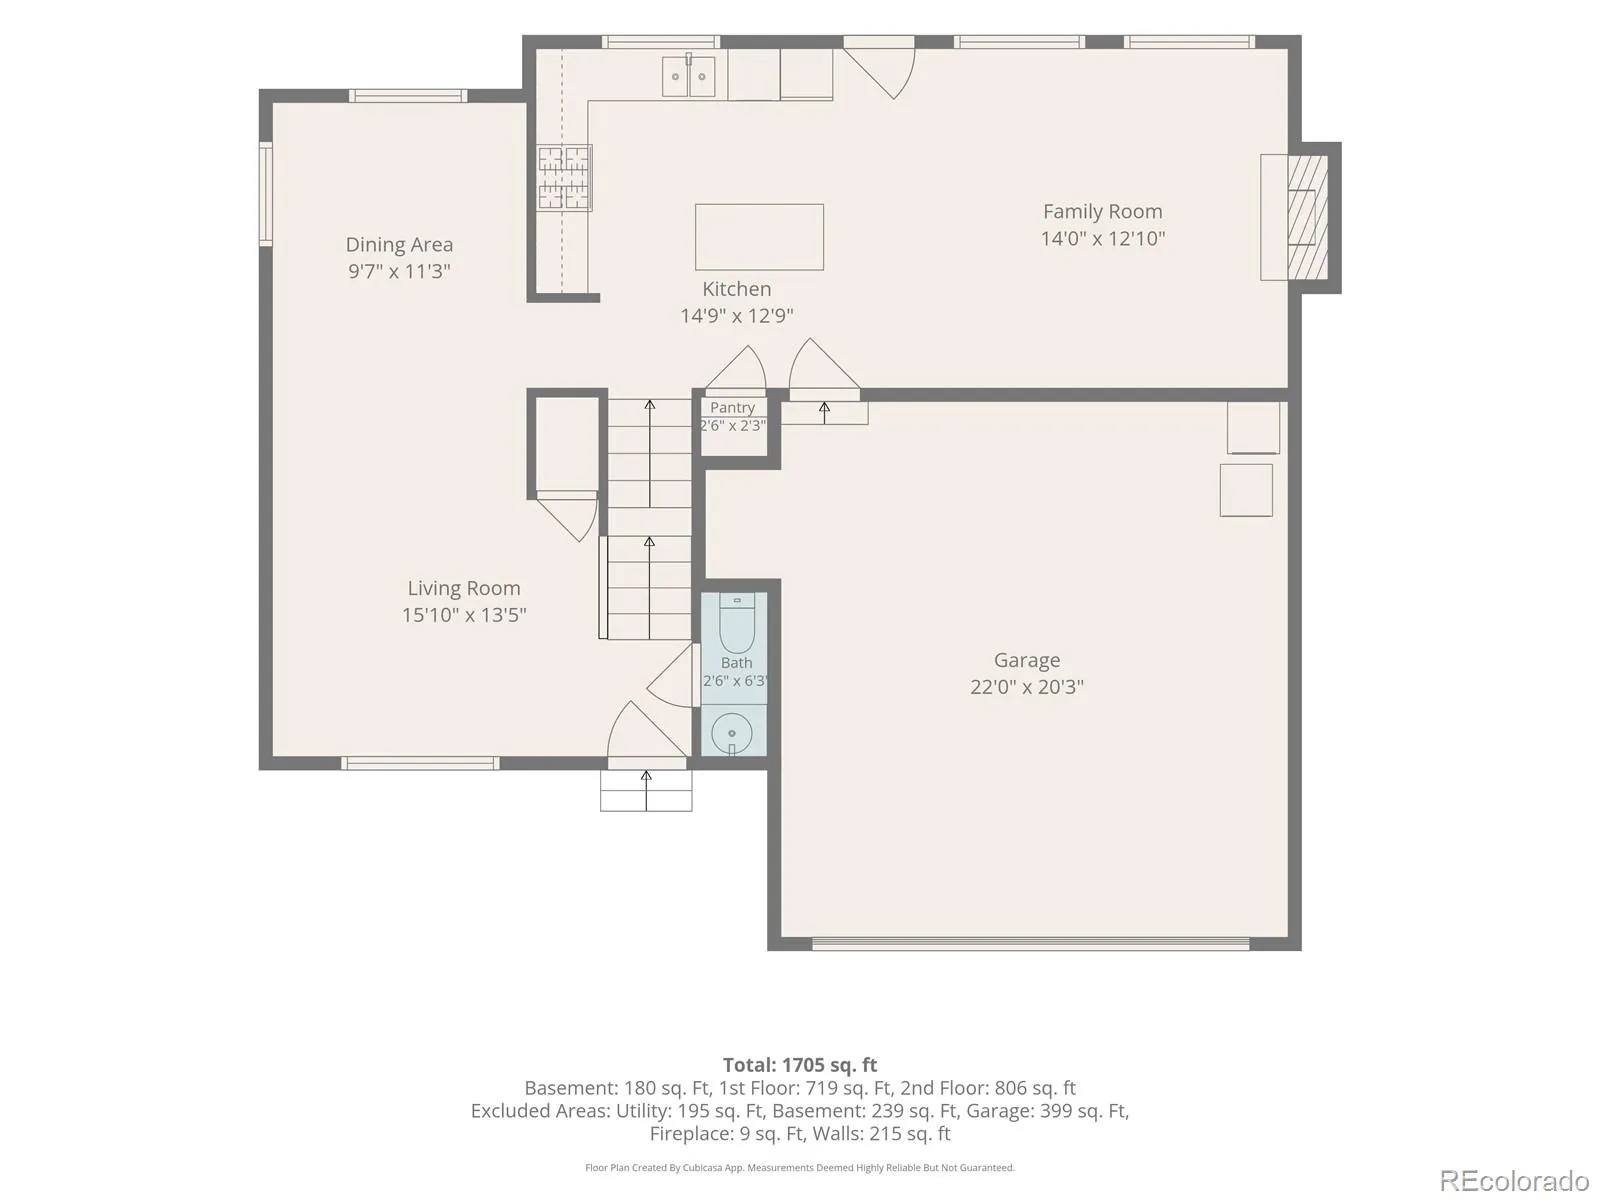
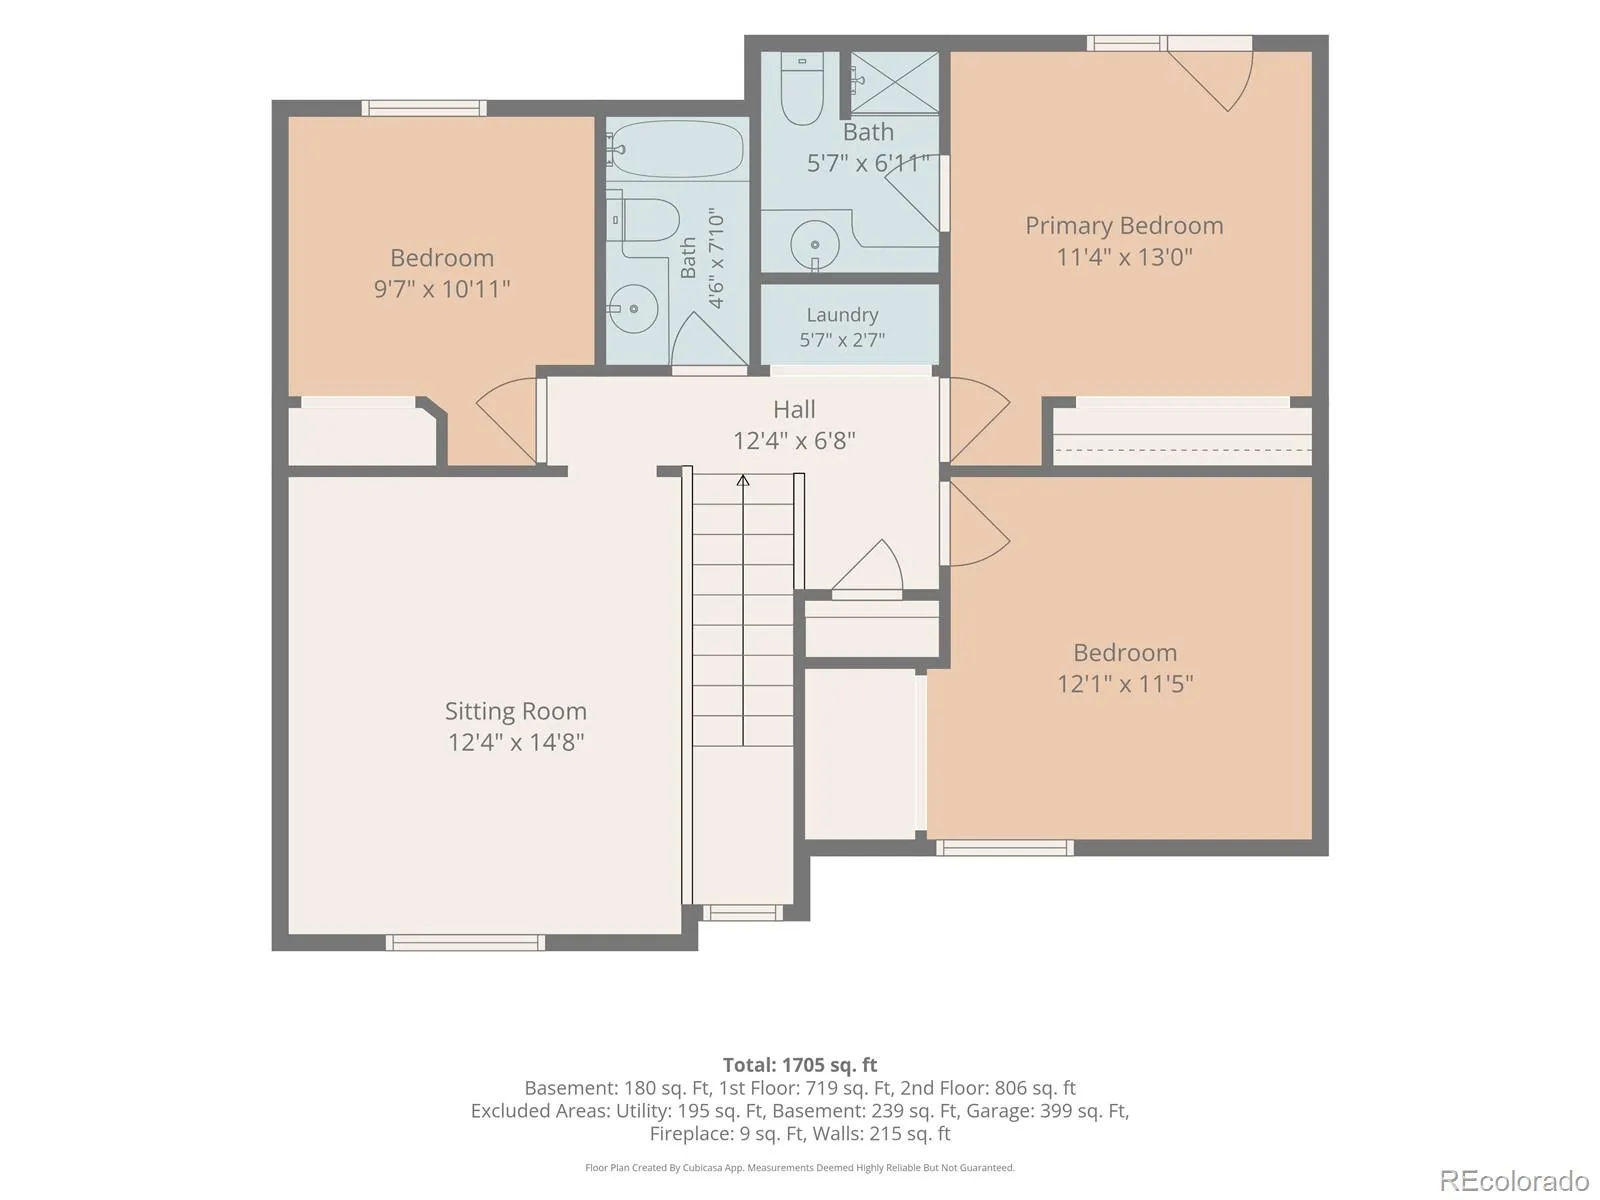
Fixer with Instant Equity * Two Story * 3 Bedrooms + Huge Upstairs Loft Could be Converted into 4th Bedroom * Entry Living & Formal Dining * Open Kitchen w Island to Family Room + Backyard Patio Space * Ground Level Deck Needs Replaced by Concrete Patio* Primary Bedroom Window could replace existing Balcony and Patio Door * Roof Est $12k * Three Minutes to Westridge Rec Center Pool, Tennis, Clubhouse * Convenient to Chatfield Reservoir + Santa Fe Drive North * Endless Nearby Trails and Open Space * Showings Start July 6th.
Features
: Forced Air, Natural Gas
: Central Air
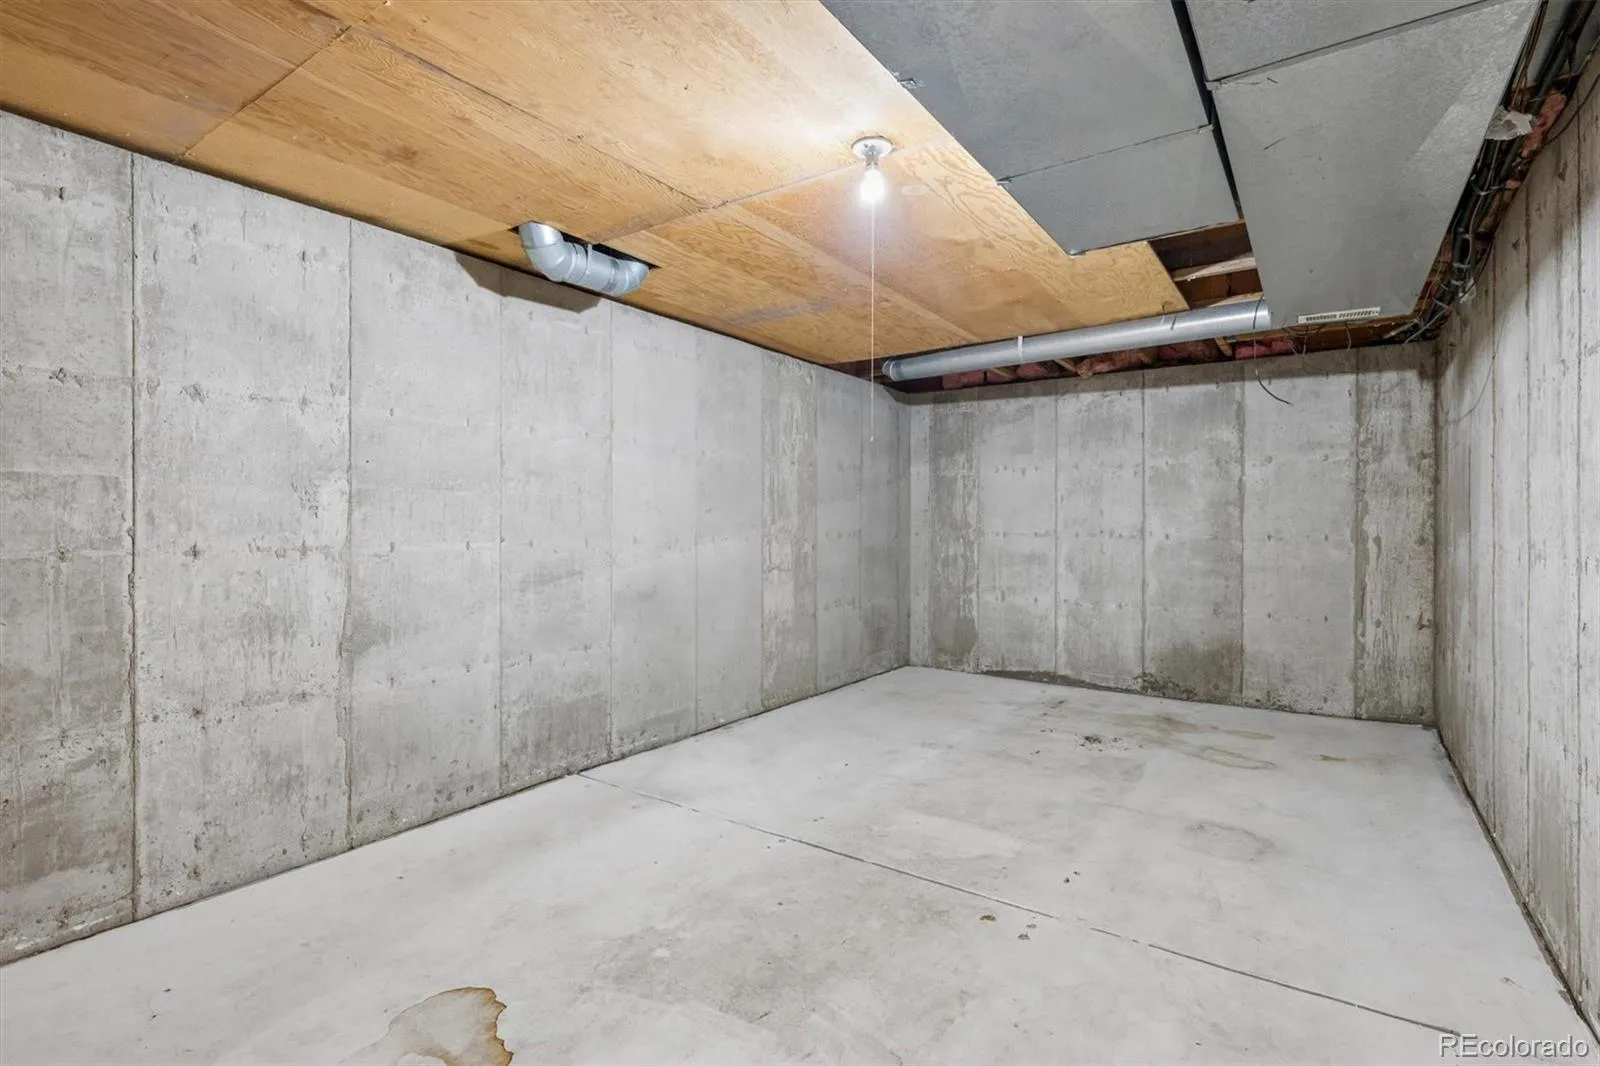
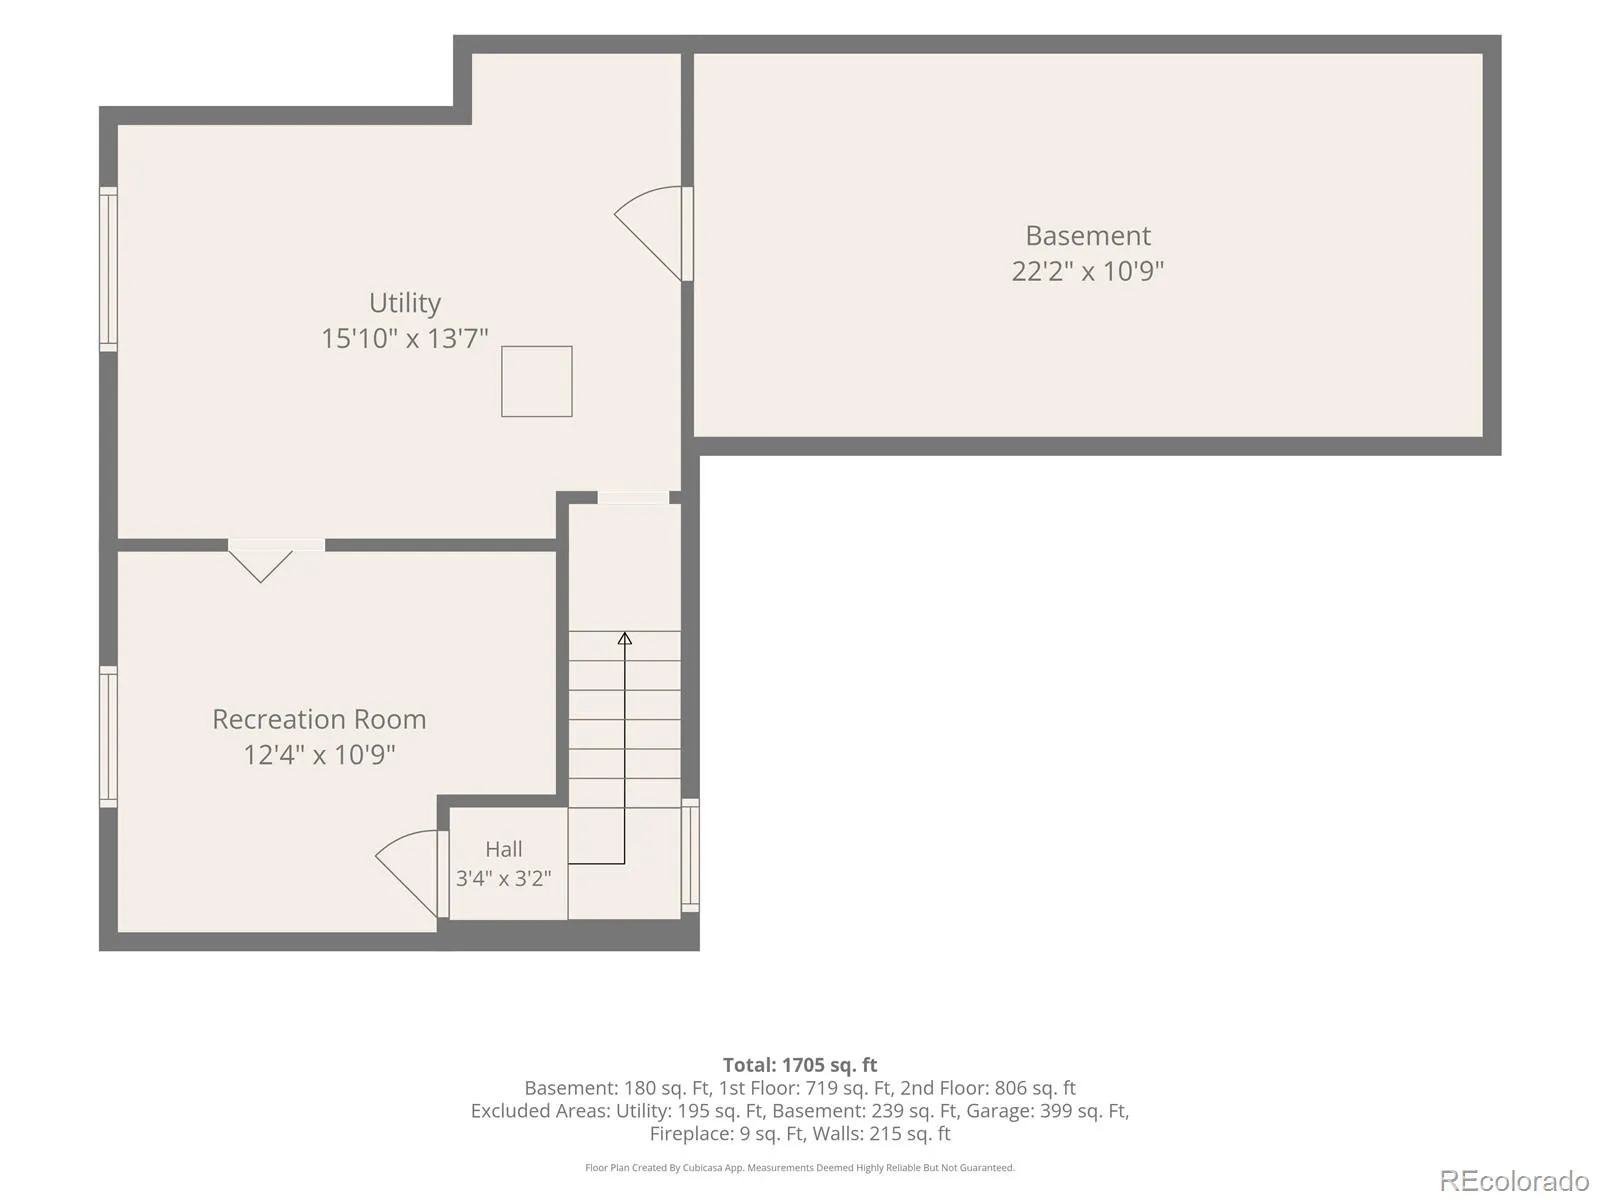
: Partial, Unfinished, Bath/Stubbed
: Family Room
: Carbon Monoxide Detector(s)
: 2
: Unfurnished
: Dishwasher, Disposal, Range
: Traditional
: Pool, Clubhouse, Playground, Park, Trail(s), Fitness Center
: Concrete
: Composition
: Public Sewer
Address Map
CO
Douglas
Littleton
80129
Rosewalk
9809
Drive
HIGHLANDS RANCH
W106° 58' 1.9''
N39° 32' 13.2''
Additional Information
$696
Annually
: Frame
East
GPS easy
: 220 Volts, 110V
Coyote Creek
1
: Carpet, Wood
2
Thunderridge
: Kitchen Island
Yes
Yes
1031 Exchange, Cash, Conventional
Ranch View
Denver's Homes, LLC
R0344351
: None
: House
HIGHLANDS RANCH
$3,765
2025
: Electricity Connected, Natural Gas Connected
PDU
07/05/2026
2353
Active
Yes
1
Douglas RE-1
Slab
Douglas RE-1
Laundry Closet
Douglas RE-1
07/05/2026
07/05/2026
Public
: Two
HIGHLANDS RANCH
9809 Rosewalk Drive, Littleton, CO 80129
3 Bedrooms
3 Total Baths
1,612 Square Feet
$465,000
Listing ID #3442348
Basic Details
Property Type : Residential
Listing Type : For Sale
Listing ID : 3442348
Price : $465,000
Bedrooms : 3
Rooms : 10
Total Baths : 3
Full Bathrooms : 1
3/4 Bathrooms : 1
1/2 Bathrooms : 1
Square Footage : 1,612 Square Feet
Year Built : 1989
Lot Area : 4,225 Acres
Lot Acres : 0.1
Property Sub Type : Single Family Residence
Status : Active
Originating System Name : REcolorado
Agent info


Mortgage Calculator
Contact Agent
