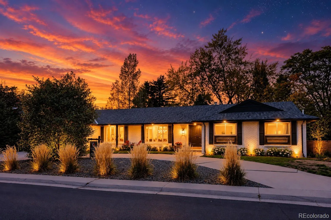
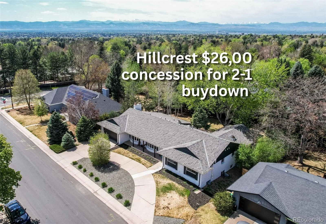
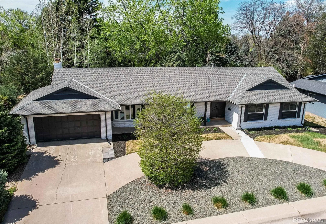
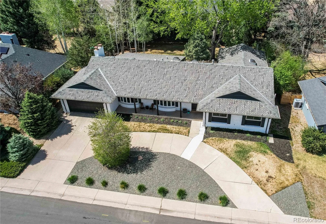
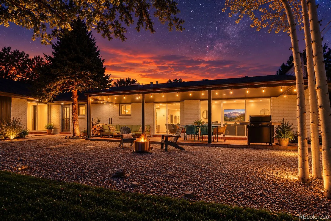
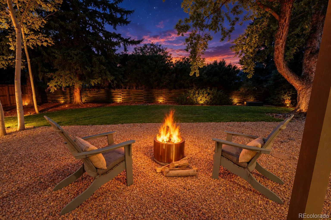
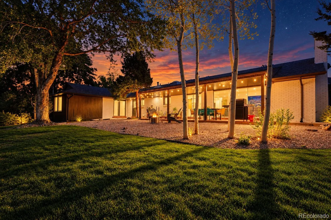
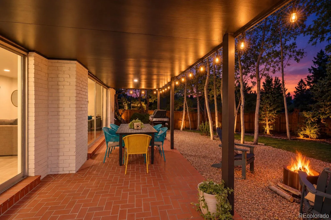
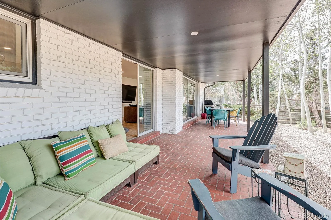
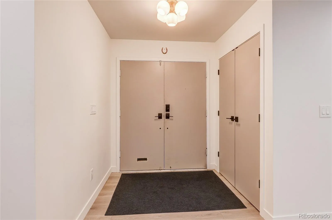
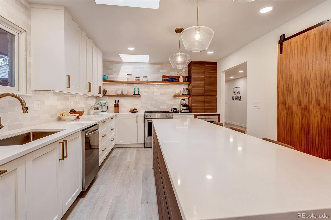
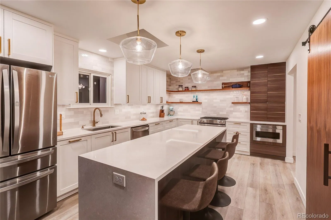
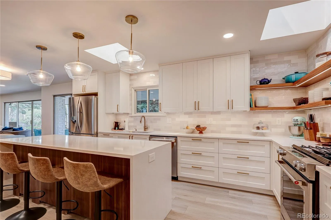
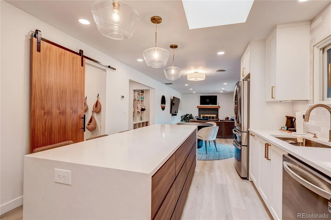
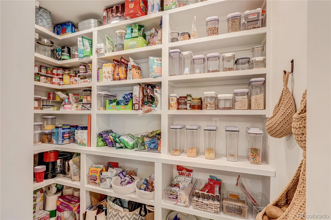
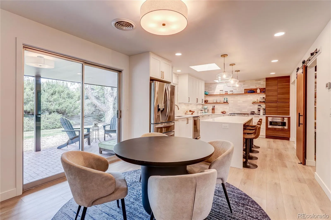
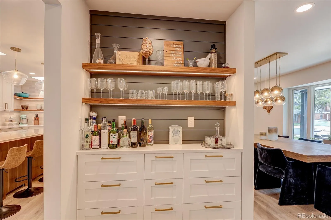
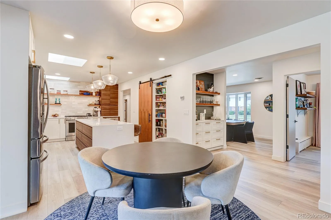
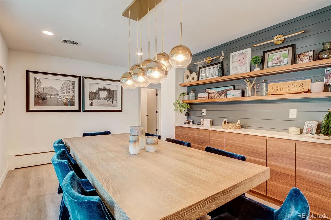
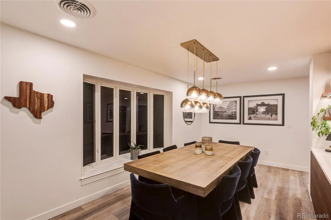
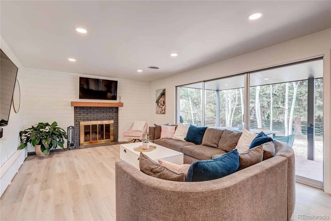
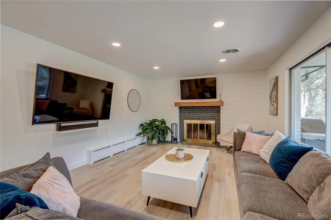
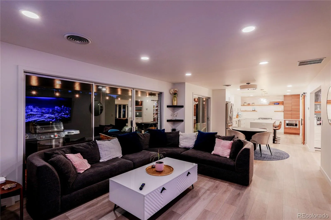
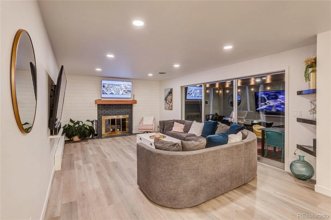
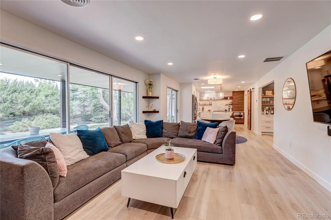
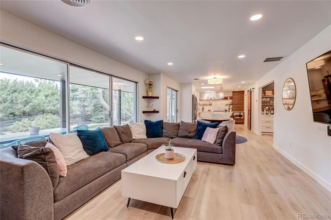
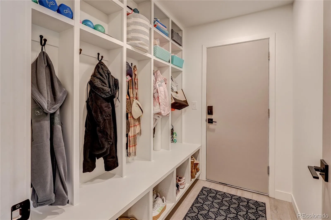
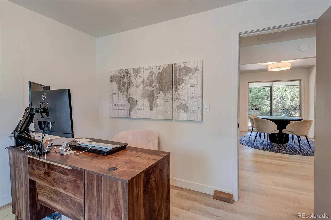
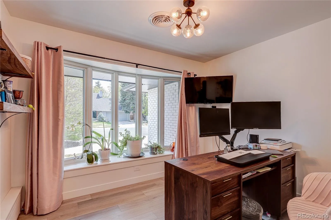
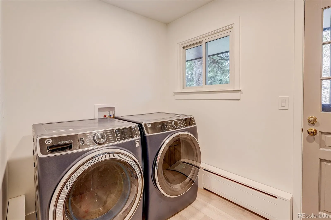
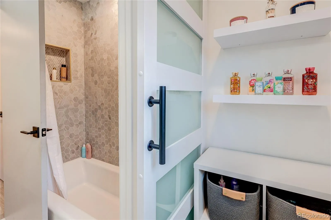
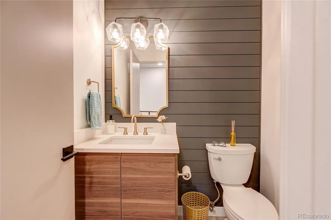
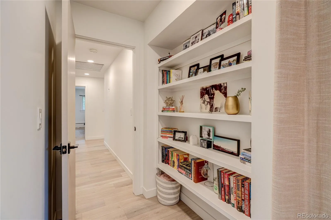
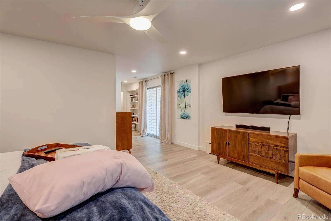
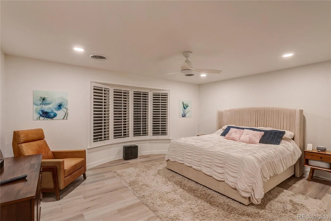
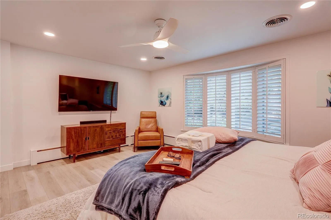
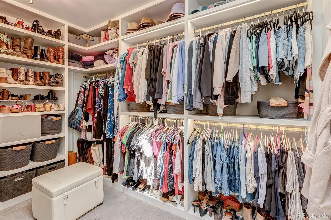
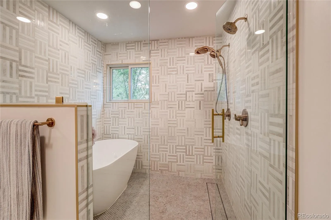
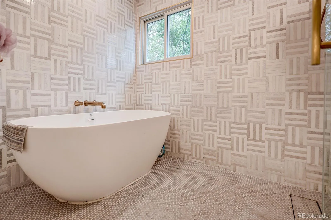
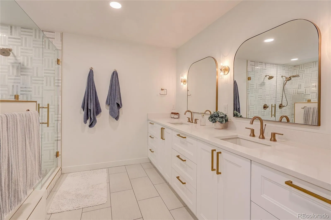
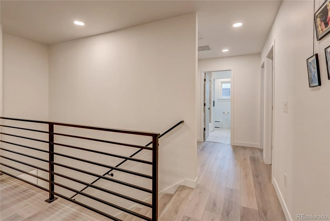
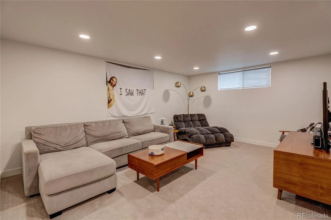
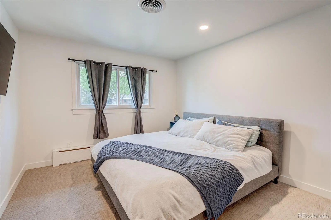
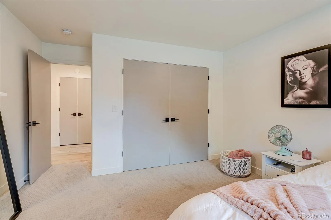
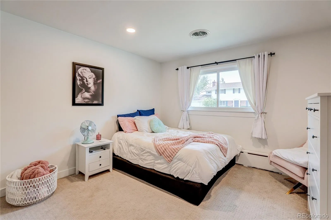
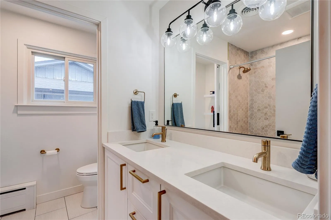
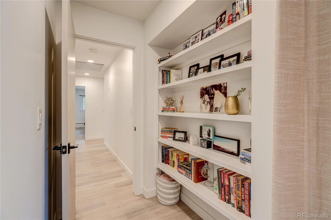
Belmont Heights in Cherry Hills East hits that rare sweet spot, quiet, established, and right in the middle of everything that matters. You’re minutes to the DTC, University Hills, and Wellshire, with quick I-25 access that actually makes commuting feel manageable. Cherry Creek shopping and dining? Practically around the corner. Wallace Park and Rosamond Park keep it green, livable, and easy on weekends.Schools hold their own, too.Samuels Elementary brings a tech-forward approach, Hamilton Middle leans into STEM, and Thomas Jefferson High delivers strong academics and athletics.Now, the house. Huge Lot and huge Footprint. Fully reimagined 4-bed, 4-bath with a dedicated office in highly sought-after Southmoor Park, done right, with zero corners cut. The layout is open, bright, and built for how people actually live today.The kitchen is the centerpiece:a statement waterfall island, sleek quartz counters, custom soft-close cabinetry, a huge walk-in pantry, and stainless steel appliances that don’t miss. It flows seamlessly into the family room with a shiplap-accented fireplace and out to a covered patio and a large, huge shaded, private backyard-perfect for entertaining on your 10’x35′ covered patio.The main level also delivers a polished dining space with built-ins, a front office with a bay window, and a mudroom that keeps life organized.The main floor primary suite feels like a boutique hotel, double vanity, spa-style wet room with soaking tub, oversized shower and a custom walk-in closet.2 additional bedrooms, a full bath, and laundry round it out upstairs.Downstairs adds real versatility: a second living area, a conforming bedroom with egress, ¾ bath, and a bonus room. Behind the scenes, it’s just as dialed—updated boiler, water heater, roof, multi-zone climate control, central air, attic fan, and smart home integration for locks, lighting, and temperature.Clean design, smart upgrades, and a location that keeps you connected.This one checks boxes most homes don’t.

Advanced Home Search
Search by square footage, location, price, bedrooms, bathrooms and more.Just Listed
These homes just hit the market. Be among the first to see them. Schedule a showing, too.New Construction
See brand new homes and homes under construction now and available soon.Features & Amenities
Find homes with views or pools, in gated communities & with other desirable features.Cities
Take a look at luxury homes in each city in Metro Denver.Neighborhoods
Find the ideal neighborhood and the home that best fits you.Counties
Have your eye on a specific county? Browse these listings.Zip Codes
Start here to find a luxury home in a particular zip code.Single-Family Homes
See photos of single-family homes, get prices, neighborhood information & more.Townhomes
Get all the details about luxury townhomes for sale now throughout Metro Denver.Condos
Are you drawn to the low-maintenance, luxury lifestyle of condo living? Start here.One-Story Homes
Looking for a main floor master? Ranch-style homes may be perfect for your lifestyle.Featured Price Ranges
We’ve done the searching for you. Find homes in popular luxury price ranges.55-Plus
Explore beautiful homes and enviable amenities available in 55-and-over communities.Your Free MLS Search Account
Create and manage saved searches and properties with the Property Organizer.Schedule a Personal Consultation
We’re happy to help any time! Schedule a no-obligation 15-minute call.


