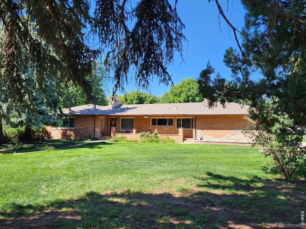
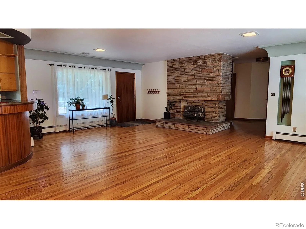
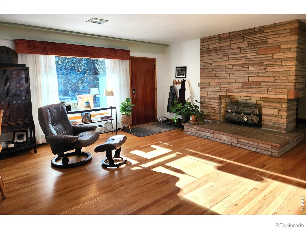
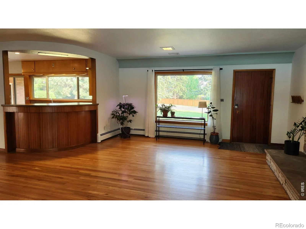
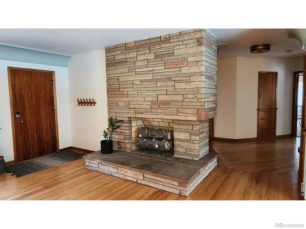
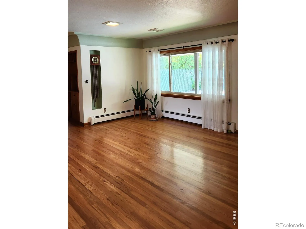
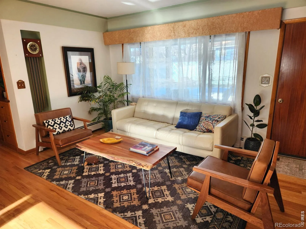
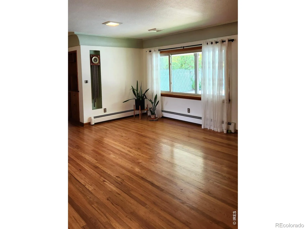
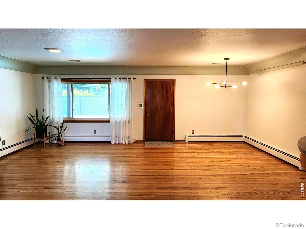
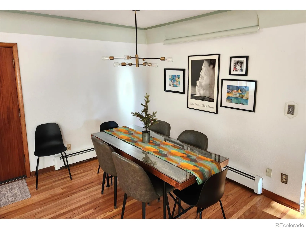
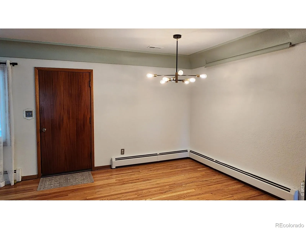
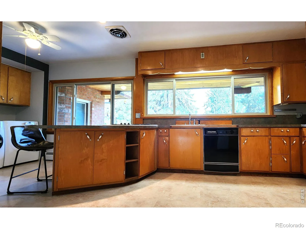
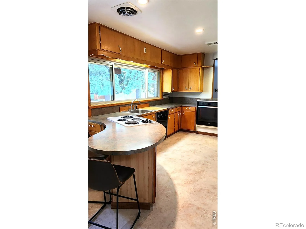
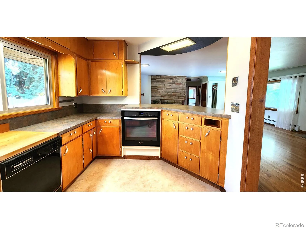
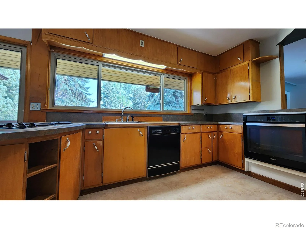
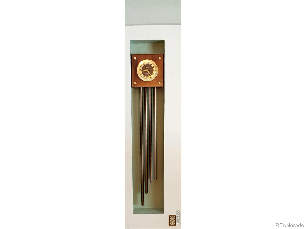
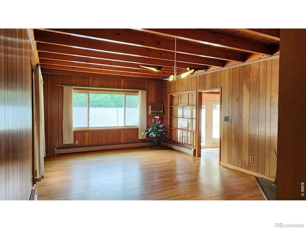
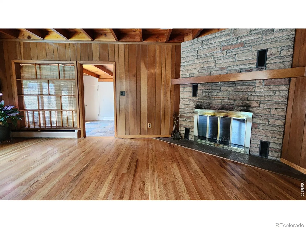
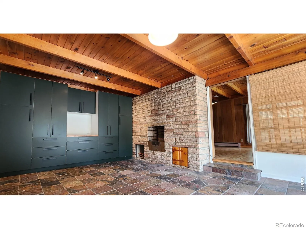
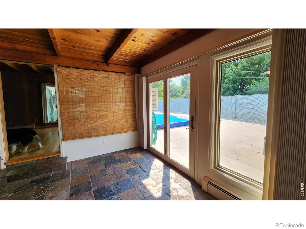
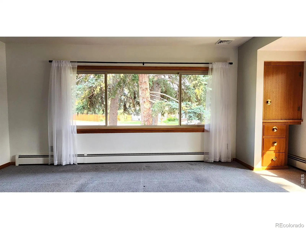
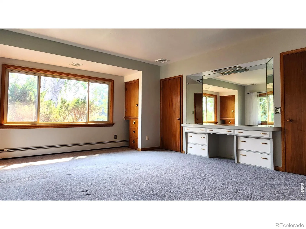
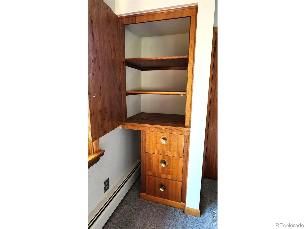
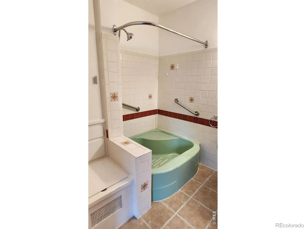
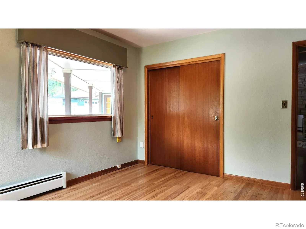
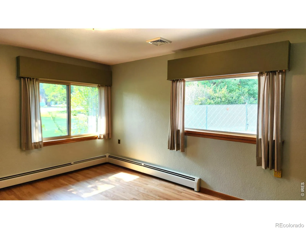
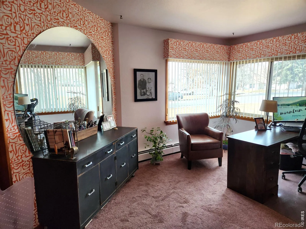
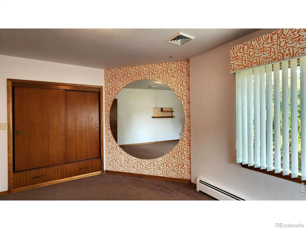
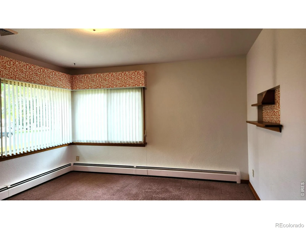
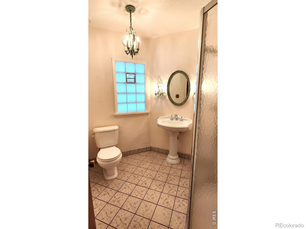
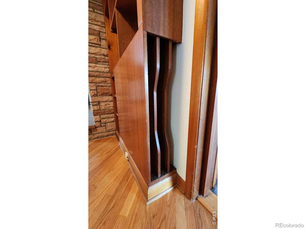
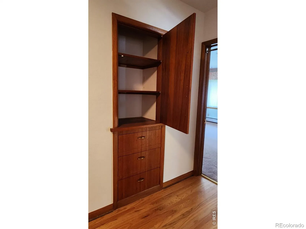
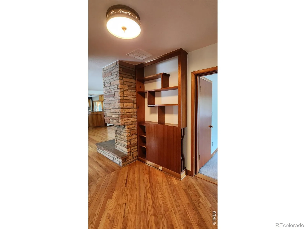
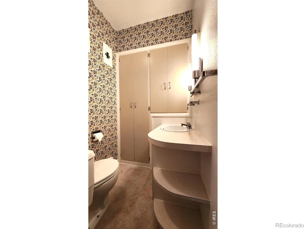
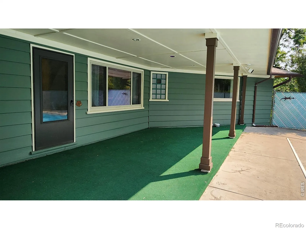
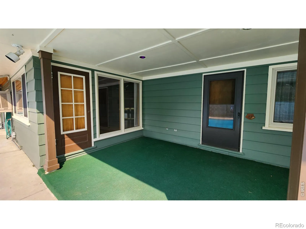
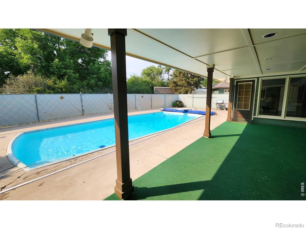
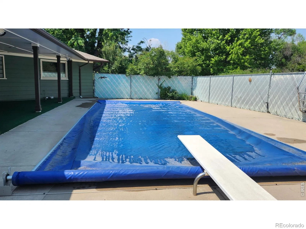
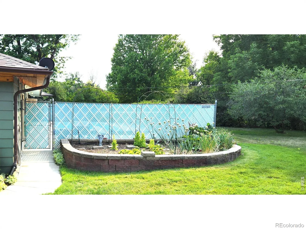
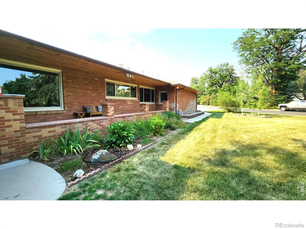
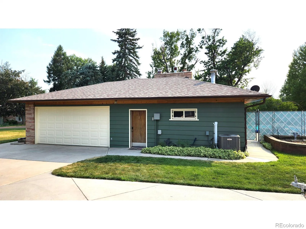
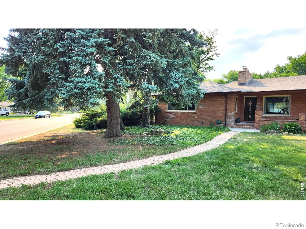
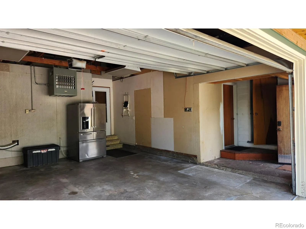
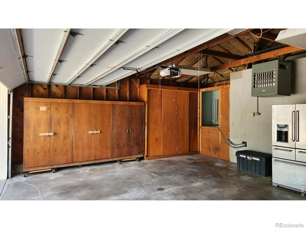
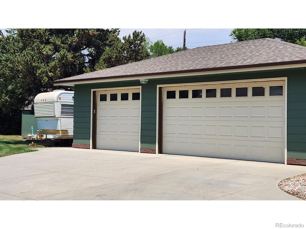
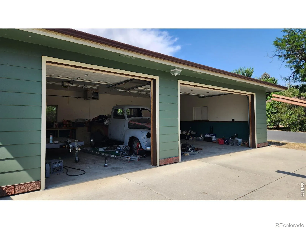
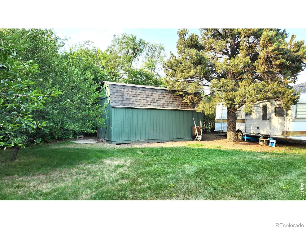
Exceptional 1951 midcentury custom ranch with timeless craftsmanship offers 2,553 finished SF with custom Philippine mahogany woodwork throughout. Multiple spacious living areas, 3 bedrooms/3 bathrooms, 2 fireplaces and large kitchen with breakfast bar. Covered patio overlooks private pool with automatic pool cover. Nestled in a quiet area near park Dwayne Webster Park, this .62-acre lot with mature trees and shrubs boasts a 550 SF attached 2-car garage plus an 891 SF detached shop (220 service), both heated, and a garden shed. Designed for both elegant entertaining and comfortable everyday living, the spacious floor plan offers expansive living and dining rooms, a generous recreation room, and an additional flex room perfectly suited for a home office, fitness studio, or creative space. 3 large bedrooms and 3 bathrooms provide exceptional comfort, while the home’s flowing single-level layout creates an inviting atmosphere for gatherings of any size. The large kitchen, with its original cabinetry, and main living areas transition seamlessly to the outdoor living spaces, where a 311 SF covered patio overlooks the pool with automatic cover and barbecue with natural gas hookup. Energy-efficient double-pane windows provide year-round comfort while creating an impressively quiet interior. Additional amenities include: quiet hot water baseboard heat, new central air conditioning, high-speed Pulse Internet, abundant built-in storage. The yard includes numerous mature shrubs and trees, fruit trees, and vegetable garden. This is more than a home-it’s a rare opportunity to own a property where timeless architecture, exceptional craftsmanship, mature landscaping, and versatile amenities come together to create a truly distinctive lifestyle. Properties of this caliber seldom become available.

Advanced Home Search
Search by square footage, location, price, bedrooms, bathrooms and more.Just Listed
These homes just hit the market. Be among the first to see them. Schedule a showing, too.New Construction
See brand new homes and homes under construction now and available soon.Features & Amenities
Find homes with views or pools, in gated communities & with other desirable features.Cities
Take a look at luxury homes in each city in Metro Denver.Neighborhoods
Find the ideal neighborhood and the home that best fits you.Counties
Have your eye on a specific county? Browse these listings.Zip Codes
Start here to find a luxury home in a particular zip code.Single-Family Homes
See photos of single-family homes, get prices, neighborhood information & more.Townhomes
Get all the details about luxury townhomes for sale now throughout Metro Denver.Condos
Are you drawn to the low-maintenance, luxury lifestyle of condo living? Start here.One-Story Homes
Looking for a main floor master? Ranch-style homes may be perfect for your lifestyle.Featured Price Ranges
We’ve done the searching for you. Find homes in popular luxury price ranges.55-Plus
Explore beautiful homes and enviable amenities available in 55-and-over communities.Your Free MLS Search Account
Create and manage saved searches and properties with the Property Organizer.Schedule a Personal Consultation
We’re happy to help any time! Schedule a no-obligation 15-minute call.


