IMMACULATE REMODELED MOUNTAIN HOME!
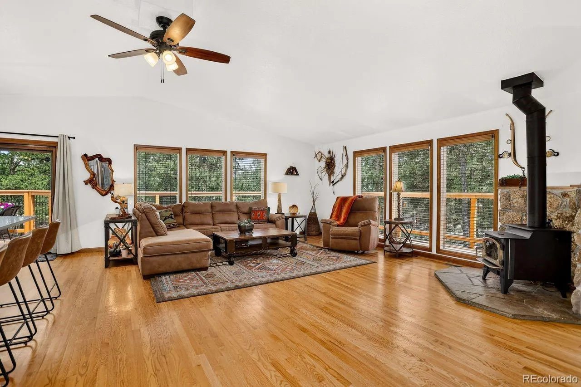
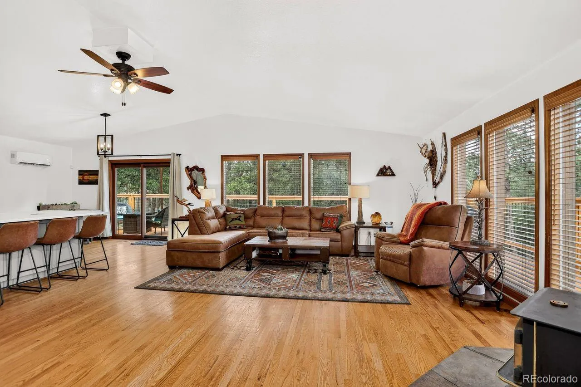
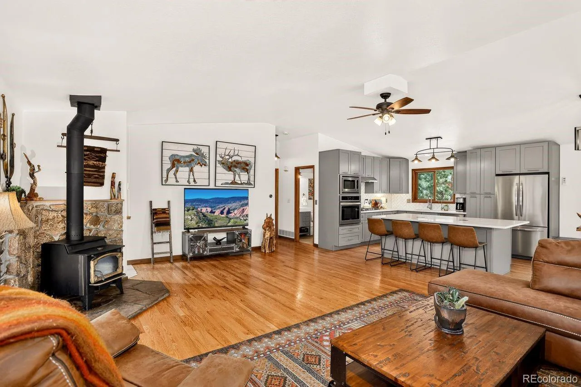
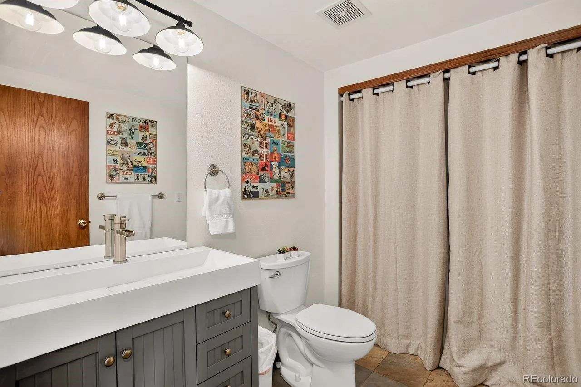
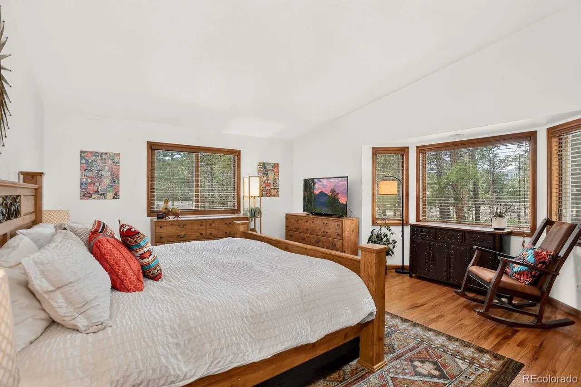
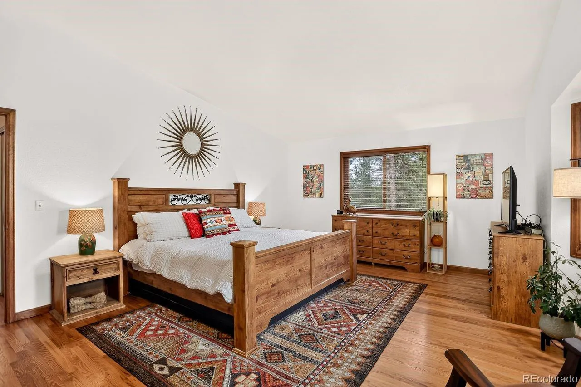
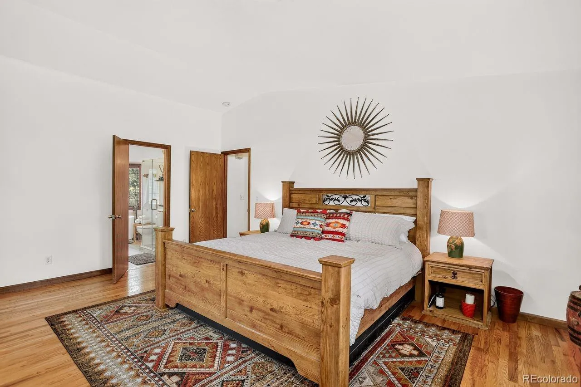
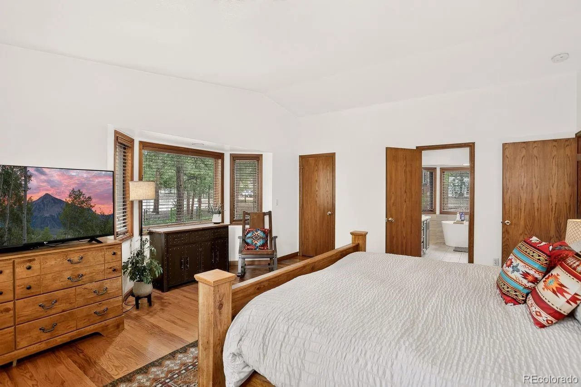
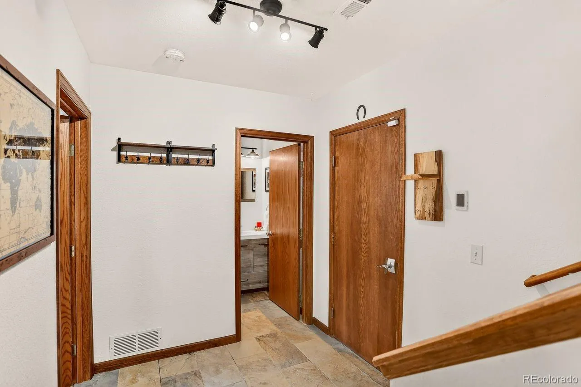
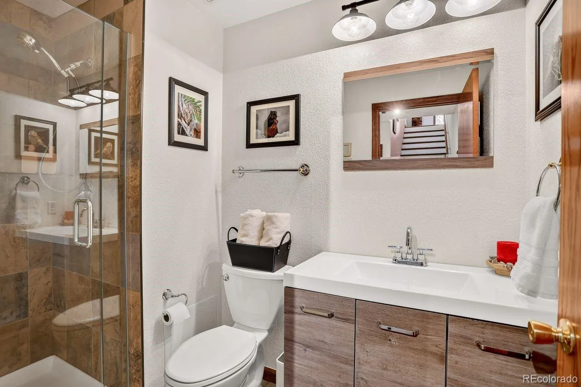
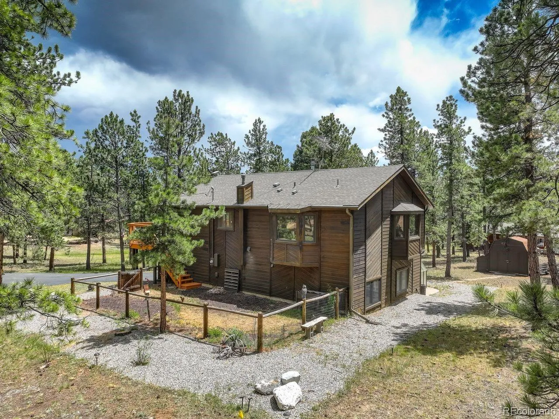
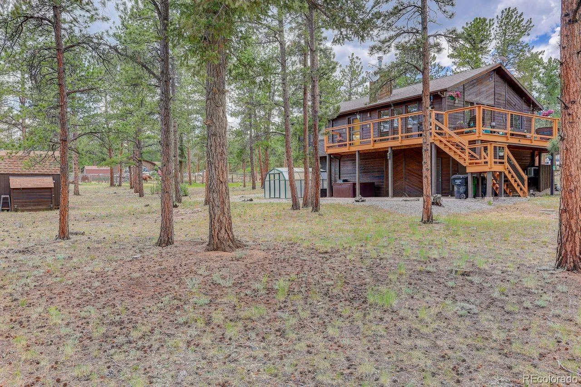
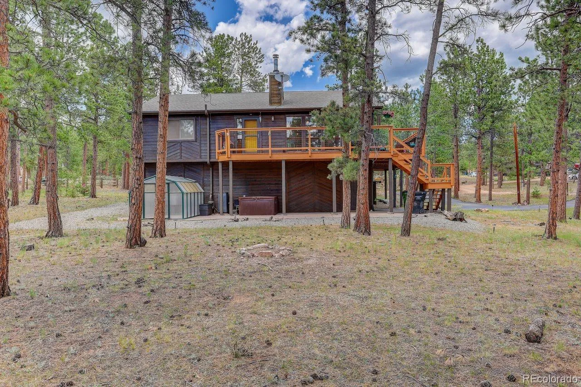
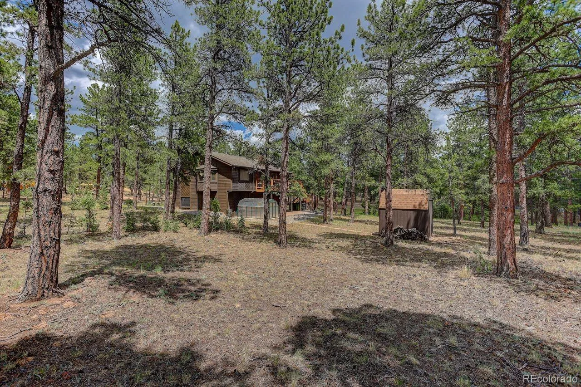
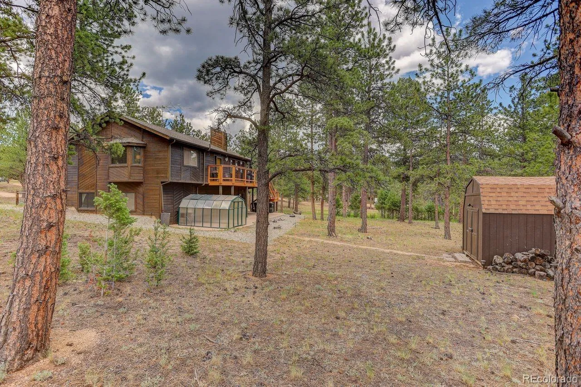
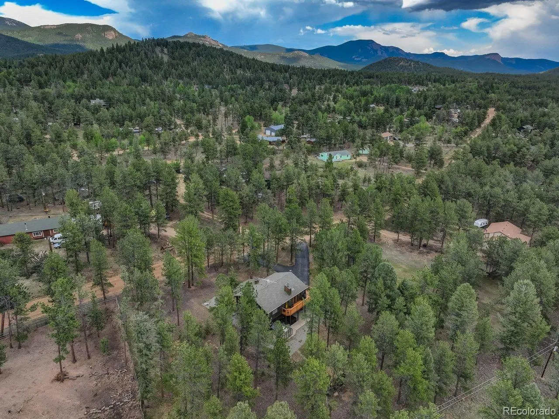
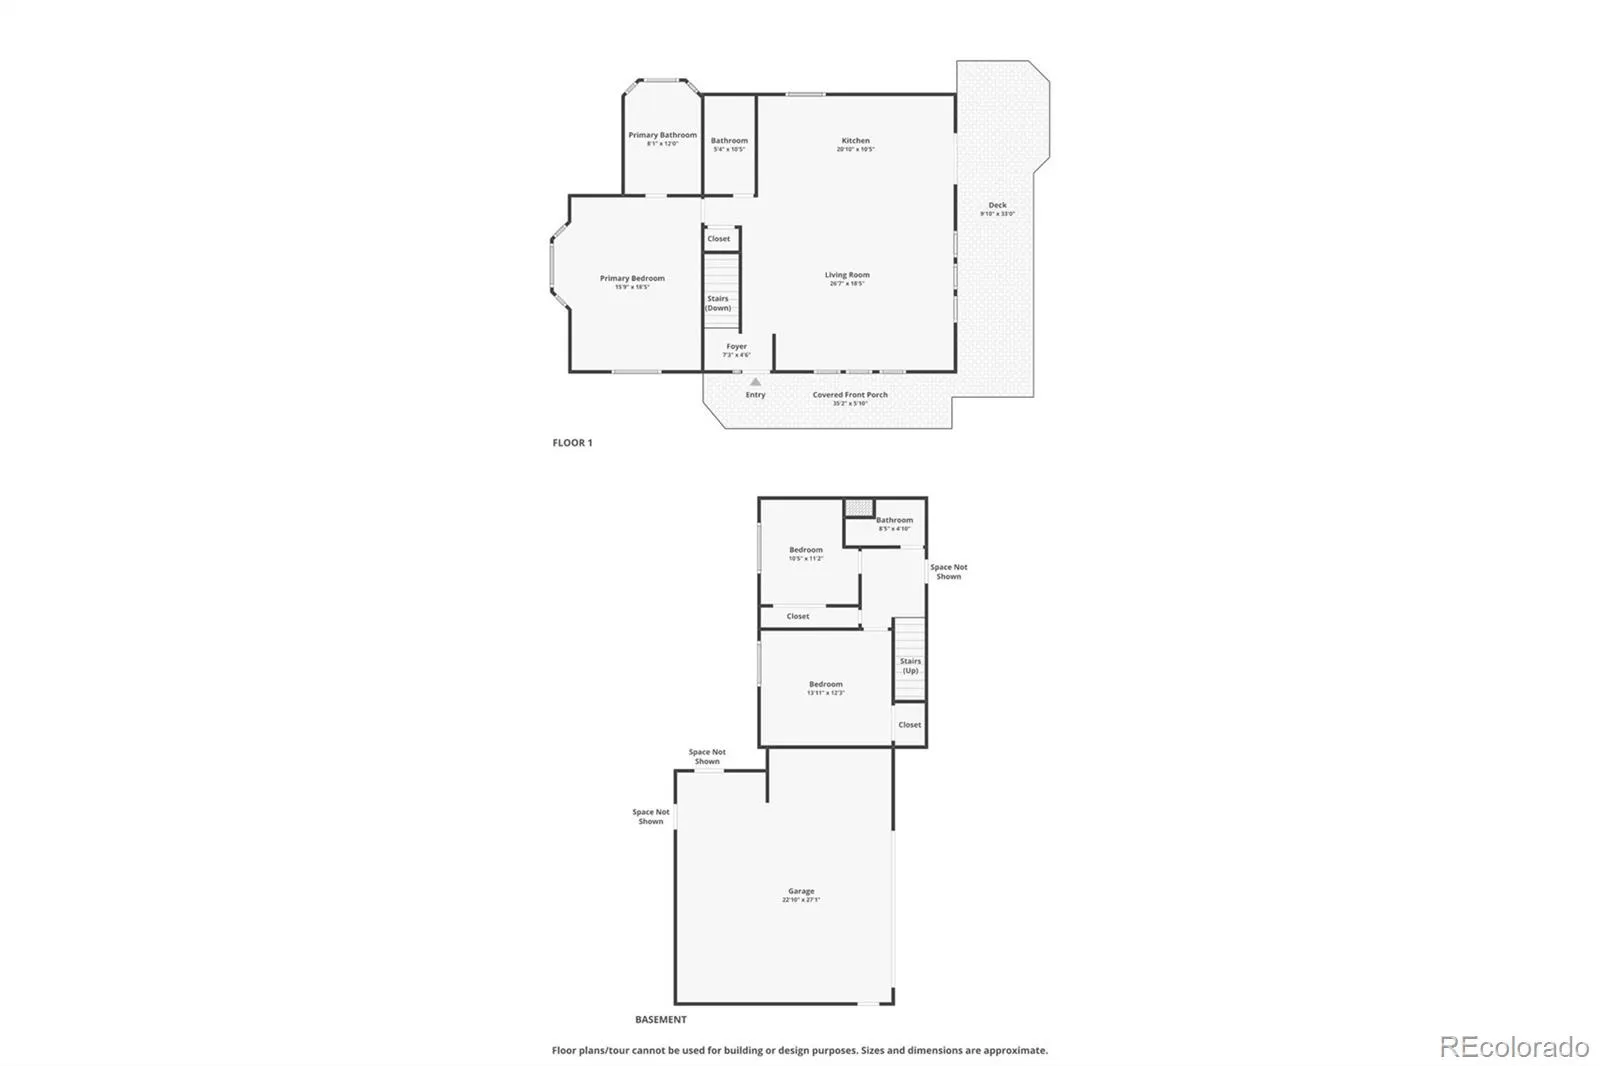
~ Move right into this 3 lovely bed, 2 bath, 1,814 sq ft home on 1 acre of usable, flat land. Gorgeous remodel including kitchen, baths, wood & tile flooring, lighting & mini-split AC. Convenient main floor living with main floor primary suite. No HOA. Pride of ownership with thoughtful updates & meticulous maintenance.
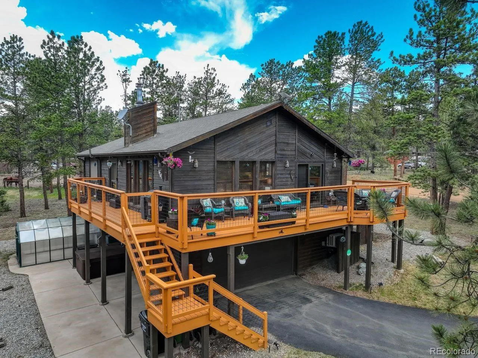
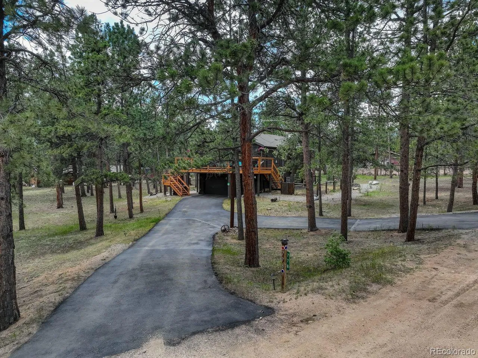
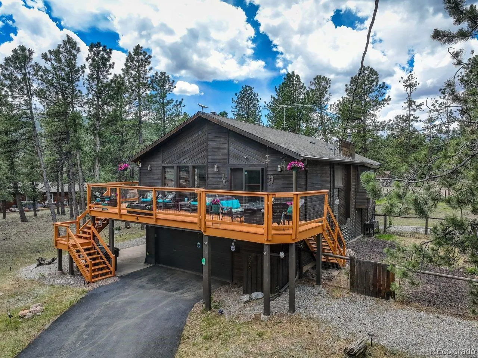
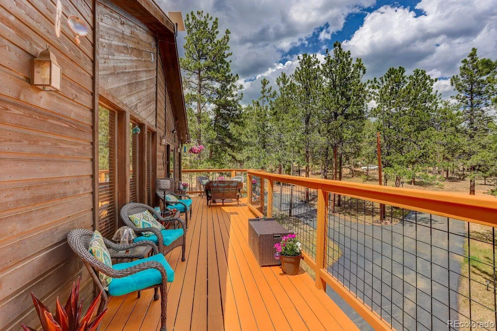
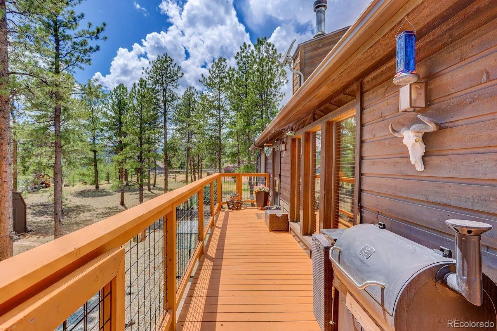
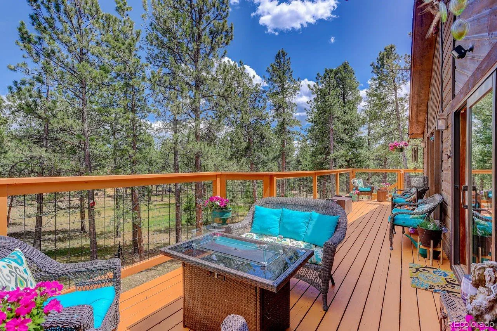
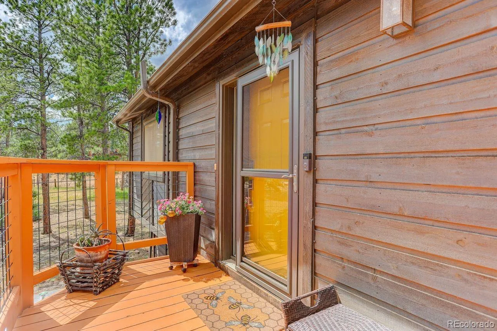
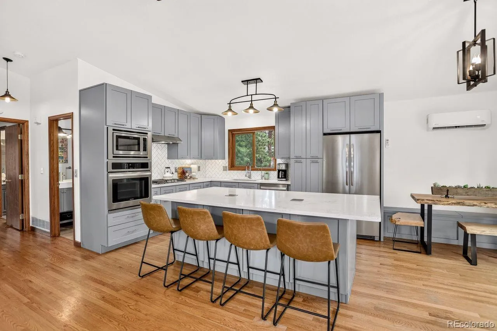
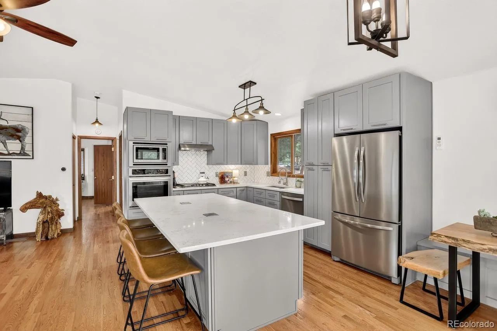
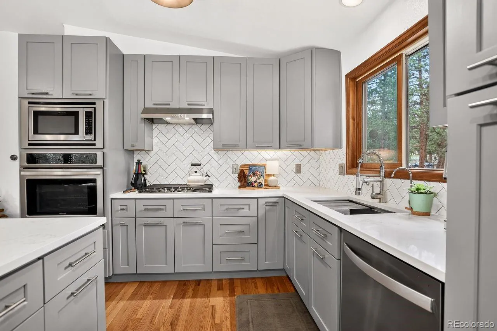
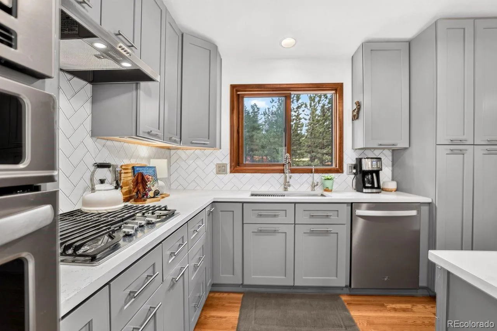
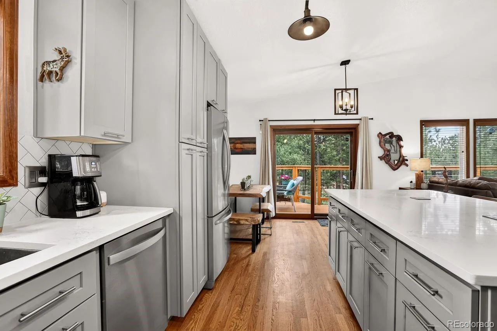
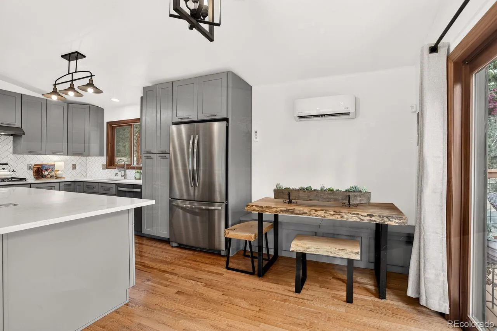
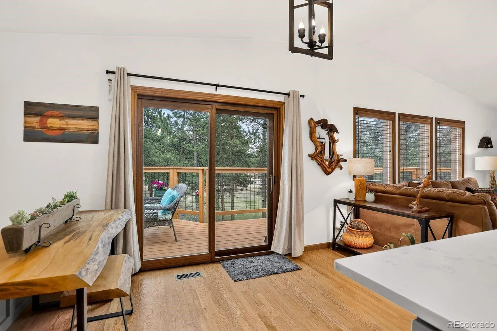
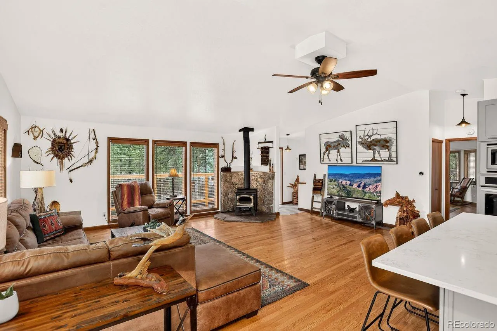
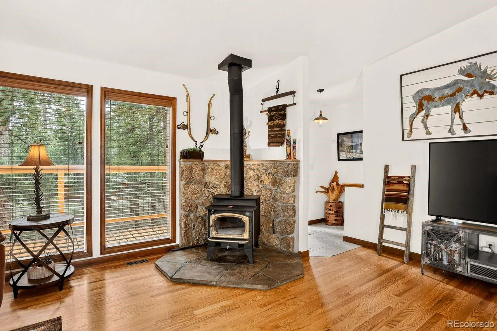
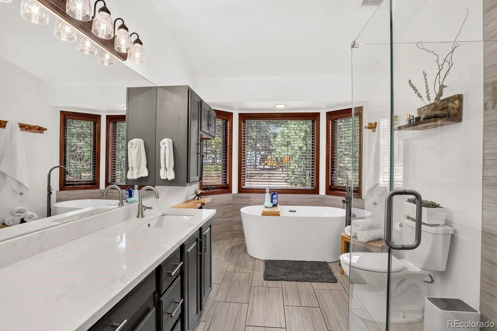
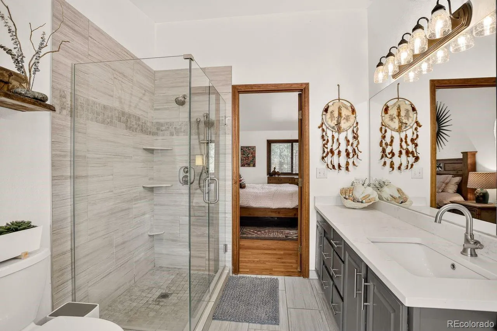
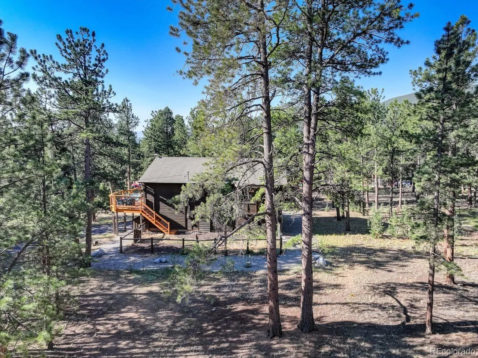
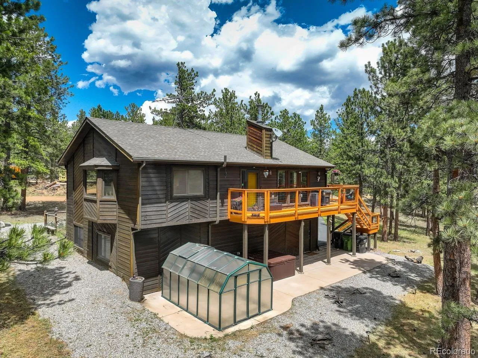
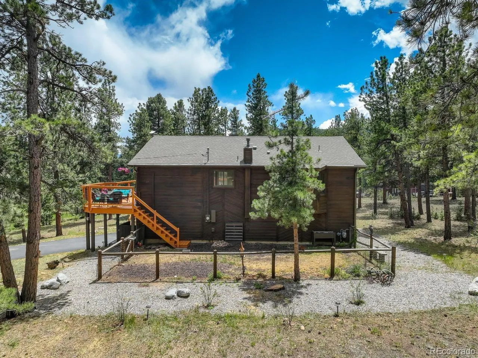
~ Private, paved, horseshoe driveway lined with pines welcomes you to this beautiful turnkey home. Vaulted ceilings & ample windows make this open floor plan light & bright. The beautifully remodeled chef’s kitchen features LARGE island, custom cabinets, quartz counters, tile backsplash, pantry & stainless-steel appliances. The kitchen flows seamlessly into the dining area with custom built-in bench & large living room with wood stove. Perfect layout for entertaining inside or outside while enjoy the Colorado mountain lifestyle on the just painted wrap around deck. The main floor features the primary ensuite with gorgeous remodeled custom spa-like bath with soaking tub.
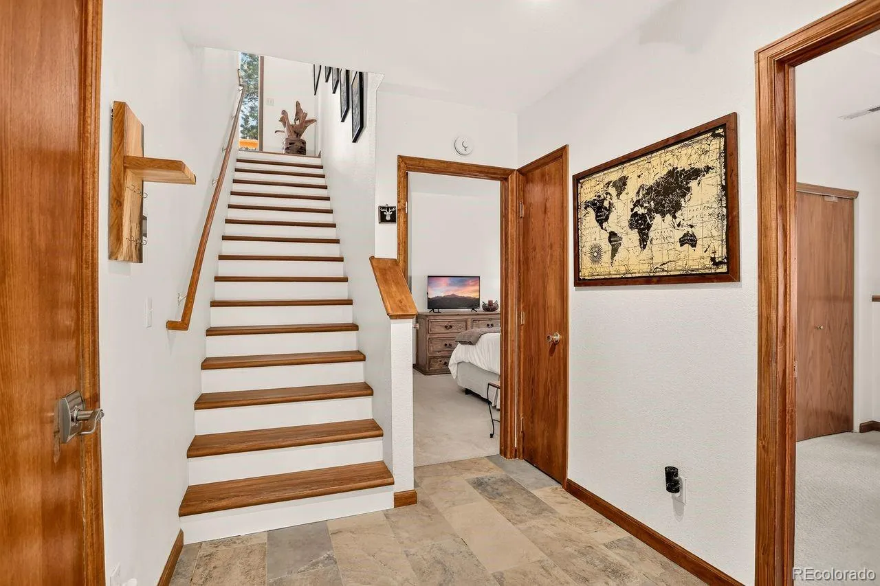
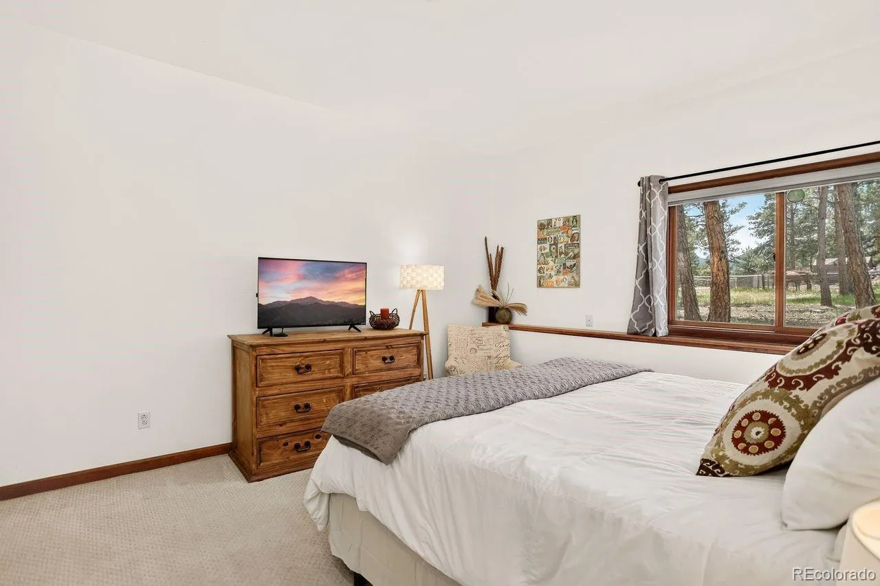
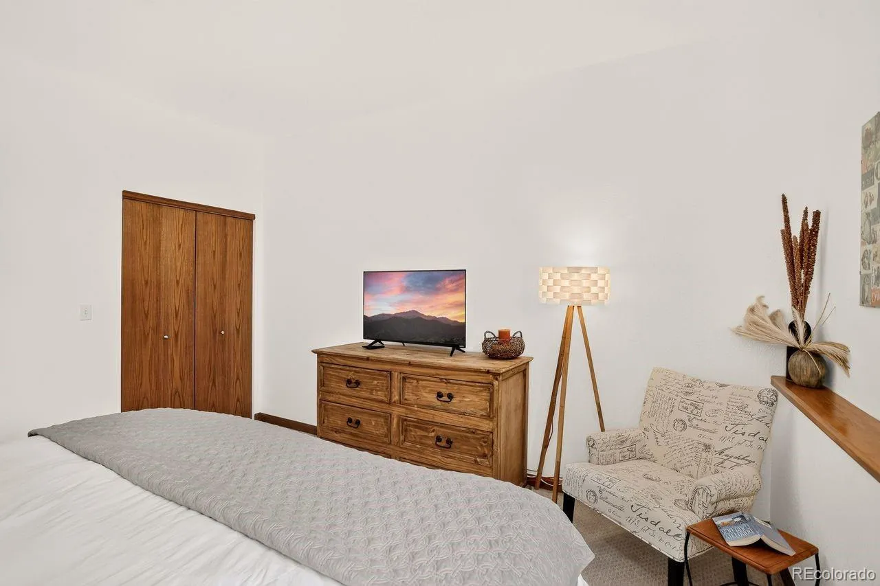
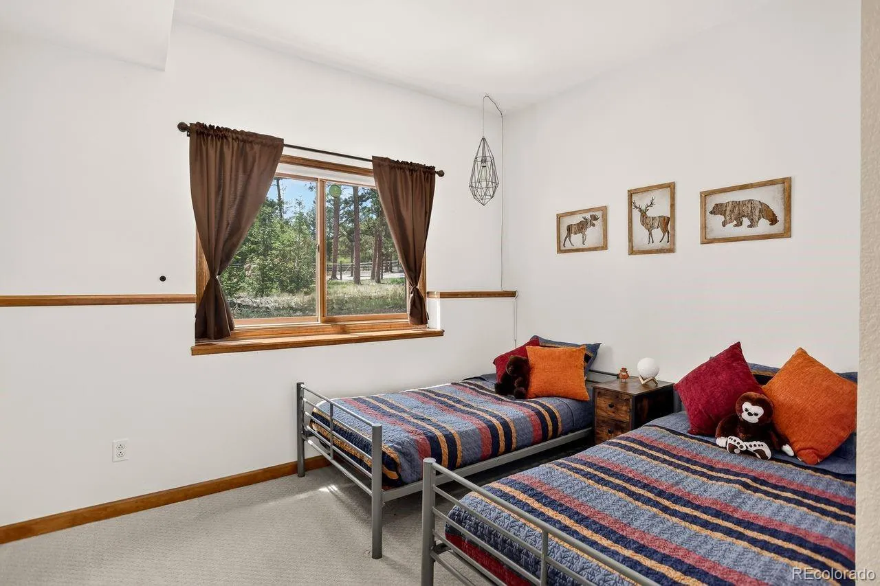
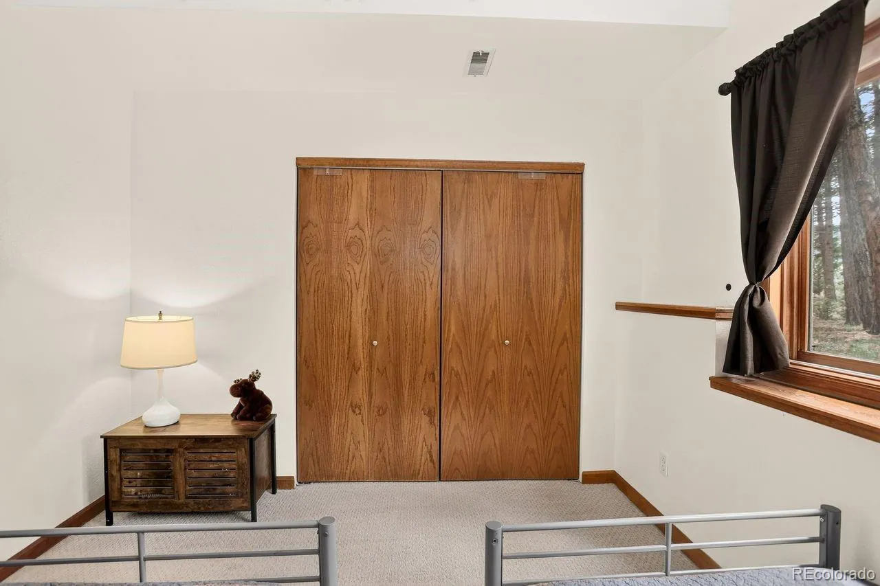
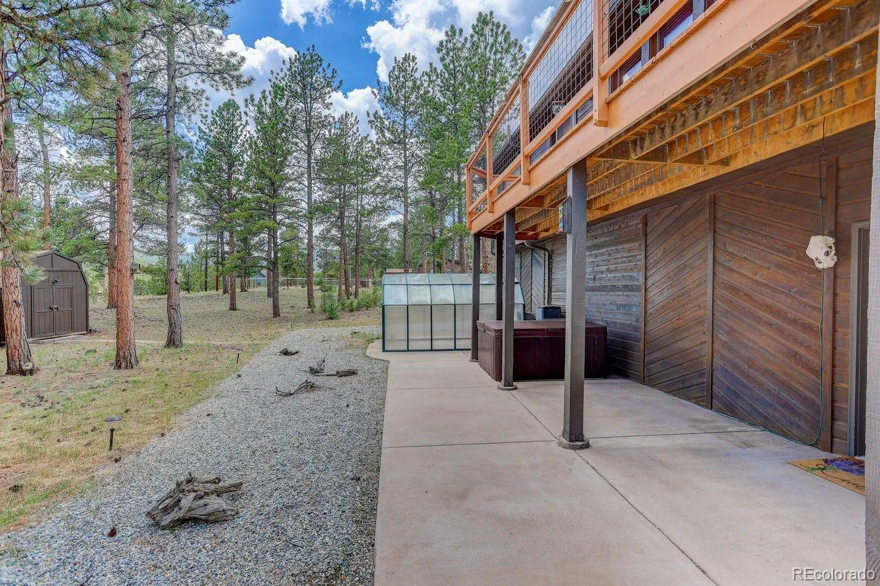
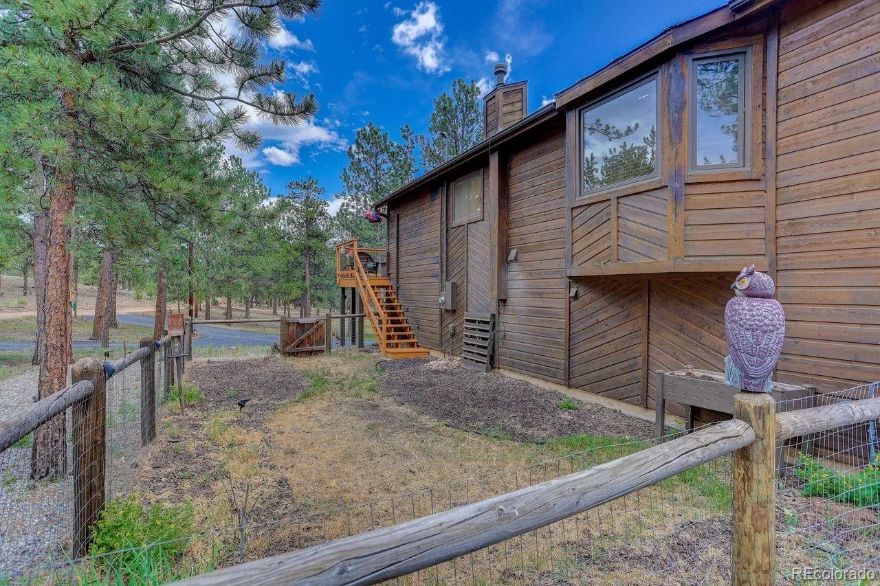
~ The lower basement level offers 2 bedrooms & bath. Direct access to oversized 2 car garage with storage. Relax in the hot tub on the private back patio. Large fenced yard for your furry friends. Greenhouse & shed for all your gardening & hot tub supplies.
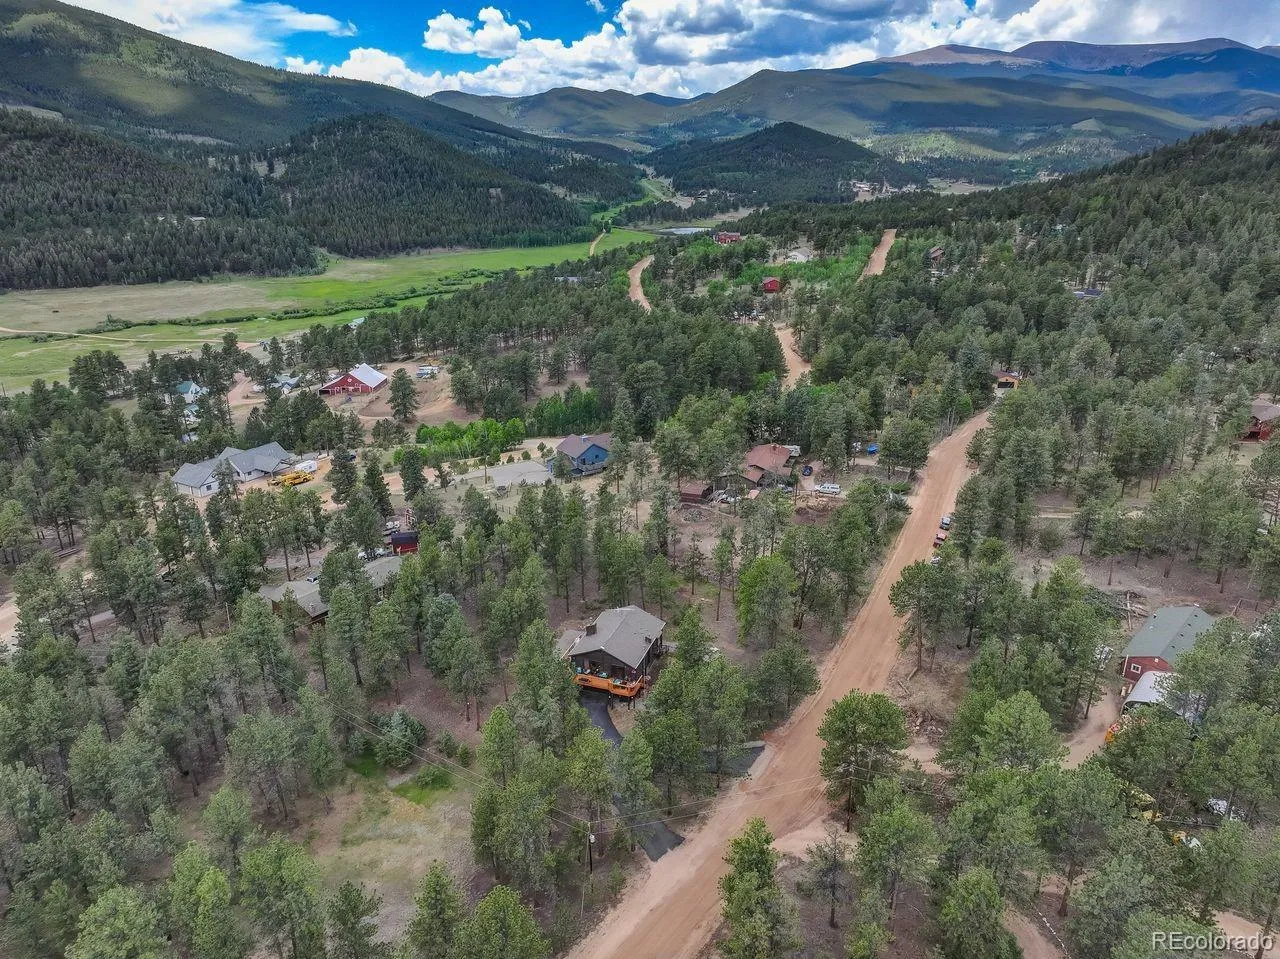
~ Plenty of room for your mountain toys. Well-mitigated property with defensible space. Enjoy peaceful mountain living with easy access to 285, shopping, restaurants & schools! County maintained roads on school bus route. Welcome home!!!

Advanced Home Search
Search by square footage, location, price, bedrooms, bathrooms and more.Just Listed
These homes just hit the market. Be among the first to see them. Schedule a showing, too.New Construction
See brand new homes and homes under construction now and available soon.Features & Amenities
Find homes with views or pools, in gated communities & with other desirable features.Cities
Take a look at luxury homes in each city in Metro Denver.Neighborhoods
Find the ideal neighborhood and the home that best fits you.Counties
Have your eye on a specific county? Browse these listings.Zip Codes
Start here to find a luxury home in a particular zip code.Single-Family Homes
See photos of single-family homes, get prices, neighborhood information & more.Townhomes
Get all the details about luxury townhomes for sale now throughout Metro Denver.Condos
Are you drawn to the low-maintenance, luxury lifestyle of condo living? Start here.One-Story Homes
Looking for a main floor master? Ranch-style homes may be perfect for your lifestyle.Featured Price Ranges
We’ve done the searching for you. Find homes in popular luxury price ranges.55-Plus
Explore beautiful homes and enviable amenities available in 55-and-over communities.Your Free MLS Search Account
Create and manage saved searches and properties with the Property Organizer.Schedule a Personal Consultation
We’re happy to help any time! Schedule a no-obligation 15-minute call.


