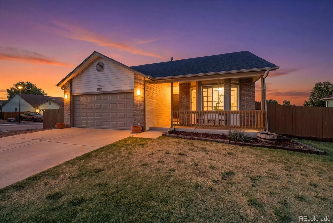
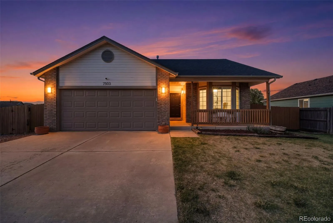
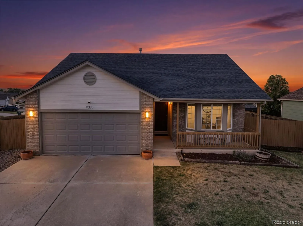
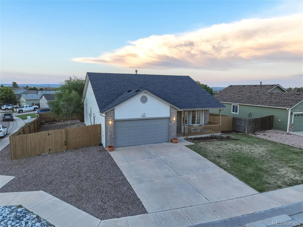
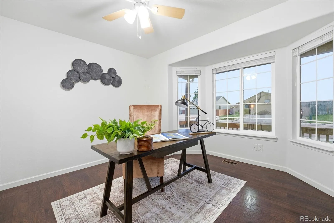
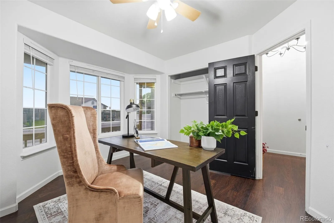
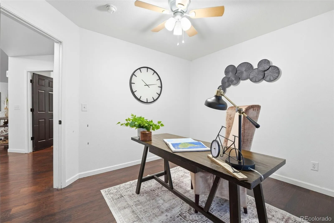
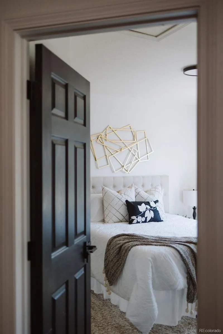
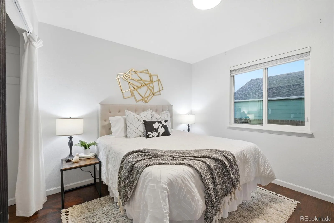
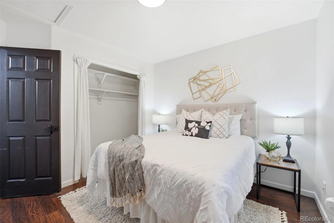
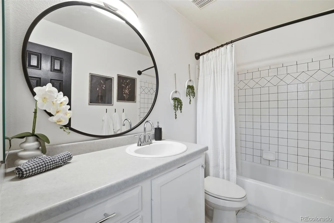
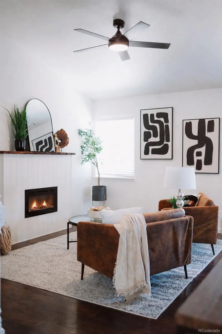
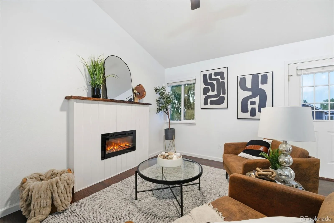
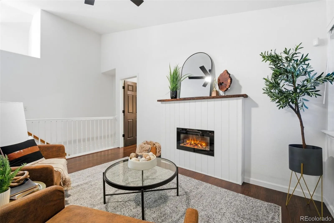
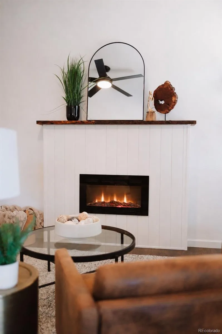
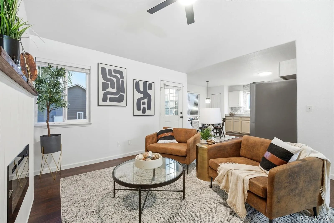
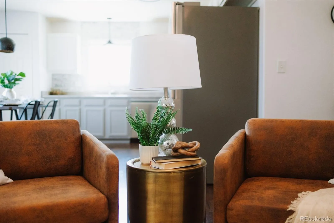
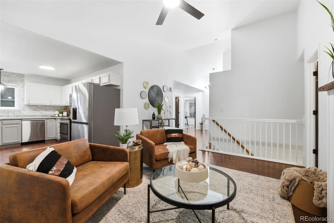
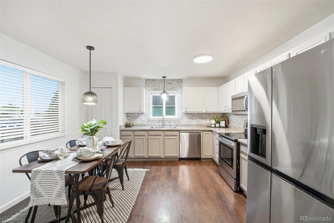
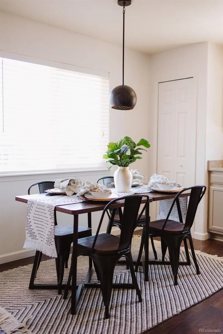
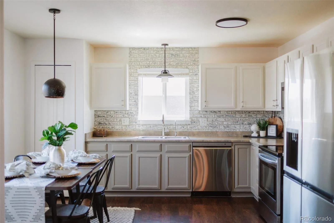
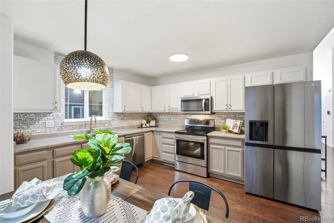
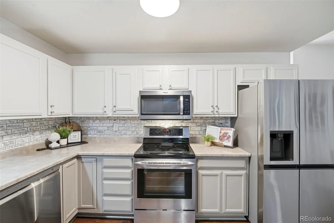
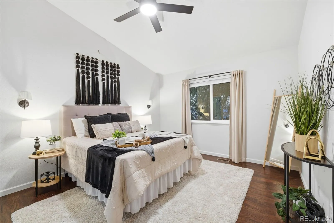
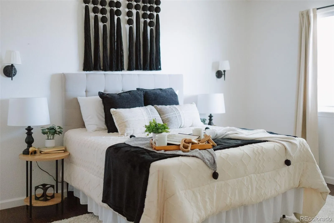
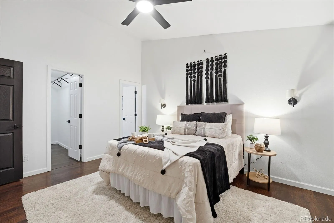
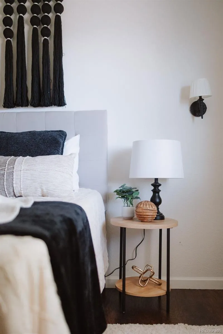
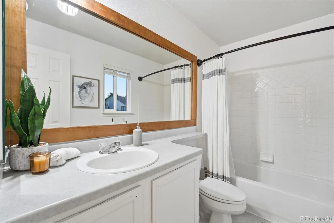
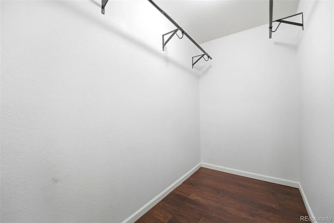
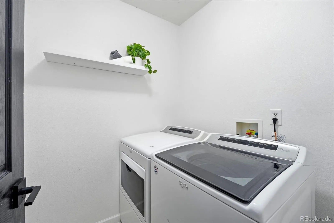
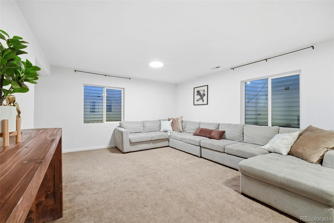
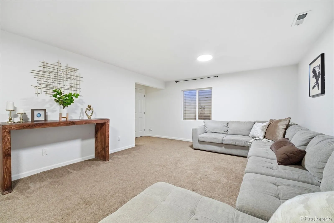
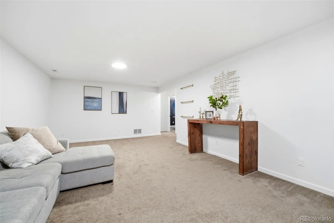
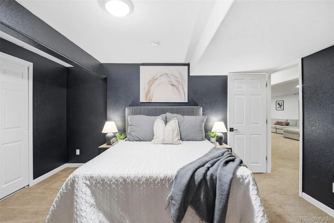
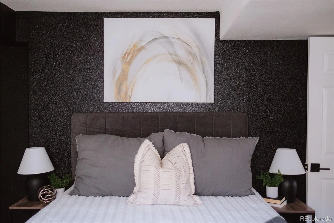
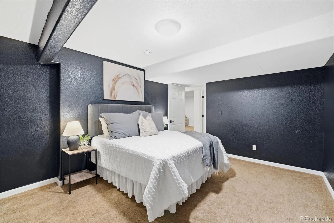
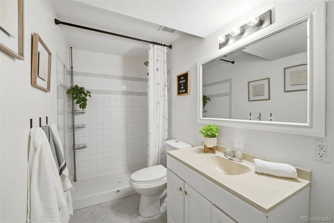

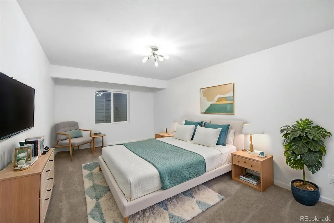
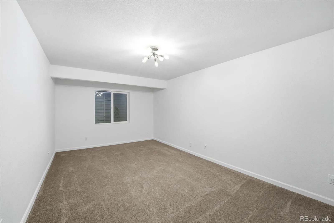
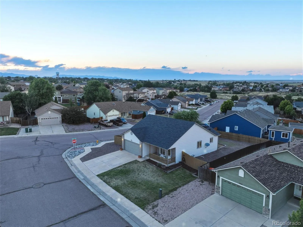
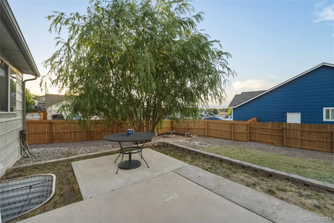
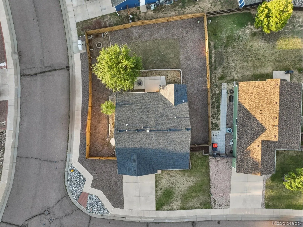
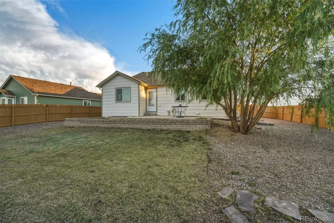
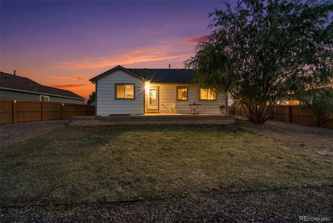
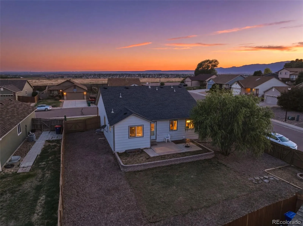
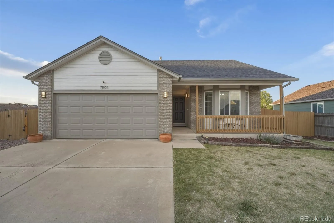
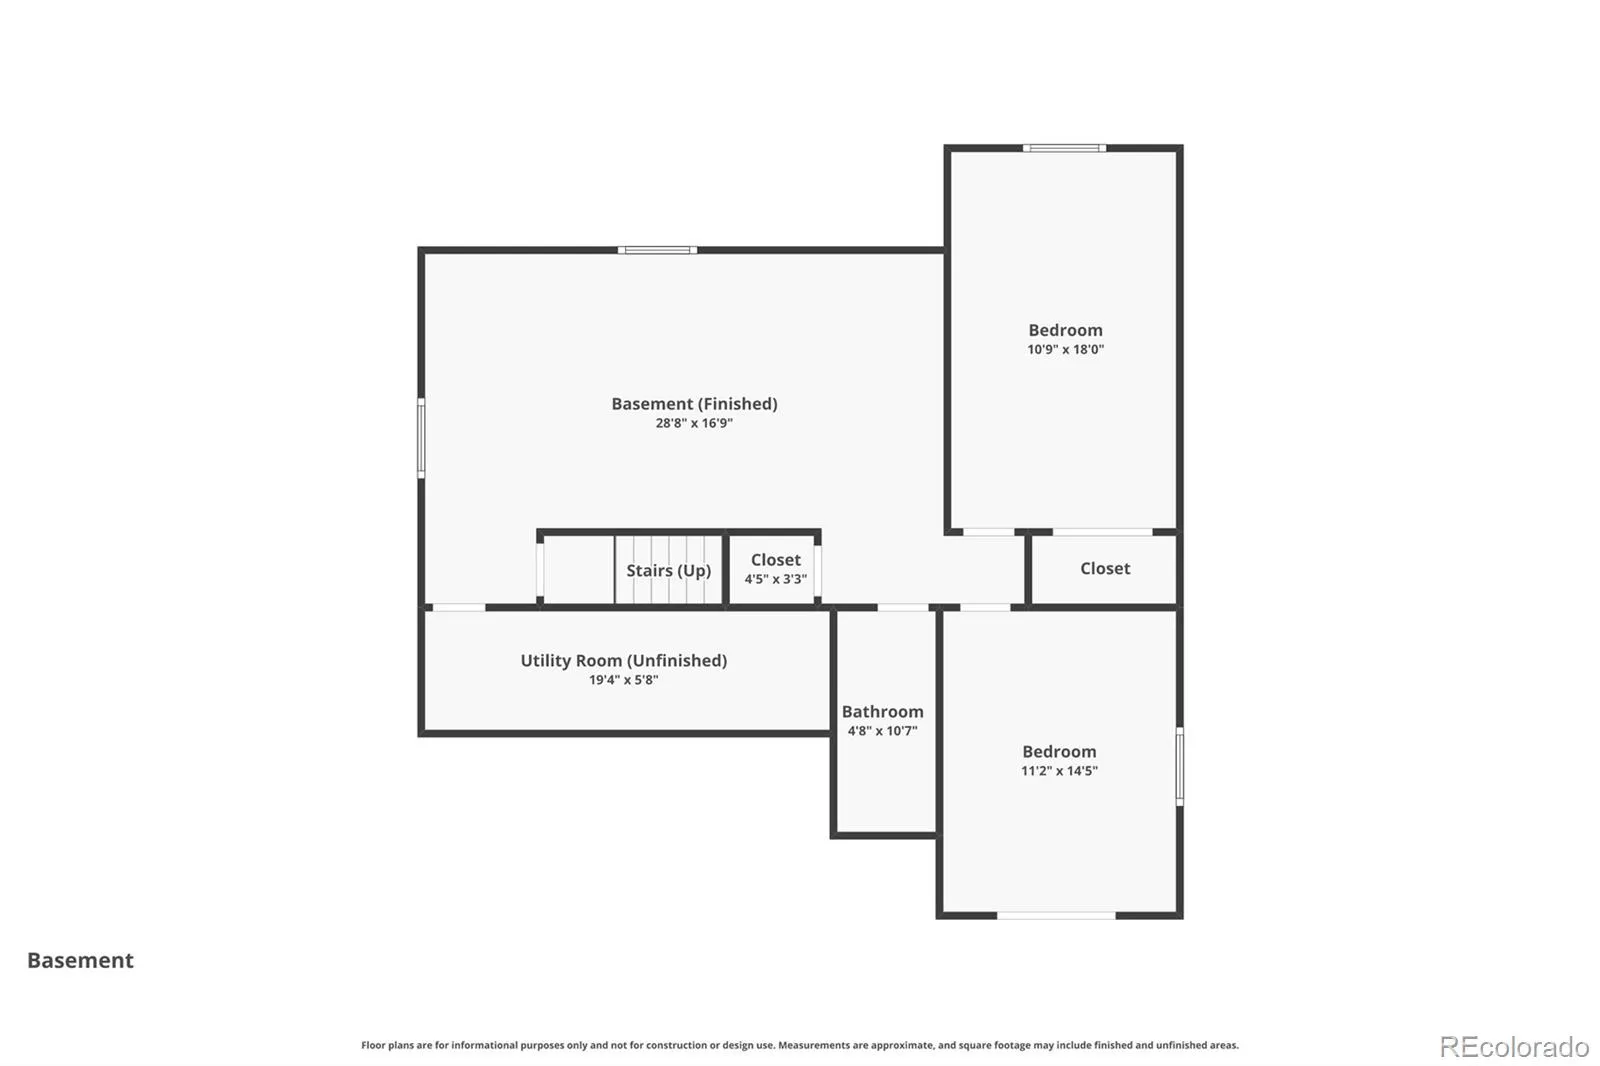
RARE FIND! MID 2% VA ASSUMABLE RATE. Welcome Home to a true Gem- this 5 Bed, 3 Bath Rancher is perfectly positioned on a spacious corner lot in a neighborhood built for connection. This move-in ready home strikes the balance between modern style & everyday comfort. Sunlight pours into the open main living area, where the kitchen naturally becomes the heart of the home. You’ll love the SS appliances, extra cabinets for storage, generous prep space, & the easy flow into the dining area—making everything from rushed school mornings to holiday dinners feel effortless. Just beyond, the custom board-and-batten fireplace anchors the living room with soaring vaulted ceilings, creating a warm gathering space. Every room has been thoughtfully designed with clean, timeless finishes that feel current today and will still look beautiful years from now. The main level primary suite offers a peaceful place to recharge, with ensuite bathroom and a spacious walk-in closet. An additional 2 bedrooms on the main level provide the flexibility every modern family needs—whether that’s bedrooms, a playroom, guest space, or a home office. Convenient main-level laundry, full bathroom, & spacious 2 car garage complete this level. Downstairs the basement offers a 29′ Rec Room teaming with options, 2 additional bedrooms, full bathroom, & extra storage space! Step outside and you’ll appreciate what a corner lot brings: Evenings under the stars, space for landscaping ideas, & a willow tree offering shade under the Colorado sunshine. The neighborhood is the kind of place where evening walks become a tradition & community still feels like community. Minutes from shopping, restaurants, schools, parks, military bases, & everyday conveniences—close to everything, while still feeling tucked away from it all. *NEW ROOF BEFORE CLOSING, BUYER TO PICK COLORS *NEW FURNACE *CENTRAL AIR* REV. OSMOSIS SYSTEM. Come see why this one feels different… this beauty won’t last long!

Advanced Home Search
Search by square footage, location, price, bedrooms, bathrooms and more.Just Listed
These homes just hit the market. Be among the first to see them. Schedule a showing, too.New Construction
See brand new homes and homes under construction now and available soon.Features & Amenities
Find homes with views or pools, in gated communities & with other desirable features.Cities
Take a look at luxury homes in each city in Metro Denver.Neighborhoods
Find the ideal neighborhood and the home that best fits you.Counties
Have your eye on a specific county? Browse these listings.Zip Codes
Start here to find a luxury home in a particular zip code.Single-Family Homes
See photos of single-family homes, get prices, neighborhood information & more.Townhomes
Get all the details about luxury townhomes for sale now throughout Metro Denver.Condos
Are you drawn to the low-maintenance, luxury lifestyle of condo living? Start here.One-Story Homes
Looking for a main floor master? Ranch-style homes may be perfect for your lifestyle.Featured Price Ranges
We’ve done the searching for you. Find homes in popular luxury price ranges.55-Plus
Explore beautiful homes and enviable amenities available in 55-and-over communities.Your Free MLS Search Account
Create and manage saved searches and properties with the Property Organizer.Schedule a Personal Consultation
We’re happy to help any time! Schedule a no-obligation 15-minute call.


