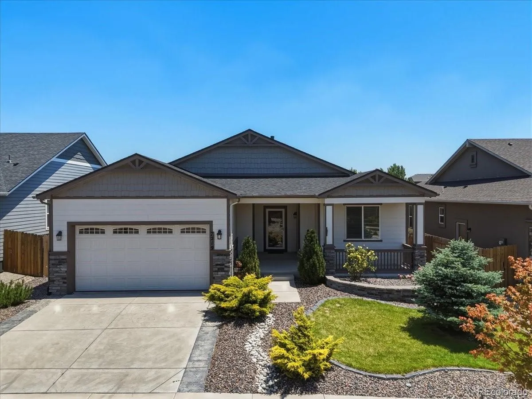
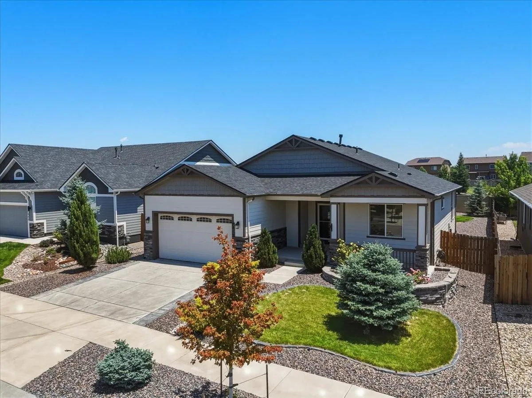
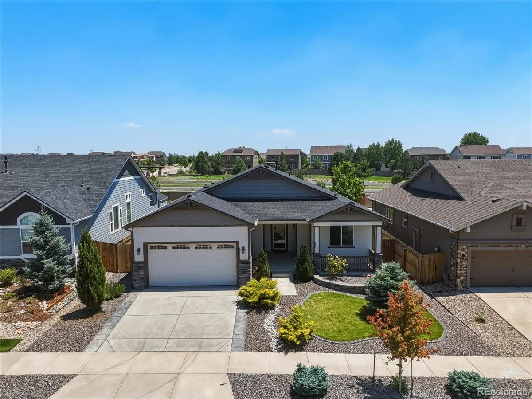
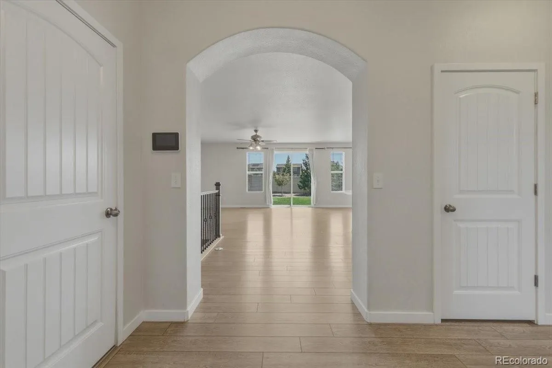
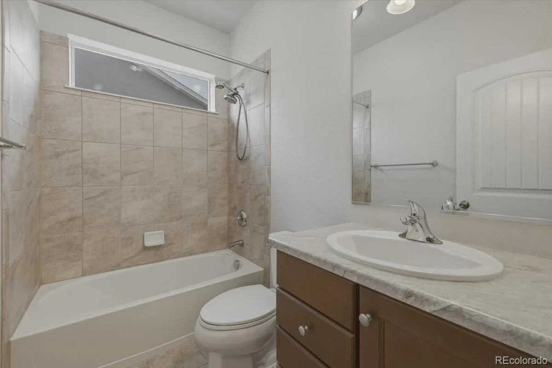
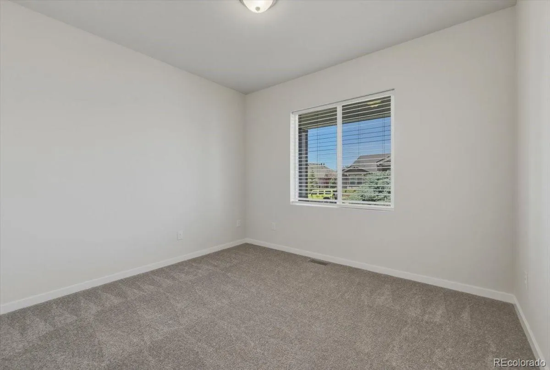
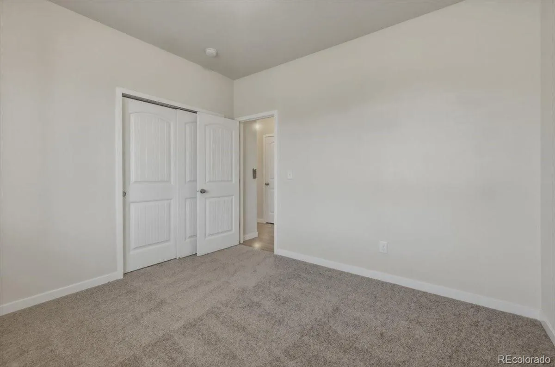
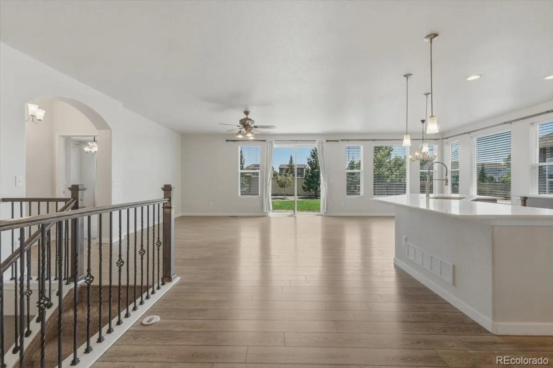
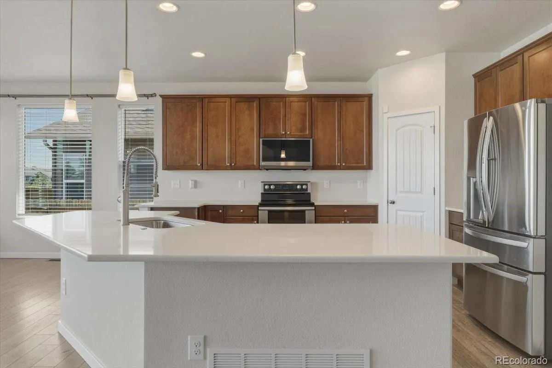
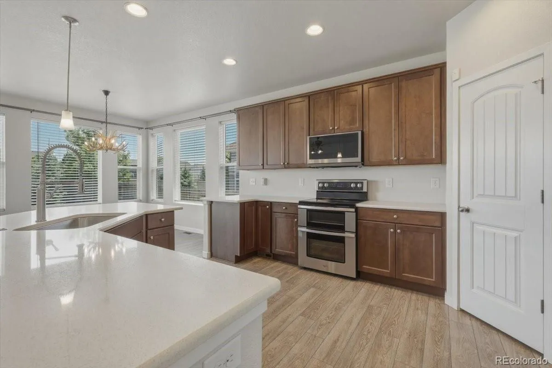
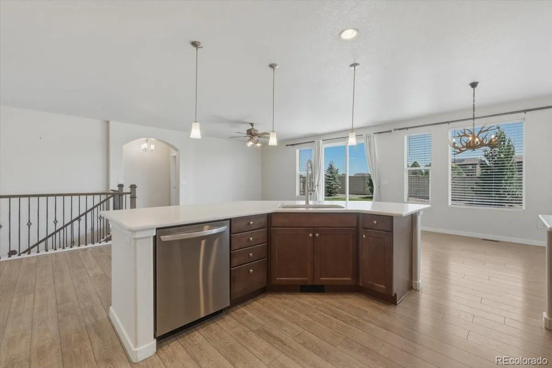
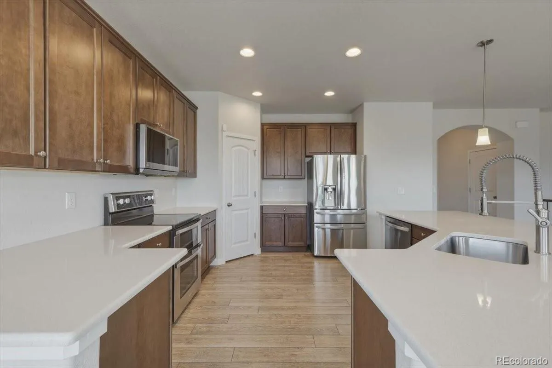


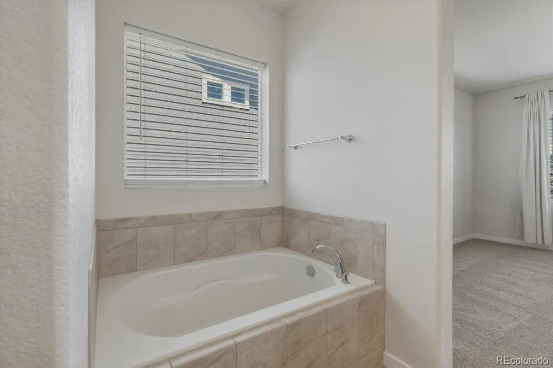


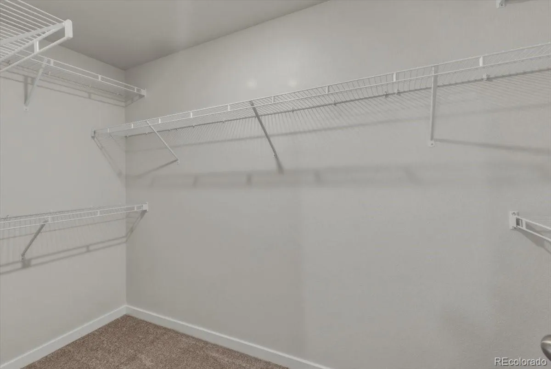

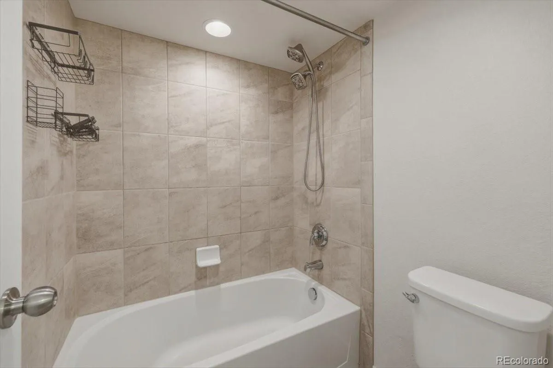




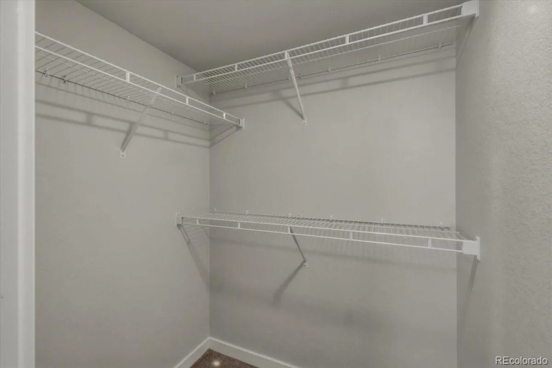
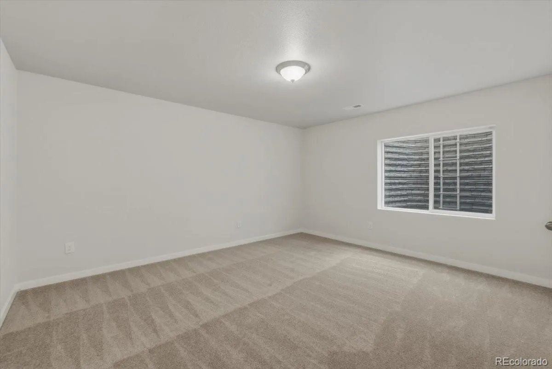


Pride of ownership shines throughout this beautifully maintained, one owner ranch home featuring 5 bedrooms, 3 full bathrooms, and a fully finished basement. The spacious open floor plan offers comfortable living with thoughtful upgrades throughout. The kitchen and primary bathroom feature elegant quartz countertops, while brand-new carpet adds a fresh, updated feel. Enjoy year round comfort with central air conditioning and a humidifier installed in 2023. The extended garage with oversized garage doors provides extra space for vehicles, storage, or hobbies. Additional features include sound insulated flooring, a finished storage room, central vacuum system, and automatic front and back sprinkler systems with drip lines for easy landscape maintenance. Relax on the covered front porch and enjoy the convenience of being close to excellent schools, shopping, restaurants, and everyday amenities. Major updates include a new roof installed in March 2026 with a transferable warranty, providing peace of mind for years to come. This meticulously maintained home is truly move-in ready and offers the perfect combination of space, comfort, and convenience. Don’t miss your opportunity to make it yours! Loan Assumption Available.

Advanced Home Search
Search by square footage, location, price, bedrooms, bathrooms and more.Just Listed
These homes just hit the market. Be among the first to see them. Schedule a showing, too.New Construction
See brand new homes and homes under construction now and available soon.Features & Amenities
Find homes with views or pools, in gated communities & with other desirable features.Cities
Take a look at luxury homes in each city in Metro Denver.Neighborhoods
Find the ideal neighborhood and the home that best fits you.Counties
Have your eye on a specific county? Browse these listings.Zip Codes
Start here to find a luxury home in a particular zip code.Single-Family Homes
See photos of single-family homes, get prices, neighborhood information & more.Townhomes
Get all the details about luxury townhomes for sale now throughout Metro Denver.Condos
Are you drawn to the low-maintenance, luxury lifestyle of condo living? Start here.One-Story Homes
Looking for a main floor master? Ranch-style homes may be perfect for your lifestyle.Featured Price Ranges
We’ve done the searching for you. Find homes in popular luxury price ranges.55-Plus
Explore beautiful homes and enviable amenities available in 55-and-over communities.Your Free MLS Search Account
Create and manage saved searches and properties with the Property Organizer.Schedule a Personal Consultation
We’re happy to help any time! Schedule a no-obligation 15-minute call.


