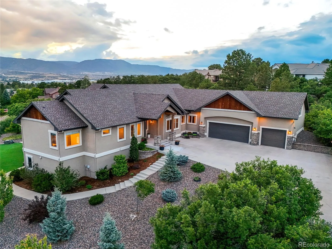
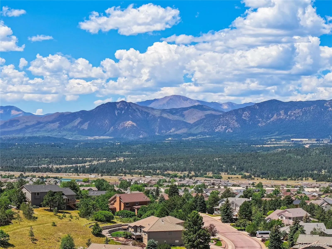
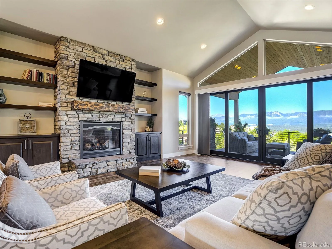
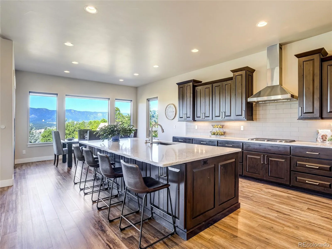
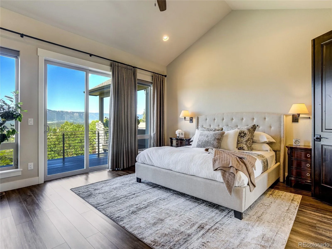
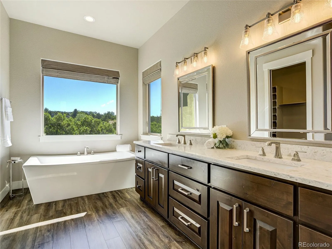
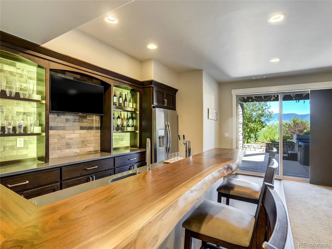
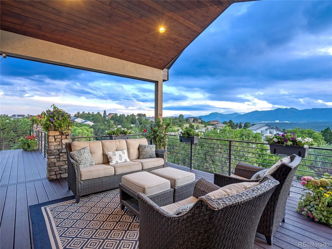
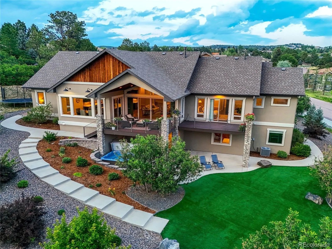
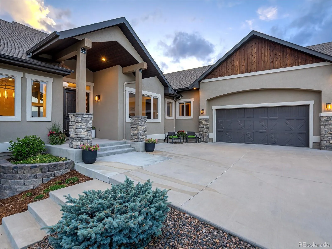
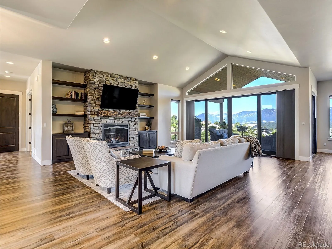
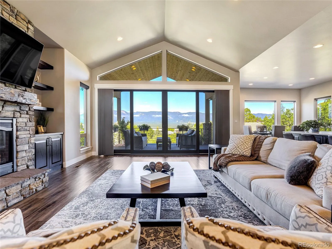
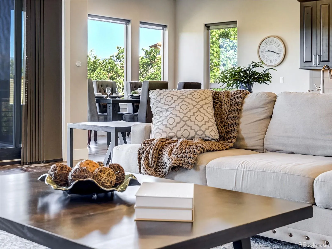
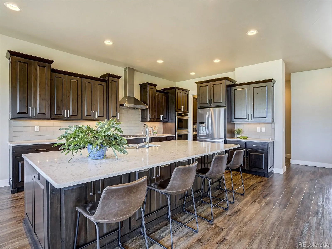
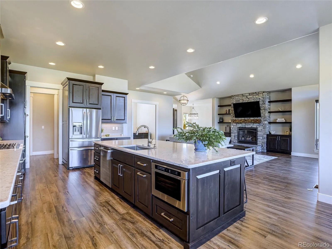
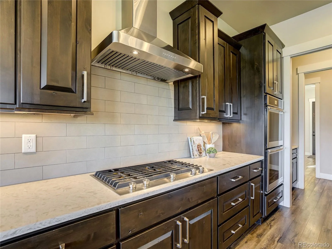
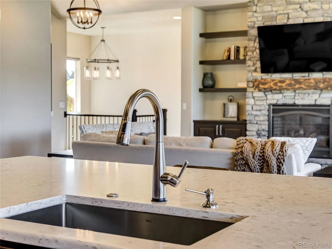
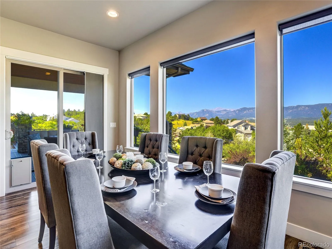
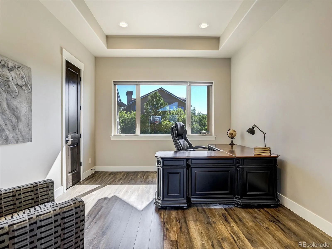
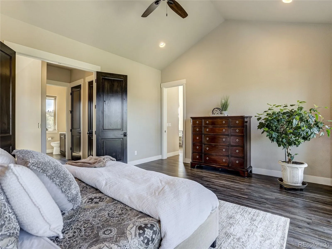
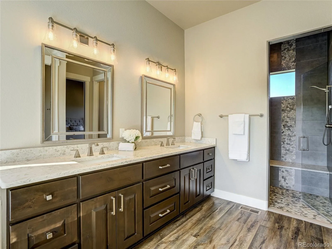
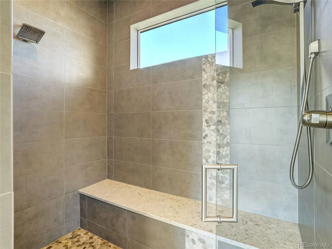
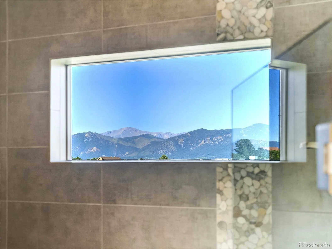
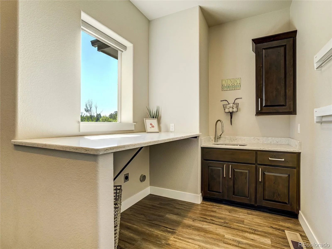
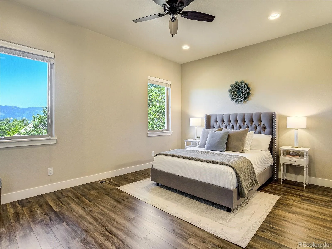
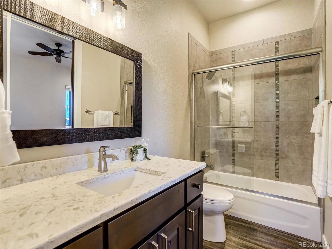
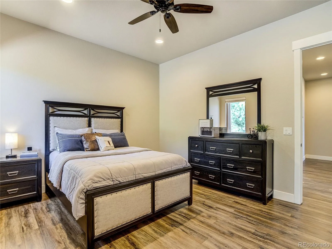
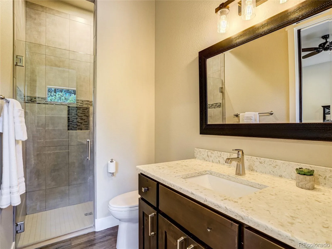
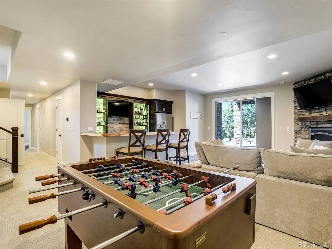
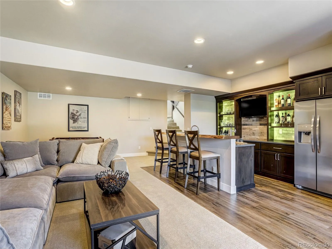
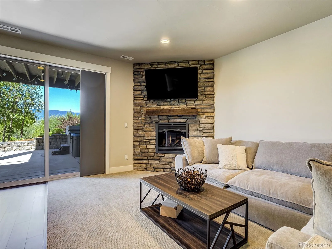
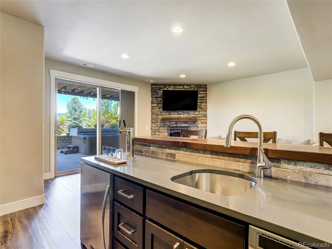
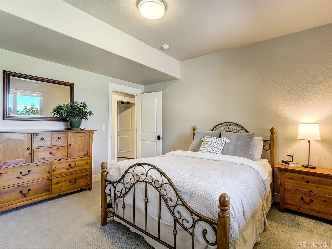
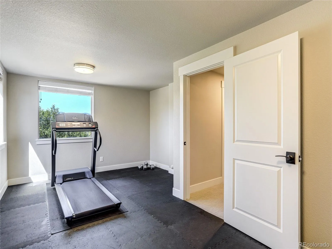
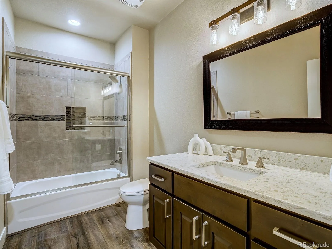
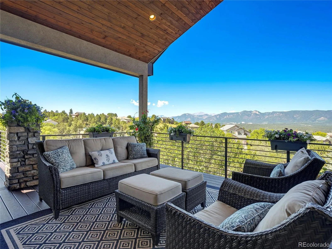
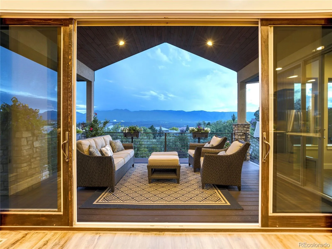
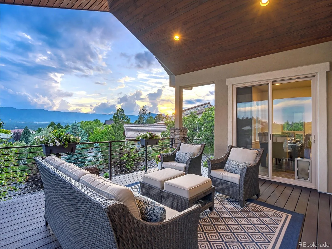
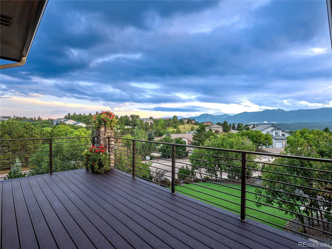
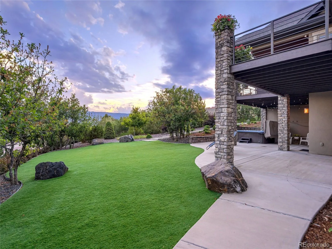
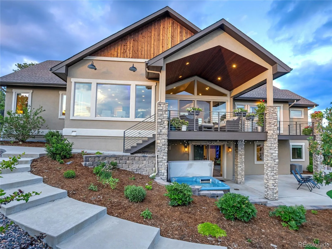
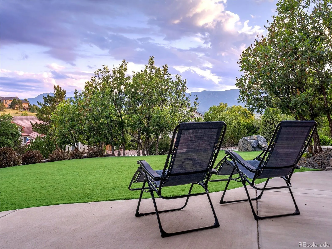
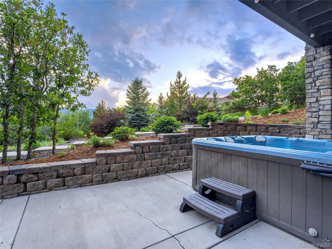
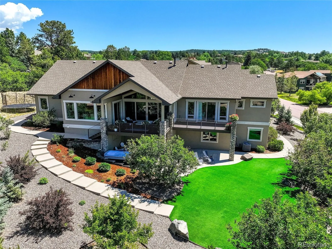
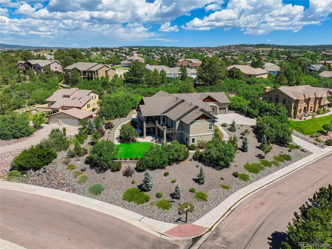
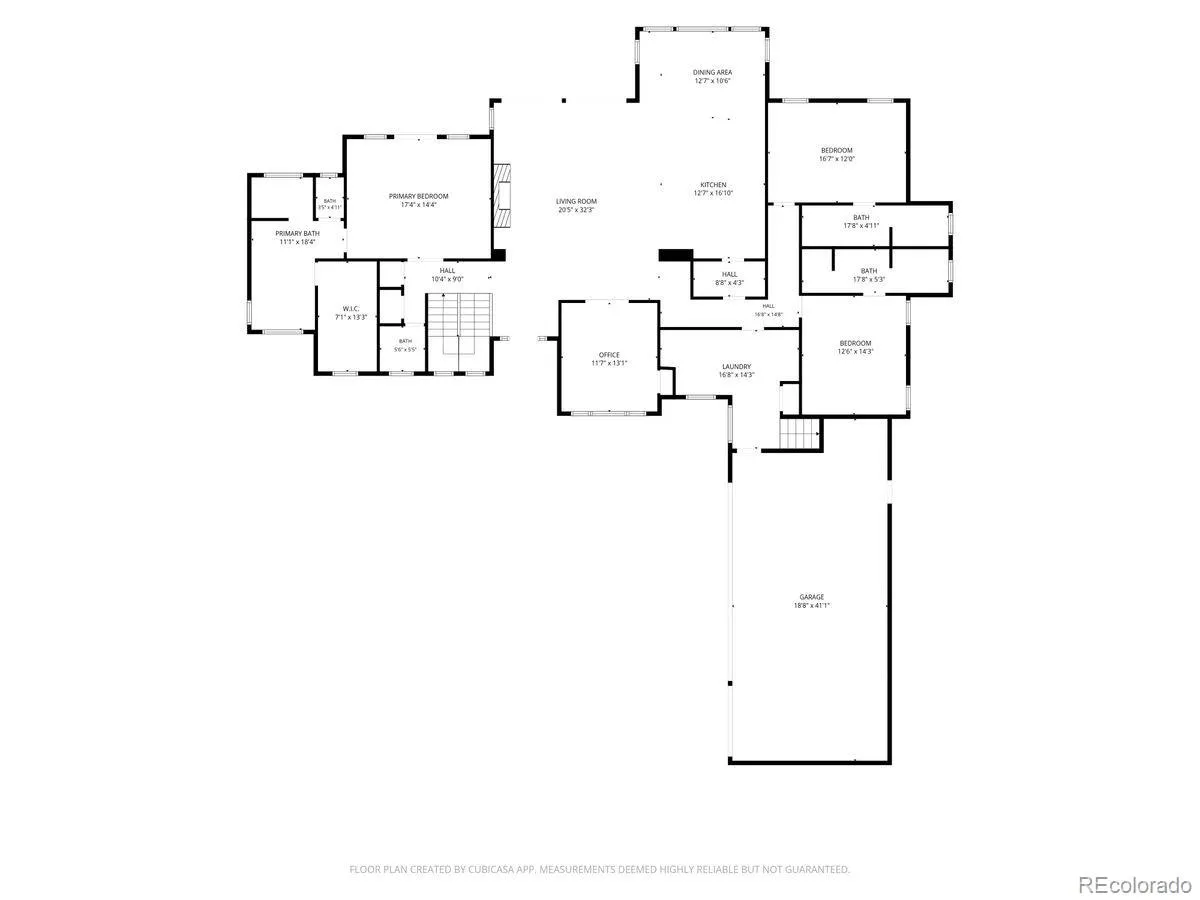
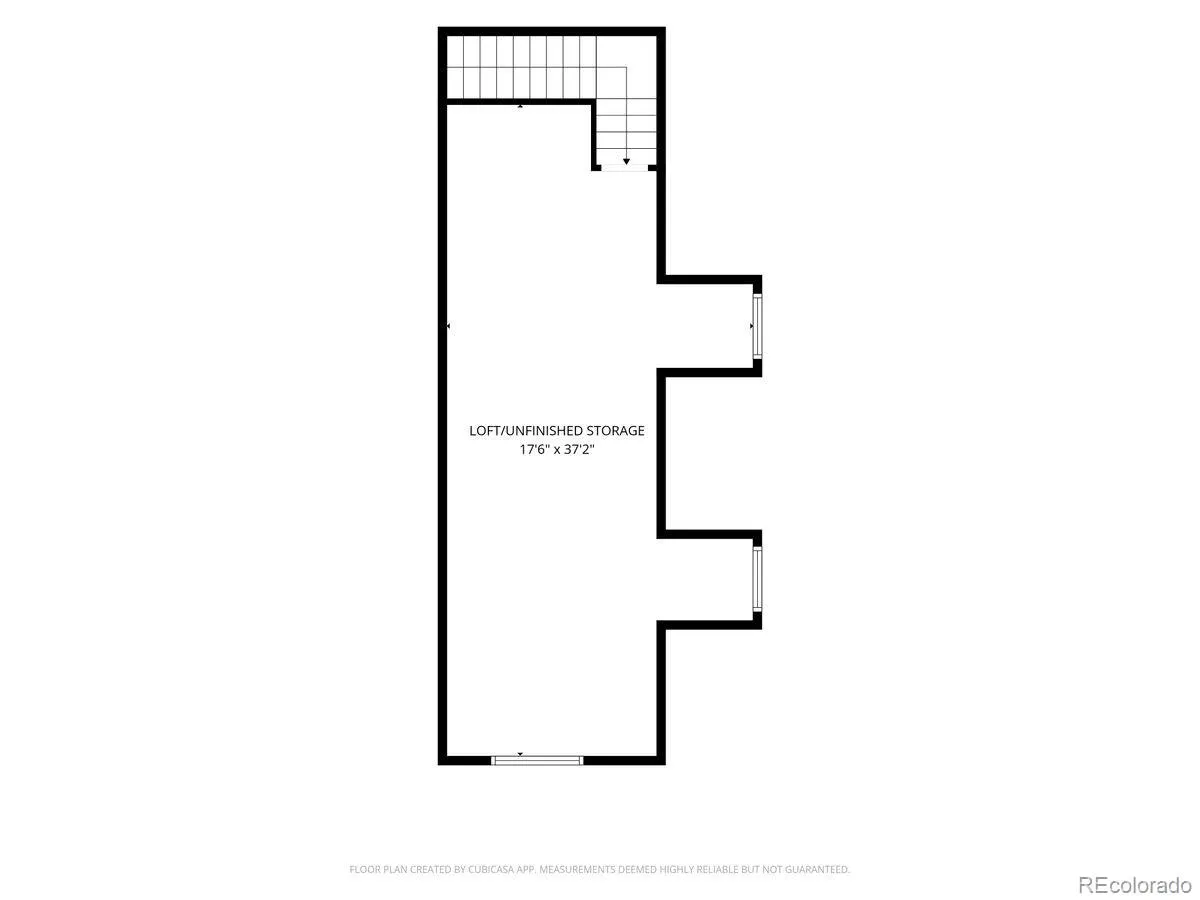
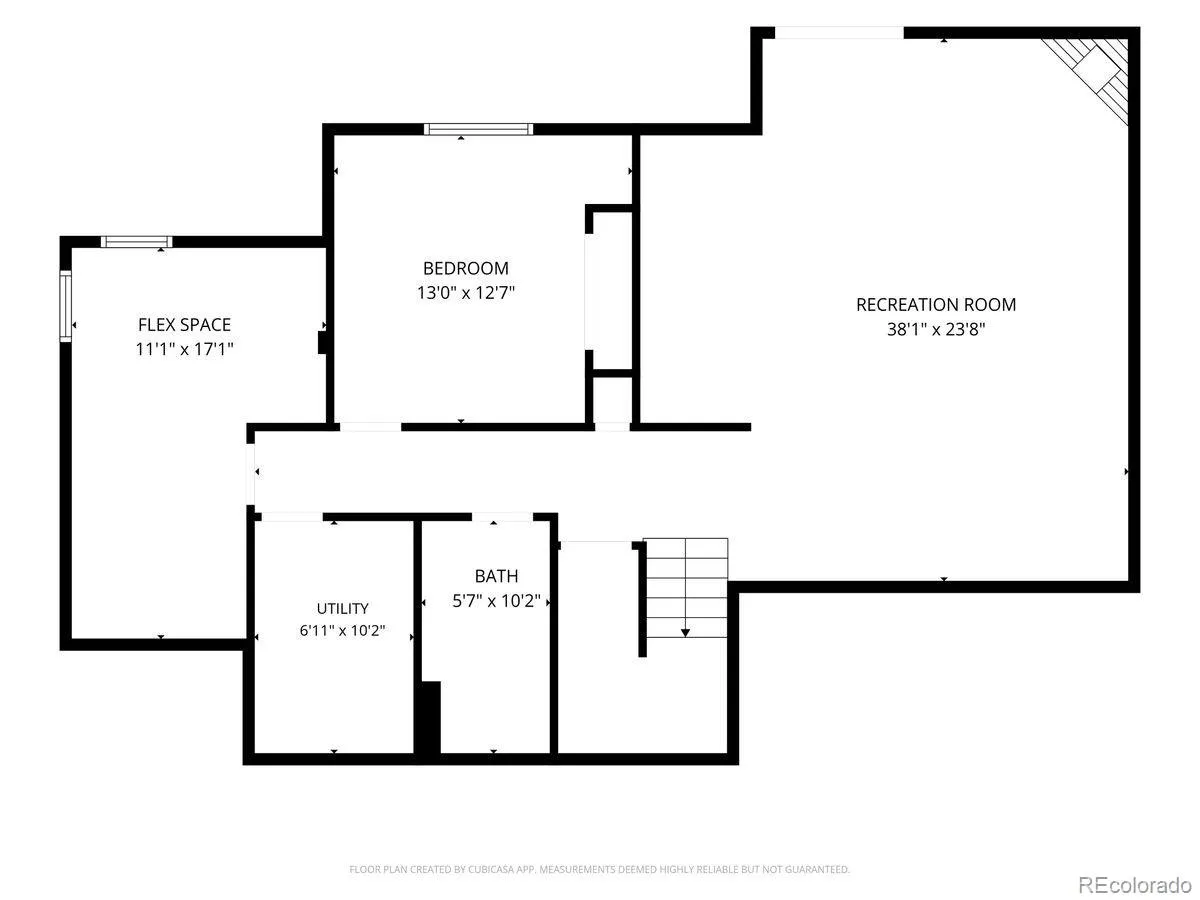
Set Apart by Design. Defined by the View. Perched on an elevated 2/3-acre corner homesite in Gleneagle, this custom ranch was designed to celebrate one of Colorado’s greatest luxuries—uninterrupted views. From Pikes Peak & the Front Range to future views of the iconic Air Force Academy Chapel, the scenery becomes part of everyday living. Bordering neighborhood trails & open space, this exceptional setting offers privacy, award-winning D-20 schools, & a prime location minutes from shopping, dining, & I-25. Inside, 10-foot ceilings & vaulted gathering spaces create a light-filled floor plan where walls of windows frame the landscape. Three expansive sliding glass doors connect the great room, dining area, & primary suite to the composite deck, creating seamless indoor-outdoor living.The kitchen features custom cabinetry, generous workspace, & open layout flowing into the heart of the home. A spacious mudroom, laundry w/ quartz counters, built-in storage, & quality craftsmanship reflect thoughtful planning throughout. The main-level primary suite offers a spa-inspired bath w/ a 10-foot walk-in shower, dual shower heads, frameless glass, oversized walk-in closet, & dedicated HVAC zone. Two additional main-level bedrooms each include private en-suite baths, one w/ a roll-in shower. The walk-out lower level is built for entertaining w/ a custom black walnut wet bar featuring a refrigerator, dishwasher, sink, dual-tap kegerator, fireplace, recreation area, guest bedroom, full bath, & fitness room that also functions as a fifth bedroom. The nearly 1,000-square-foot garage offers 8-foot doors, workshop space, utility sink, & EV charging, while almost 1,700 square feet of crawl space provides exceptional storage. Low-maintenance landscaping, artificial turf, smart irrigation, zoned HVAC, steam humidification, hot water recirculation, premium knotty alder finishes, & countless custom details complete this exceptional home. Set Apart by Design. Defined by Unforgettable Views.

Advanced Home Search
Search by square footage, location, price, bedrooms, bathrooms and more.Just Listed
These homes just hit the market. Be among the first to see them. Schedule a showing, too.New Construction
See brand new homes and homes under construction now and available soon.Features & Amenities
Find homes with views or pools, in gated communities & with other desirable features.Cities
Take a look at luxury homes in each city in Metro Denver.Neighborhoods
Find the ideal neighborhood and the home that best fits you.Counties
Have your eye on a specific county? Browse these listings.Zip Codes
Start here to find a luxury home in a particular zip code.Single-Family Homes
See photos of single-family homes, get prices, neighborhood information & more.Townhomes
Get all the details about luxury townhomes for sale now throughout Metro Denver.Condos
Are you drawn to the low-maintenance, luxury lifestyle of condo living? Start here.One-Story Homes
Looking for a main floor master? Ranch-style homes may be perfect for your lifestyle.Featured Price Ranges
We’ve done the searching for you. Find homes in popular luxury price ranges.55-Plus
Explore beautiful homes and enviable amenities available in 55-and-over communities.Your Free MLS Search Account
Create and manage saved searches and properties with the Property Organizer.Schedule a Personal Consultation
We’re happy to help any time! Schedule a no-obligation 15-minute call.


