Metro Denver Luxury Homes For Sale

Property Description

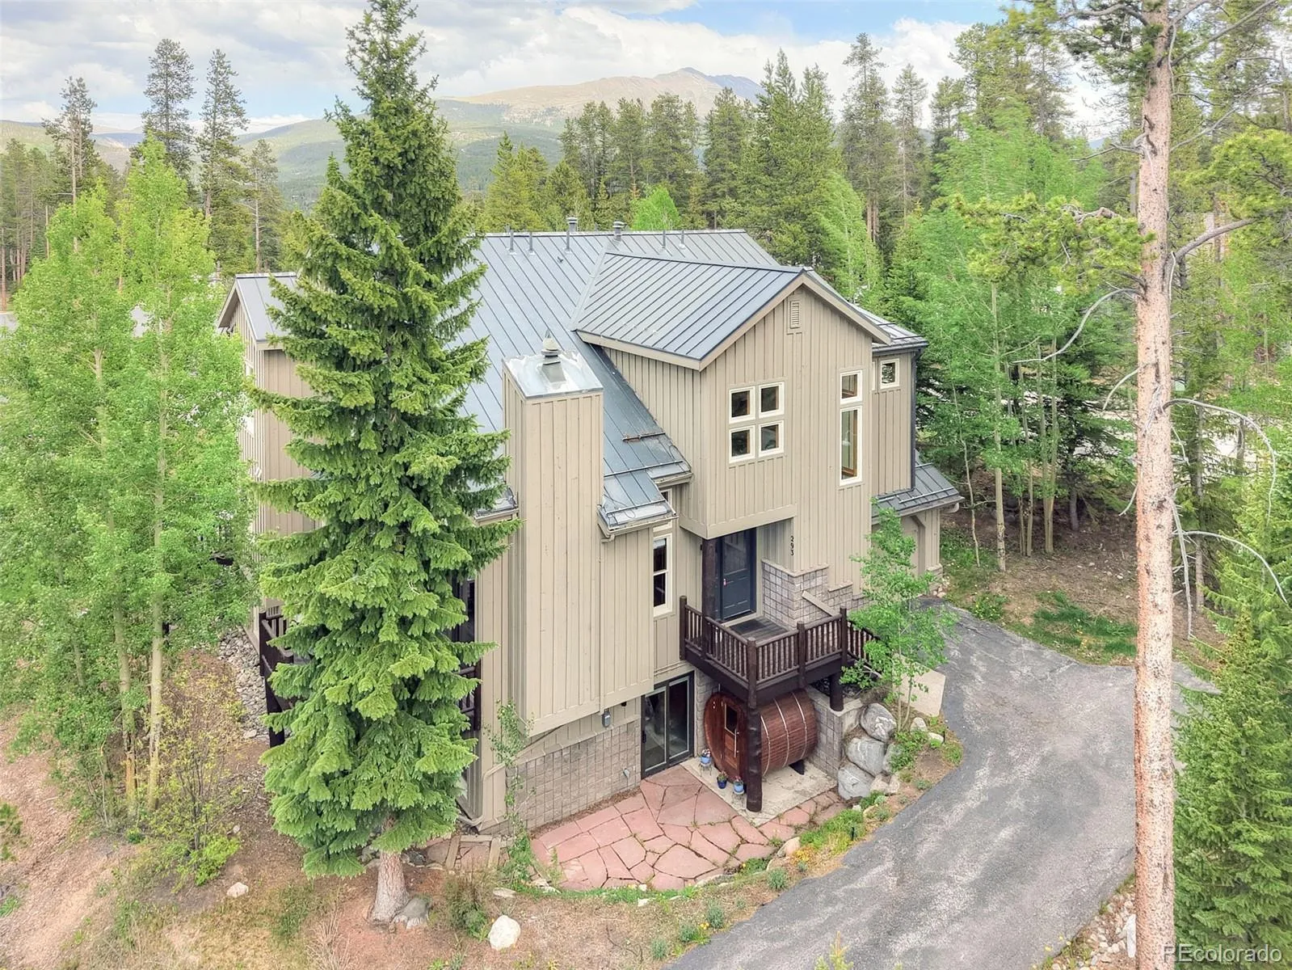
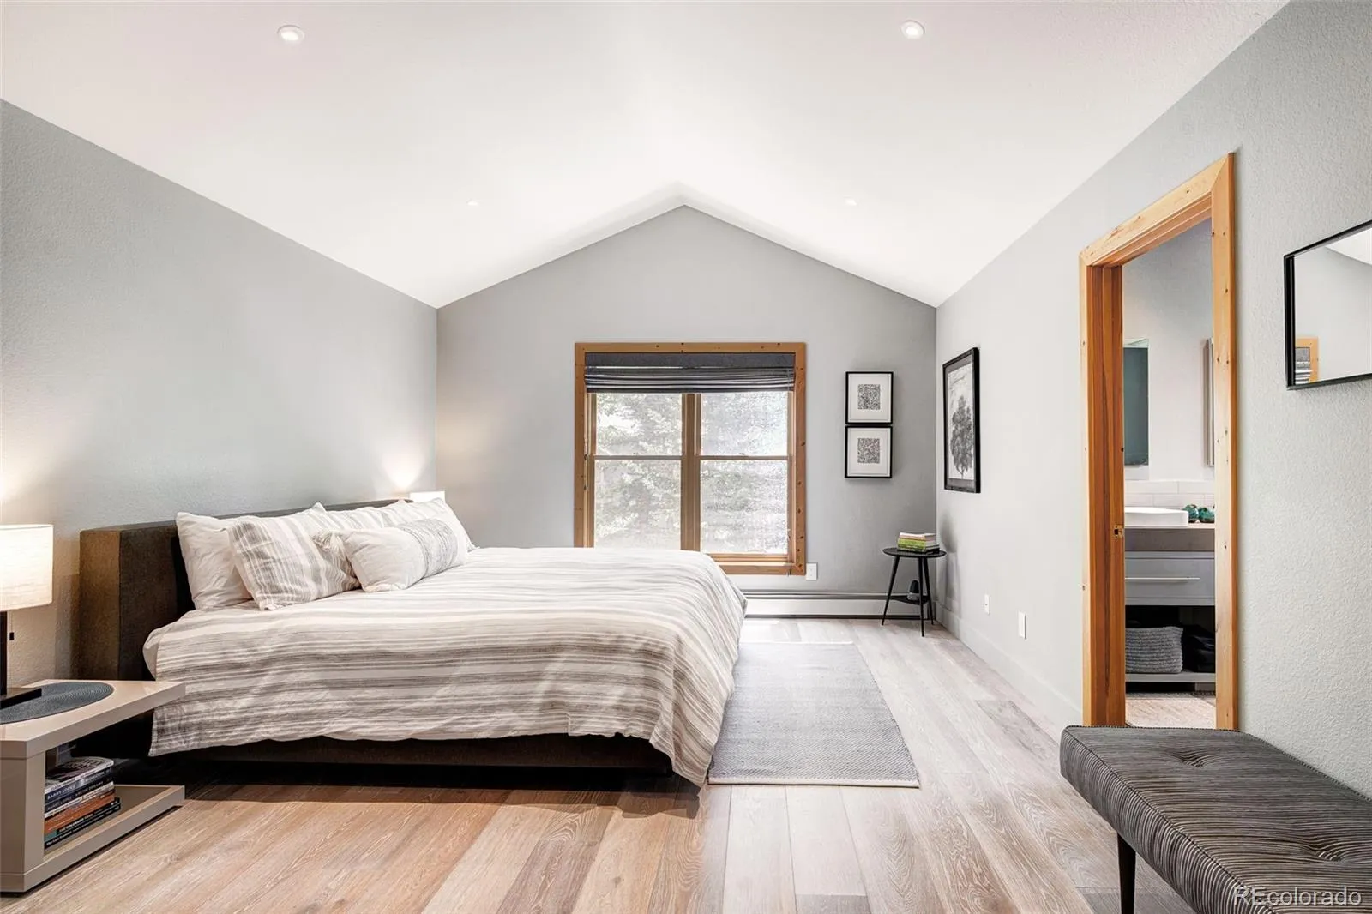
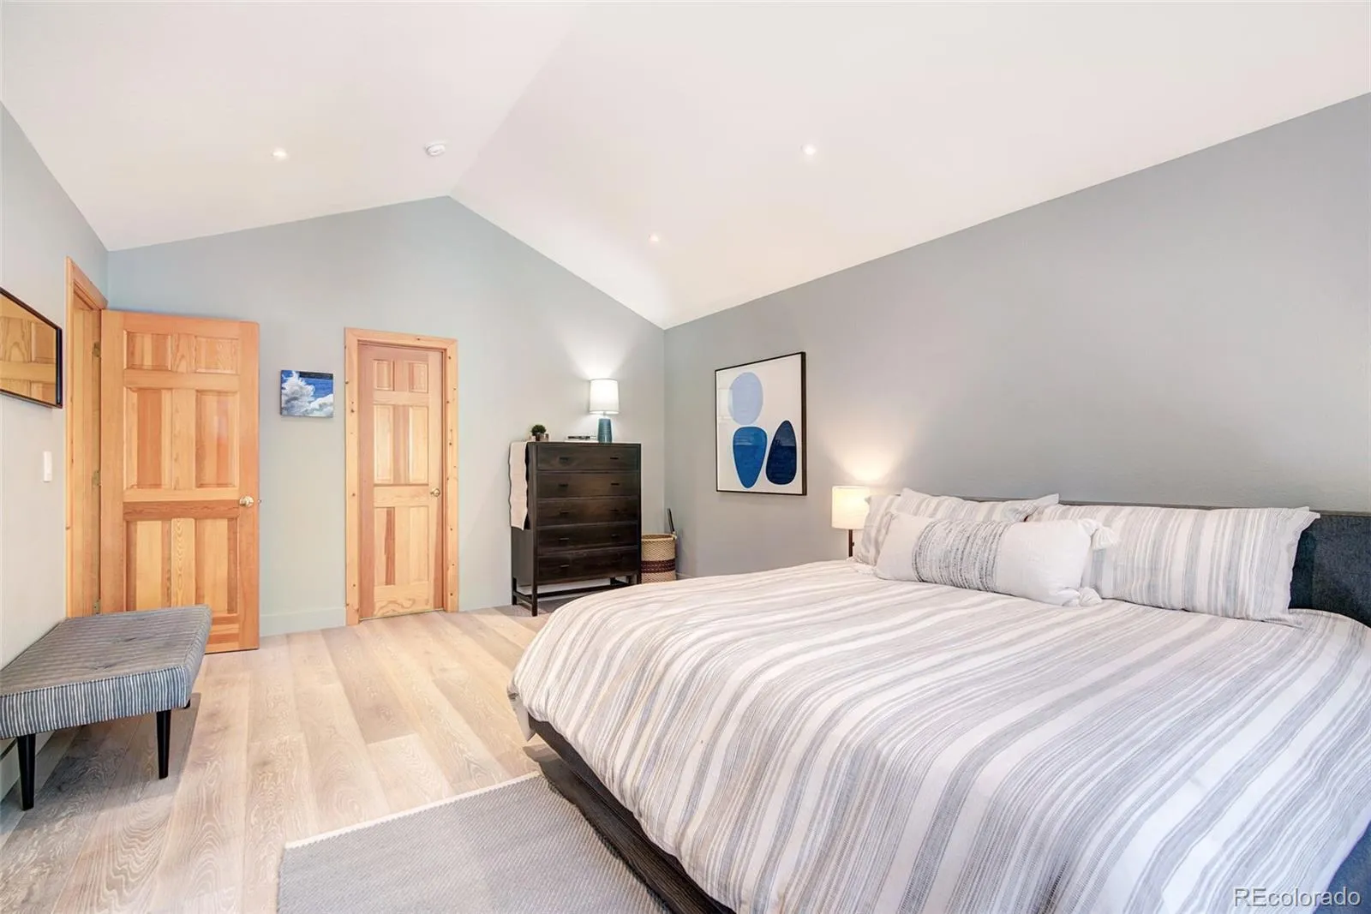
RARE FIND AT THIS PRICE: Modern Mountain Duplex With Single-Family
Home Feel And Exceptional Access to Skiing, hiking, biking, shopping and dining.

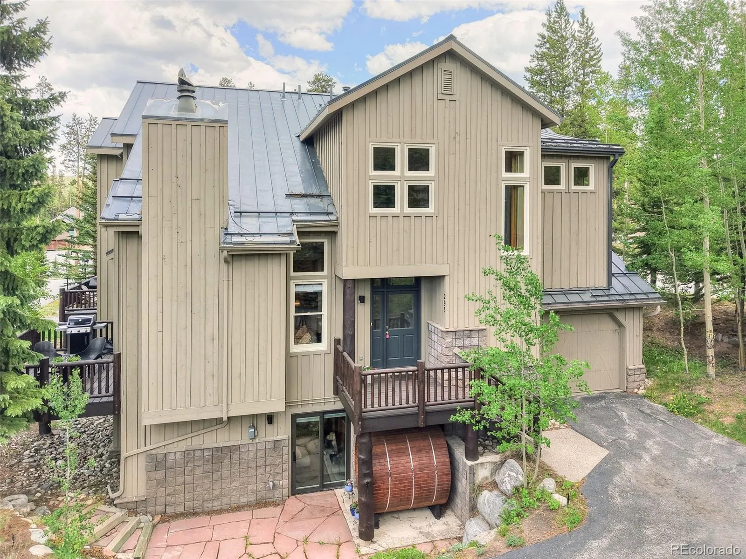
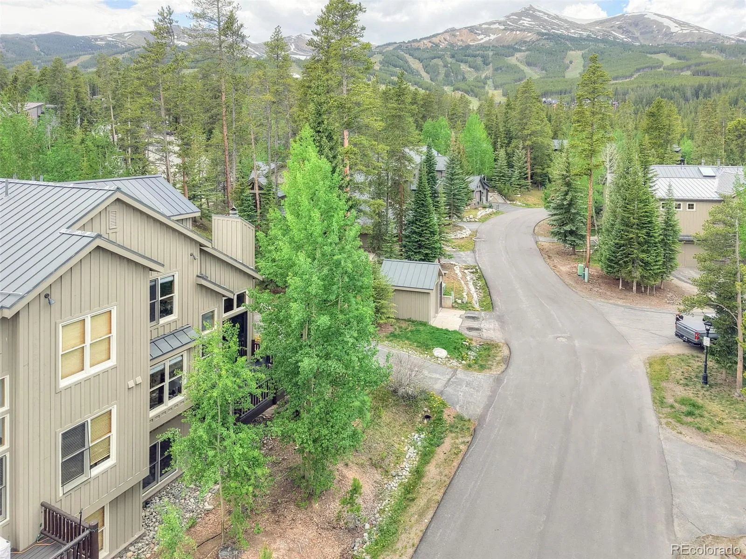
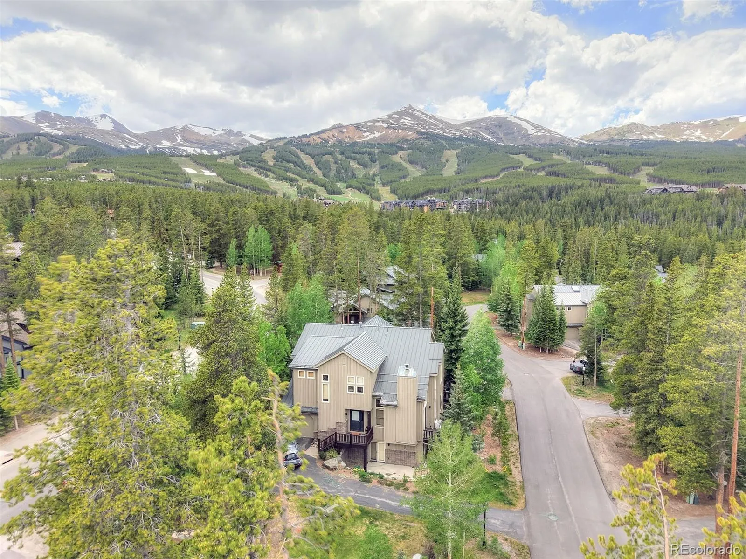
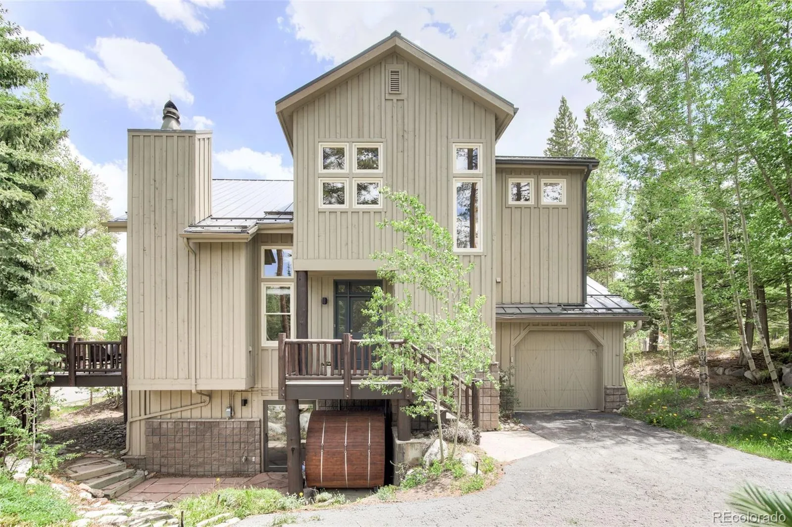
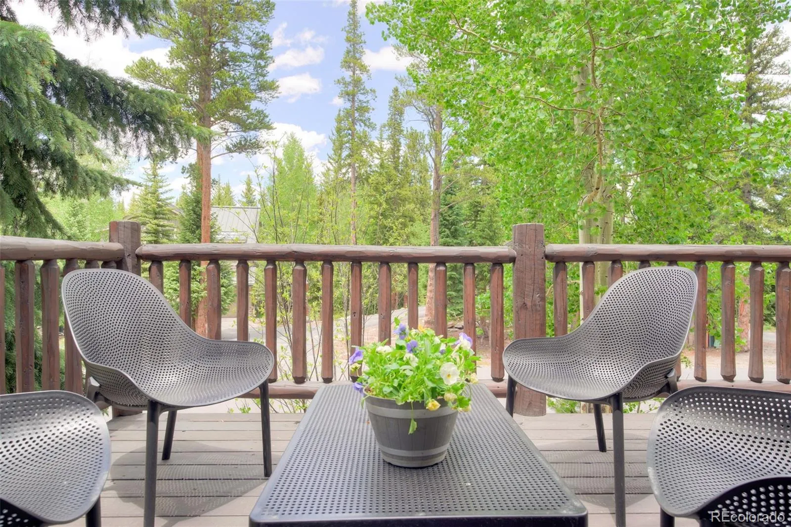
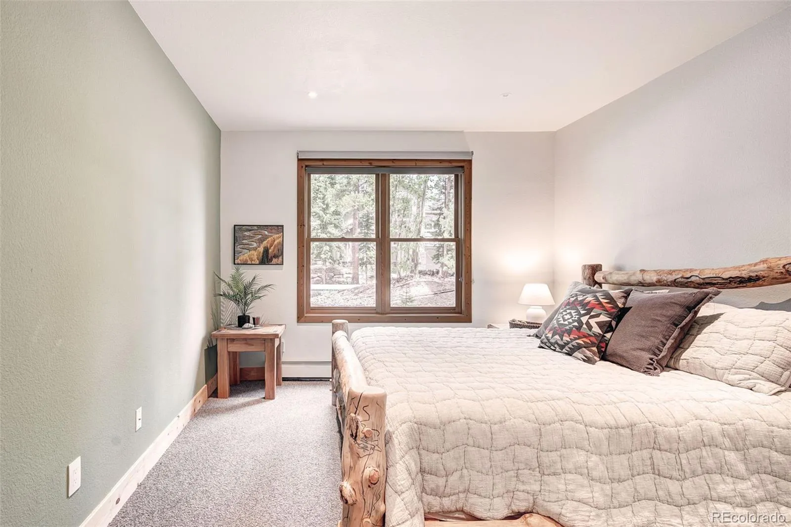
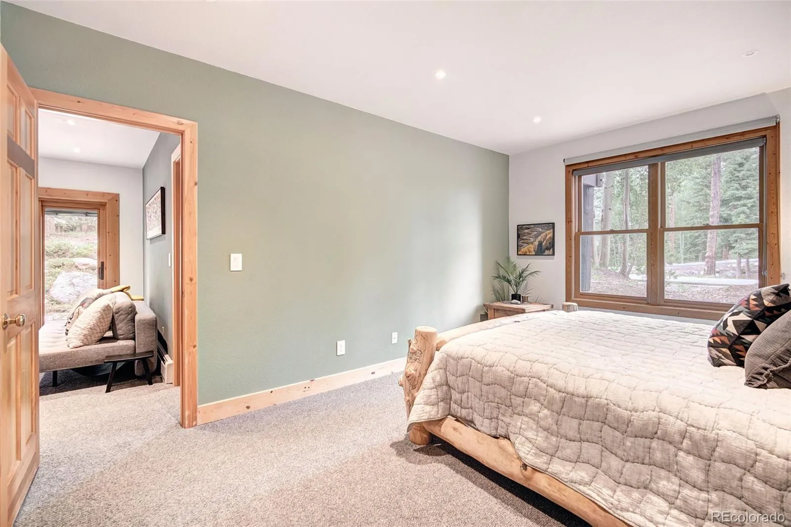
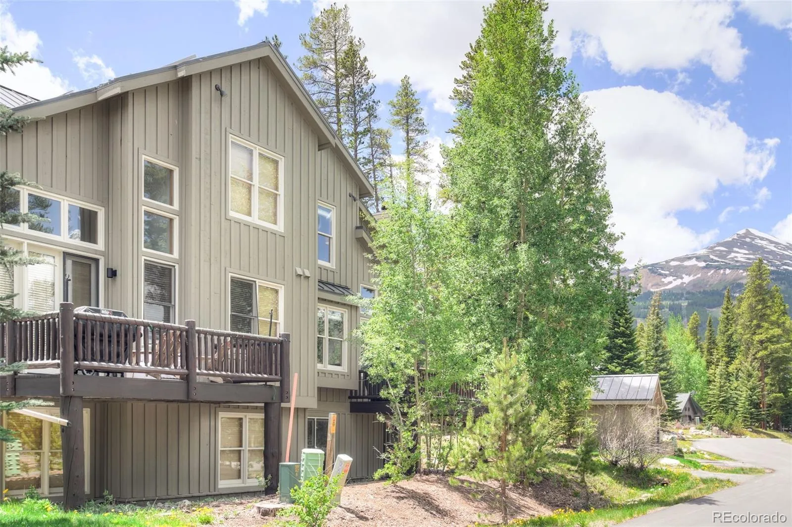
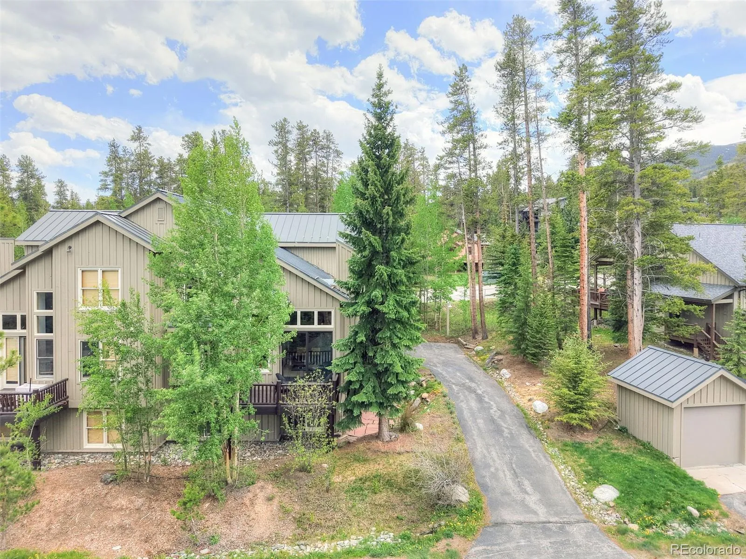
Welcome to 293 Settlers Drive, a beautifully renovated modern mountain duplex surrounded
by pines and aspens with unparalleled access to skiing, hiking, mountain biking, and distance
cycling. At nearly 2800 square feet, it has the spacious feel and privacy of a single-family home
with an attached garage and private driveway.

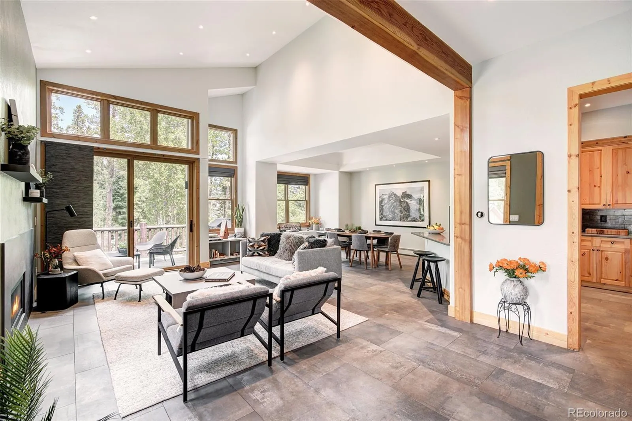
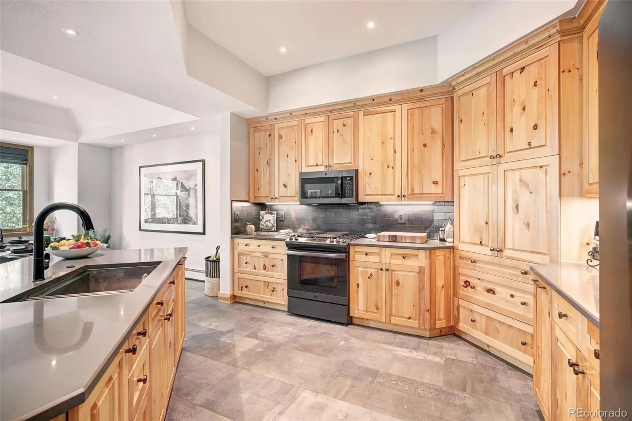
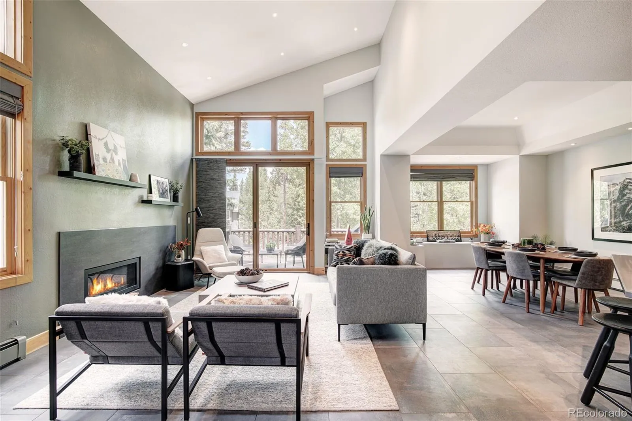
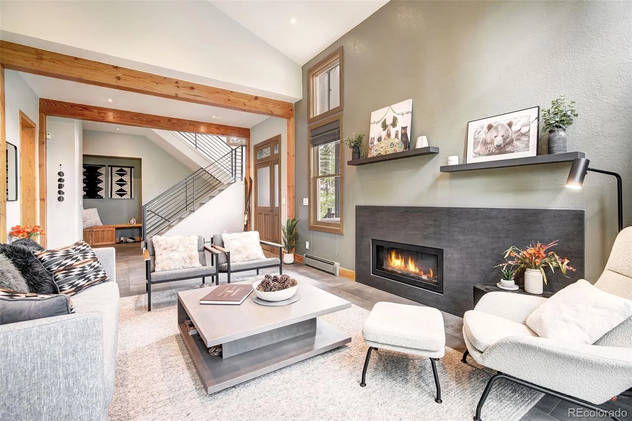
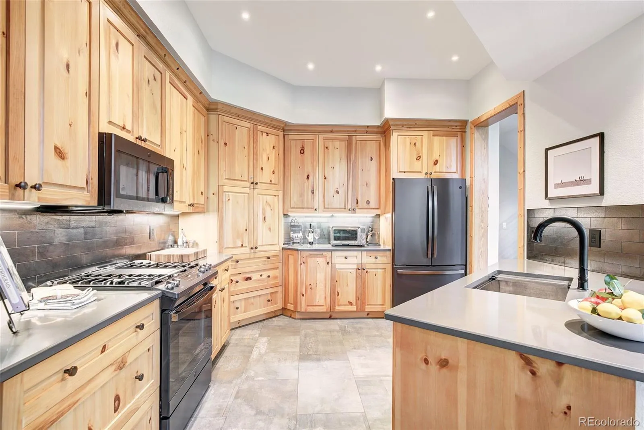
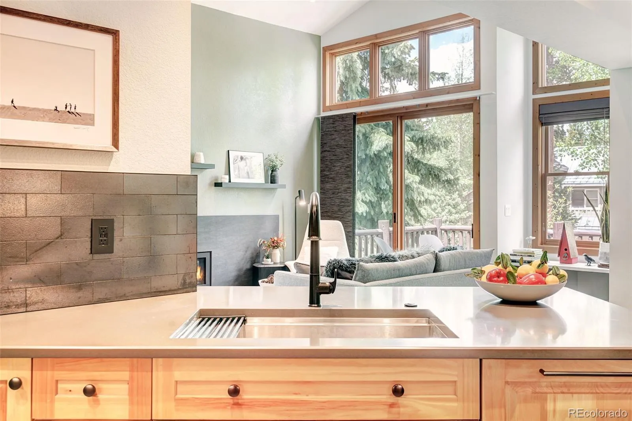
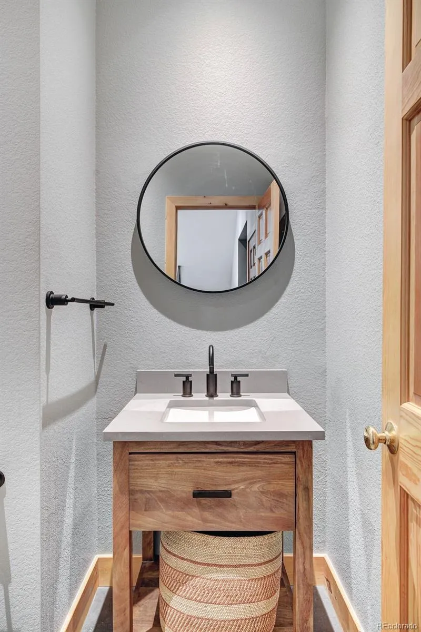
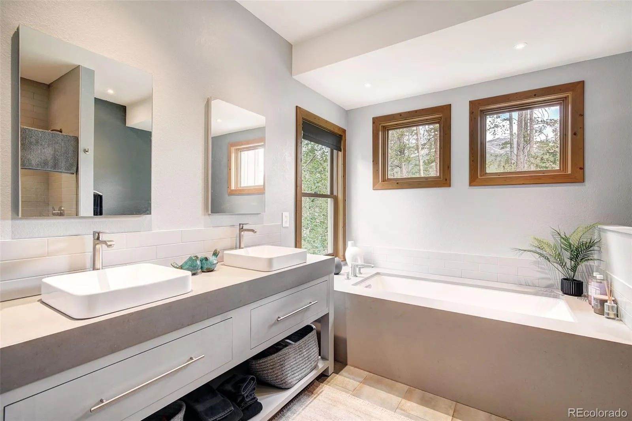
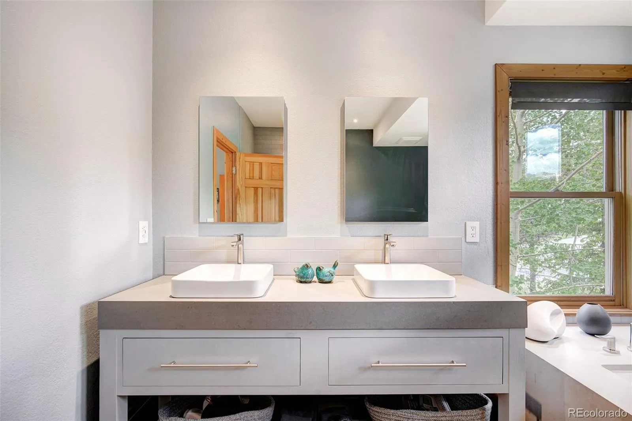
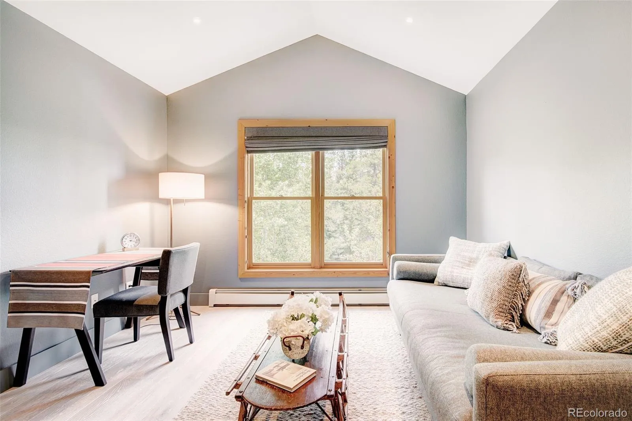
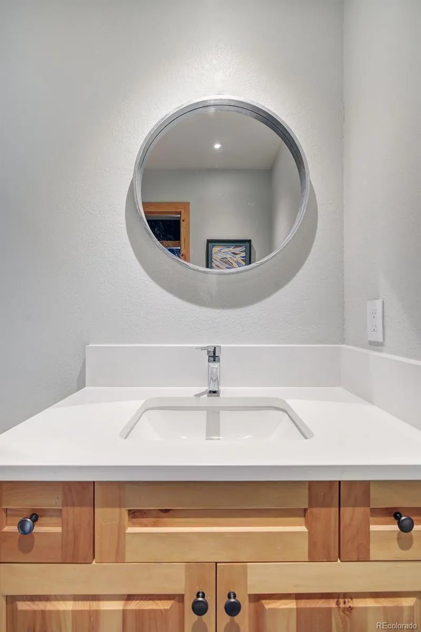
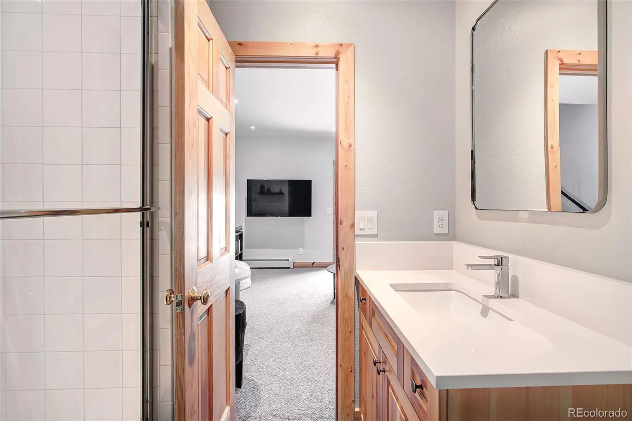
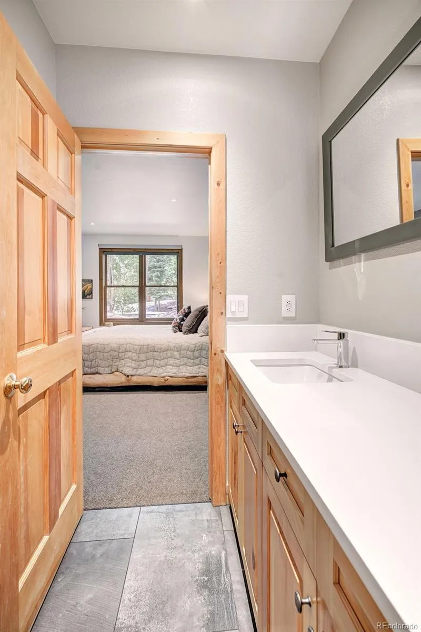
Completely renovated in 2023/24 with high-end finishes including Dekton fireplace surround
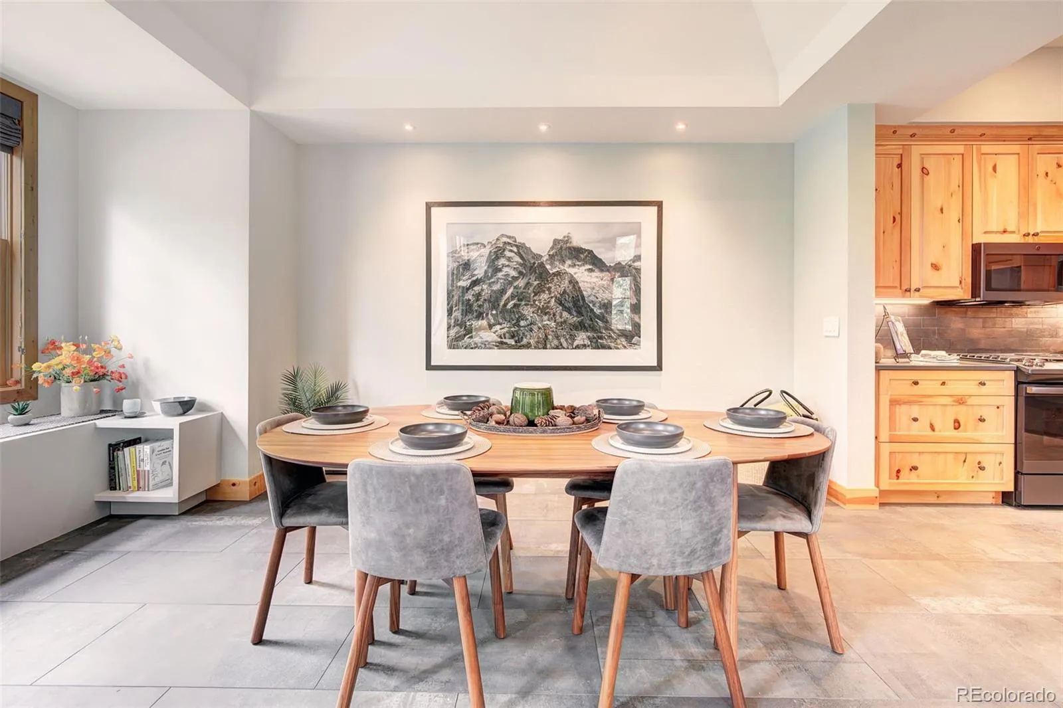
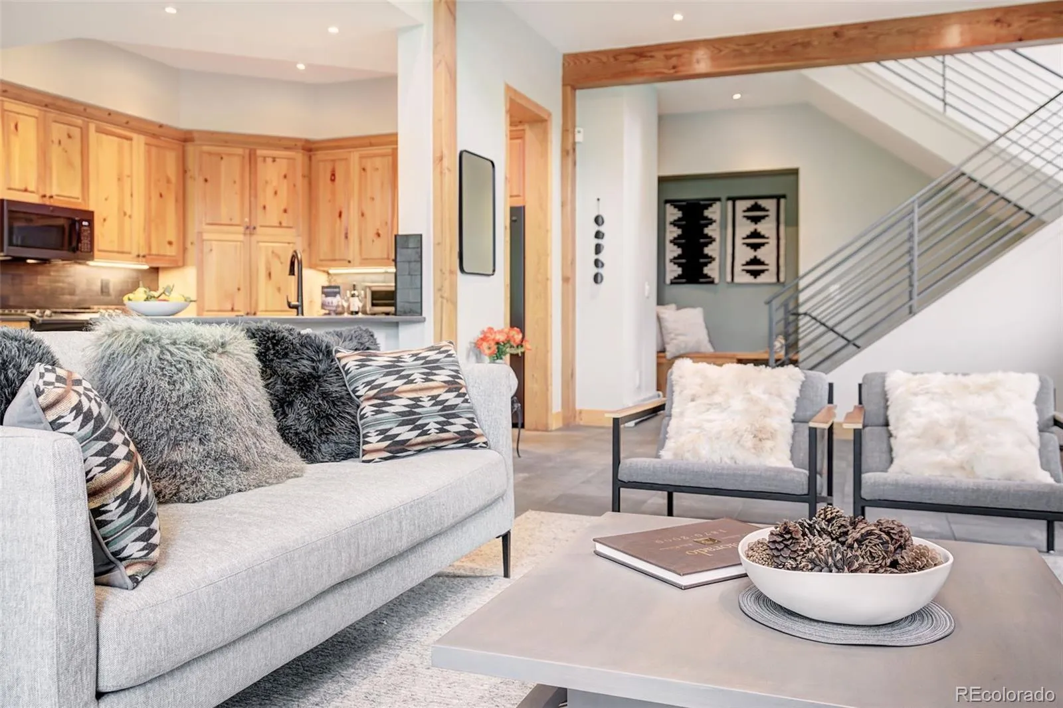
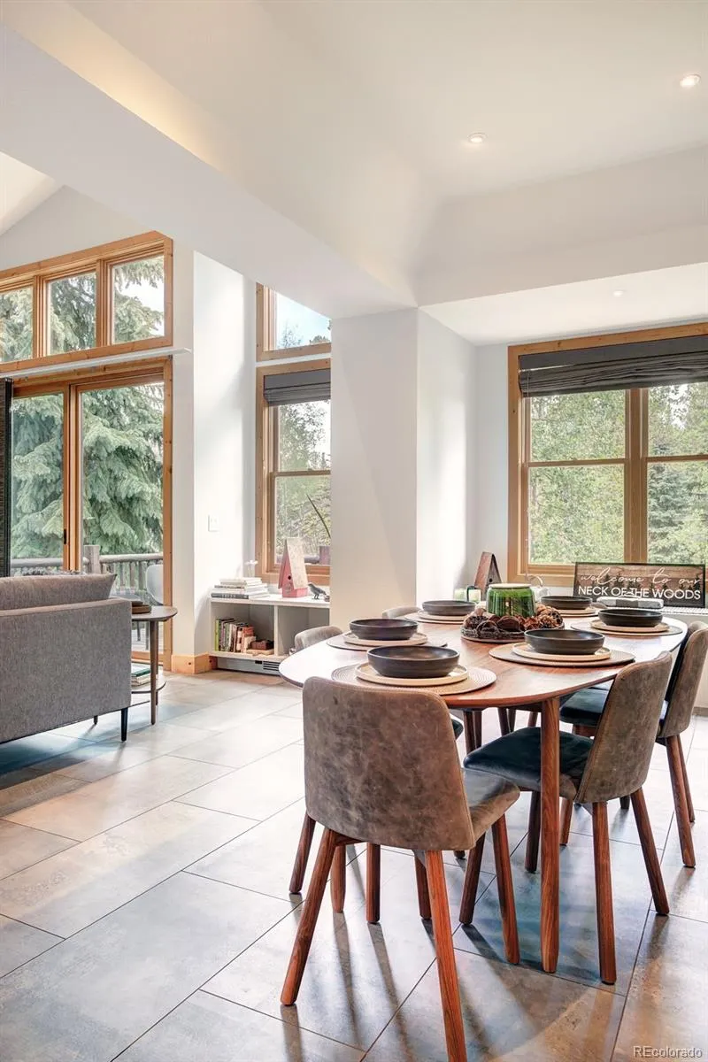
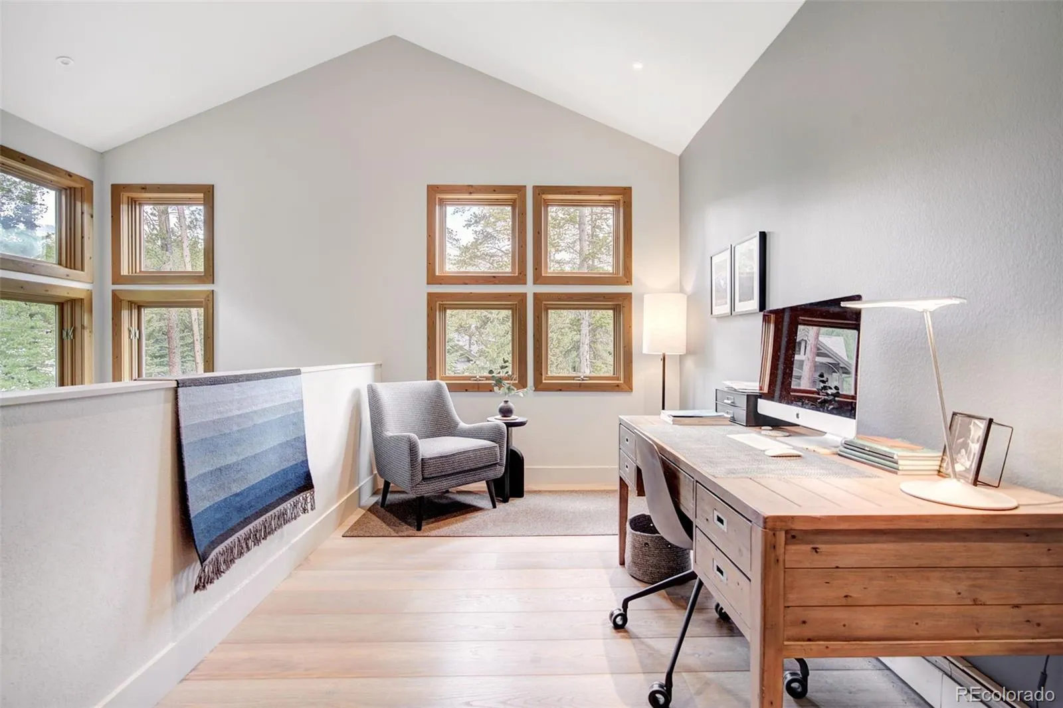
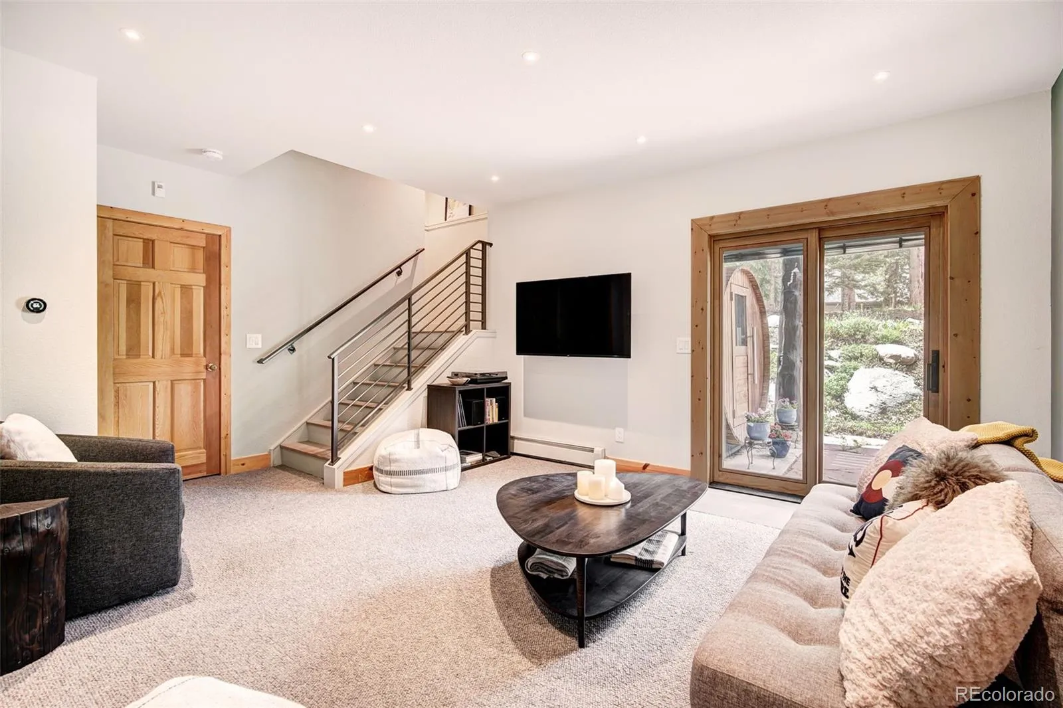
and Ann Sacks tile, the home seamlessly blends sophistication and comfort. The open living
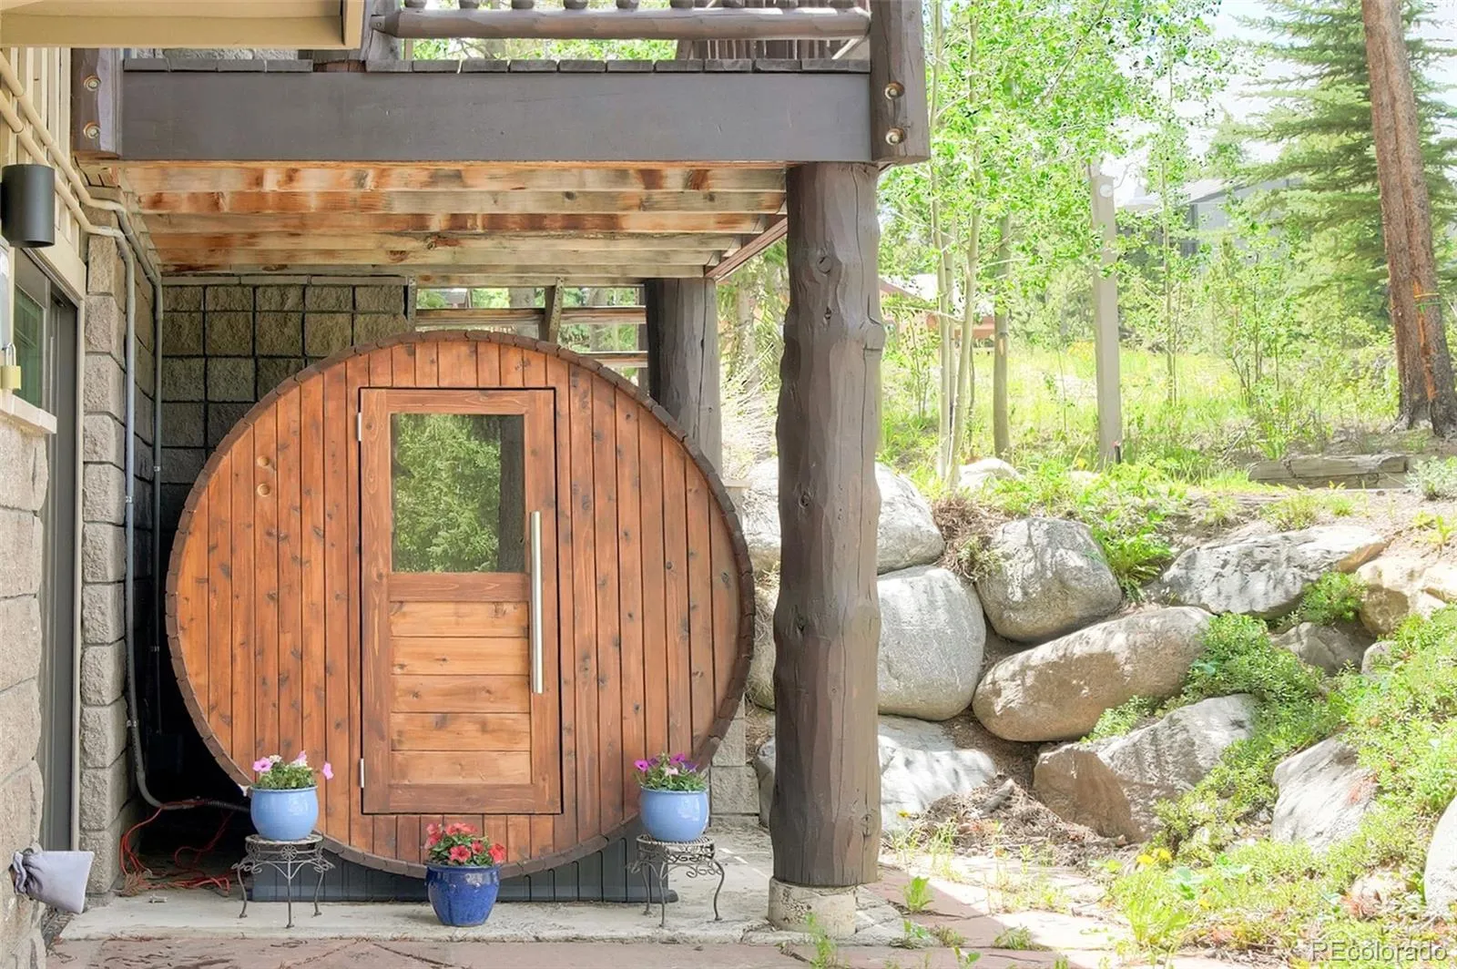
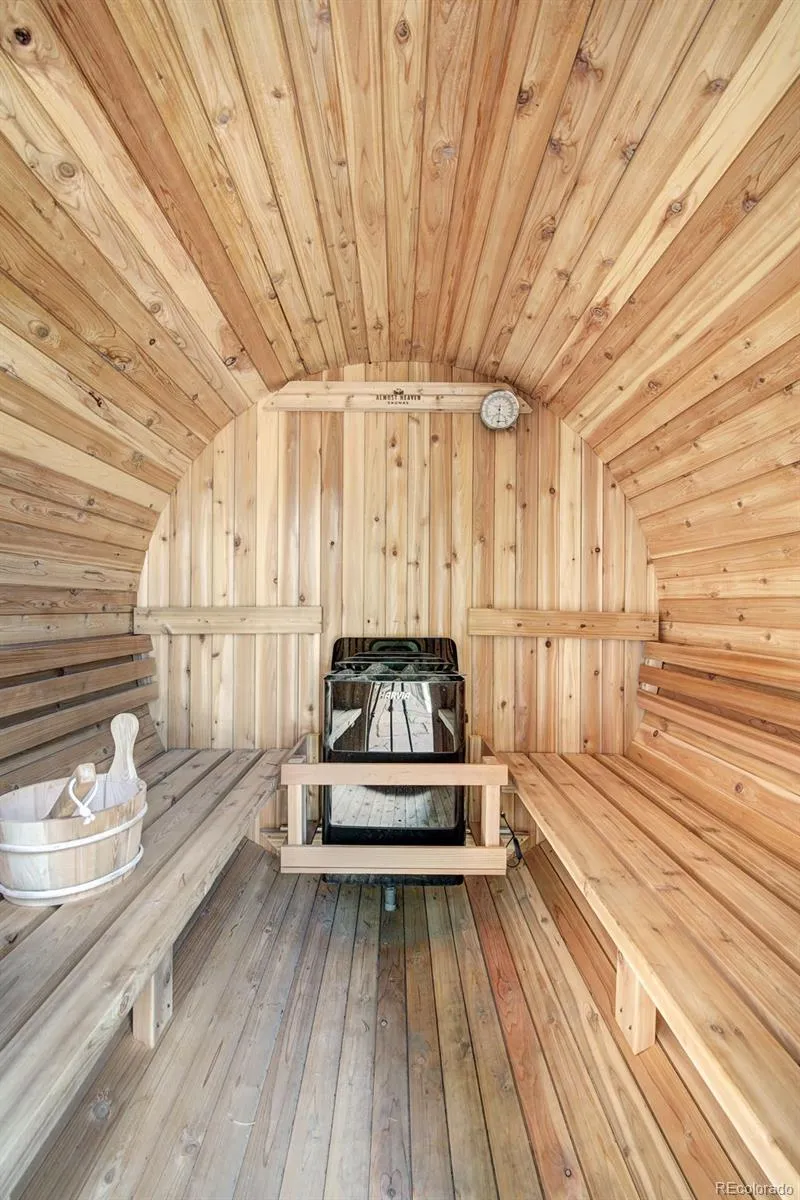
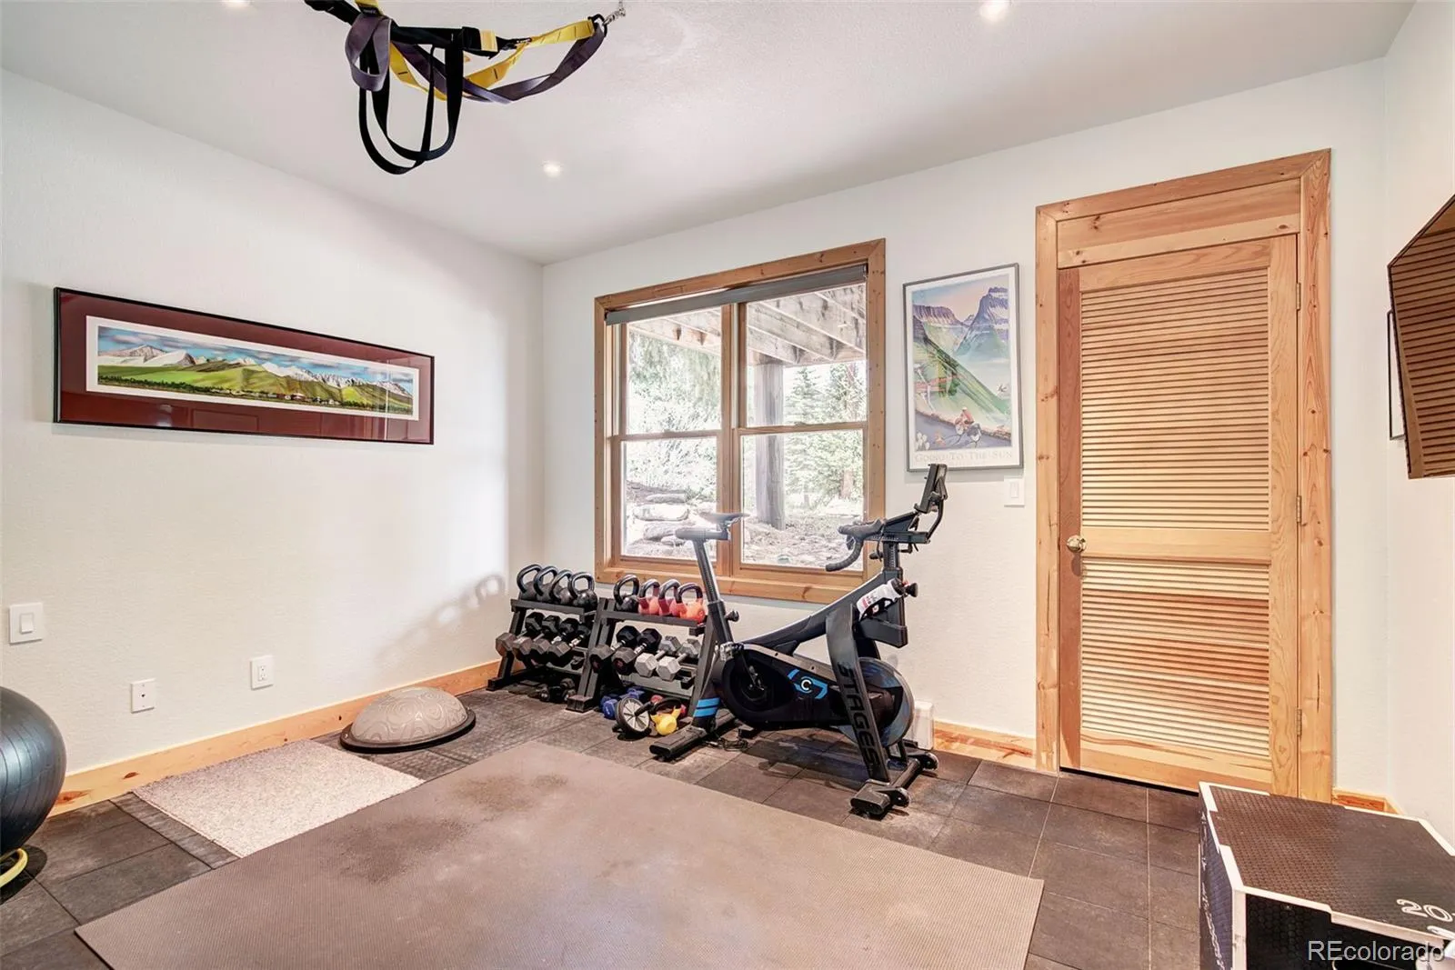
spaces are designed for entertaining or relaxing, and a state-of-the-art dry sauna added in 2025
offers the perfect way to unwind after a day of outdoor adventures.

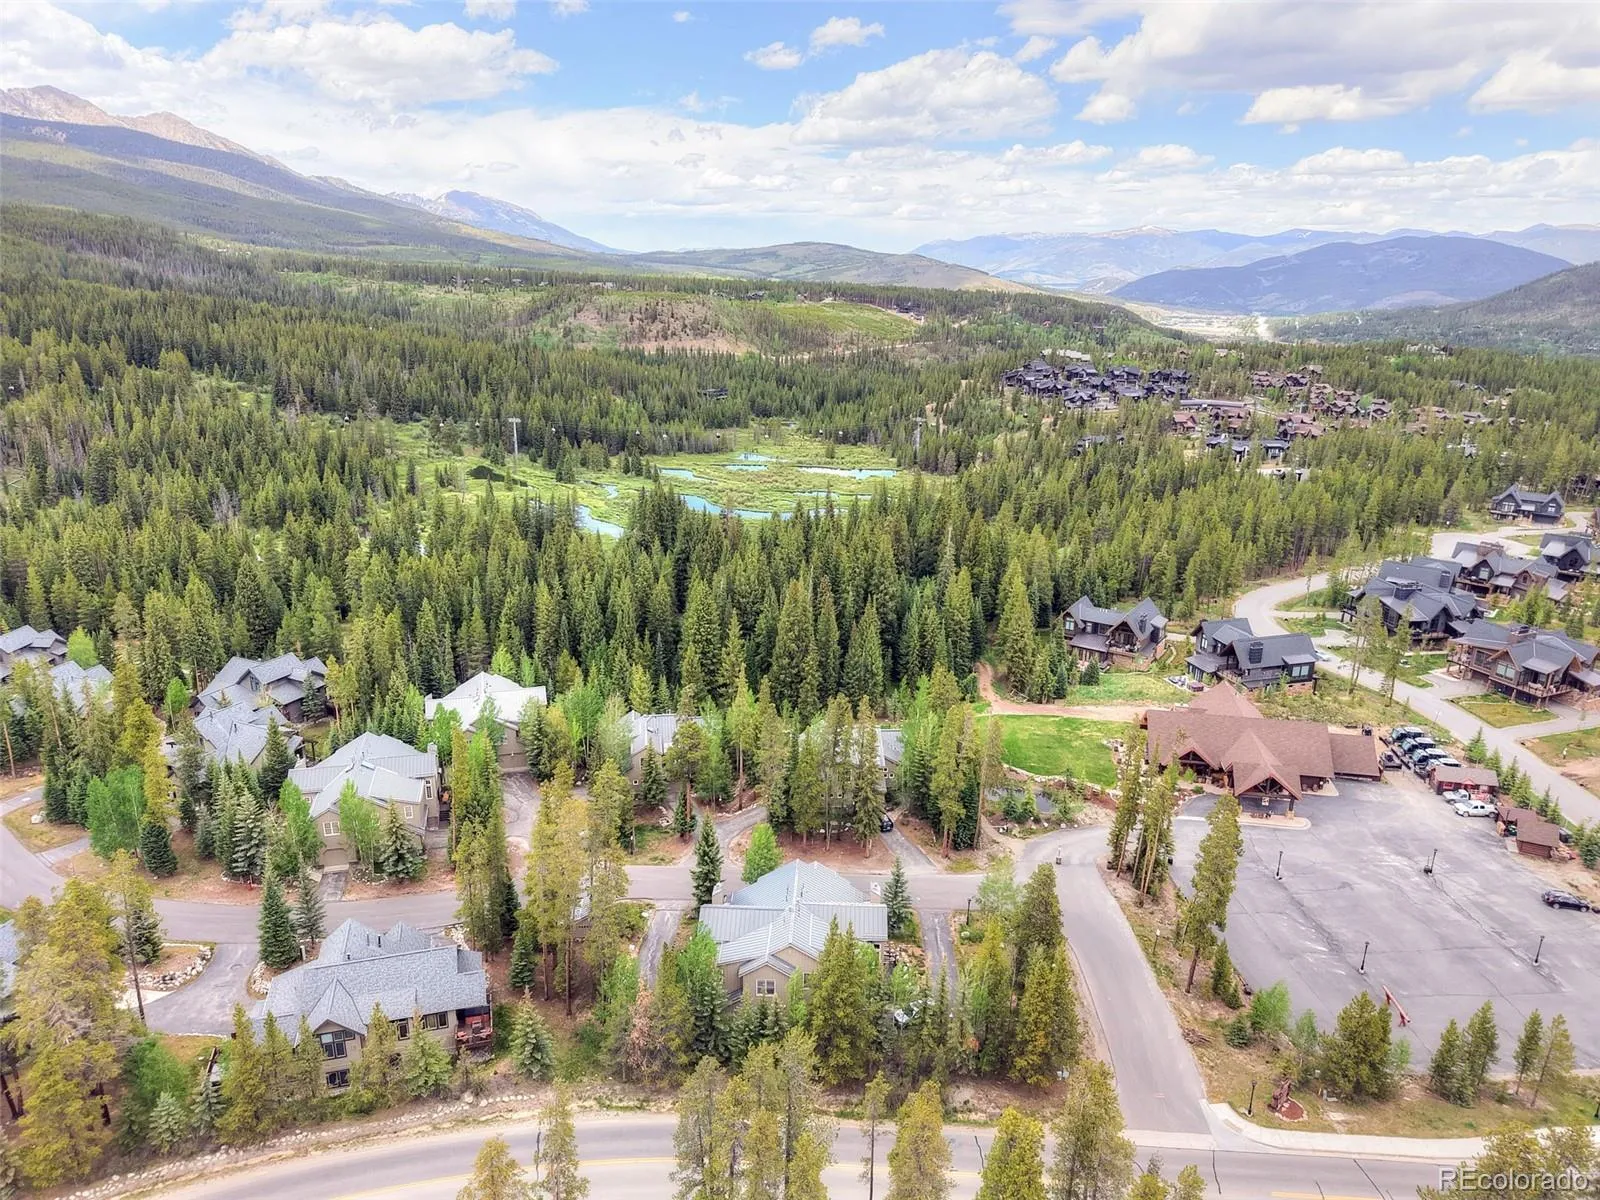
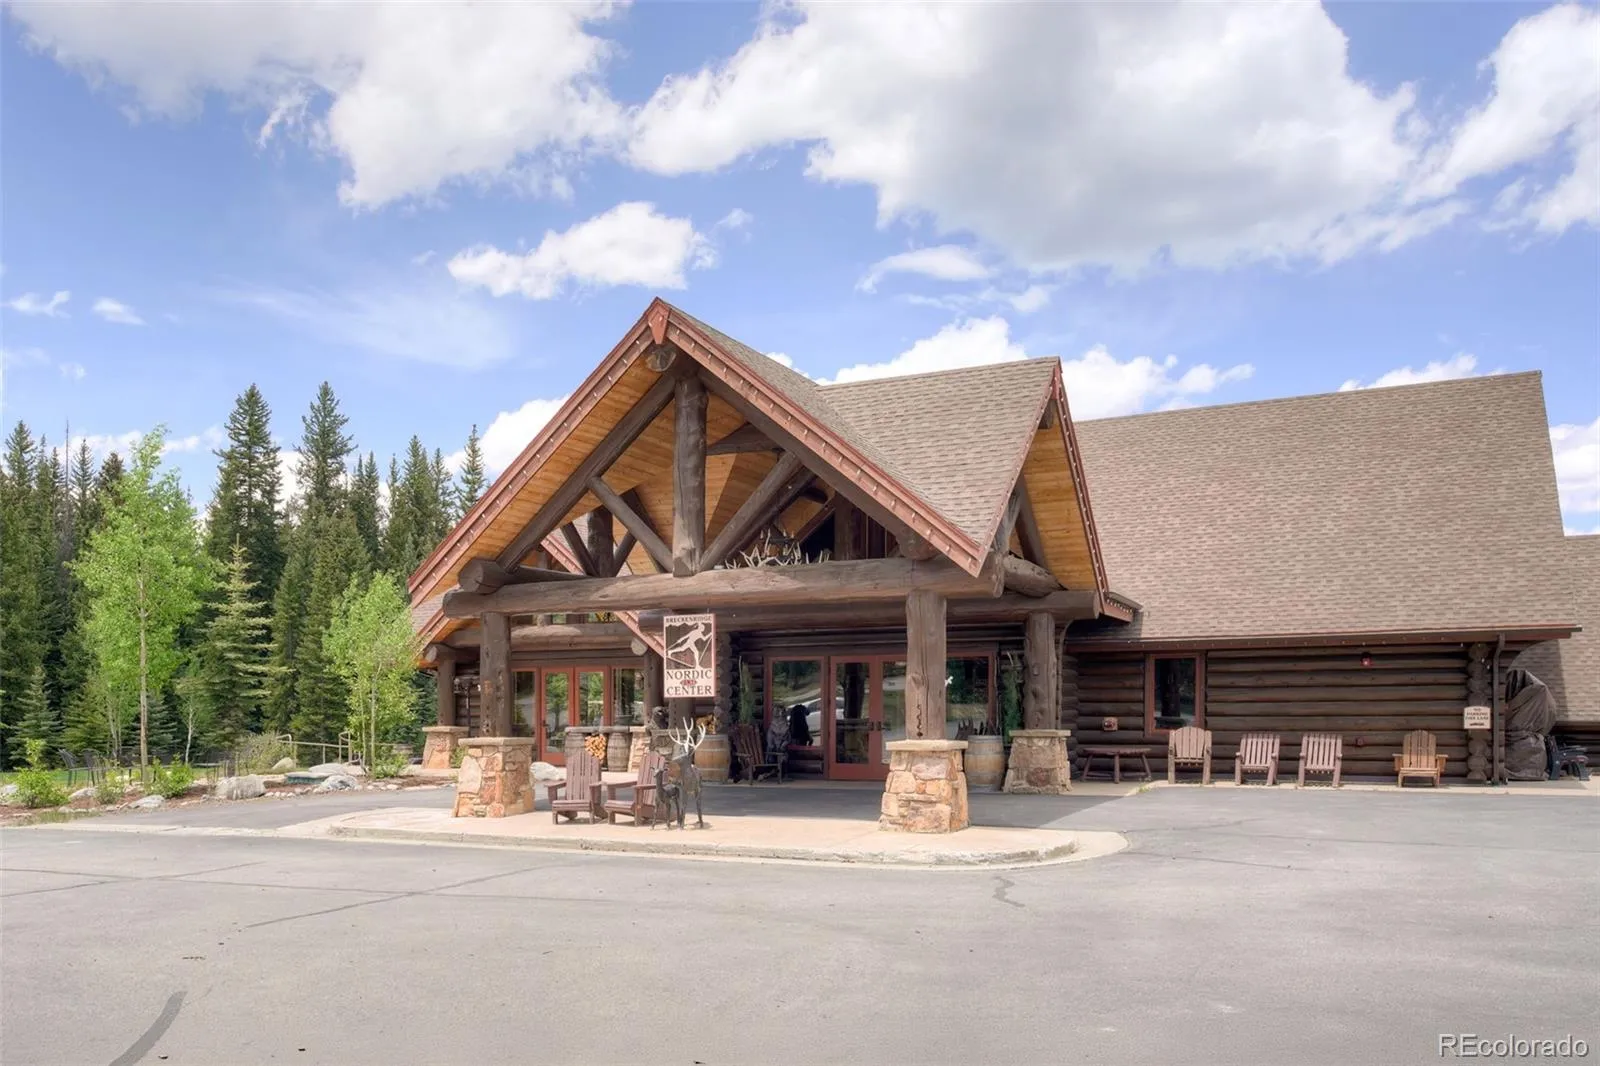
Step outside and enjoy immediate access to the best of Breckenridge’s outdoor recreation
including the Breckenridge Nordic Center, the base of Peak 8 for downhill skiing, the scenic
Peaks Trail for hiking or biking to Frisco and the expansive network of trails for hikers of all
levels. Additionally, the 23-acre Cucumber Gulch preserve with its miles of walking trails and
protected open space for year-round enjoyment is right outside the front door.
Convenience to town is also best in class with a free shuttle stop under a minute away for
effortless, car-free access to shopping, dining, festivals, and entertainment events on historic
Main Street as well as The Eclipse Theater, The Breckenridge Backstage Theatre, The Riverwalk Center, and weekly farmers markets.

Whether you’re searching for a full-time residence, spacious second home, or modern
mountain getaway, 293 Settlers Drive offers a rare combination of privacy, elegance, and access
to both year-round outdoor and downtown adventures.


Features
: Radiant, Baseboard, Natural Gas, Hot Water
: None
: Finished, Walk-Out Access
: Mountain(s)
: Gas, Living Room
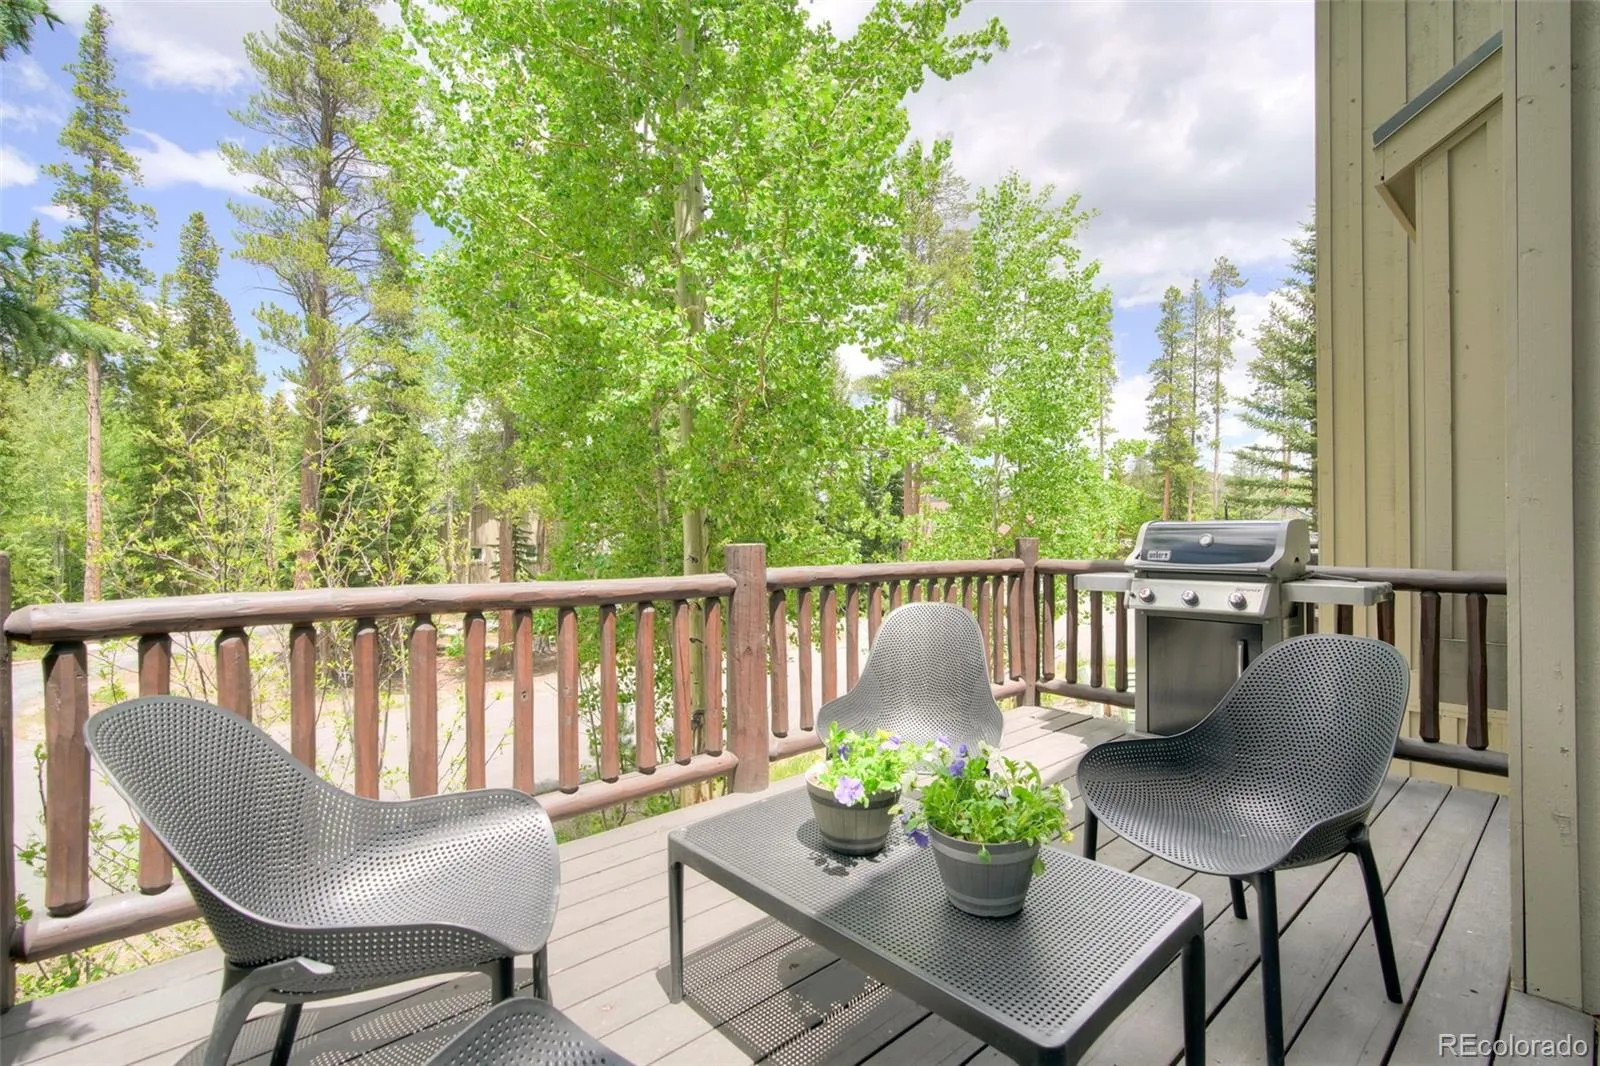
: Deck, Front Porch
: 4
: Dryer, Dishwasher, Disposal, Microwave, Range, Refrigerator, Washer, Oven
: Metal
: Public Sewer
Address Map
CO
Summit
Breckenridge
80424
Settlers
293
Drive
W107° 56' 31.7''
N39° 29' 1.5''
Additional Information
$700
Monthly
: Maintenance Grounds, Trash, Cable TV
: Wood Siding
11
West
Drive west on Ski Hill Road from Main Street. Go past the Nordic 'Ski Center and Turn right on Grandview. Left on Settlers Drive and house is on the left.
Upper Blue
: Lighting, Rain Gutters
1
: Carpet, Tile, Wood, Vinyl
1
Summit
: Pantry, High Ceilings, Open Floorplan, Granite Counters, Smoke Free, Kitchen Island, Eat-in Kitchen, Vaulted Ceiling(s), Entrance Foyer, Built-in Features, Primary Suite, Five Piece Bath, Walk-In Closet(s)
Yes
Yes
Cash, Conventional, Other
: Sloped
Summit
Milehimodern
6502126
: None
: Duplex
The Settlement
$8,678
2025
: Phone Available, Electricity Connected, Natural Gas Connected, Internet Access (Wired)
: Window Coverings
B1
07/02/2026
2745
Active
Yes
1
15795N
M5432
Summit RE-1
Summit RE-1
In Unit
Summit RE-1
07/12/2026
1
1
07/02/2026
Public
: Two

The Settlement

293 Settlers Drive, Breckenridge, CO 80424

4 Bedrooms
5 Total Baths
2,745 Square Feet
$2,199,000
Listing ID #2407656
Basic Details
Property Type : Residential
Listing Type : For Sale
Listing ID : 2407656
Price : $2,199,000
Bedrooms : 4
Rooms : 15
Total Baths : 5
Full Bathrooms : 3
3/4 Bathrooms : 1
1/2 Bathrooms : 1
Square Footage : 2,745 Square Feet
Year Built : 1996
Lot Area : 5,992 Acres
Lot Acres : 0.14
Property Sub Type : Single Family Residence
Status : Active
Co List Agent Full Name : Cindy Nelson
Co List Office Name : Milehimodern
Originating System Name : REcolorado
Mortgage Calculator
$
$ %
years
%
$ %per year
$ %per year

$
Contact Agent
