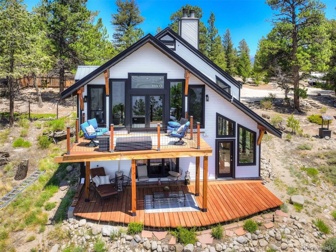
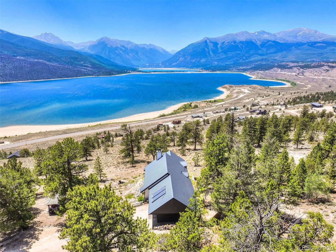
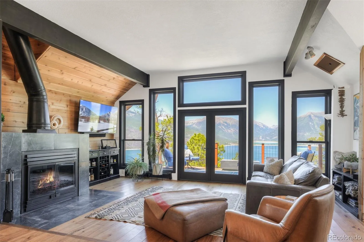
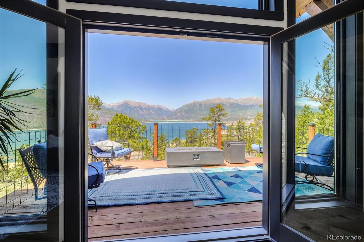
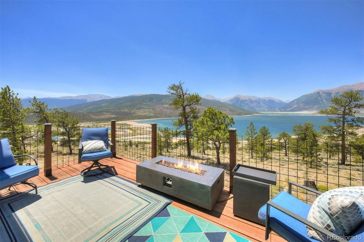
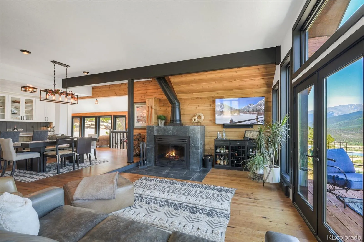
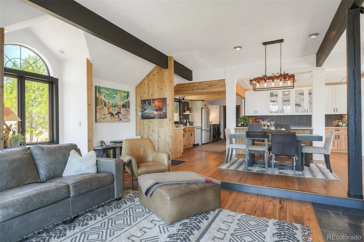
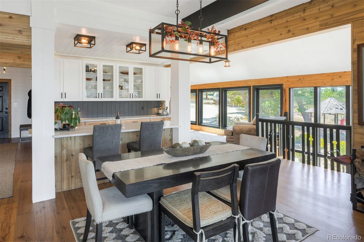
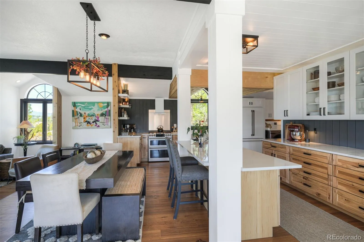
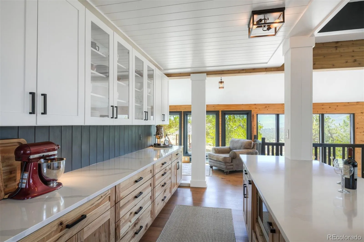
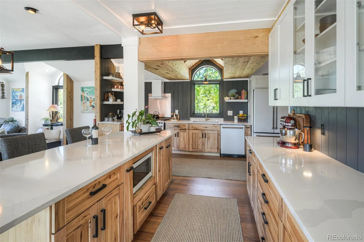
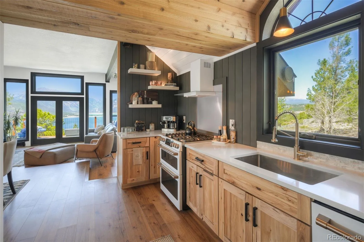
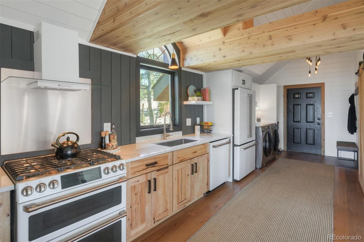
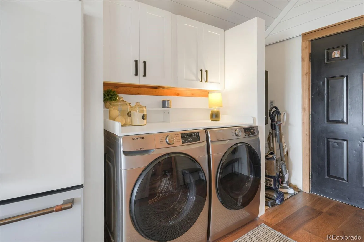
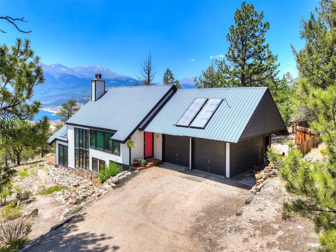
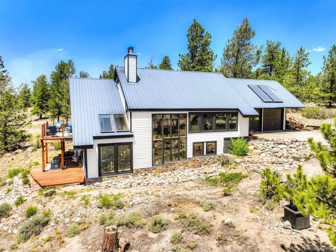
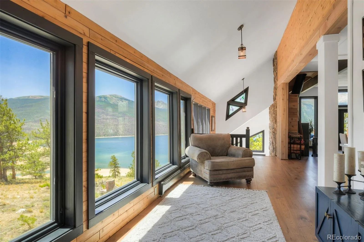
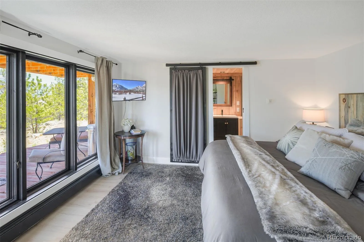
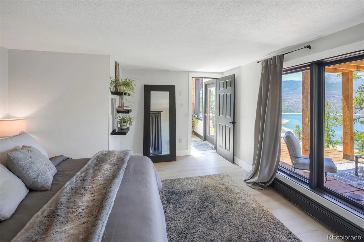
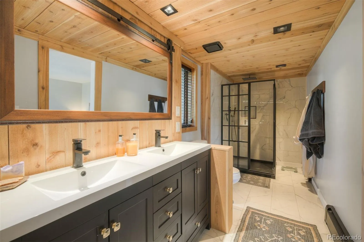
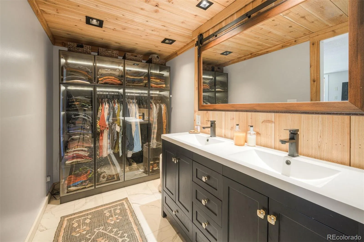
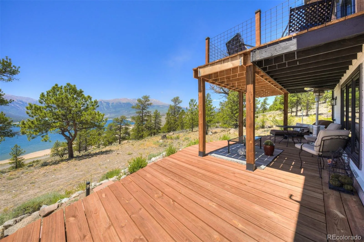
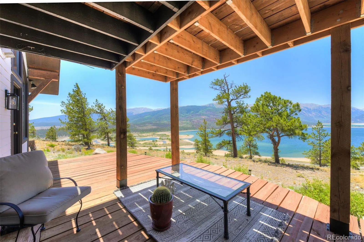
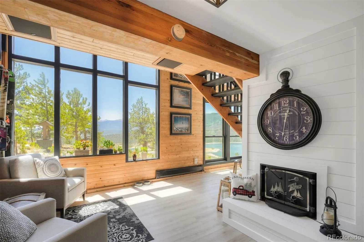
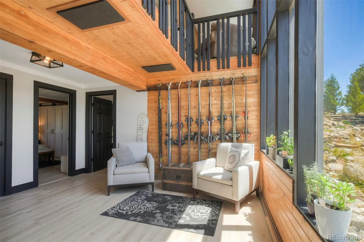
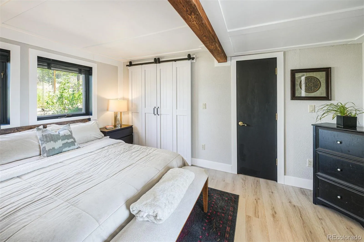
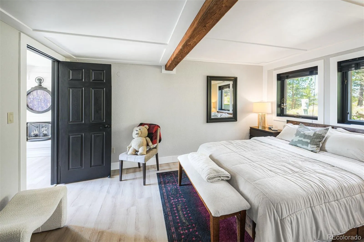
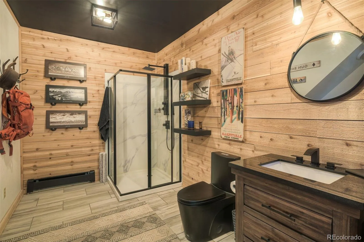
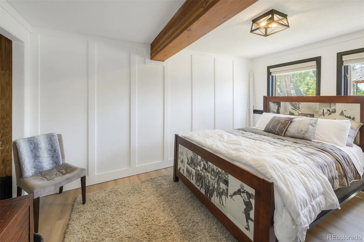
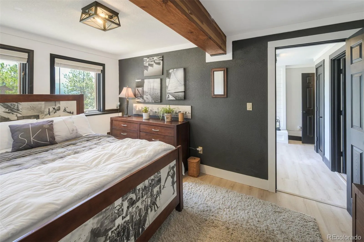
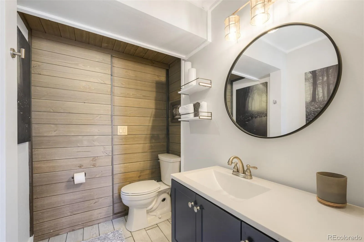
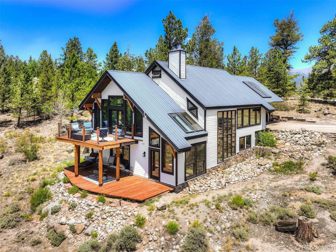
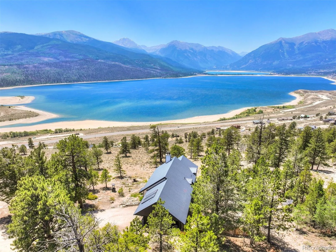
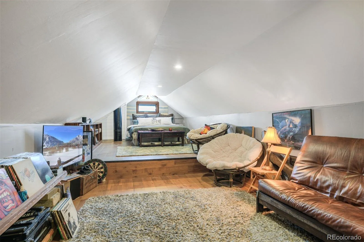
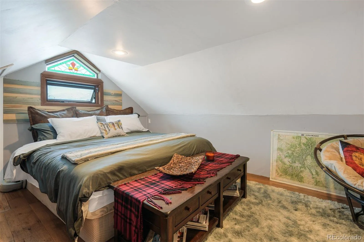
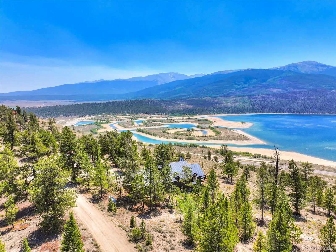
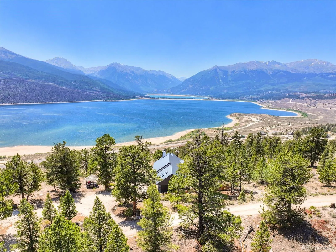
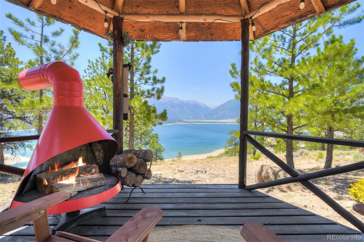
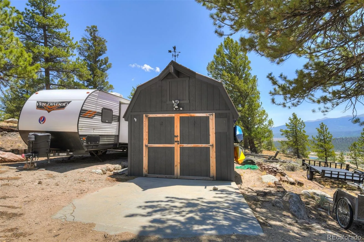

Perched high above Twin Lakes, this recently remodeled and updated contemporary home looks out over the lakes, surrounding mountains and distant landscapes, inspiring a sense of appreciation for everything this part of Colorado has to offer. You really need to see to believe and absorb the many details and textures designed into the 2, 990 square feet of improvements, including the 350 square foot second floor Bonus Room, which is not included in the total square footage. Primary Bedroom Suite with 3/4 bath and walkout large, covered patio, soaking up the awesome lake and mountain views. Lower level two bedrooms share a 3/4 and 1/2 bath, with adjoining common area. Main level Great Room flows seamlessly from spacious fully appointed kitchen with all GE “Cafe” appliances, sit down bar and back bar, dining room, to living room with large wood burning slate fireplace and a wall of windows and glass doors to large elevated outdoor living deck with propane fire pit. The oversized two car garage accommodates more than your vehicles and workshop space. Across the circular driveway sits a quality insulated shed with electricity and oversized doors. A covered gazebo with grill and wood burning firepit complete the outdoor living spaces and takes in the ever-present views. The quaint Village of Twin Lakes is a few minutes away and Hwy 82 takes you to famous Independence Pass and the town of Aspen, a 45-minute scenic drive. Located between the towns of Leadville and Buena Vista, where recreational mountain and white-water Arkansas River experiences are nearby, allowing easy access to endless days of adventure in the heart of Colorado! Matterport 3D Virtual Tour Unbranded Link: https://my.matterport.com/show/?m=HtNbzZer9Hz&brand=0

Advanced Home Search
Search by square footage, location, price, bedrooms, bathrooms and more.Just Listed
These homes just hit the market. Be among the first to see them. Schedule a showing, too.New Construction
See brand new homes and homes under construction now and available soon.Features & Amenities
Find homes with views or pools, in gated communities & with other desirable features.Cities
Take a look at luxury homes in each city in Metro Denver.Neighborhoods
Find the ideal neighborhood and the home that best fits you.Counties
Have your eye on a specific county? Browse these listings.Zip Codes
Start here to find a luxury home in a particular zip code.Single-Family Homes
See photos of single-family homes, get prices, neighborhood information & more.Townhomes
Get all the details about luxury townhomes for sale now throughout Metro Denver.Condos
Are you drawn to the low-maintenance, luxury lifestyle of condo living? Start here.One-Story Homes
Looking for a main floor master? Ranch-style homes may be perfect for your lifestyle.Featured Price Ranges
We’ve done the searching for you. Find homes in popular luxury price ranges.55-Plus
Explore beautiful homes and enviable amenities available in 55-and-over communities.Your Free MLS Search Account
Create and manage saved searches and properties with the Property Organizer.Schedule a Personal Consultation
We’re happy to help any time! Schedule a no-obligation 15-minute call.


