
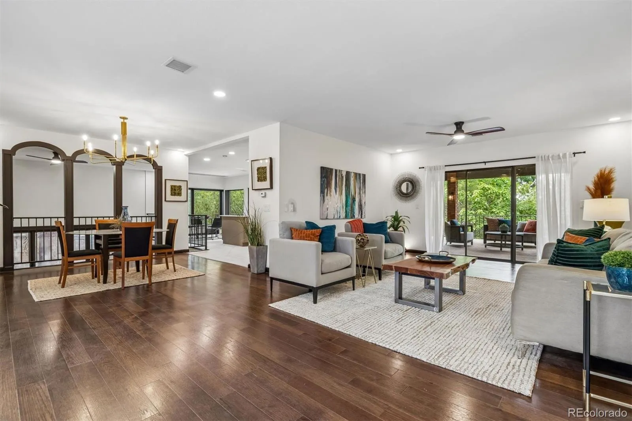
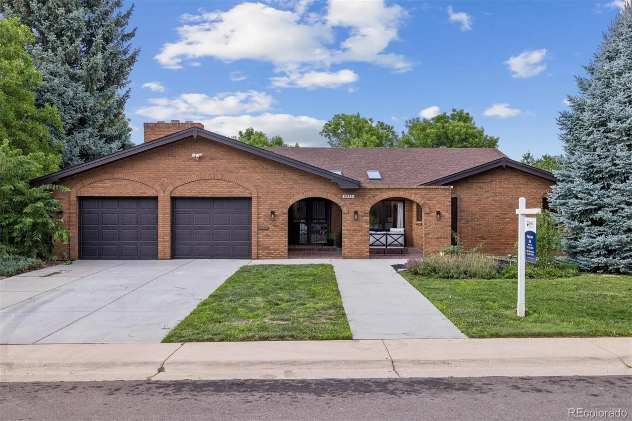
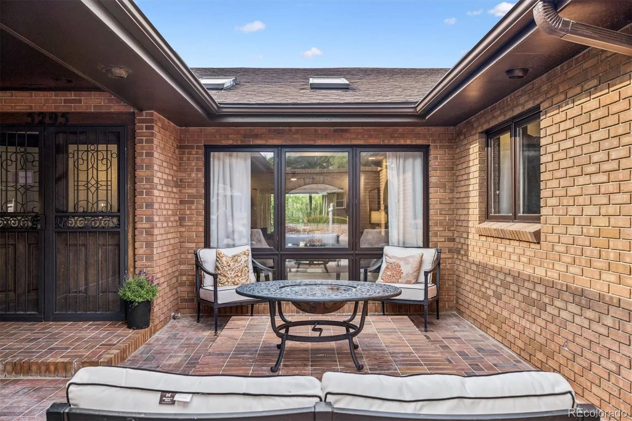
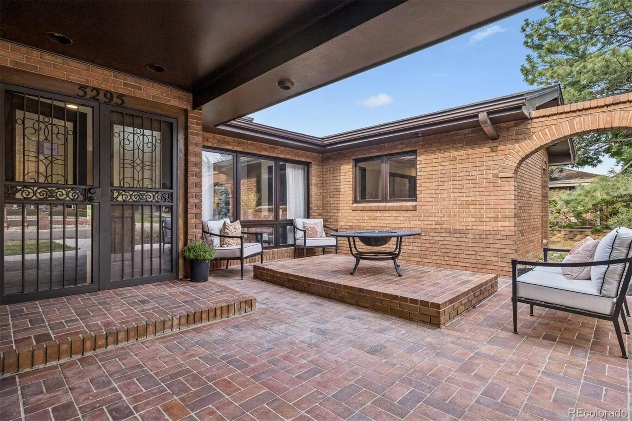
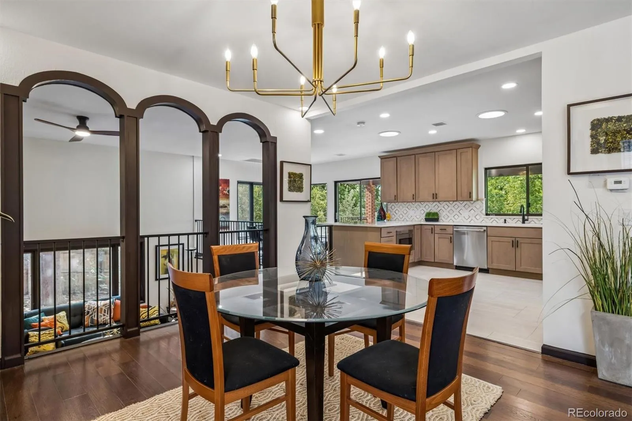
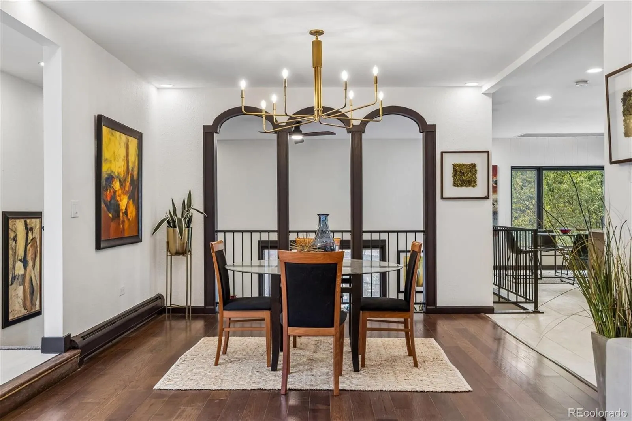
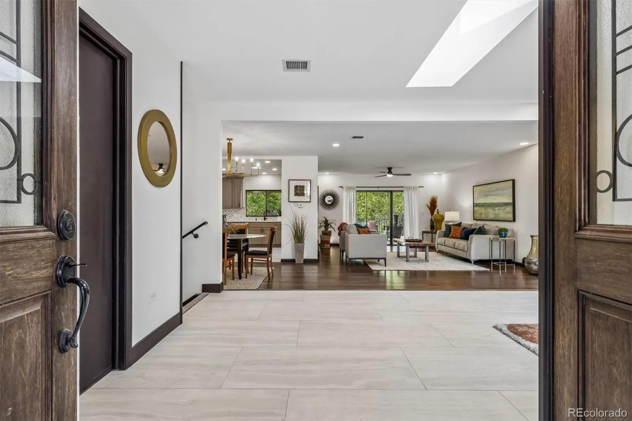
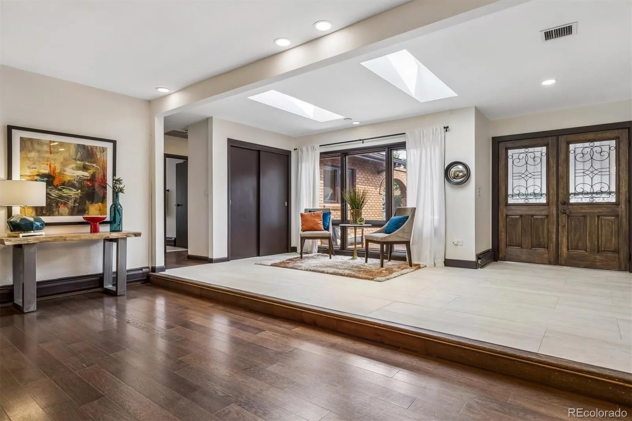
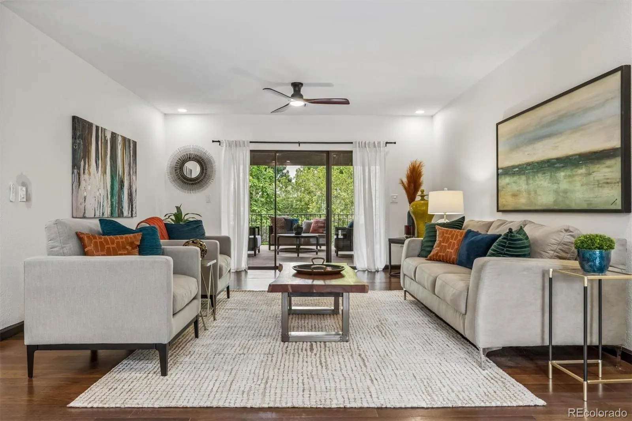
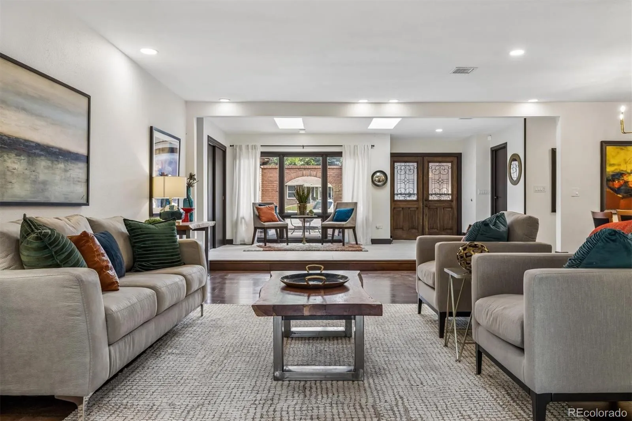
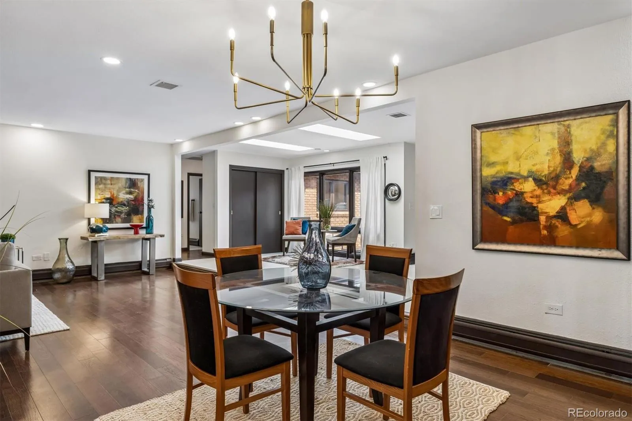
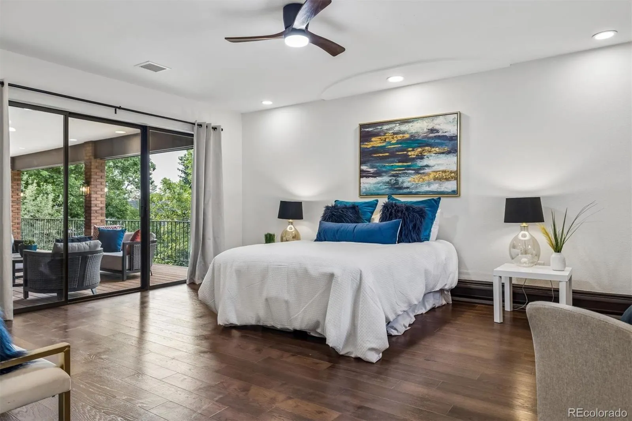
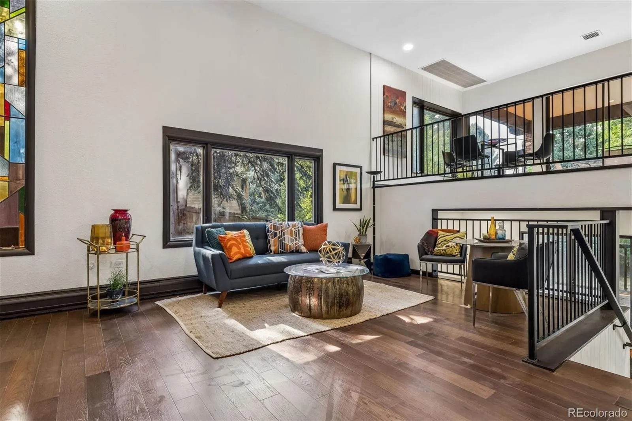


Welcome to this stunning three-level home in sought-after Pinehurst Estates, offering more than 5,000 square feet of beautifully updated living space.
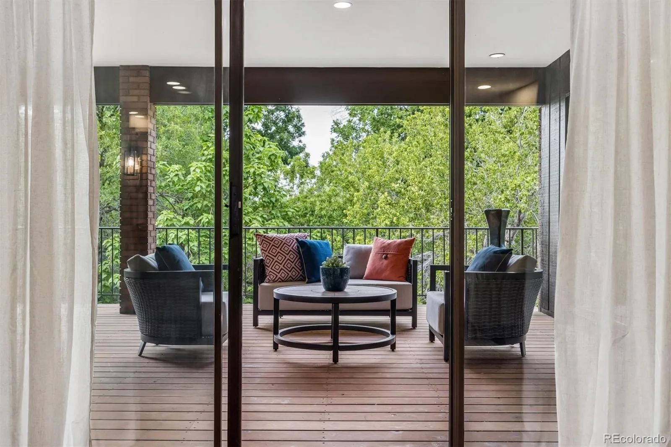
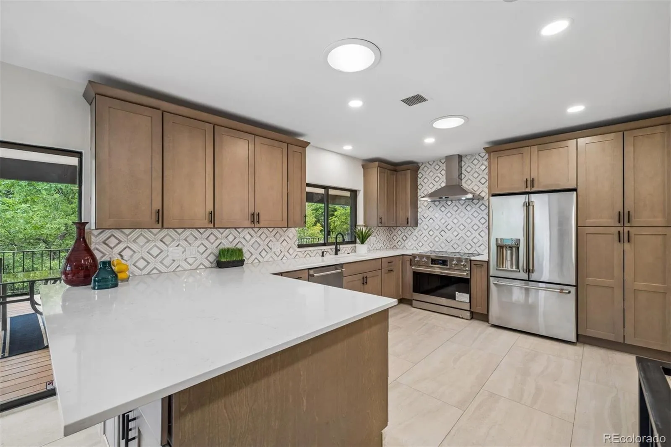
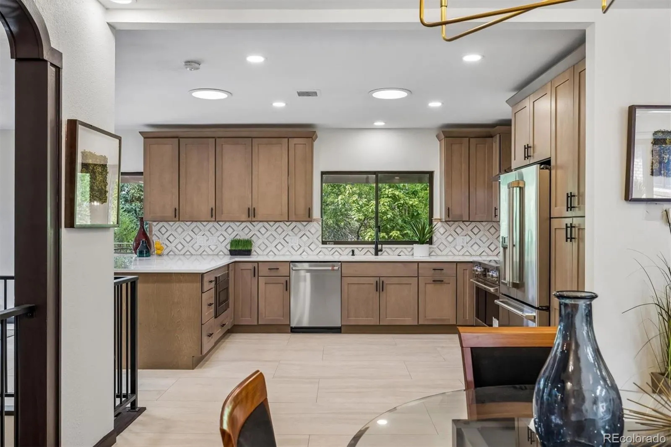
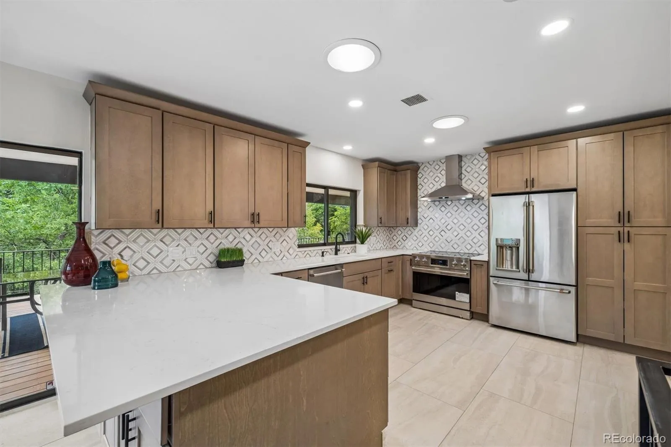
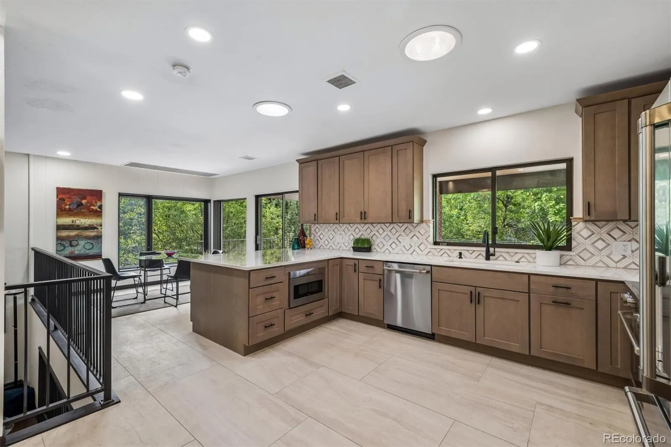
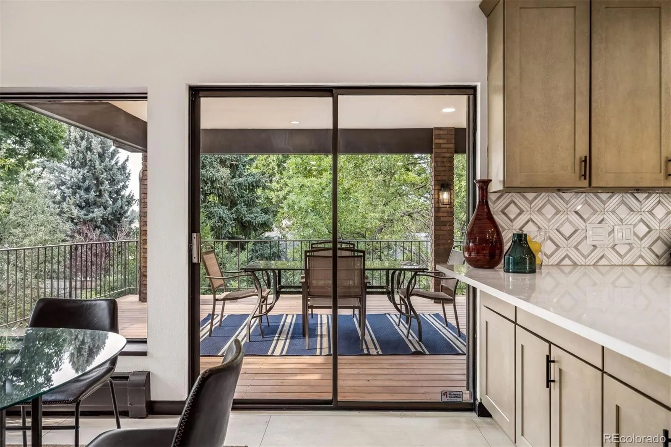
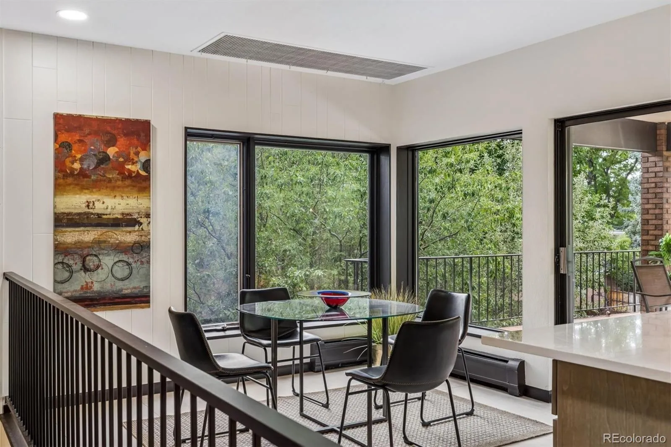
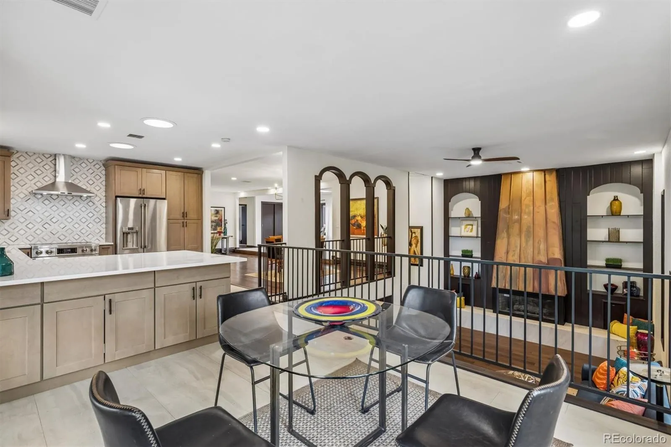
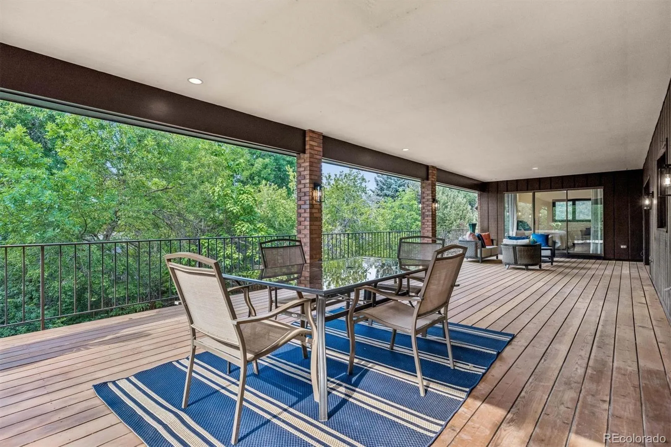
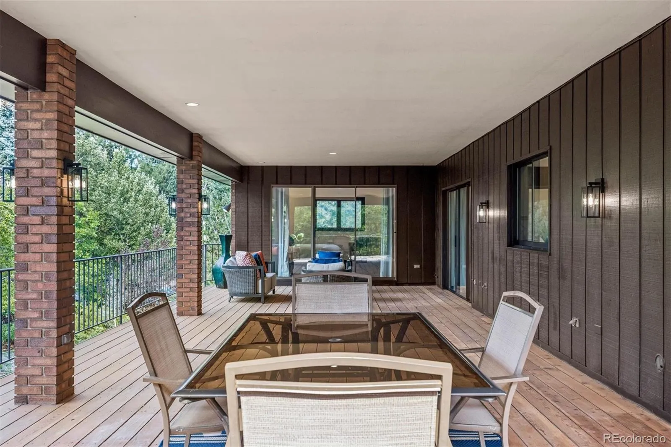
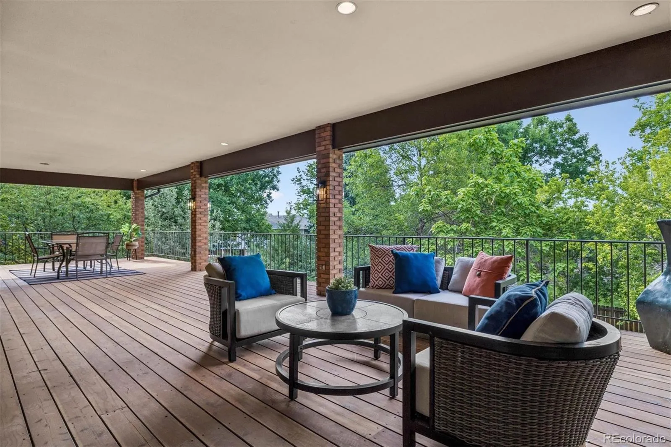
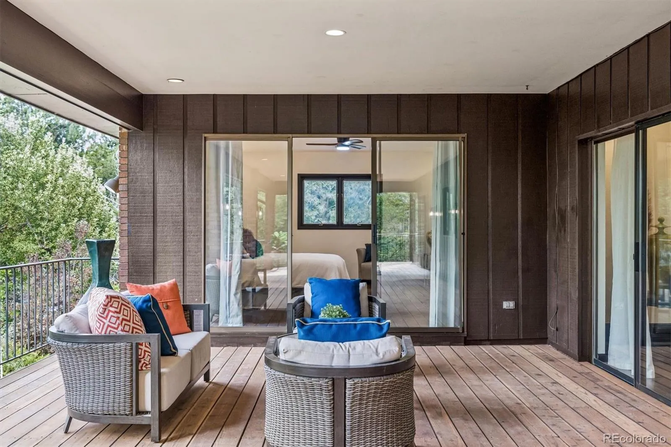
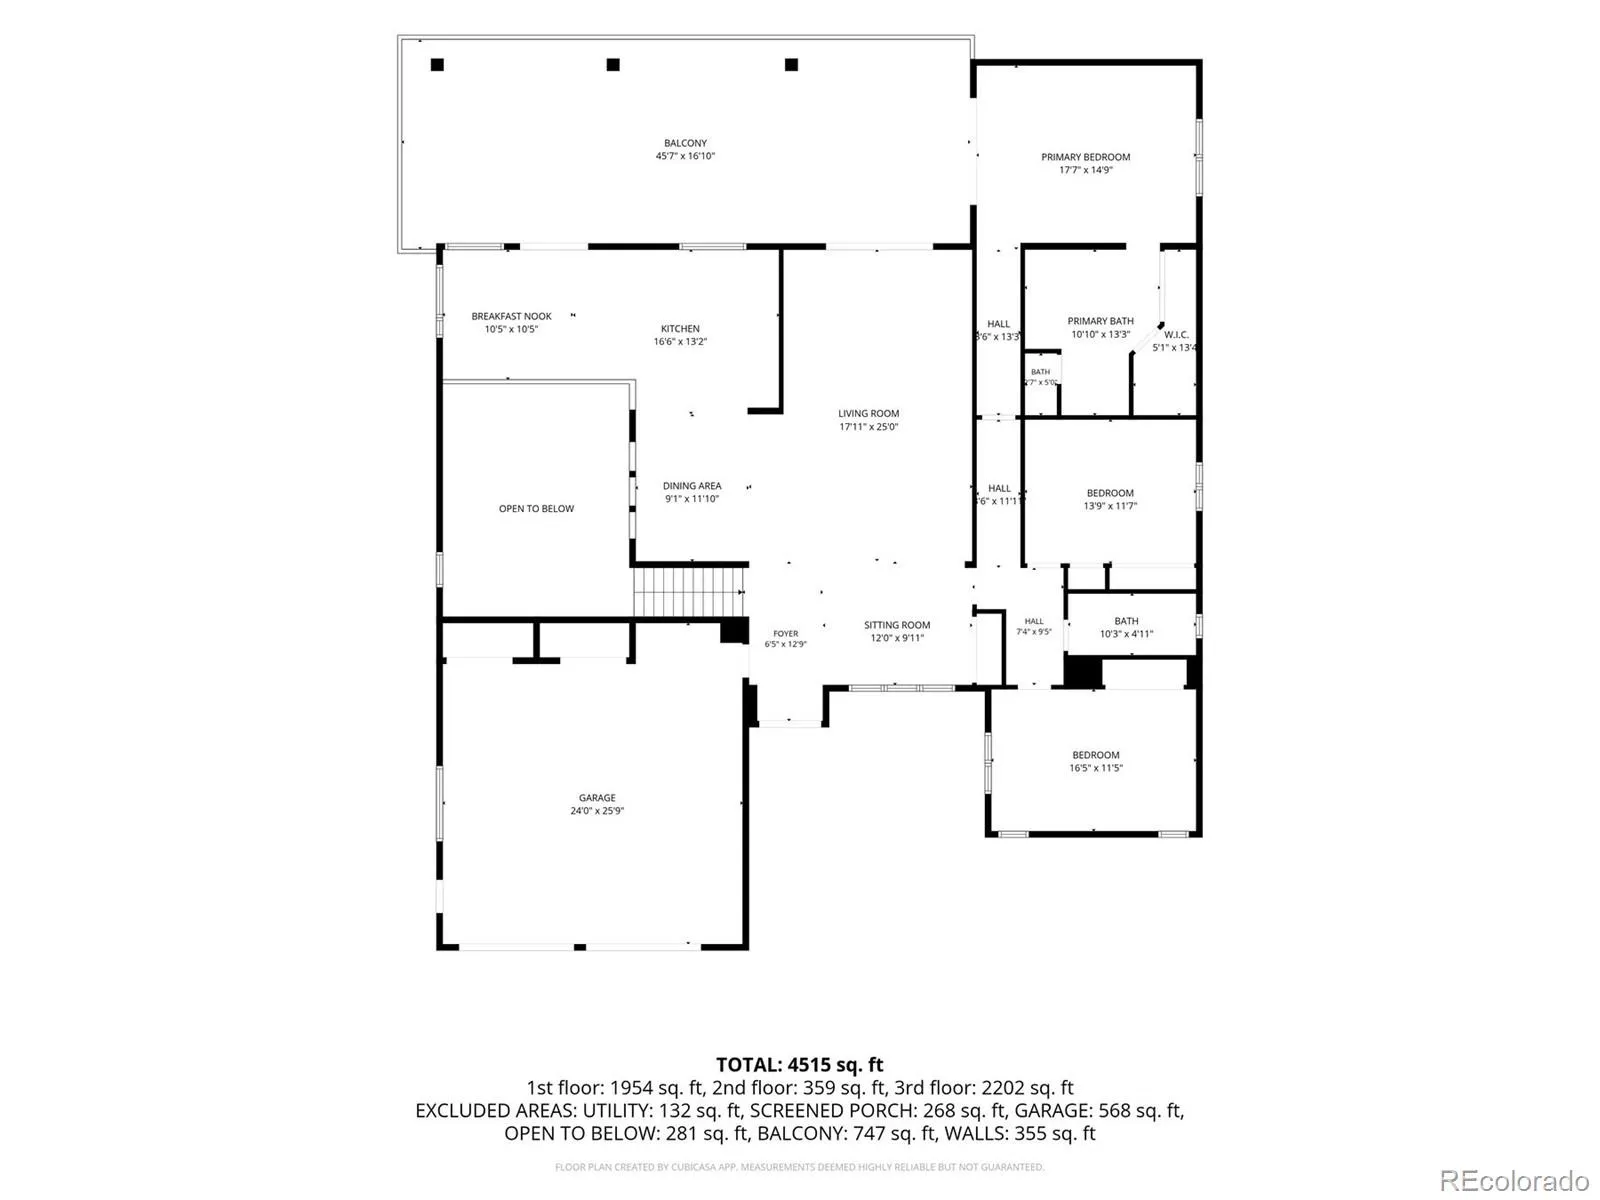
The newly renovated gourmet kitchen features GE Cafe appliances, custom cabinetry, and stylish tile finishes. The open-concept kitchen, dining, and living areas create an ideal setting for everyday living and entertaining. Step outside to the large covered deck, perfect for barbecues, gatherings, or simply relaxing.
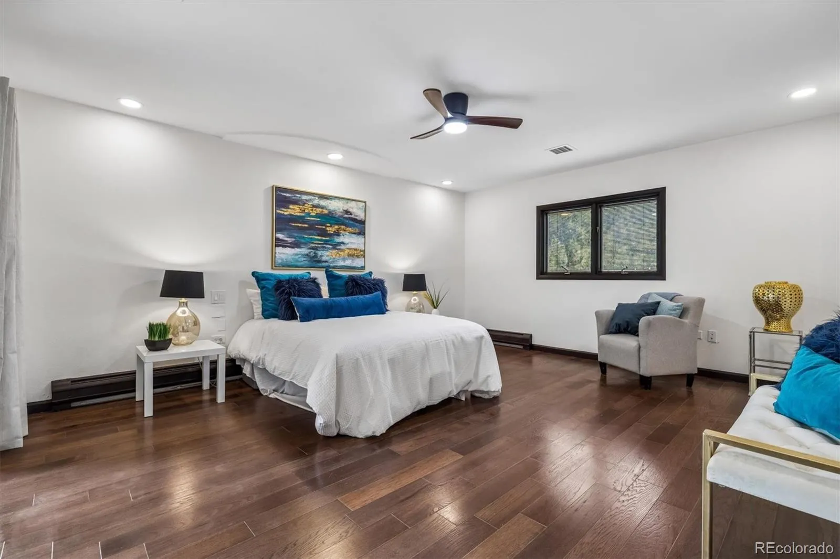
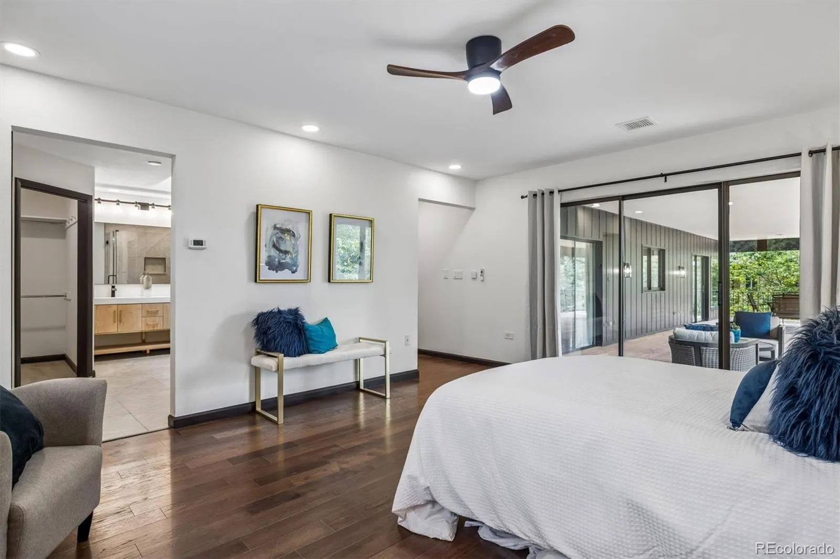
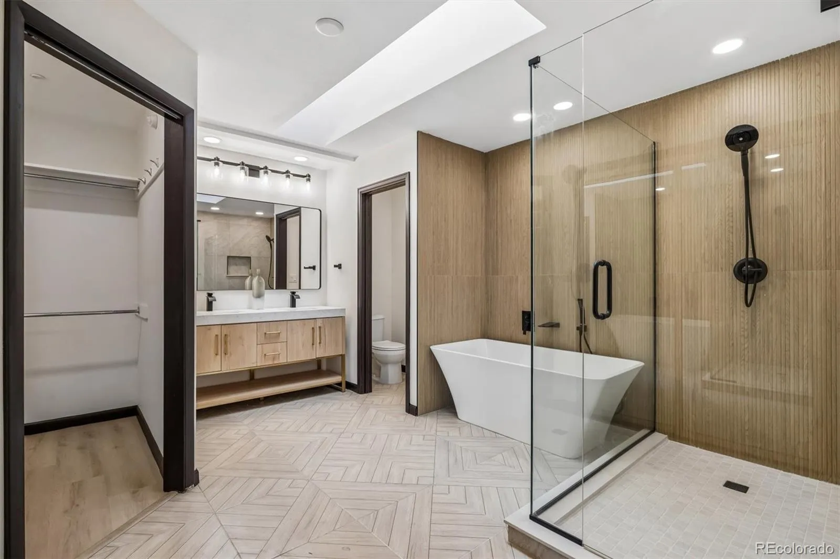
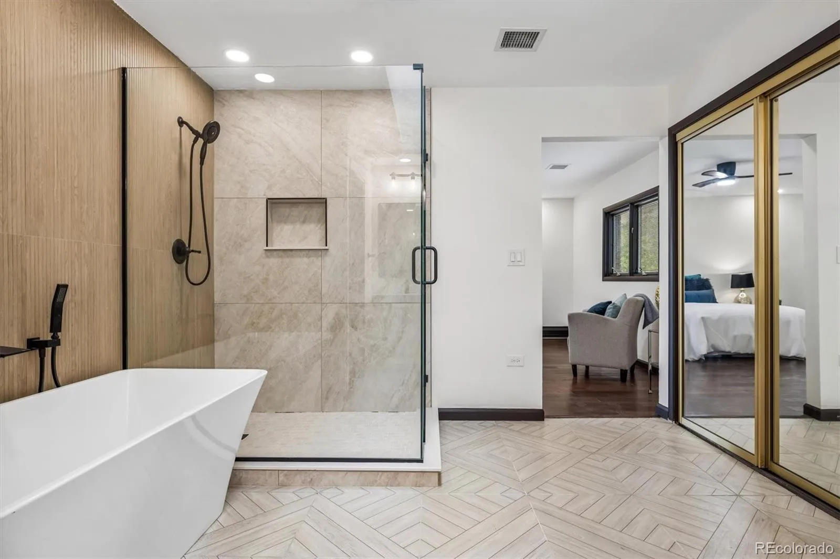
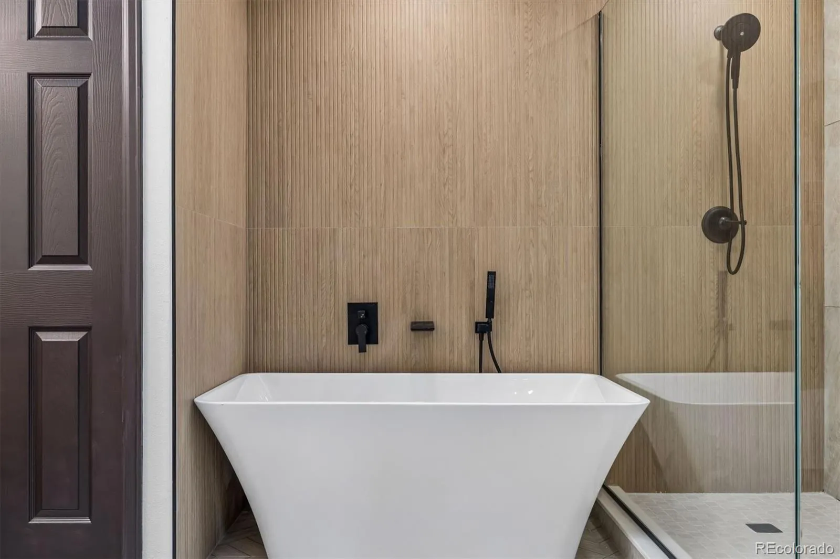
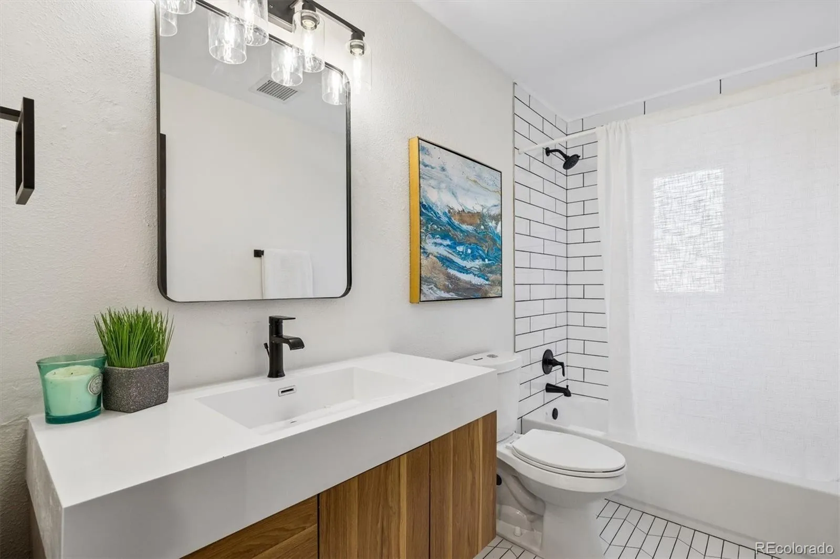
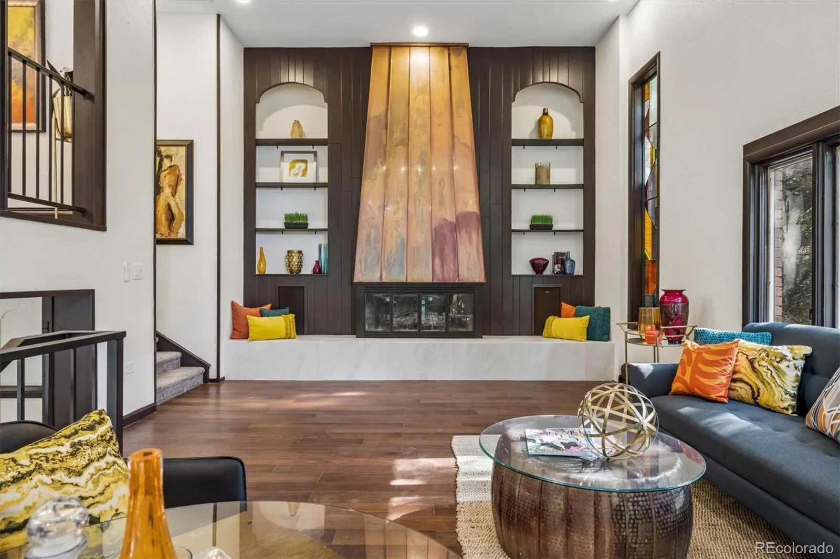
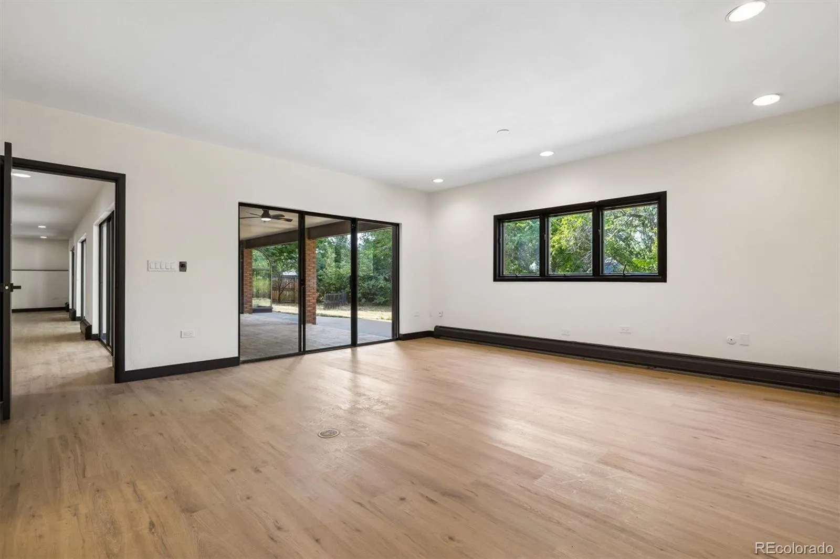
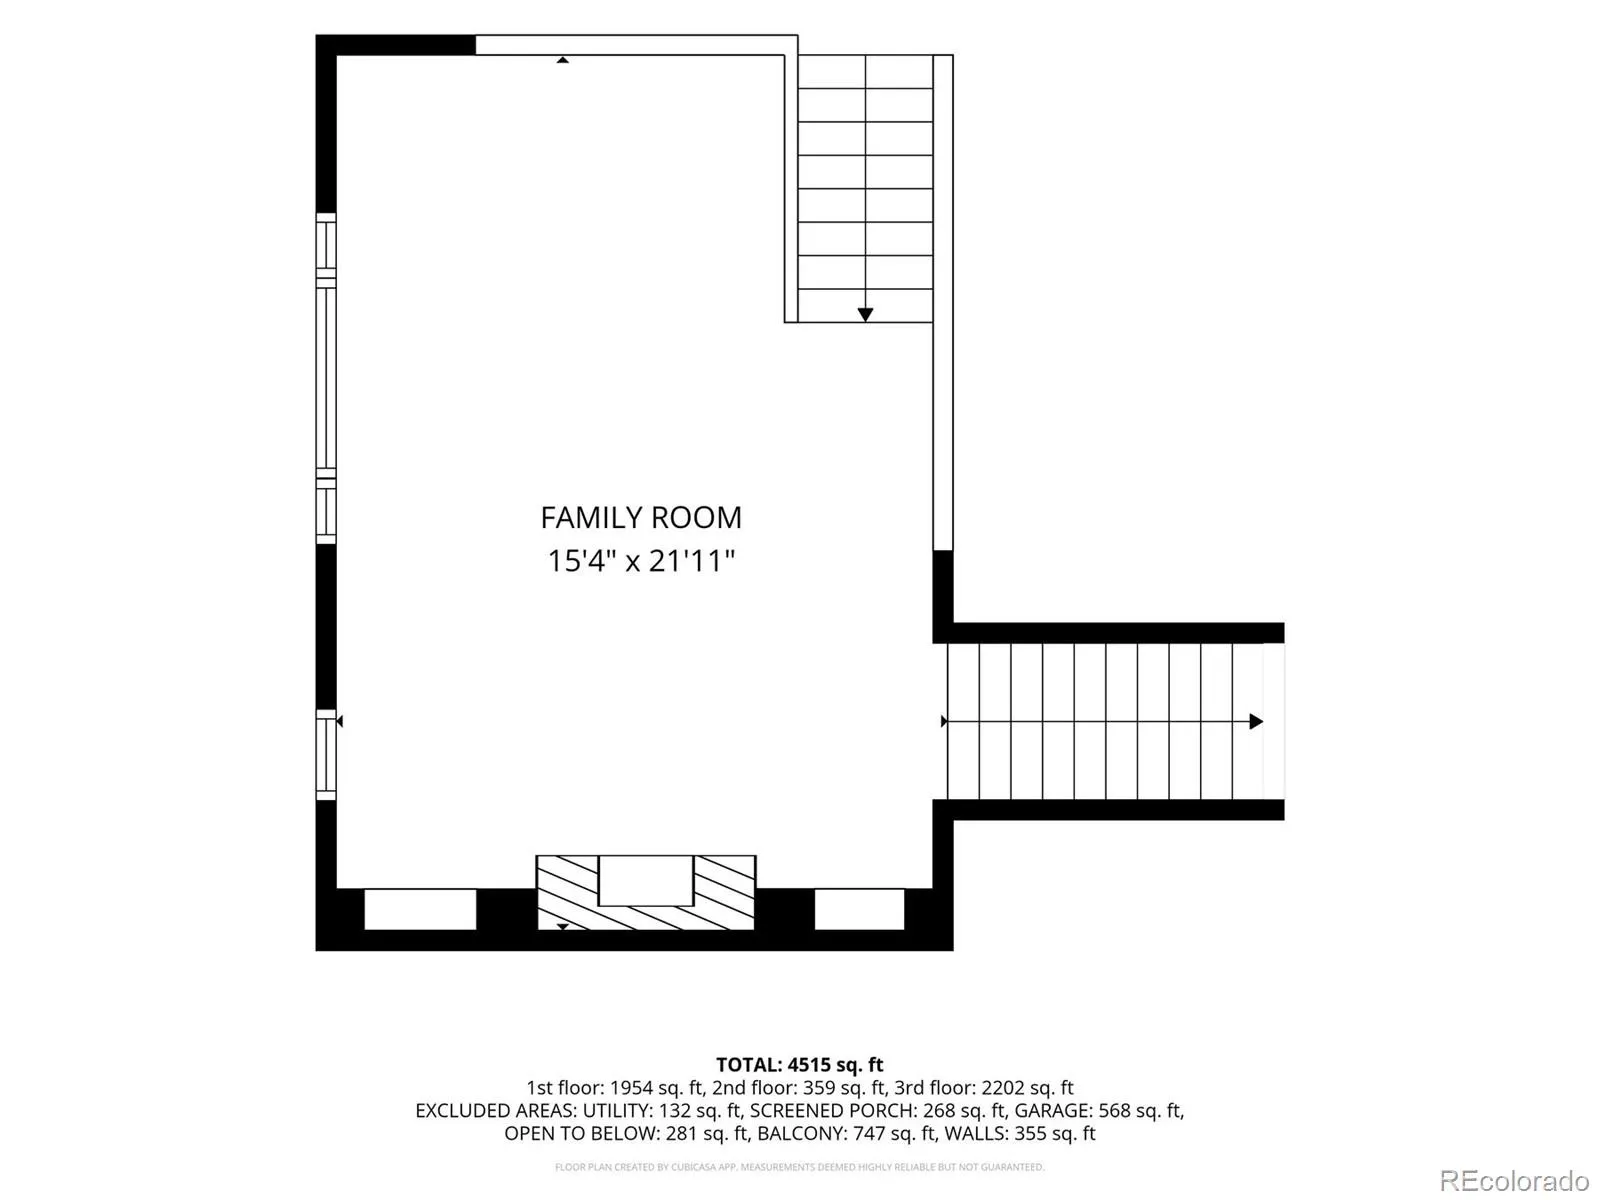
The main level includes three bedrooms, highlighted by a spacious primary suite with a luxurious five-piece bath featuring a soaking tub, large walk-in shower, and elegant finishes. Two additional bedrooms share a beautifully updated bathroom with a tub/shower combination. The expansive great room offers a cozy fireplace and plenty of space for relaxing or watching TV.
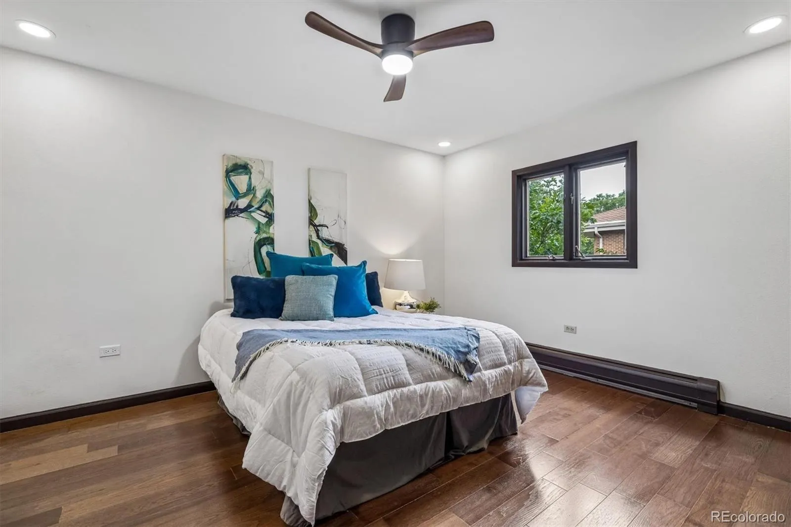
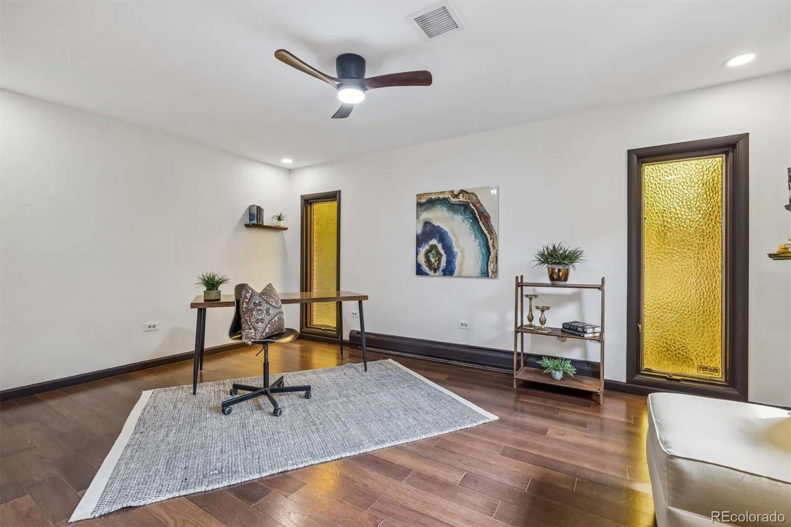
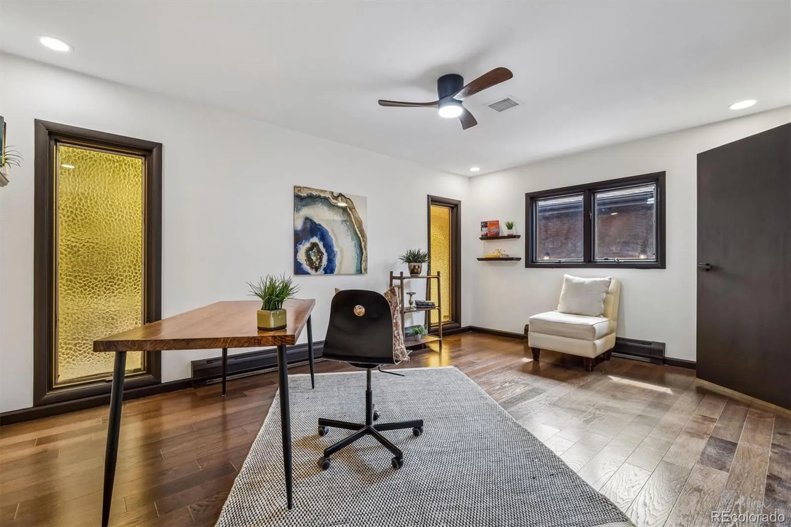
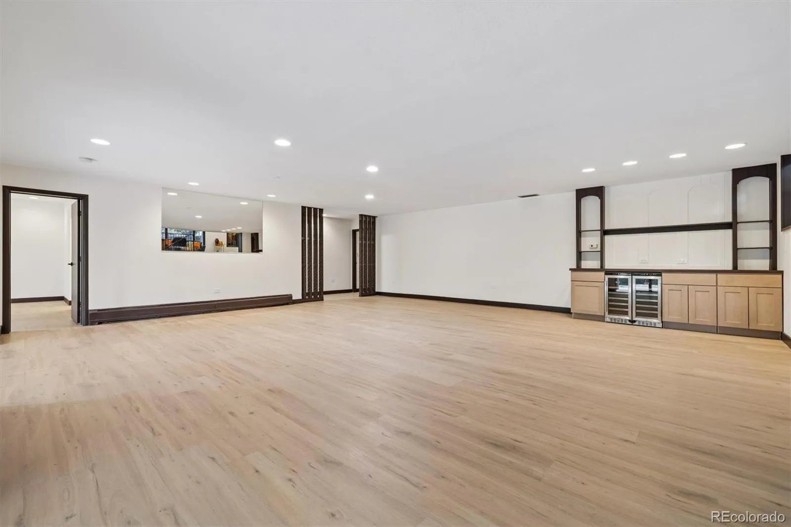
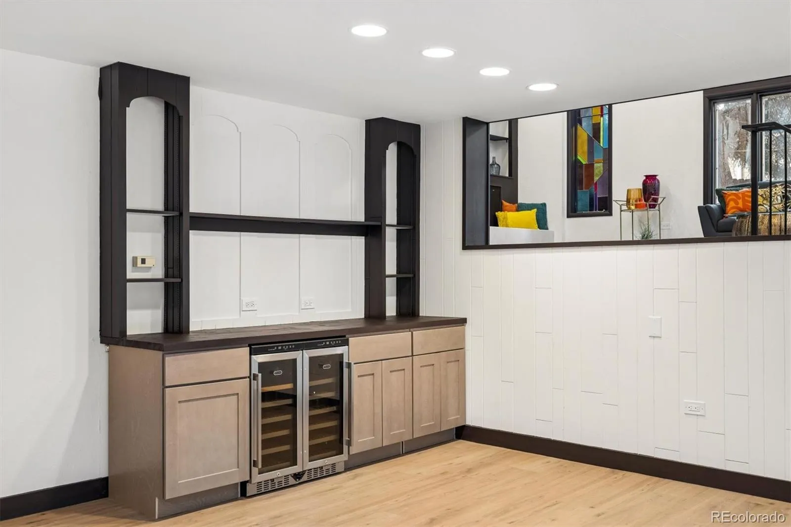
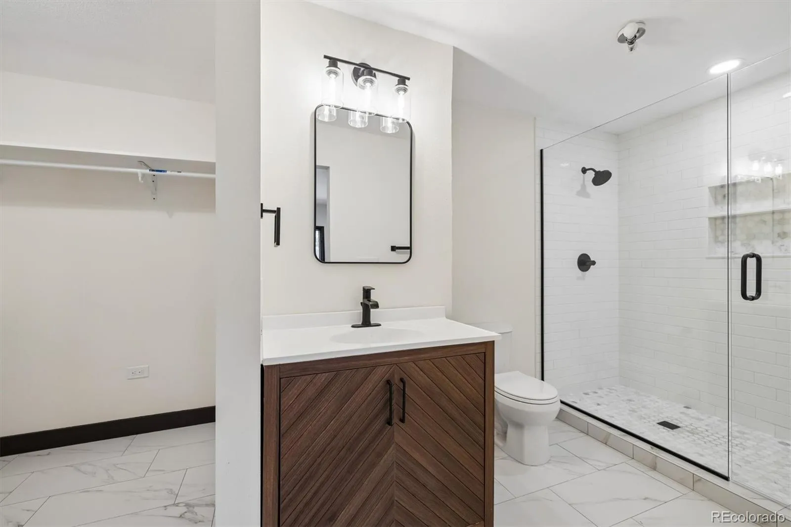
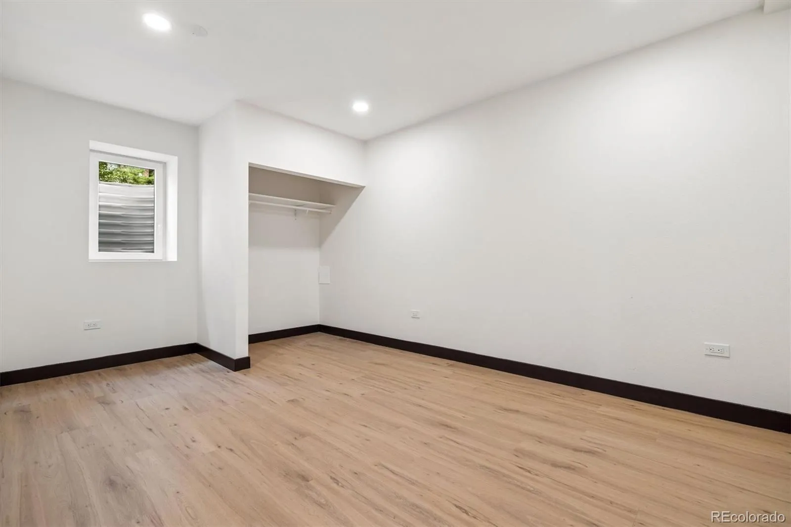
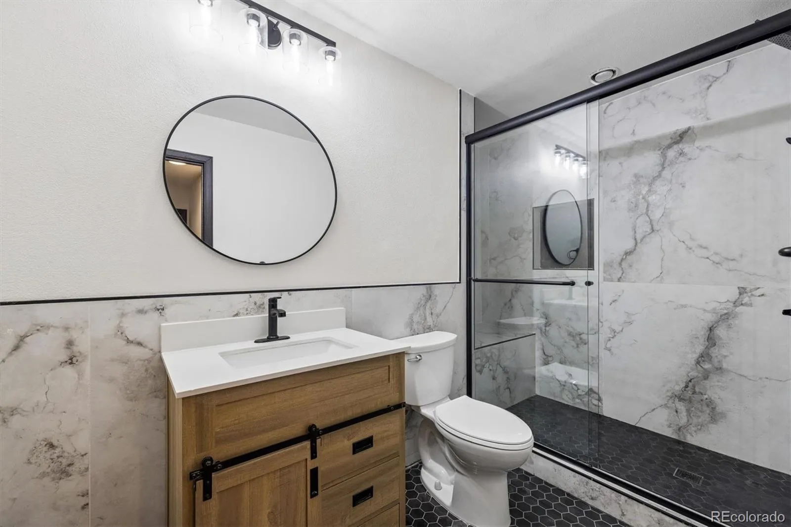
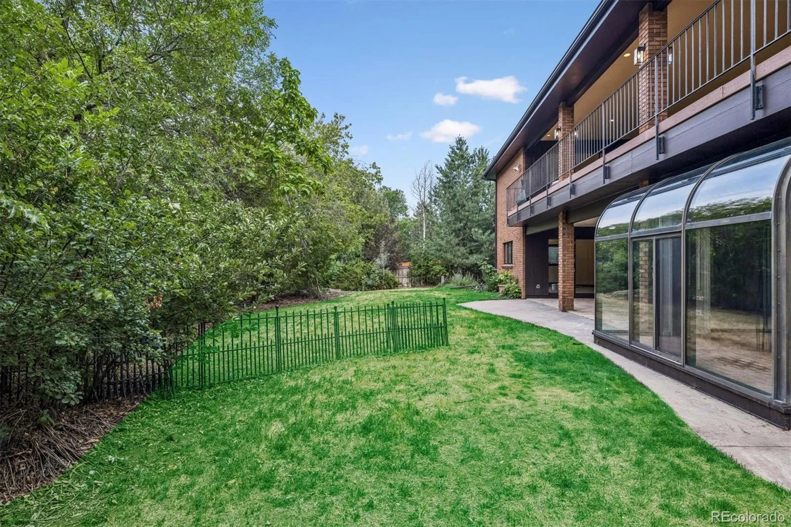
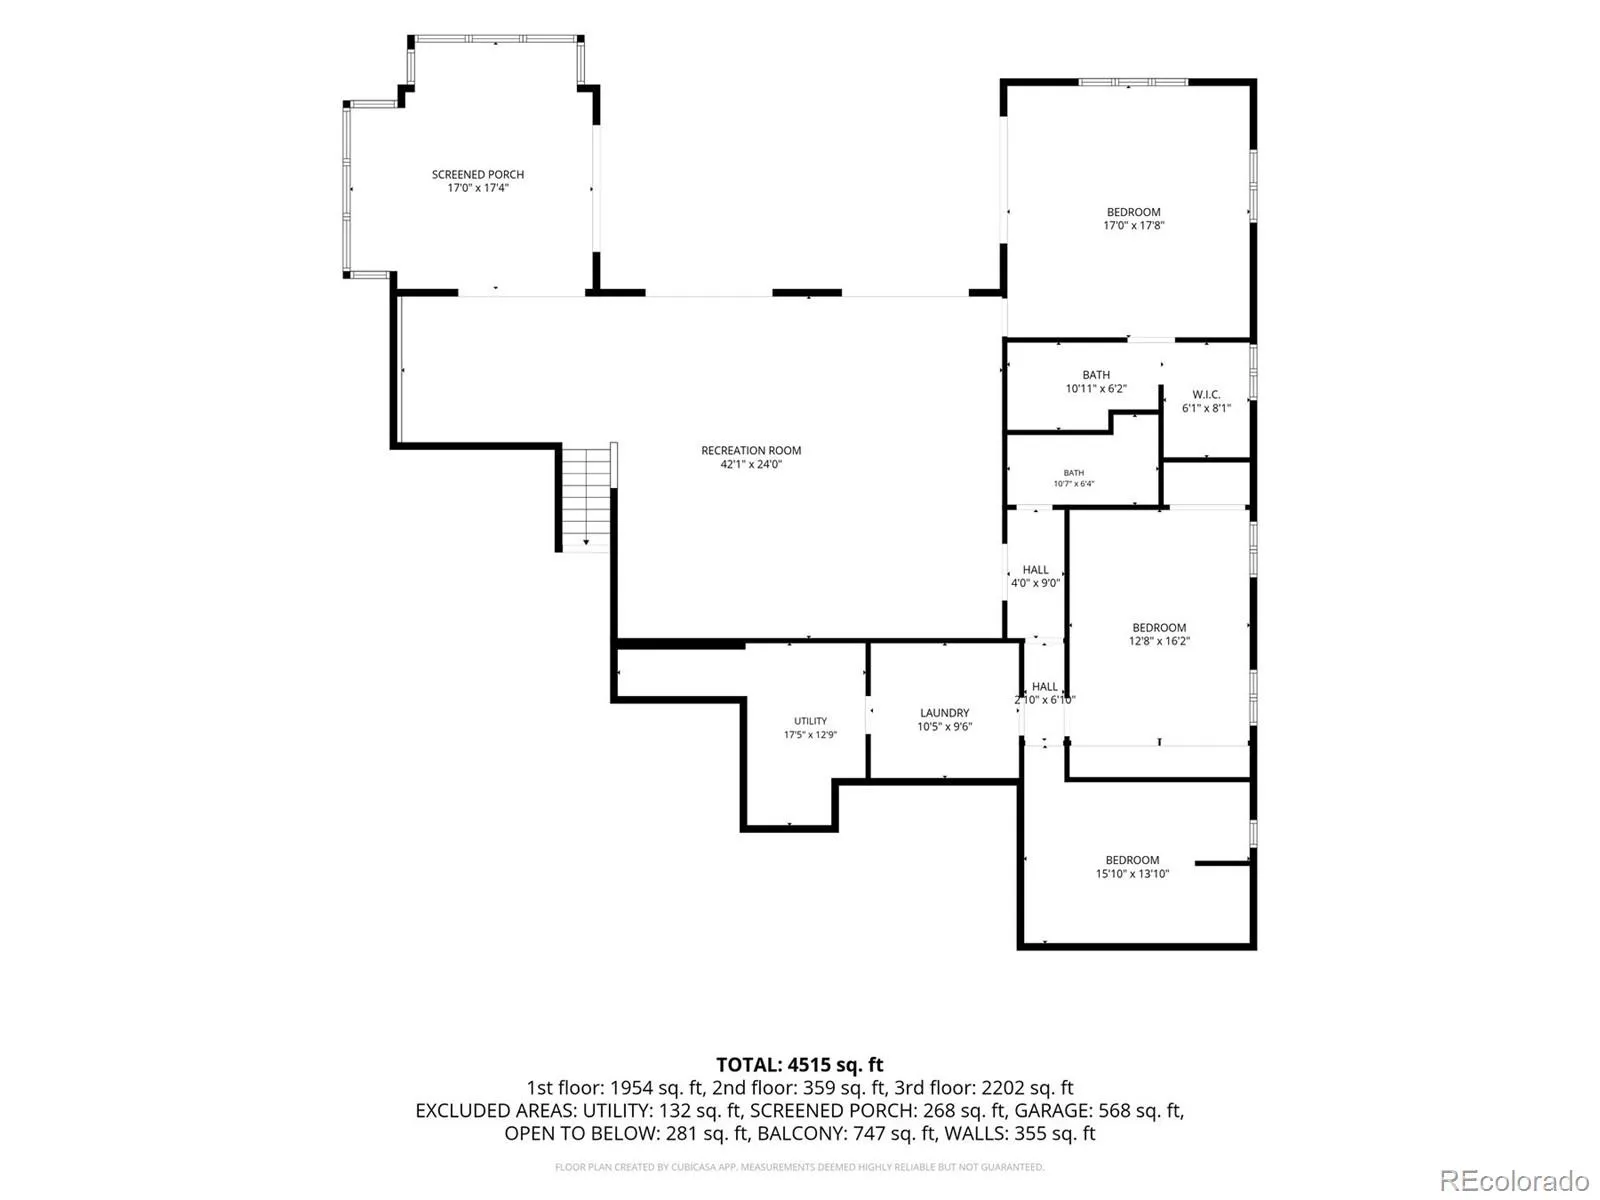
The walkout basement provides exceptional flexibility with a large bonus room featuring a dry bar and wine cooler. An additional bedroom includes a new ensuite bathroom with a tiled shower and walk-in closet. Two more bedrooms offer ample space for a growing family, guests, or multigenerational living. A unique sunroom provides the perfect space for a hot tub, indoor garden, fitness area, or hobby room.
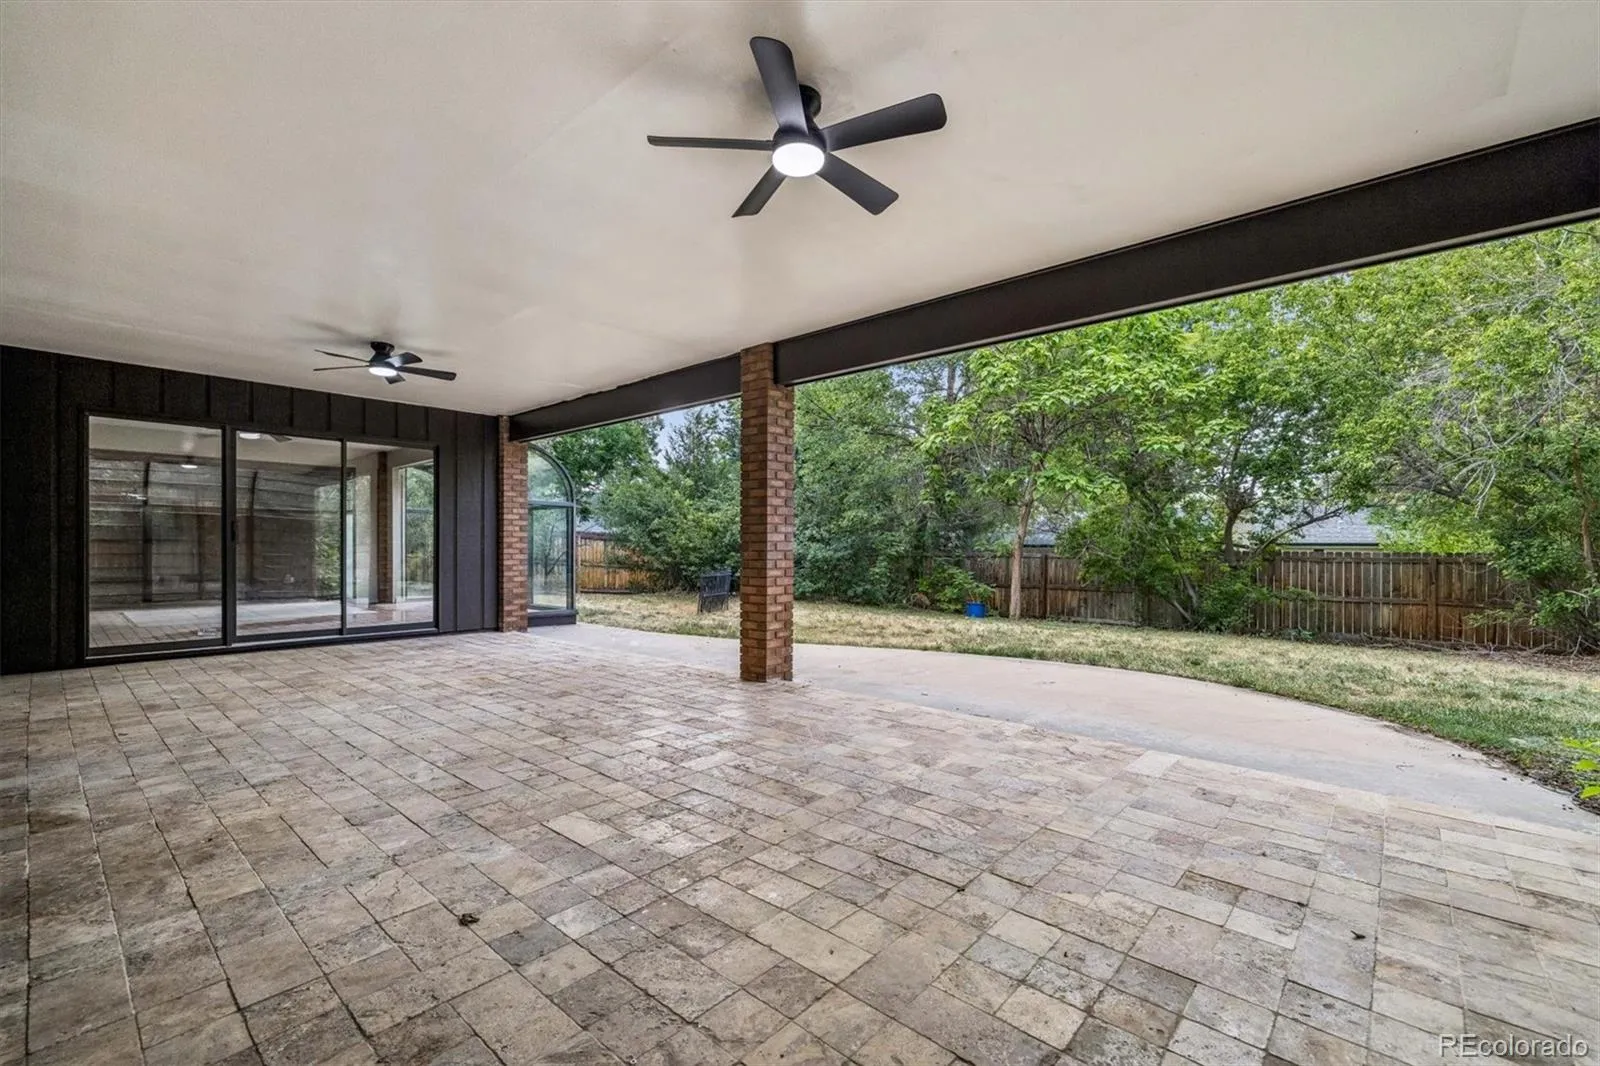
Situated on a private 0.36-acre lot, this property features both a covered balcony and covered patio, creating inviting outdoor living spaces for entertaining or peaceful enjoyment.
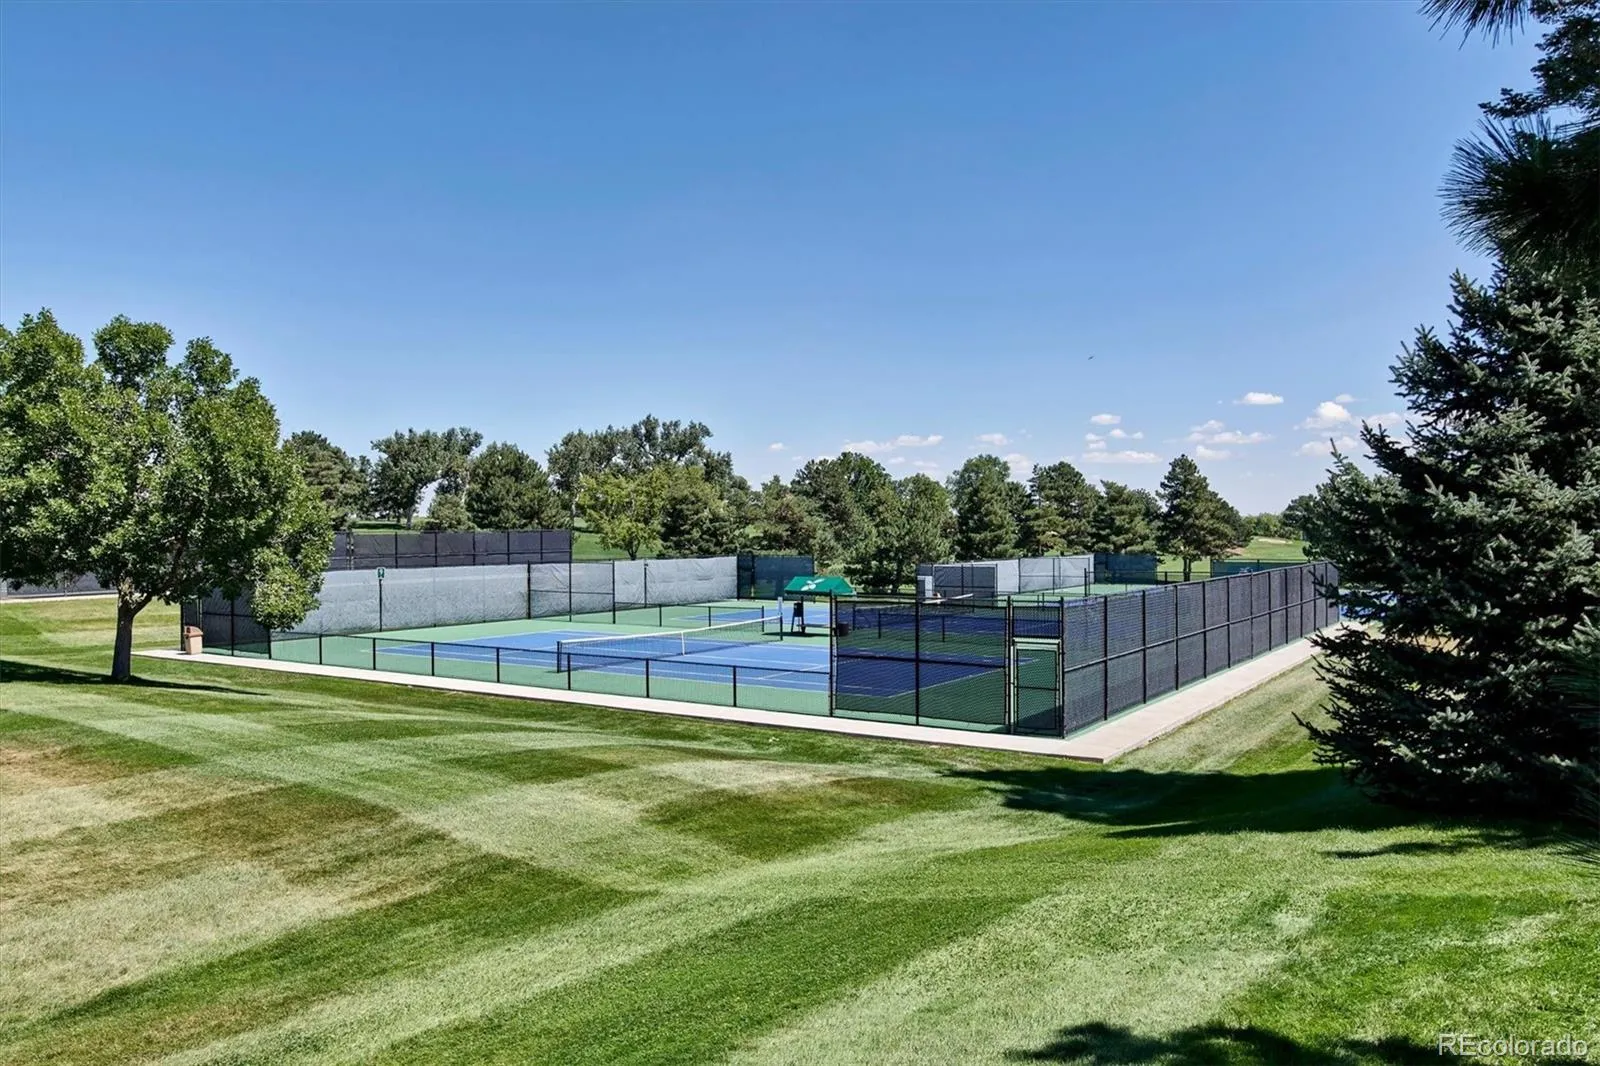
Ideally located near Pinehurst Country Club, Colorado Academy, and Mullen High School, with convenient access to downtown Denver, shopping, restaurants, libraries, and outdoor recreation. Enjoy a short drive to the mountains and world-class ski resorts while benefiting from the tranquility and prestige of Pinehurst Estates.
This exceptional home offers the perfect blend of luxury, comfort, convenience, and flexible living space.
Pinehurst Estates
5295 W Princeton Drive, Denver, CO 80235


- 1. 2026-08-22 (Start time: 2026-08-22T20:00:00Z - End time: 2026-08-22T22:00:00Z)
